


$780,259
Proche De Vatan Propriété Sur 30 Hectares Avec Un Château Et De Grandes Dépendances
- 13 Chambres
- 7 SdB
- 7,158 Sqft
- Mis à jour: Août 6
- 45
À propos de la propriété
La description a été traduite automatiquement.
La description est affichée dans la langue d'origine.
Située dans une petite commune du département de l’Indre, la propriété se trouve à environ 35 kilomètres de Châteauroux, à 30 kilomètres de Vierzon et à 2 heures et 30 minutes de Paris.
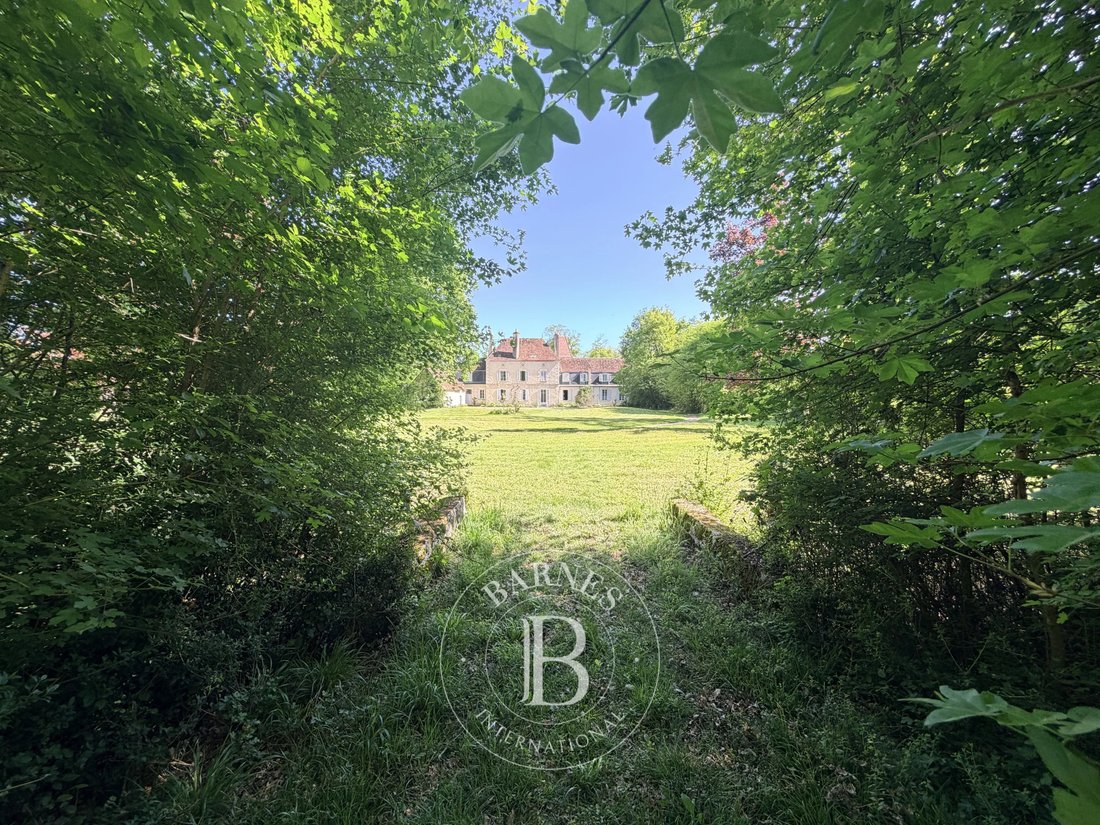
Il comprend un château, une maison de gardien, des bâtiments de ferme et un terrain principalement boisé, complété par un parc de loisirs.
Le château a été construit en deux parties, la partie cen
Il comprend un château, une maison de gardien, des bâtiments de ferme et un terrain principalement boisé, complété par un parc de loisirs.
Le château a été construit en deux parties, la partie cen
Located in a small municipality in the Indre department, the property is about 35 kilometers from Châteauroux, 30 kilometers from Vierzon, and 2 hours and 30 minutes from Paris.
It includes a castle, a caretaker’s house, farm buildings, and predominantly wooded land, complemented by a recreational park.
The Castle was built in two parts, as the central part burned down in the 19t
It includes a castle, a caretaker’s house, farm buildings, and predominantly wooded land, complemented by a recreational park.
The Castle was built in two parts, as the central part burned down in the 19t
Située dans une petite commune du département de l’Indre, la propriété se trouve à environ 35 kilomètres de Châteauroux, à 30 kilomètres de Vierzon et à 2 heures et 30 minutes de Paris.
Il comprend un château, une maison de gardien, des bâtiments de ferme et un terrain principalement boisé, complété par un parc de loisirs.
Le château a été construit en deux parties, la partie centrale ayant été incendiée au XIXe siècle. Le bâtiment principal est une construction quadrangulaire à deux niveaux, chacun percé de trois travées. Il est surmonté d’un haut toit en croupe.
La tour comporte trois niveaux, dont le dernier est éclairé par une lucarne suspendue, surmontée d’un fronton triangulaire.
De chaque côté, mais orientées différemment, se trouvent deux ailes. Leurs toits, de style mansardé, combinant tuiles et ardoises, indiquent que ces parties sont plus anciennes.
Les extérieurs ont été rénovés il y a quelques années, de même que certains toits.
Le château s’élève sur deux niveaux principaux (hors grenier). Le rez-de-chaussée comprend les pièces de vie principales (trois salons, une salle à manger), un espace technique avec la cuisine, le cellier, la buanderie et un espace nuit avec une chambre et une salle de bain. Le premier étage comprend 7 chambres et 3 salles de bains. Les chambres sont confortables et chaleureuses, avec pour la plupart un lavabo. Un escalier permet d’accéder au grenier non aménagé.
Plusieurs dépendances complètent cette propriété. Sur la droite du château, un long bâtiment a été construit au début du XXe siècle. Il abrite aujourd’hui l’appartement du gardien, divisé en un salon, une cuisine et trois chambres sur deux niveaux. Ensuite, un espace détente avec un grand salon en rez-de-jardin et deux chambres et une salle de bain à l’étage. Enfin, il y a une ancienne sellerie.
Le terrain est constitué d’un massif forestier de 28 hectares, principalement peuplé de cèdres en cours de conversion en taillis ordinaires, géré selon un plan de gestion simple (PSG). Le reste de la propriété comprend un parc de loisirs. ÉPC : F/E
Prix HAI : 695 000€ (prix net vendeur : 660 000€ - honoraires de 5,3 % TTC à la charge de l’acquéreur).
Présenté par Pierre-Antoine GUINOT : [informations cachées] - [informations cachées].
Des informations sur les risques liés à cette propriété sont disponibles sur le site : [informations cachées] éorisques. [informations cachées].]}]} >
Des informations sur les risques auxquels est exposé ce bien sont disponibles sur le site Géorisques : https://www.georisques.gouv.fr/
Il comprend un château, une maison de gardien, des bâtiments de ferme et un terrain principalement boisé, complété par un parc de loisirs.
Le château a été construit en deux parties, la partie centrale ayant été incendiée au XIXe siècle. Le bâtiment principal est une construction quadrangulaire à deux niveaux, chacun percé de trois travées. Il est surmonté d’un haut toit en croupe.
La tour comporte trois niveaux, dont le dernier est éclairé par une lucarne suspendue, surmontée d’un fronton triangulaire.
De chaque côté, mais orientées différemment, se trouvent deux ailes. Leurs toits, de style mansardé, combinant tuiles et ardoises, indiquent que ces parties sont plus anciennes.
Les extérieurs ont été rénovés il y a quelques années, de même que certains toits.
Le château s’élève sur deux niveaux principaux (hors grenier). Le rez-de-chaussée comprend les pièces de vie principales (trois salons, une salle à manger), un espace technique avec la cuisine, le cellier, la buanderie et un espace nuit avec une chambre et une salle de bain. Le premier étage comprend 7 chambres et 3 salles de bains. Les chambres sont confortables et chaleureuses, avec pour la plupart un lavabo. Un escalier permet d’accéder au grenier non aménagé.
Plusieurs dépendances complètent cette propriété. Sur la droite du château, un long bâtiment a été construit au début du XXe siècle. Il abrite aujourd’hui l’appartement du gardien, divisé en un salon, une cuisine et trois chambres sur deux niveaux. Ensuite, un espace détente avec un grand salon en rez-de-jardin et deux chambres et une salle de bain à l’étage. Enfin, il y a une ancienne sellerie.
Le terrain est constitué d’un massif forestier de 28 hectares, principalement peuplé de cèdres en cours de conversion en taillis ordinaires, géré selon un plan de gestion simple (PSG). Le reste de la propriété comprend un parc de loisirs. ÉPC : F/E
Prix HAI : 695 000€ (prix net vendeur : 660 000€ - honoraires de 5,3 % TTC à la charge de l’acquéreur).
Présenté par Pierre-Antoine GUINOT : [informations cachées] - [informations cachées].
Des informations sur les risques liés à cette propriété sont disponibles sur le site : [informations cachées] éorisques. [informations cachées].]}]} >
Des informations sur les risques auxquels est exposé ce bien sont disponibles sur le site Géorisques : https://www.georisques.gouv.fr/
Located in a small municipality in the Indre department, the property is about 35 kilometers from Châteauroux, 30 kilometers from Vierzon, and 2 hours and 30 minutes from Paris.
It includes a castle, a caretaker’s house, farm buildings, and predominantly wooded land, complemented by a recreational park.
The Castle was built in two parts, as the central part burned down in the 19th century. The main building is a quadrangular construction with two levels, each pierced by three bays. It is topped with a high hipped roof.
The tower has three levels, the last of which is illuminated by a hanging dormer window, surmounted by a triangular pediment.
On each side, but oriented differently, are two wings. Their roofs, in the Mansard style, combining tiles and slates, indicate that these parts are older.
The exteriors were renovated a few years ago, as were some of the roofs.
The castle rises on two main levels (excluding the attic). The ground floor includes the main living rooms (three lounges, a dining room), a technical area with the kitchen, pantry, laundry room, and a sleeping area with a bedroom and a bathroom. The first floor has 7 bedrooms and 3 bathrooms. The bedrooms are comfortable and warm, mostly with a washbasin. A staircase provides access to the unconverted attic.
Several dependencies complement this property. On the right of the Castle, a long building was constructed in the early 20th century, which now houses the caretaker’s apartment, divided into a living room, kitchen, and three bedrooms on two levels. Then, a relaxation area with a large living room on the garden level and two bedrooms and a bathroom upstairs. Finally, there is an old saddlery.
The land consists of a 28-hectare forest massif, mainly populated by cedars undergoing conversion to regular coppice, managed under a Simple Management Plan (PSG). The rest of the property includes a leisure park. EPC: F/E
Price HAI: €695,000 (net seller price: €660,000 - fees of 5.3% including VAT borne by the purchaser).
Presented by Pierre-Antoine GUINOT: [hidden information] - [hidden information].
Information on risks associated with this property is available on the site: [hidden information]éorisques.[hidden information].]}]}>
Des informations sur les risques auxquels est exposé ce bien sont disponibles sur le site Géorisques : https://www.georisques.gouv.fr/
It includes a castle, a caretaker’s house, farm buildings, and predominantly wooded land, complemented by a recreational park.
The Castle was built in two parts, as the central part burned down in the 19th century. The main building is a quadrangular construction with two levels, each pierced by three bays. It is topped with a high hipped roof.
The tower has three levels, the last of which is illuminated by a hanging dormer window, surmounted by a triangular pediment.
On each side, but oriented differently, are two wings. Their roofs, in the Mansard style, combining tiles and slates, indicate that these parts are older.
The exteriors were renovated a few years ago, as were some of the roofs.
The castle rises on two main levels (excluding the attic). The ground floor includes the main living rooms (three lounges, a dining room), a technical area with the kitchen, pantry, laundry room, and a sleeping area with a bedroom and a bathroom. The first floor has 7 bedrooms and 3 bathrooms. The bedrooms are comfortable and warm, mostly with a washbasin. A staircase provides access to the unconverted attic.
Several dependencies complement this property. On the right of the Castle, a long building was constructed in the early 20th century, which now houses the caretaker’s apartment, divided into a living room, kitchen, and three bedrooms on two levels. Then, a relaxation area with a large living room on the garden level and two bedrooms and a bathroom upstairs. Finally, there is an old saddlery.
The land consists of a 28-hectare forest massif, mainly populated by cedars undergoing conversion to regular coppice, managed under a Simple Management Plan (PSG). The rest of the property includes a leisure park. EPC: F/E
Price HAI: €695,000 (net seller price: €660,000 - fees of 5.3% including VAT borne by the purchaser).
Presented by Pierre-Antoine GUINOT: [hidden information] - [hidden information].
Information on risks associated with this property is available on the site: [hidden information]éorisques.[hidden information].]}]}>
Des informations sur les risques auxquels est exposé ce bien sont disponibles sur le site Géorisques : https://www.georisques.gouv.fr/
-
Type de propriété
Château
-
Étages
1
-
Prix/pied²
$109
Explorez le secteur
Vatan, Centre-Val de Loire, France
Voir sur Google Maps
Prix par sqft
Faible
Élevé
Inscrit il y a 4 ans
Vous vous êtes renseigné sur ce bien
L'agent vous contactera bientôt par
Publié par
64
Annonces
2023
Inscrit
Réserver une visite avec the agent
Choisissez une date et si vous souhaitez une visite virtuelle ou en personne avec l’agent.
Date préférée
Type de visite
Dernière mise à jour
Août 6
Première mise en ligne
Août 6
Référence de l’annonce
86918618
La confiance des plus grands courtiers du monde
Les agents des propriétés les plus exceptionnelles du monde publient sur JamesEdition.
- Des annonces de Sotheby's, Christie's, BARNES et Engel & Völkers
- Chaque annonce est vérifiée avant sa mise en ligne
- Contactez directement des agents vérifiés
En continuant, vous acceptez nos Conditions et notre Politique de confidentialité.