Maison 476 M² À Vendre
- 5 Chambres
- 5 SdB
- 5,124 Sqft
- 9,150 Sqft lot
- Mis à jour: Juin 6
- 4
À propos de la propriété
Attention : Afin d’indiquer la propriété, il est nécessaire d’indiquer la carte d’identité de police et l’A.F.M., conformément à la loi 4072/11-4-2012 FEK 86A
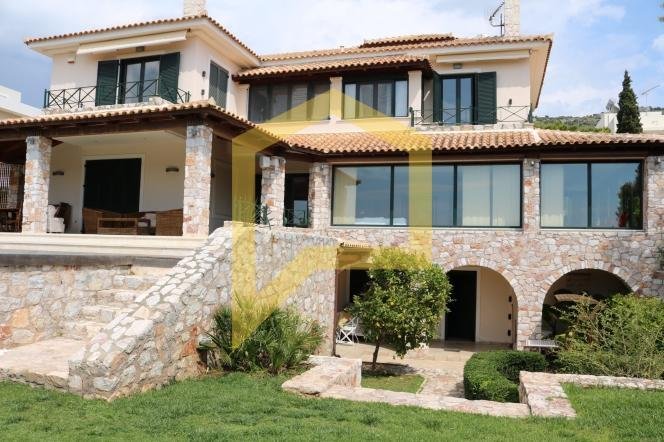
Nestled in one of the most prestigious and tranquil locations of the Athenian Riviera, in the sought-after area of Miladeza, Varkiza, this magnificent detached residence of 476 sq.m. offers an unparalleled combination of luxury, privacy, generous living spaces, and breathtaking panoramic views.
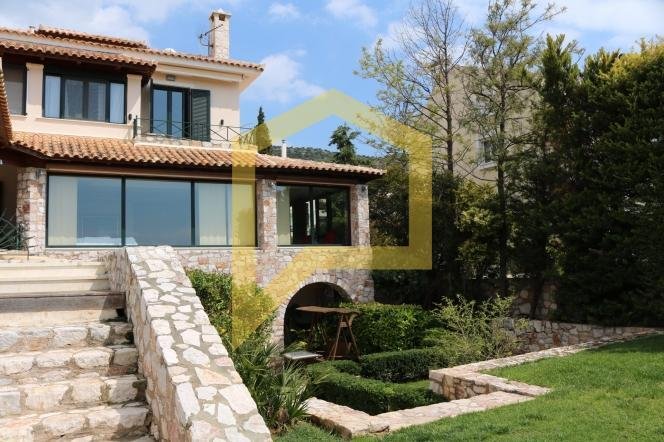
Set on an impressive 850 sq.m. plot, the property unfolds across three levels and has been thoughtfully designed to provide a seamless balance between elegant indoor living and exceptional outdoor entertaining.
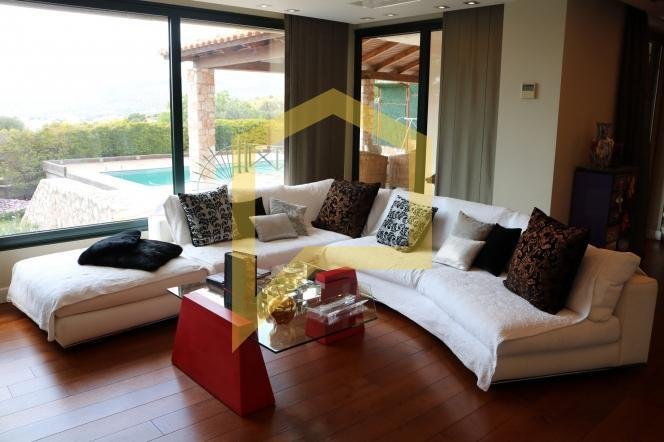
The residence welcomes you with grand reception areas, refined architectural details, premium materials, and expansive openings that flood the interiors with natural light while framing the surrounding landscape.
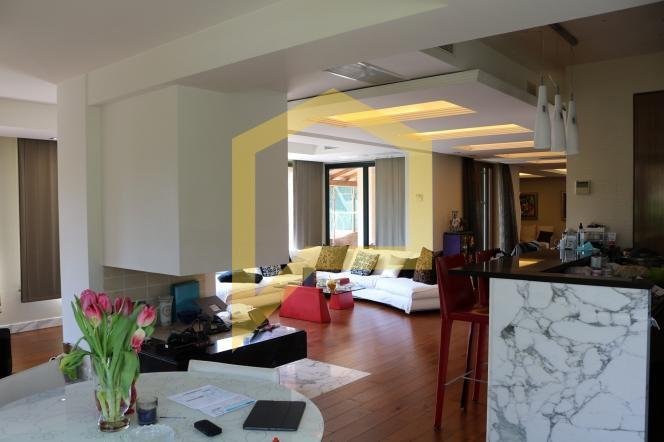
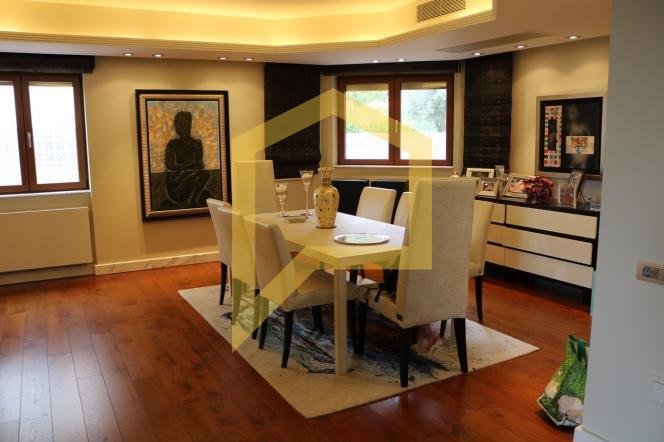
The main living level features spacious lounge and dining areas with a fireplace, a sophisticated Poggenpohl kitchen, and direct access to the beautifully landscaped outdoor spaces. The upper floor hosts the private sleeping quarters, while the lower level has been designed as a complete lifestyle and entertainment zone, featuring additional bedrooms, a home cinema, office space, a second kitchen, and an impressive wine cellar.
Offering a total of 5 bedrooms, including 3 master suites, 4 bathrooms, a guest WC, 2 living rooms, and 2 fully equipped kitchens, this residence comfortably accommodates both family living and large-scale entertaining.
The outdoor environment resembles a private luxury resort, featuring a 42 sq.m. swimming pool, elegant wooden deck, covered lounge and dining areas, BBQ facilities, and approximately 600 sq.m. of beautifully landscaped gardens.
Additional premium features include a private elevator serving all levels, autonomous heating and cooling systems for each area, security alarm and surveillance systems, fiber-optic infrastructure, intercom system, ample storage spaces, and a secure indoor garage accommodating up to four vehicles with direct internal access.
Combining timeless architecture, exceptional functionality, and a privileged location just minutes from the beaches, marinas, fine dining venues, and lifestyle destinations of the Athenian Riviera, this remarkable property represents a rare opportunity for discerning buyers seeking a truly distinguished residence.
Key Features• 476 sq.m. Total Living Area
• 850 sq.m. Private Plot
• 5 Bedrooms (3 Master Suites)
• 4 Bathrooms + Guest WC
• 2 Living Rooms
• 2 Fully Equipped Kitchens
• Home Cinema Room
• Private Office
• Wine Cellar
• 42 sq.m. Swimming Pool with Wooden Deck
• Approximately 600 sq.m. Landscaped Garden
• Private Elevator
• Indoor Parking for 4 Vehicles
• Autonomous Heating & Cooling per Zone
• Security Alarm & CCTV System
• Fiber Optic Infrastructure
• Unlimited Open Views
• Absolute Privacy & Tranquility
A rare estate residence that perfectly captures the essence of luxury living on the Athenian Riviera.
Note: The point on the map is indicative and does not determine the real address of the property!Attention: In order to indicate the property, it is necessary to indicate the police ID and the A. F. M. according to Law 4072/11-4-2012 FEK 86A
-
Type de propriété
Maison
-
Étages
3
-
Année de construction
1999
-
Prix/pied²
$338
-
Consommation
D
Caractéristiques
- Jardin
- Piscine
- Cheminée
- Vue sur la mer
- Cave à vins
- Cuisine extérieure
- Ascenseur
- Rénové
- Bureau
Lot
- Vue sur la mer
- Rénové
Intérieur
- Bureau
- Cheminée
- Climatisation
- Bar
- Cave à vins
- Ascenseur
Outdoor
- Balcon
- Stationnement
- Piscine
- Cuisine extérieure
- Jardin
Explorez le secteur
L'agent vous contactera bientôt par
Publié par
Réserver une visite avec the agent
Choisissez une date et si vous souhaitez une visite virtuelle ou en personne avec l’agent.
Propriétés similaires à proximité
Nouvelles annonces à Vari



Explorez plus de biens à vendre
Vari, Attique, Grèce types de propriétés
Vari, Attique, Grèce Recherches populaires
Guides et histoires connexes
La confiance des plus grands courtiers du monde
Les agents des propriétés les plus exceptionnelles du monde publient sur JamesEdition.
- Des annonces de Sotheby's, Christie's, BARNES et Engel & Völkers
- Chaque annonce est vérifiée avant sa mise en ligne
- Contactez directement des agents vérifiés
En continuant, vous acceptez nos Conditions et notre Politique de confidentialité.