$1,624,435
(À Vendre) Maison Individuelle | Attique Orientale/Vari Varkiza 340 M², 4 Chambres, 1.600.000€
- 4 Chambres
- 3 SdB
- 4,285 Sqft
- 4,306 Sqft lot
- Mis à jour: Novembre 27, 2025
À propos de la propriété
La description a été traduite automatiquement.
La description est affichée dans la langue d'origine.
Varkiza, à seulement 1 000 mètres de la plage la plus proche et à 300 mètres du marché local. Maison individuelle de luxe de 340m2, avec piscine extérieure, construite en 2010 avec des matériaux de haute qualité. Quartier résidentiel avec des maisons de luxe.
La maison se compose d’un grand salon, d’une cuisine, de 4 chambres (dont 2 chambres principales avec salle de bains privative), de vér
La maison se compose d’un grand salon, d’une cuisine, de 4 chambres (dont 2 chambres principales avec salle de bains privative), de vér
Varkiza, just 1,000m. from nearest beach and 300m. from the local market, is a 395sqm house for sale, in a residential complex that consists of four detached houses with a private pool and garden. It is located on a 400sqm land with exclusive use right and borders two other morphologically similar houses. Privacy is ensured by ”green” climbing plants that offer the ultimate sense of protection and
Varkiza, à seulement 1 000 mètres de la plage la plus proche et à 300 mètres du marché local. Maison individuelle de luxe de 340m2, avec piscine extérieure, construite en 2010 avec des matériaux de haute qualité. Quartier résidentiel avec des maisons de luxe.
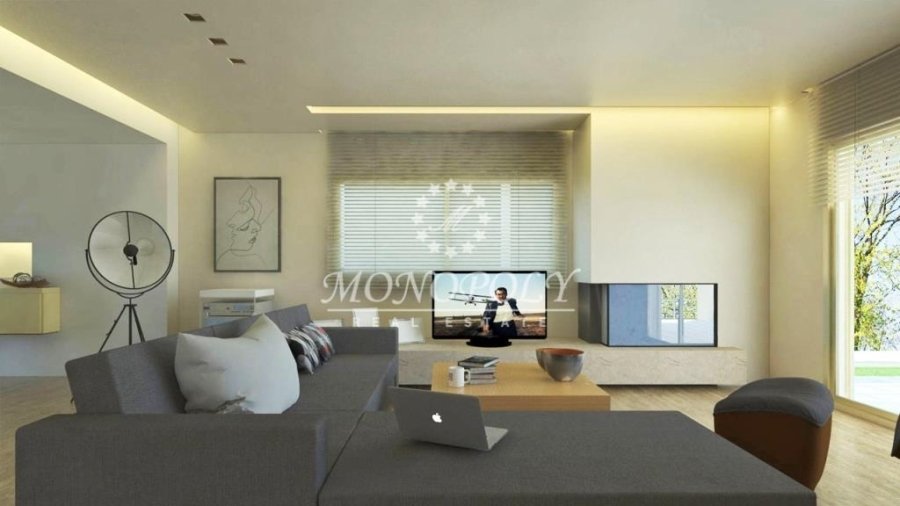
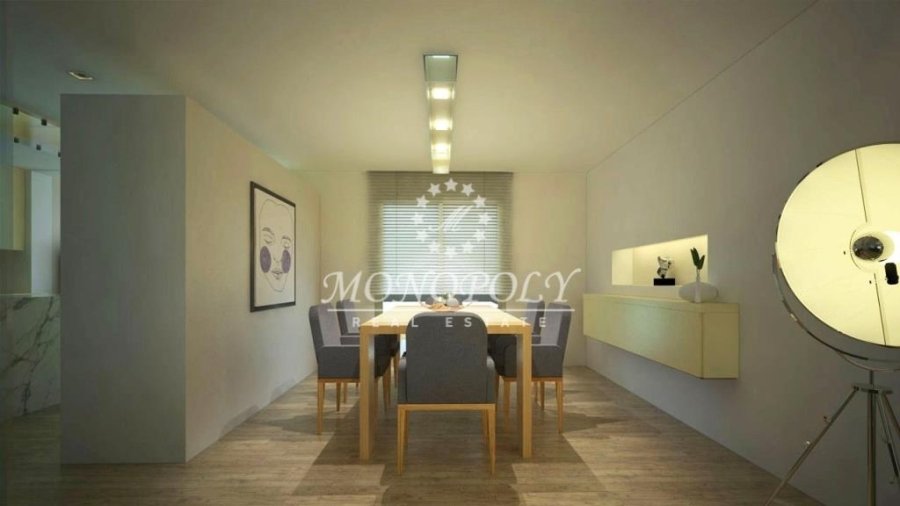
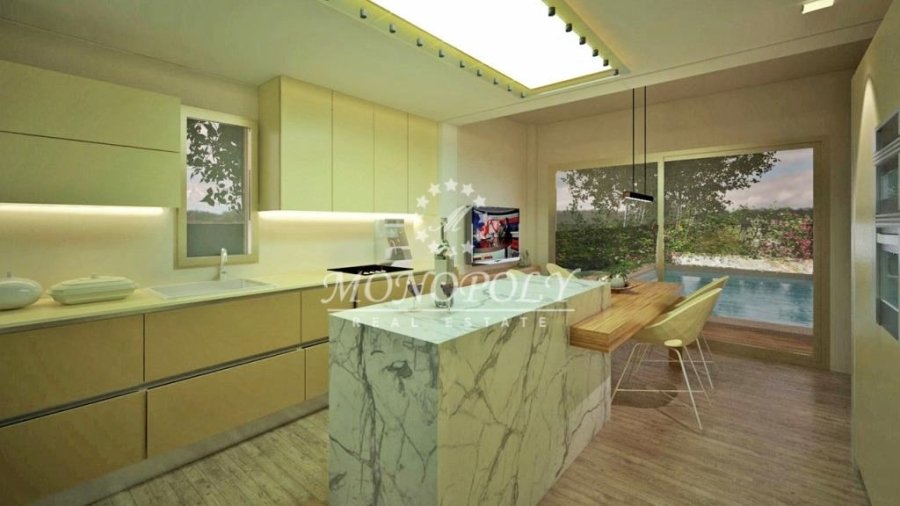
La maison se compose d’un grand salon, d’une cuisine, de 4 chambres (dont 2 chambres principales avec salle de bains privative), de vérandas avec vue sur la mer, le jardin et la piscine, d’un garage pour 3 voitures, d’un débarras. Système de chauffage autonome, entrée sécurisée, escalier intérieur en marbre, cadres en aluminium avec fenêtres à double vitrage.
La maison se compose d’un grand salon, d’une cuisine, de 4 chambres (dont 2 chambres principales avec salle de bains privative), de vérandas avec vue sur la mer, le jardin et la piscine, d’un garage pour 3 voitures, d’un débarras. Système de chauffage autonome, entrée sécurisée, escalier intérieur en marbre, cadres en aluminium avec fenêtres à double vitrage.
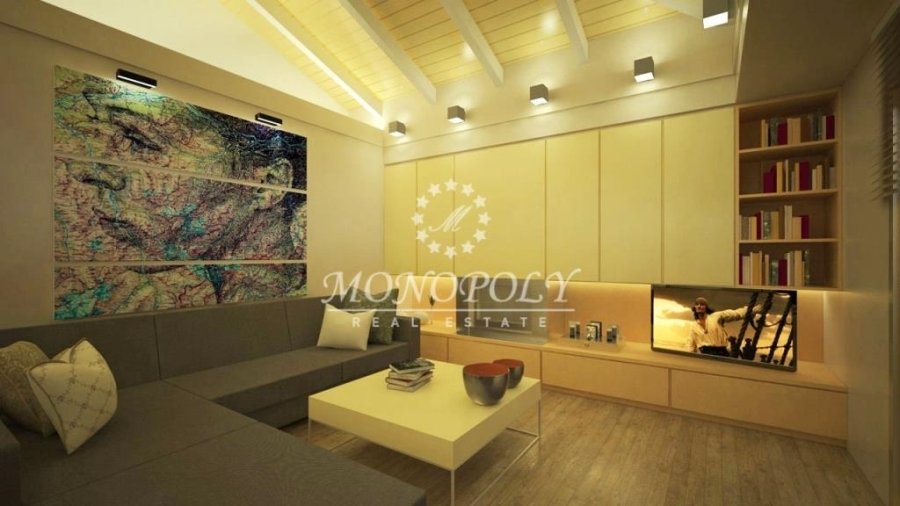
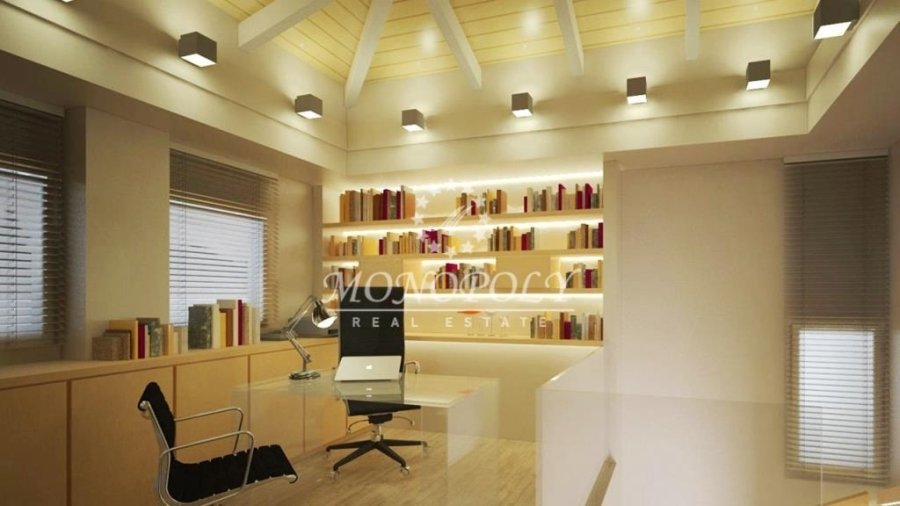
Varkiza, just 1,000m. from nearest beach and 300m. from the local market, is a 395sqm house for sale, in a residential complex that consists of four detached houses with a private pool and garden. It is located on a 400sqm land with exclusive use right and borders two other morphologically similar houses. Privacy is ensured by ”green” climbing plants that offer the ultimate sense of protection and coverage from the road and from other homes. The surrounding area features a state-of-the-art 30sqm swimming pool and 230sqm green space. The 395sqm house consists of a basement with an enclosed two-car garage, a ground floor, 1st and 2nd floor. The ground floor, a permeable shaft that uniformly connects the open seating areas, kitchen and dining area, leads to views of the pool and the open garden. The basement includes storage rooms, garage and space that corresponds to a complete apartment with kitchen, living room, bathroom, bedroom and laundry room. Stepping onto the first floor we enter the 2 master bedrooms with their own en suite bathrooms and a hammock. One of the main bedrooms retains a breathtaking view of the unique beauty of Vouliagmeni Bay while the other overlooks the pool and the open garden. On the second and top floor of the building, a communal office-library space along with a seating area provide for moments of relaxation and contemplation with mountain views. Inside, there is a master bedroom with en suite bathroom and a wardrobe, complete with spacious and functional kernels overlooking the private pool. Each floor consists of 97 sqm with a total surface of 395 sqm and external balconies of a total area of ??45 sqm (38 sqm with roof and 7 sqm). The house offers a 3-person elevator that serves all of the floors and energy fireplaces at the ground floor and the second floor of the building. The building also has central heating and cooling system. It has a building license from 2010. Current price is for sale as it is (not completed). If you want to have it delivered completely ready, it can be done in a 6-month period from the date of the selling contract, at the price of 1.750.000€. Bitcoin accepted.
-
Type de propriété
Maison
-
Étages
4
-
Année de construction
2010
-
Prix/pied²
$379
Caractéristiques
- Jardin
- Piscine
- Garage
- Cheminée
- Bibliothèque
- Ascenseur
- Vue sur la montagne
- Plan d’étage 2D
- Sous-sol
Caractéristiques
Lot
- Vue sur la montagne
- Vie privée
Intérieur
- Haut plafond
- Bureau
- Cheminée
- Îlot de cuisine
- Buanderie
- Ascenseur
- Bibliothèque
- Sous-sol
- Comptoirs en pierre
Outdoor
- Balcon
- Piscine
- Garage
- Jardin
Explorez le secteur
Lathouriza, Vari, Attique, Grèce
Voir sur Google Maps
Prix par sqft
Faible
Élevé
Inscrit il y a 5 ans
Vous vous êtes renseigné sur ce bien
L'agent vous contactera bientôt par
Publié par
MONOPOLY real estate
Voir le profil de l’agence
94
Annonces
2021
Inscrit
Réserver une visite avec the agent
Choisissez une date et si vous souhaitez une visite virtuelle ou en personne avec l’agent.
Date préférée
Type de visite
Dernière mise à jour
Novembre 27, 2025
Première mise en ligne
Février 19, 2023
Référence de l’annonce
693458
Propriétés similaires à proximité
Nouvelles annonces à Vari





Explorez plus de biens à vendre
Vari, Attique, Grèce types de propriétés
Vari, Attique, Grèce Recherches populaires
Guides et histoires connexes
La confiance des plus grands courtiers du monde
Les agents des propriétés les plus exceptionnelles du monde publient sur JamesEdition.
- Des annonces de Sotheby's, Christie's, BARNES et Engel & Völkers
- Chaque annonce est vérifiée avant sa mise en ligne
- Contactez directement des agents vérifiés
En continuant, vous acceptez nos Conditions et notre Politique de confidentialité.