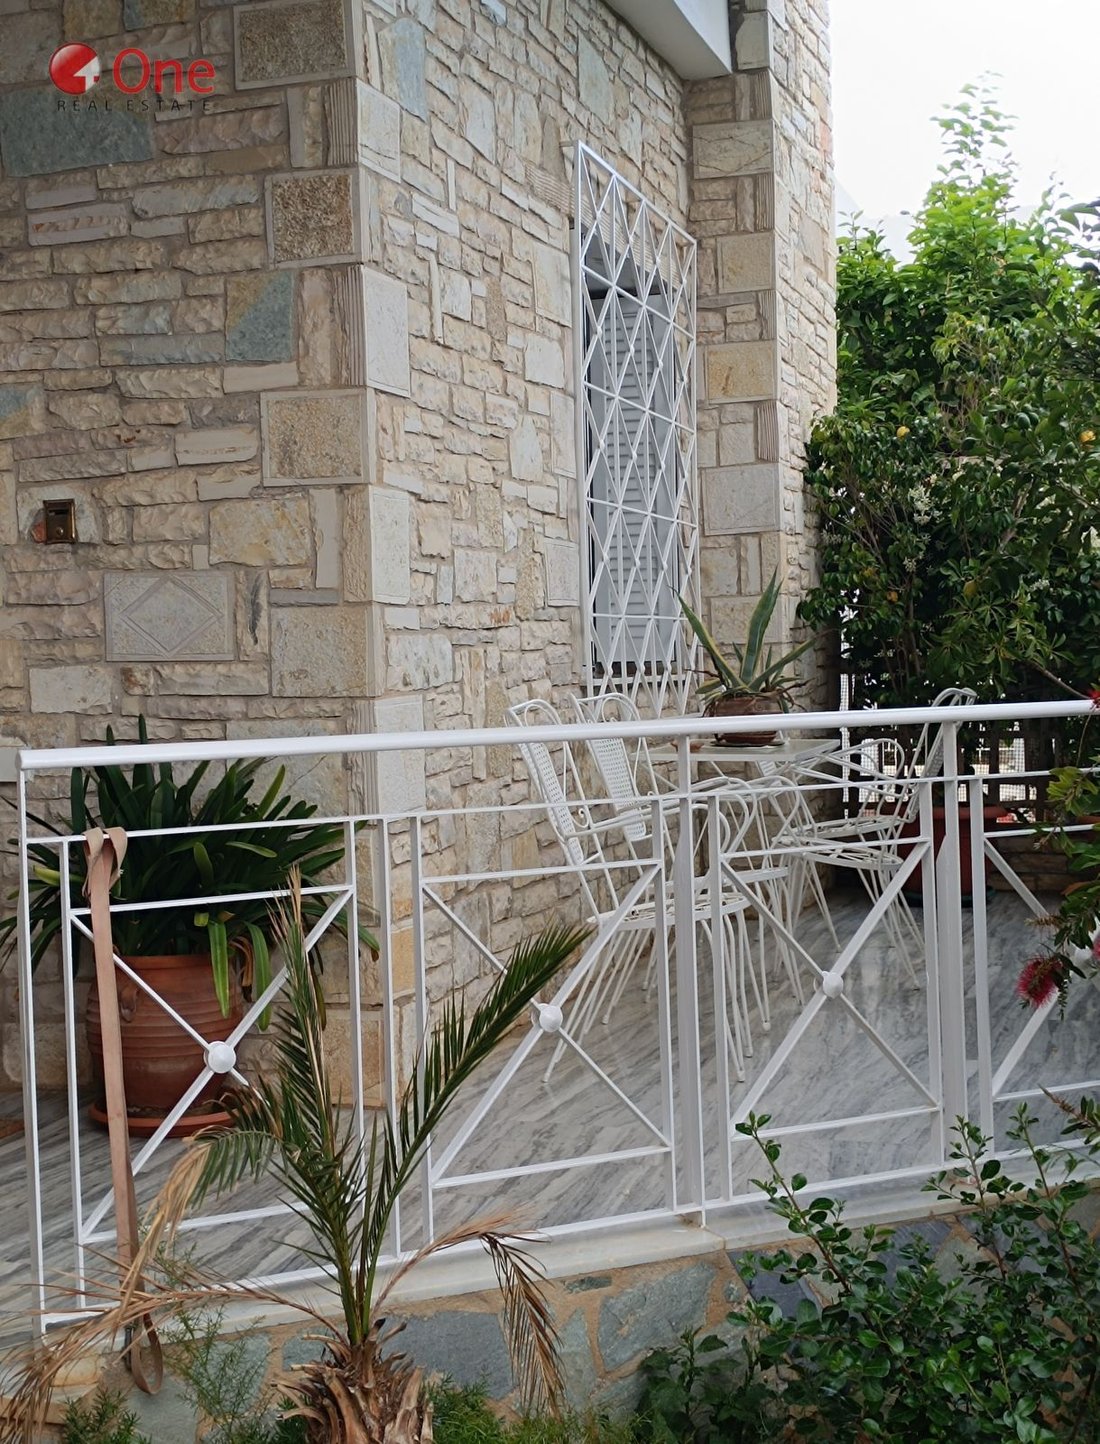




Maison Individuelle de 199 m² à Vari - Varkiza
- 5 Chambres
- 2 SdB
- 2,143 Sqft
- Mis à jour: Novembre 12
À propos de la propriété
🏡 Vari – Varkiza, Vari | 199 sq.m. Detached House on a 338 sq.m. Plot with 5 Bedrooms & Garden
A spacious detached residence with excellent potential, located in one of the most desirable areas of the Southern Suburbs of Athens!
Located in Vari, in the wider Vari–Varkiza area, this 199 sq.m. dual-aspect, front-facing detached house is available for sale, set
🏡 Vari – Varkiza, Vari | 199 sq.m. Detached House on a 338 sq.m. Plot with 5 Bedrooms & Garden
A spacious detached residence with excellent potential, located in one of the most desirable areas of the Southern Suburbs of Athens!
Located in Vari, in the wider Vari–Varkiza area, this 199 sq.m. dual-aspect, front-facing detached house is available for sale, set on a 338 sq.m. plot and arranged over two levels.
Originally built in 1956, the property underwent renovations in 2000 and 2020, combining its traditional character with important improvements and upgrades.
The property consists of two separate levels, offering flexibility in terms of layout and use. The surrounding garden creates a pleasant outdoor environment, ideal for relaxation and family gatherings.
It is an excellent opportunity for large families, buyers seeking two independent living spaces, or those looking for a property with additional development and customization potential.
### ✨ Property Features
- Total Living Area: 199 sq.m.
- Plot Size: 338 sq.m.
- Location: Vari – Varkiza, Vari
- Levels: 2
- Bedrooms: 5
- Kitchens: 2
- Living Rooms: 2
- Bathrooms: 2
- Guest Toilets (WC): 2
- Garden
- Storage Room
- Private Parking Space
- Dual-Aspect & Front-Facing
- Pleasant Views
- Year of Construction: 1956
- Renovations: 2000 and 2020
- Energy Efficiency Rating: C
### 🏠 Interior Layout
Ground Floor – 75 sq.m.
The ground floor is fully configured and offers a functional living space comprising:
- 2 bedrooms.
- Comfortable living room.
- Separate kitchen.
- 1 bathroom.
- 1 guest WC.
This level provides a complete residential space, ready for immediate use.
First Floor – 125 sq.m.
The first floor is currently an unfinished construction, offering excellent potential for customization and completion according to the new owner’s preferences.
The proposed layout includes:
- 3 bedrooms.
- Living room.
- Kitchen.
- 1 bathroom.
- 1 guest WC.
Once completed, this level could become a spacious second residence, suitable either for private use or future investment purposes.
### ⚙️ Amenities & Technical Specifications
The property features:
- Independent oil-fired heating system.
- External thermal insulation system.
- Aluminum window frames.
- Insect screens.
- Reinforced security entrance door.
- Solar water heater.
- Private parking space.
- Storage room.
- Garden.
### 🌿 Outdoor Spaces
The 338 sq.m. plot offers a pleasant outdoor environment with plenty of potential for landscaping according to the new owner’s needs.
The garden can become an ideal space for relaxation, family gatherings, and outdoor activities, providing the privacy and comfort expected from a detached house.
### 🔑 A Property with Multiple Development Possibilities!
One of the main advantages of this property is the potential to create two independent residences thanks to its two-level layout.
It is an excellent choice for:
- Large families looking for spacious accommodation.
- Families wishing to accommodate relatives in a separate living space.
- Buyers seeking a home with the potential to create a second independent residence.
- Investors interested in properties with further development and rental potential.
🐾 Pets are allowed.
📞 Contact us today for further information or to arrange a viewing!
Property Reference Number: #1540986
-
Type de propriété
Maison
-
Étages
2
-
Année de construction
1956
-
Prix/pied²
$464
Caractéristiques
- Jardin
- Terrasse
- Vue sur la montagne
- Laveuse sécheuse
- Vue panoramique / panoramique
- Espace de vie extérieur
- Stationnement
- Balcon
Explorez le secteur
L'agent vous contactera bientôt par
Publié par
Réserver une visite avec the agent
Choisissez une date et si vous souhaitez une visite virtuelle ou en personne avec l’agent.
Propriétés similaires à proximité
Nouvelles annonces à Vari


Explorez plus de biens à vendre
Vari, Attique, Grèce types de propriétés
Vari, Attique, Grèce Recherches populaires
Guides et histoires connexes
La confiance des plus grands courtiers du monde
Les agents des propriétés les plus exceptionnelles du monde publient sur JamesEdition.
- Des annonces de Sotheby's, Christie's, BARNES et Engel & Völkers
- Chaque annonce est vérifiée avant sa mise en ligne
- Contactez directement des agents vérifiés
En continuant, vous acceptez nos Conditions et notre Politique de confidentialité.