$3,692,733
Une Villa Visionnaire À Vari : Un Chef D'œuvre De Design Et D'innovation
- 4 Chambres
- 4 SdB
- 7,944 Sqft
- 5,382 Sqft lot
- Mis à jour: Février 20, 2025
- 2
À propos de la propriété
La description a été traduite automatiquement.
La description est affichée dans la langue d'origine.
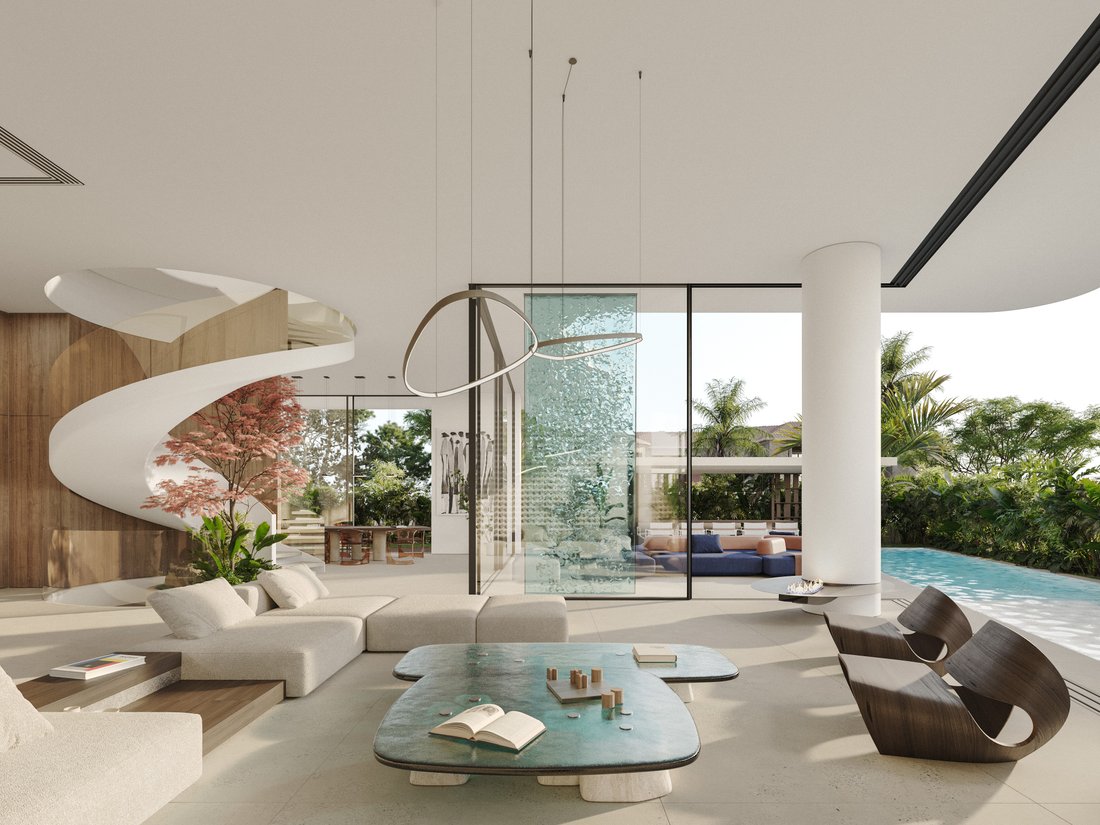
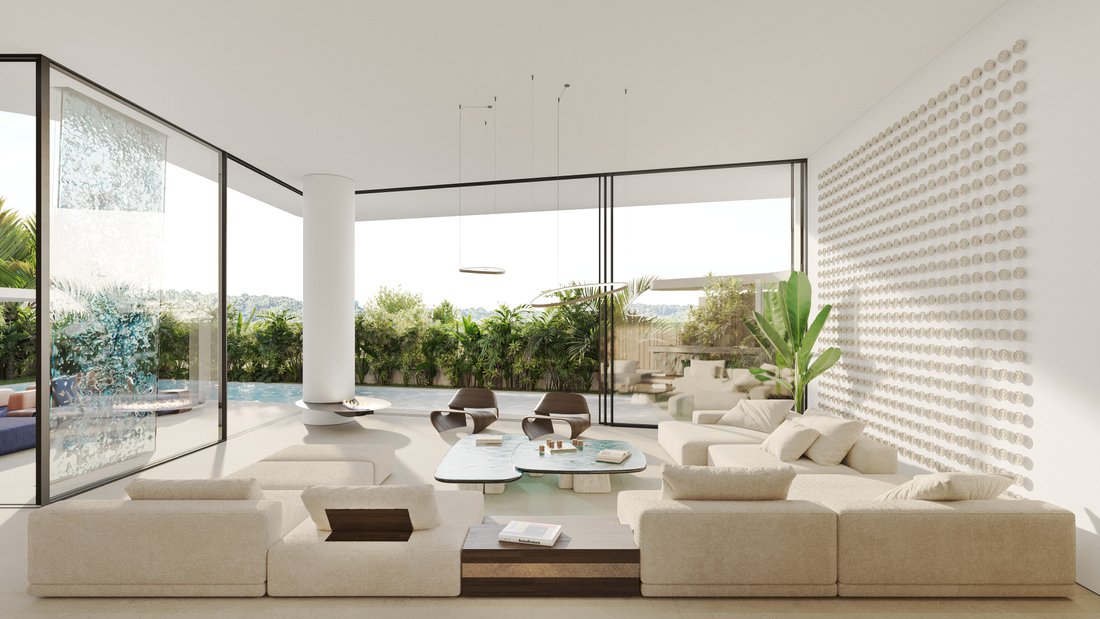
Nestled in one of Vari’s most sought-after locations, this awe-inspiring 738 sq.m. villa is a statement of architectural brilliance and modern opulence. Set on a generous 500 sq.m. plot, this residence has been meticulously designed to blend luxury, functionality, and cutting-edge technology.
The grandeur of the villa is evident upon entry, where a soaring ceiling and floor-to-ceiling win
The grandeur of the villa is evident upon entry, where a soaring ceiling and floor-to-ceiling win
Nestled in one of Vari’s most sought-after locations, this awe-inspiring 738 sq.m. villa is a statement of architectural brilliance and modern opulence. Set on a generous 500 sq.m. plot, this residence has been meticulously designed to blend luxury, functionality, and cutting-edge technology.
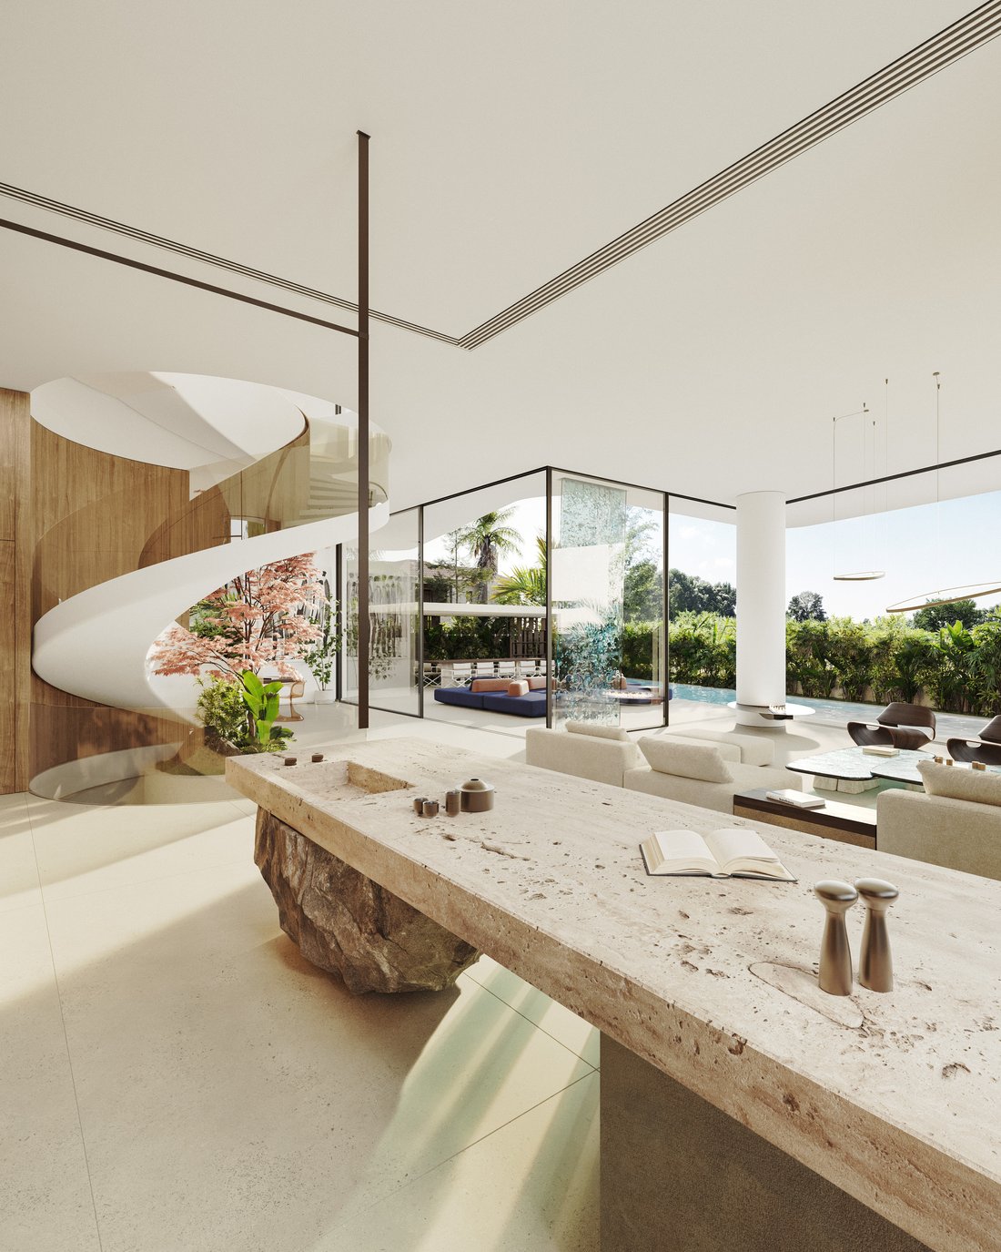
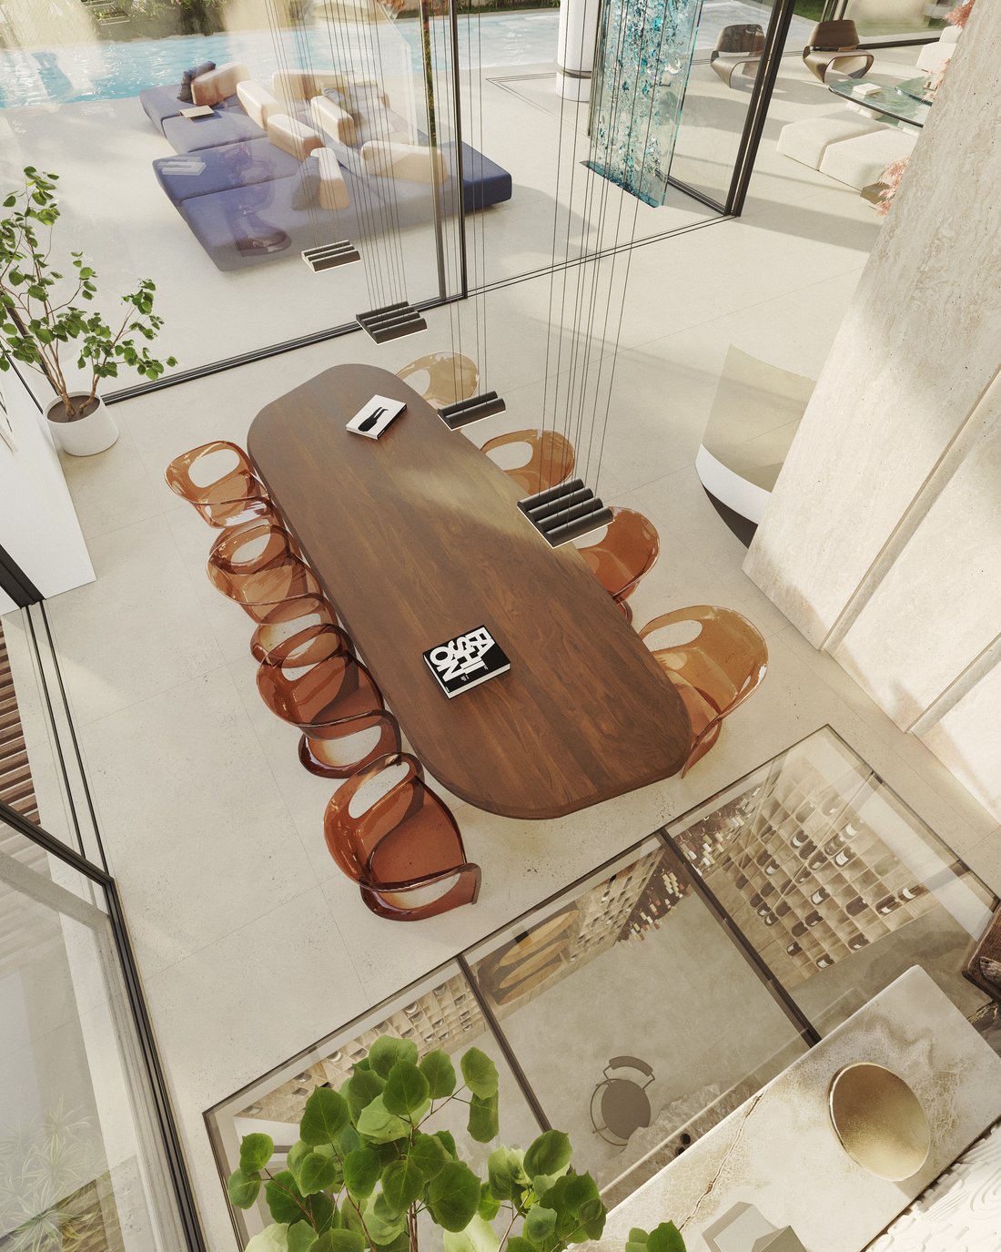
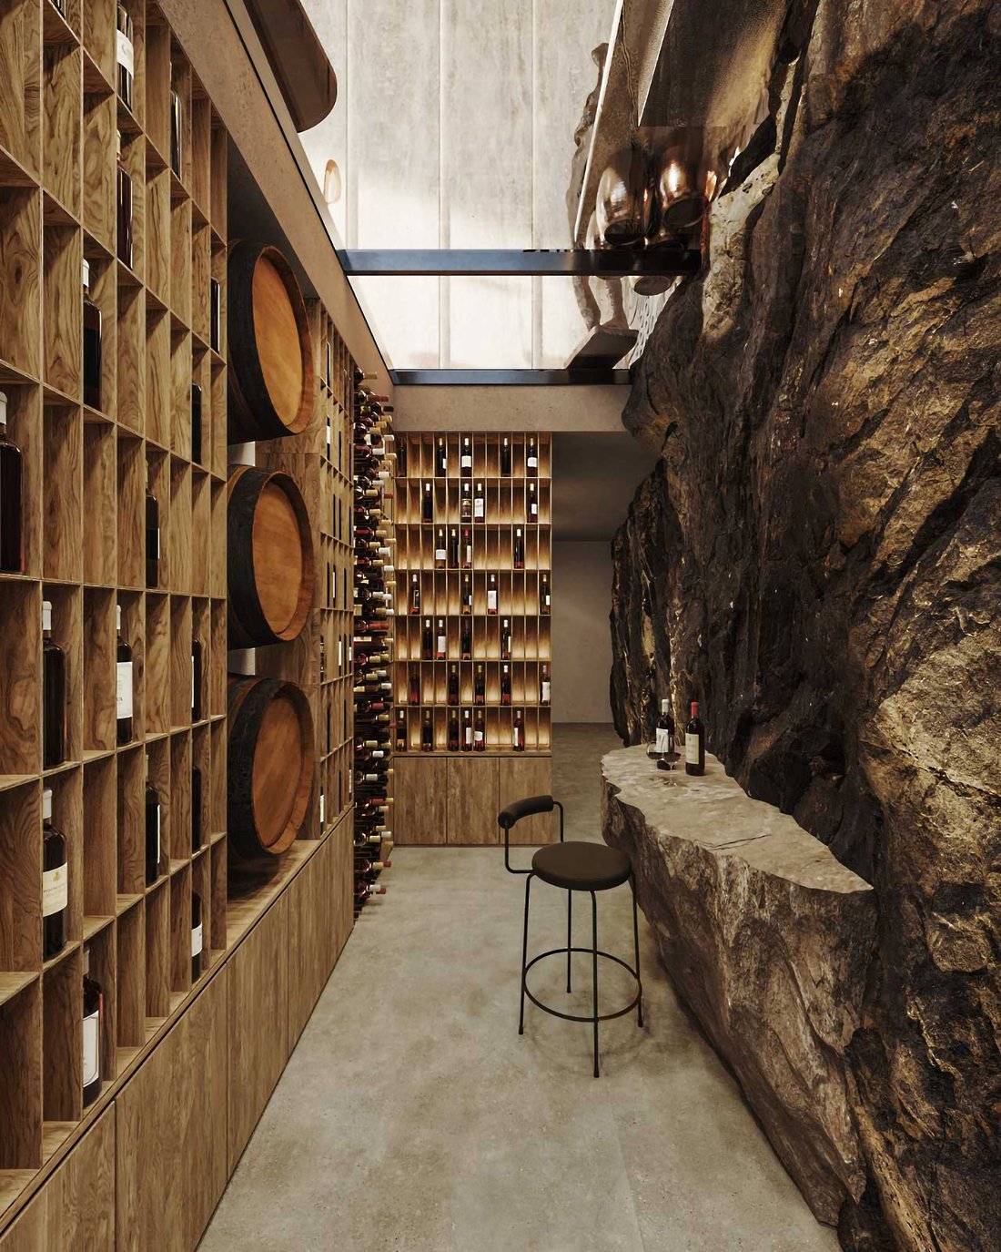
The grandeur of the villa is evident upon entry, where a soaring ceiling and floor-to-ceiling windows illuminate the open-plan living and dining areas. A one-of-a-kind floating spiral staircase, an exquisite centerpiece stretching from the basement to the attic, adds an artistic touch. A sophisticated glass floor segment offers a captivating view into the wine cellar below—an extraordinary feature for true connoisseurs.
The villa’s kitchen is a chef’s dream, offering both open and concealed spaces for seamless entertaining. The upper floors house two opulent master suites (with the possibility of a third), an executive office, a billiards lounge, and a private bar. The crowning jewel is the penthouse-level master suite, an expansive retreat featuring a private gym, a spa sanctuary with a Jacuzzi, hammam, and hydromassage, and an exclusive 35 sq.m. rooftop garden.
Designed for effortless living, the villa is equipped with a state-of-the-art smart home system, underfloor heating, an energy-efficient fireplace, and top-tier materials such as marble and wooden flooring. Sustainability meets sophistication with photovoltaic panels, a heat pump, and a high-efficiency ventilation system, ensuring optimal comfort year-round.
A private elevator connects all levels, including the vast underground area with four parking spaces, a service room, two storage rooms, and a 100 sq.m. multipurpose space ideal for a studio or playroom. The outdoor oasis features a 40 sq.m. pool, a meticulously landscaped 200 sq.m. garden, and a fully equipped barbecue area, perfect for indulgent gatherings.
This villa is not just a home—it’s a sanctuary of style, luxury, and forward-thinking design, offering an unparalleled living experience in the heart of Vari.
The grandeur of the villa is evident upon entry, where a soaring ceiling and floor-to-ceiling windows illuminate the open-plan living and dining areas. A one-of-a-kind floating spiral staircase, an exquisite centerpiece stretching from the basement to the attic, adds an artistic touch. A sophisticated glass floor segment offers a captivating view into the wine cellar below—an extraordinary feature for true connoisseurs.
The villa’s kitchen is a chef’s dream, offering both open and concealed spaces for seamless entertaining. The upper floors house two opulent master suites (with the possibility of a third), an executive office, a billiards lounge, and a private bar. The crowning jewel is the penthouse-level master suite, an expansive retreat featuring a private gym, a spa sanctuary with a Jacuzzi, hammam, and hydromassage, and an exclusive 35 sq.m. rooftop garden.
Designed for effortless living, the villa is equipped with a state-of-the-art smart home system, underfloor heating, an energy-efficient fireplace, and top-tier materials such as marble and wooden flooring. Sustainability meets sophistication with photovoltaic panels, a heat pump, and a high-efficiency ventilation system, ensuring optimal comfort year-round.
A private elevator connects all levels, including the vast underground area with four parking spaces, a service room, two storage rooms, and a 100 sq.m. multipurpose space ideal for a studio or playroom. The outdoor oasis features a 40 sq.m. pool, a meticulously landscaped 200 sq.m. garden, and a fully equipped barbecue area, perfect for indulgent gatherings.
This villa is not just a home—it’s a sanctuary of style, luxury, and forward-thinking design, offering an unparalleled living experience in the heart of Vari.
-
Type de propriété
Villa
-
Étages
4
-
Année de construction
2025
-
Prix/pied²
$464
-
Émissions
A
-
Consommation
A
Caractéristiques
- Jardin
- Piscine
- Centre de remise en forme / Fitness
- Ascenseur
- Hammam
- Cave à vins
- Sauna
- Cuisine extérieure
- Pergola
Caractéristiques
Intérieur
- Bureau
- Sauna
- Cave à vins
- Ascenseur
- Sous-sol
- Hammam
- Centre de remise en forme / Fitness
Outdoor
- Balcon
- Stationnement
- Piscine
- Cuisine extérieure
- Espace de vie extérieur
- Pergola
- Jardin
Explorez le secteur
Perikleous, Vari 166 72, Greece, Attique, Grèce
Voir sur Google Maps
Prix par sqft
Faible
Élevé
Inscrit il y a 2 ans
Vous vous êtes renseigné sur ce bien
L'agent vous contactera bientôt par
Publié par
112
Annonces
2025
Inscrit
Réserver une visite avec the agent
Choisissez une date et si vous souhaitez une visite virtuelle ou en personne avec l’agent.
Date préférée
Type de visite
Dernière mise à jour
Février 20, 2025
Première mise en ligne
Février 20, 2025
Référence de l’annonce
16434
Propriétés similaires à proximité
Nouvelles annonces à Vari



Explorez plus de biens à vendre
Vari, Attique, Grèce types de propriétés
Vari, Attique, Grèce Recherches populaires
Guides et histoires connexes
La confiance des plus grands courtiers du monde
Les agents des propriétés les plus exceptionnelles du monde publient sur JamesEdition.
- Des annonces de Sotheby's, Christie's, BARNES et Engel & Völkers
- Chaque annonce est vérifiée avant sa mise en ligne
- Contactez directement des agents vérifiés
En continuant, vous acceptez nos Conditions et notre Politique de confidentialité.