$551,727
Immeuble À Vendre 617 M²
- 6,642 Sqft
- Mis à jour: Août 9
À propos de la propriété
La description a été traduite automatiquement.
La description est affichée dans la langue d'origine.
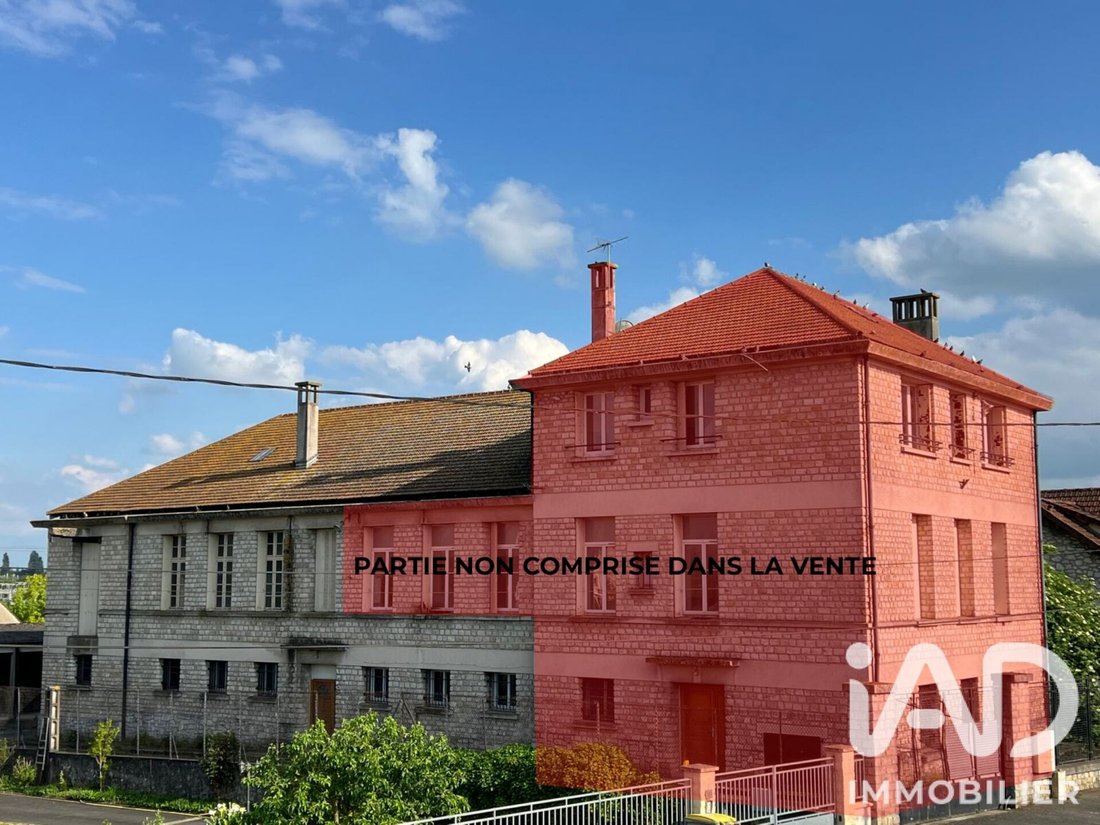
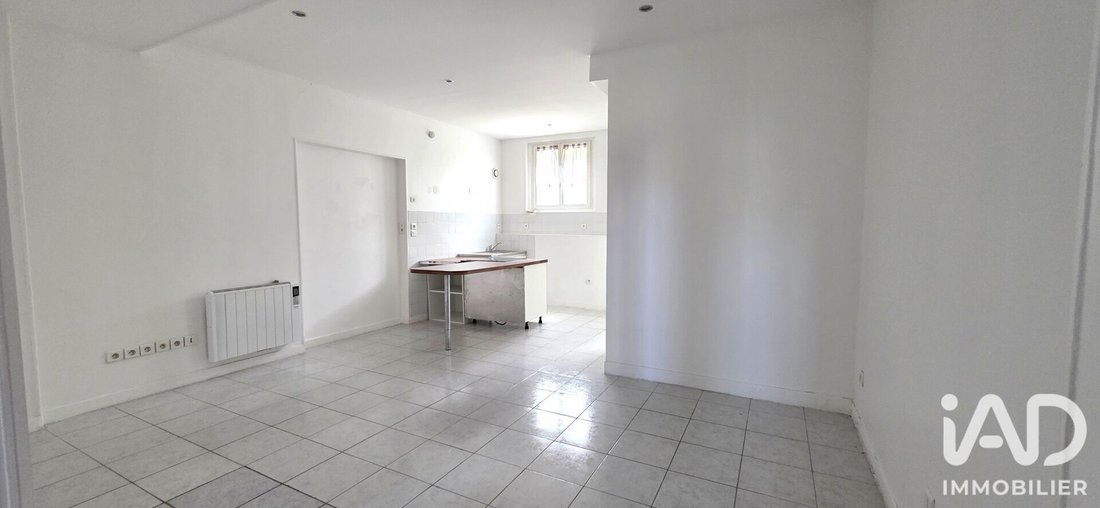
iad France - Alexandre Baroukh vous propose: SPÉCIAL INVESTISSEUR : 9 APPARTEMENTS ! A Varennes-sur-Seine, à 2km de la gare et à proximité immédiate de la zone commerciale, dans un impasse, venez découvrir cet immeuble de rapport de 617m² plein de potentiel ! Il s’agit d’un ensemble comprenant 2 appartements (un T3 de 85m² + un T3 de 50m²) en bon état général au rdc, au 1er étage un plateau brut à
iad France - Alexandre Baroukh offers: SPECIAL INVESTOR OPPORTUNITY: 9 APARTMENTS! In Varennes-sur-Seine, 2 km from the train station and close to the commercial area, located in a dead-end street, discover this 617m² income property full of potential!
This complex includes:
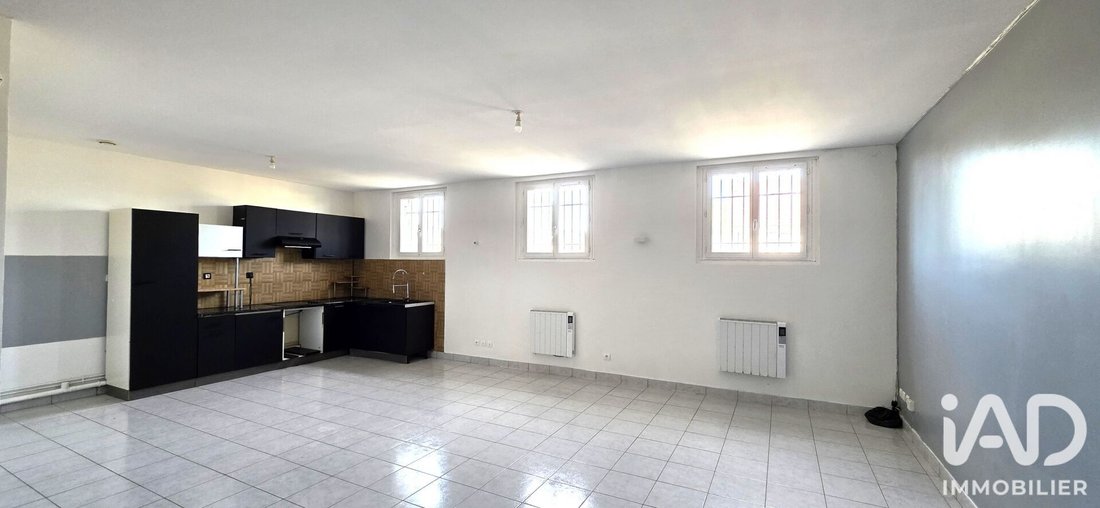
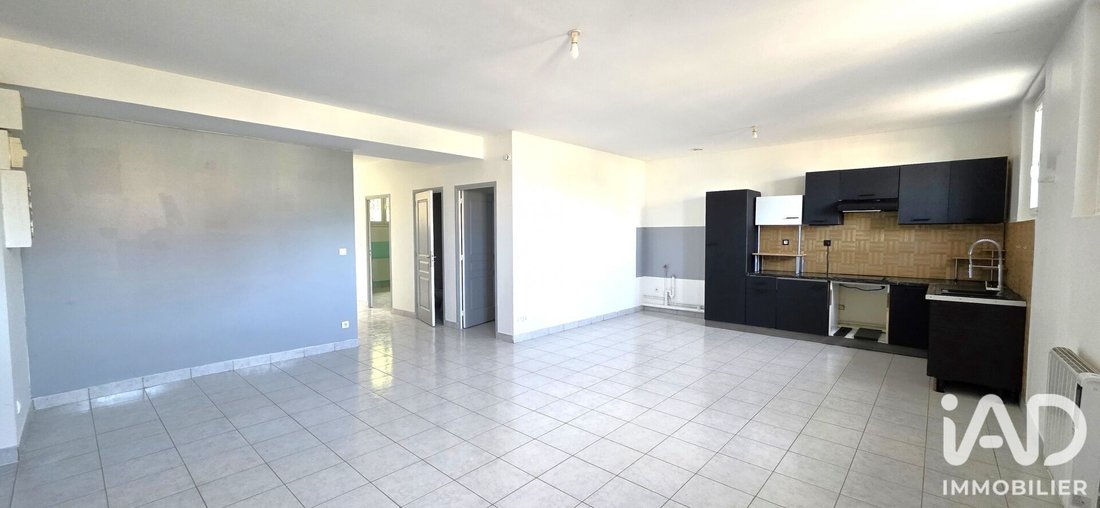
- 2 apartments on the ground floor (a 3-room 85m² + a 3-room 50m²) in good general condition
- On the 1st f
This complex includes:
- 2 apartments on the ground floor (a 3-room 85m² + a 3-room 50m²) in good general condition
- On the 1st f
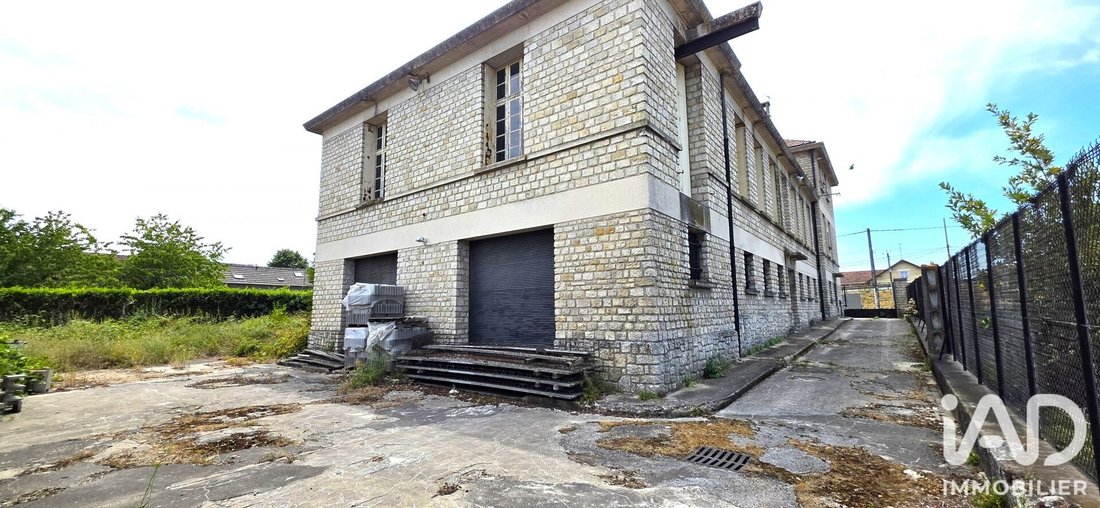
iad France - Alexandre Baroukh vous propose: SPÉCIAL INVESTISSEUR : 9 APPARTEMENTS ! A Varennes-sur-Seine, à 2km de la gare et à proximité immédiate de la zone commerciale, dans un impasse, venez découvrir cet immeuble de rapport de 617m² plein de potentiel ! Il s’agit d’un ensemble comprenant 2 appartements (un T3 de 85m² + un T3 de 50m²) en bon état général au rdc, au 1er étage un plateau brut à aménager en appartements de 159m2, au dernier étage sous pente un plateau de combles à aménager de 118m² habitable environ. Du côté de la cour, un plateau de garage de 91m² et enfin un bâtiment annexe de plain-pied à rénover complètement de 114m² et enfin 12 places de stationnement au total. Possibilité de créer 7 appartements en plus des deux préexistants selon le PLU (zone UCb), certificat d’urbanisme obtenu pour l’ensemble de la propriété. Les 7 appartements potentiels peuvent être ainsi :
- 1 maison de 114m² dans le bâtiment annexe de plain-pied louable 1.100e/mois en nue
- 4 appartements au 1er étage de type T2 (à la place du plateau brut de 159m²) louables 580e/mois en nue chacun, soit 2320e/mois l’ensemble
- 2 appartements au dernier étage sous pente de type T3 (dans le comble aménageable) louables 750e/mois en nue chacun, soit 1500e/mois l’ensemble
Pour les appartements préexistants, loyer potentiel (sans travaux particulier à prévoir) :
- T3 de 85m² à 850e/mois en nue
- T3 de 50m² à 620e/mois en nue
SOIT AU TOTAL UN POTENTIEL DE 76 680E/an EN LOCATION NUE !
Les travaux à prévoir concerneront principalement le plateau de comble de 118m² habitable, le plateau du 1er étage de 158m², la maison annexe de 114m² et les aménagements extérieurs. L’ensemble proposé à la vente étant issu d’une division d’un immeuble en monopropriété, la taxe foncière n’est pas connue pour le moment. Une copropriété sera montée à l’occasion de la vente, celle-ci comprendra les extérieurs (à l’exception des stationnements aériens qui seront en jouissance exclusive), la structure de l’immeuble ainsi que la toiture (en bon état).
Honoraires d’agence à la charge du vendeur.
Information d’affichage énergétique sur ce bien : classe ENERGIE E indice 256 et classe CLIMAT B indice 8. Les informations sur les risques auxquels ce bien est exposé, y compris l’obligation légale de débroussaillement, sont disponibles sur le site Géorisques : [hidden information]
La présente annonce immobilière a été rédigée sous la responsabilité éditoriale de M Alexandre Baroukh mandataire indépendant en immobilier (sans détention de fonds), agent commercial de la SAS [hidden information] France immatriculé au RSAC de MELUN sous le numéro [hidden information], titulaire de la carte de démarchage immobilier pour le compte de la société [hidden information] France SAS.
Des informations sur les risques auxquels est exposé ce bien sont disponibles sur le site Géorisques : https://www.georisques.gouv.fr/
- 1 maison de 114m² dans le bâtiment annexe de plain-pied louable 1.100e/mois en nue
- 4 appartements au 1er étage de type T2 (à la place du plateau brut de 159m²) louables 580e/mois en nue chacun, soit 2320e/mois l’ensemble
- 2 appartements au dernier étage sous pente de type T3 (dans le comble aménageable) louables 750e/mois en nue chacun, soit 1500e/mois l’ensemble
Pour les appartements préexistants, loyer potentiel (sans travaux particulier à prévoir) :
- T3 de 85m² à 850e/mois en nue
- T3 de 50m² à 620e/mois en nue
SOIT AU TOTAL UN POTENTIEL DE 76 680E/an EN LOCATION NUE !
Les travaux à prévoir concerneront principalement le plateau de comble de 118m² habitable, le plateau du 1er étage de 158m², la maison annexe de 114m² et les aménagements extérieurs. L’ensemble proposé à la vente étant issu d’une division d’un immeuble en monopropriété, la taxe foncière n’est pas connue pour le moment. Une copropriété sera montée à l’occasion de la vente, celle-ci comprendra les extérieurs (à l’exception des stationnements aériens qui seront en jouissance exclusive), la structure de l’immeuble ainsi que la toiture (en bon état).
Honoraires d’agence à la charge du vendeur.
Information d’affichage énergétique sur ce bien : classe ENERGIE E indice 256 et classe CLIMAT B indice 8. Les informations sur les risques auxquels ce bien est exposé, y compris l’obligation légale de débroussaillement, sont disponibles sur le site Géorisques : [hidden information]
La présente annonce immobilière a été rédigée sous la responsabilité éditoriale de M Alexandre Baroukh mandataire indépendant en immobilier (sans détention de fonds), agent commercial de la SAS [hidden information] France immatriculé au RSAC de MELUN sous le numéro [hidden information], titulaire de la carte de démarchage immobilier pour le compte de la société [hidden information] France SAS.
Des informations sur les risques auxquels est exposé ce bien sont disponibles sur le site Géorisques : https://www.georisques.gouv.fr/
iad France - Alexandre Baroukh offers: SPECIAL INVESTOR OPPORTUNITY: 9 APARTMENTS! In Varennes-sur-Seine, 2 km from the train station and close to the commercial area, located in a dead-end street, discover this 617m² income property full of potential!
This complex includes:
- 2 apartments on the ground floor (a 3-room 85m² + a 3-room 50m²) in good general condition
- On the 1st floor, a raw space of 159m² to be converted into 5 apartments
- On the top floor under the roof, an attic space of approximately 118m² habitable after conversion
On the courtyard side:
- A garage space of 91m²
- A single-story annex building of 114m² to be completely renovated, which can accommodate 2 apartments
- 12 parking spaces in total
According to the local urban plan (PLU, zone UCb), it is possible to create 7 additional apartments beyond the two existing ones. A planning certificate has been obtained for the entire property.
The 7 potential apartments could be:
- Ground floor: 3-room apartment of 55.80m², rentable furnished at €900/month
- Ground floor: 3-room apartment of 55.73m², rentable furnished at €900/month
- Ground floor: 3-room apartment of 50m², rentable furnished at €850/month
- Ground floor: 3-room apartment of 85m², rentable furnished at €1000/month
- Ground floor: 3 covered parking spaces rentable at €50/month each, total €150/month
- Ground floor: 9 open-air parking spaces rentable at €30/month each, total €270/month
- 1st floor: 1-room apartment of 21.88m², rentable furnished at €580/month
- 1st floor: 2-room apartment of 24.49m², rentable furnished at €680/month
- 1st floor: 1-room apartment of 23.14m², rentable furnished at €630/month
- 1st floor: 2-room apartment of 41.31m², rentable furnished at €740/month
- 1st floor: 2-room apartment of 29.33m², rentable furnished at €700/month
TOTAL ANNUAL RENTAL INCOME OF €88,800 FURNISHED! This represents a potential gross yield of 11.20% if €300,000 is invested in renovating 273m² of raw spaces plus exterior improvements.
This estimate does not include the convertible attic, as the project cannot include more than 7 additional units. The renovation mainly concerns converting 273m² of raw spaces into apartments. The attic can still be sectioned off and used as storage for the apartments, adding extra rental value.
The roof is in good condition, and the metal framework shows no particular weaknesses, so work can be limited to exterior improvements and interior conversions of the raw spaces.
The property offered for sale results from the division of a single ownership building, so the property tax is not yet known. A condominium will be established upon sale, including the exterior areas and building structure but no common hall.
Contact me quickly to arrange a visit with your contractors!
Agency fees are the seller’s responsibility.
A valid ID will be requested at the visit, in accordance with article [hidden information] of the Monetary and Financial Code. Information on risks affecting this property, including the legal obligation for brush clearing, is available on the Géorisques website: [hidden information].
This real estate listing was written under the editorial responsibility of Mr. Alexandre Baroukh, independent real estate agent (without holding funds), commercial agent of SAS [hidden information] France, registered with the MELUN Trade and Companies Register under number [hidden information], holding the real estate solicitation card on behalf of the company [hidden information] France SAS.
Des informations sur les risques auxquels est exposé ce bien sont disponibles sur le site Géorisques : https://www.georisques.gouv.fr/
This complex includes:
- 2 apartments on the ground floor (a 3-room 85m² + a 3-room 50m²) in good general condition
- On the 1st floor, a raw space of 159m² to be converted into 5 apartments
- On the top floor under the roof, an attic space of approximately 118m² habitable after conversion
On the courtyard side:
- A garage space of 91m²
- A single-story annex building of 114m² to be completely renovated, which can accommodate 2 apartments
- 12 parking spaces in total
According to the local urban plan (PLU, zone UCb), it is possible to create 7 additional apartments beyond the two existing ones. A planning certificate has been obtained for the entire property.
The 7 potential apartments could be:
- Ground floor: 3-room apartment of 55.80m², rentable furnished at €900/month
- Ground floor: 3-room apartment of 55.73m², rentable furnished at €900/month
- Ground floor: 3-room apartment of 50m², rentable furnished at €850/month
- Ground floor: 3-room apartment of 85m², rentable furnished at €1000/month
- Ground floor: 3 covered parking spaces rentable at €50/month each, total €150/month
- Ground floor: 9 open-air parking spaces rentable at €30/month each, total €270/month
- 1st floor: 1-room apartment of 21.88m², rentable furnished at €580/month
- 1st floor: 2-room apartment of 24.49m², rentable furnished at €680/month
- 1st floor: 1-room apartment of 23.14m², rentable furnished at €630/month
- 1st floor: 2-room apartment of 41.31m², rentable furnished at €740/month
- 1st floor: 2-room apartment of 29.33m², rentable furnished at €700/month
TOTAL ANNUAL RENTAL INCOME OF €88,800 FURNISHED! This represents a potential gross yield of 11.20% if €300,000 is invested in renovating 273m² of raw spaces plus exterior improvements.
This estimate does not include the convertible attic, as the project cannot include more than 7 additional units. The renovation mainly concerns converting 273m² of raw spaces into apartments. The attic can still be sectioned off and used as storage for the apartments, adding extra rental value.
The roof is in good condition, and the metal framework shows no particular weaknesses, so work can be limited to exterior improvements and interior conversions of the raw spaces.
The property offered for sale results from the division of a single ownership building, so the property tax is not yet known. A condominium will be established upon sale, including the exterior areas and building structure but no common hall.
Contact me quickly to arrange a visit with your contractors!
Agency fees are the seller’s responsibility.
A valid ID will be requested at the visit, in accordance with article [hidden information] of the Monetary and Financial Code. Information on risks affecting this property, including the legal obligation for brush clearing, is available on the Géorisques website: [hidden information].
This real estate listing was written under the editorial responsibility of Mr. Alexandre Baroukh, independent real estate agent (without holding funds), commercial agent of SAS [hidden information] France, registered with the MELUN Trade and Companies Register under number [hidden information], holding the real estate solicitation card on behalf of the company [hidden information] France SAS.
Des informations sur les risques auxquels est exposé ce bien sont disponibles sur le site Géorisques : https://www.georisques.gouv.fr/
-
Type de propriété
Autres
-
Étages
2
-
Prix/pied²
$83
-
Émissions
B
-
Consommation
E
Caractéristiques
- Garage
- Plan d’étage 2D
Explorez le secteur
Montereau-Fault-Yonne, Île-de-France, France
Voir sur Google Maps
Prix par sqft
Faible
Élevé
Inscrit il y a 3 ans
Vous vous êtes renseigné sur ce bien
L'agent vous contactera bientôt par
Publié par
11289
Annonces
2023
Inscrit
Réserver une visite avec the agent
Choisissez une date et si vous souhaitez une visite virtuelle ou en personne avec l’agent.
Date préférée
Type de visite
Dernière mise à jour
Août 9
Première mise en ligne
Juillet 23
Référence de l’annonce
2071291
La confiance des plus grands courtiers du monde
Les agents des propriétés les plus exceptionnelles du monde publient sur JamesEdition.
- Des annonces de Sotheby's, Christie's, BARNES et Engel & Völkers
- Chaque annonce est vérifiée avant sa mise en ligne
- Contactez directement des agents vérifiés
En continuant, vous acceptez nos Conditions et notre Politique de confidentialité.