$5,312,390
Villa De 5 Chambres Orientée Plein Sud À Varandas Do Lago | Algarve
- 5 Chambres
- 6 SdB
- 6,706 Sqft
- 8,289 Sqft lot
- Mis à jour: Octobre 24
- 1
À propos de la propriété
La description a été traduite automatiquement.
La description est affichée dans la langue d'origine.
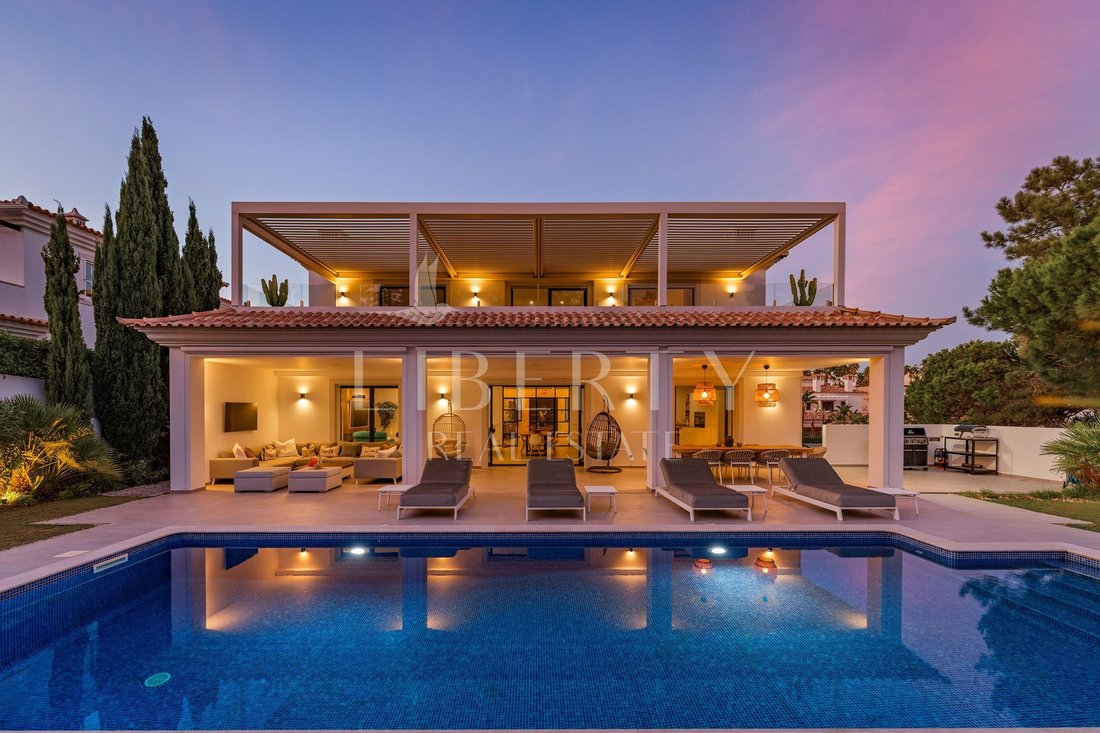
An exceptionally bright and beautifully proportioned five-bedroom residence in Varandas do Lago, thoughtfully designed around its south-facing position. Blending classic architecture with contemporary interiors, this home offers an effortless connection between indoor and outdoor living. Set against a peaceful pine forest backdrop and centred around a private saltwater pool, it creates the perfect
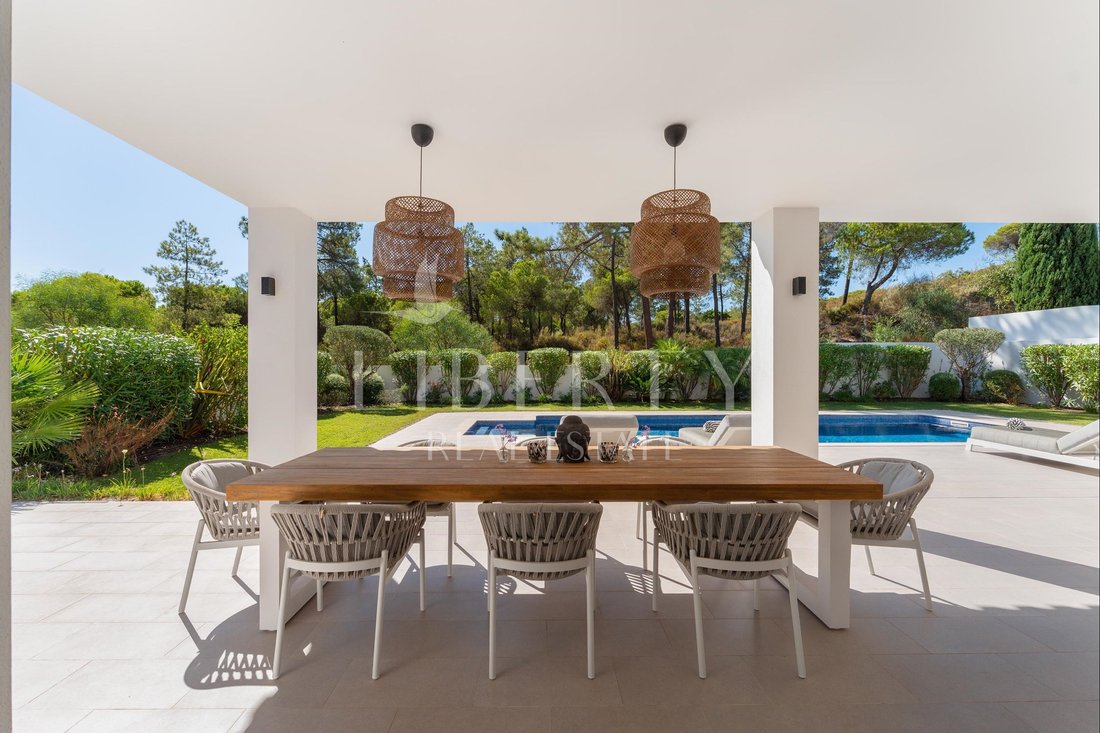
An exceptionally bright and beautifully proportioned five-bedroom residence in Varandas do Lago, thoughtfully designed around its south-facing position. Blending classic architecture with contemporary interiors, this home offers an effortless connection between indoor and outdoor living. Set against a peaceful pine forest backdrop and centred around a private saltwater pool, it creates the perfect setting for relaxed living and effortless entertaining.
From the moment you step inside, this home makes an immediate impression. A bright and spacious double-height entrance hall leads the eye towards the pool, with the garden and pine forest beyond providing a beautiful backdrop to the interiors. The ground floor living level also features two generous bedrooms, each with a private en-suite bathroom and bespoke fitted wardrobes, complemented by a separate guest bathroom.
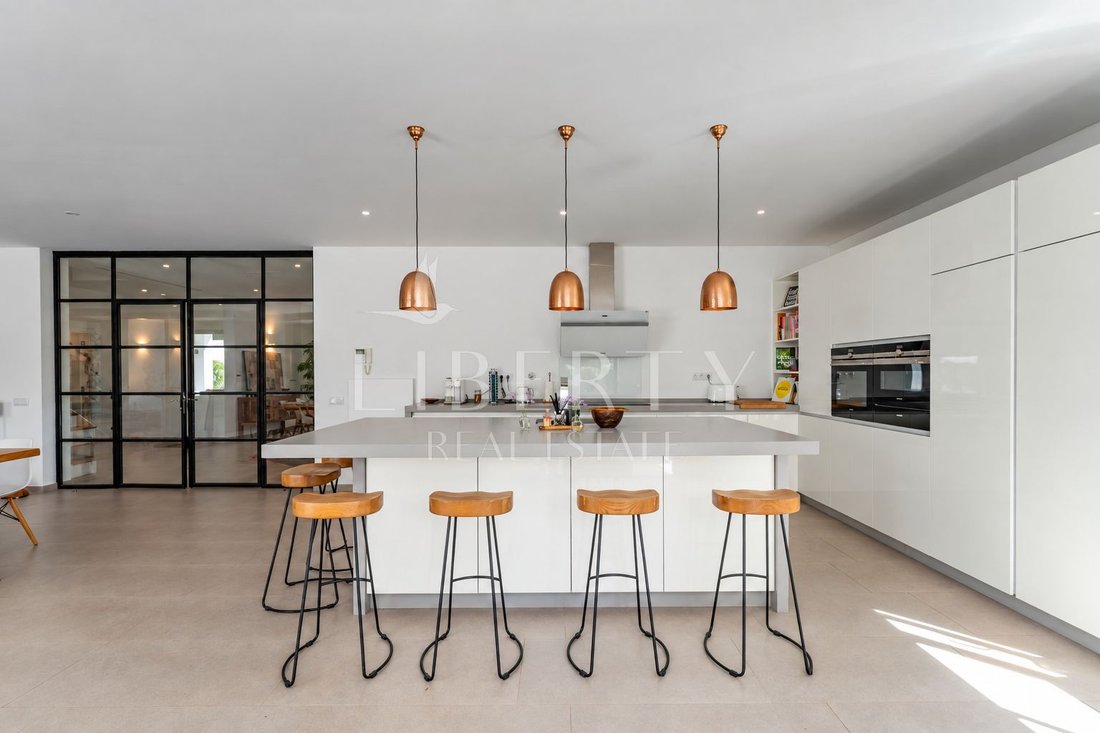
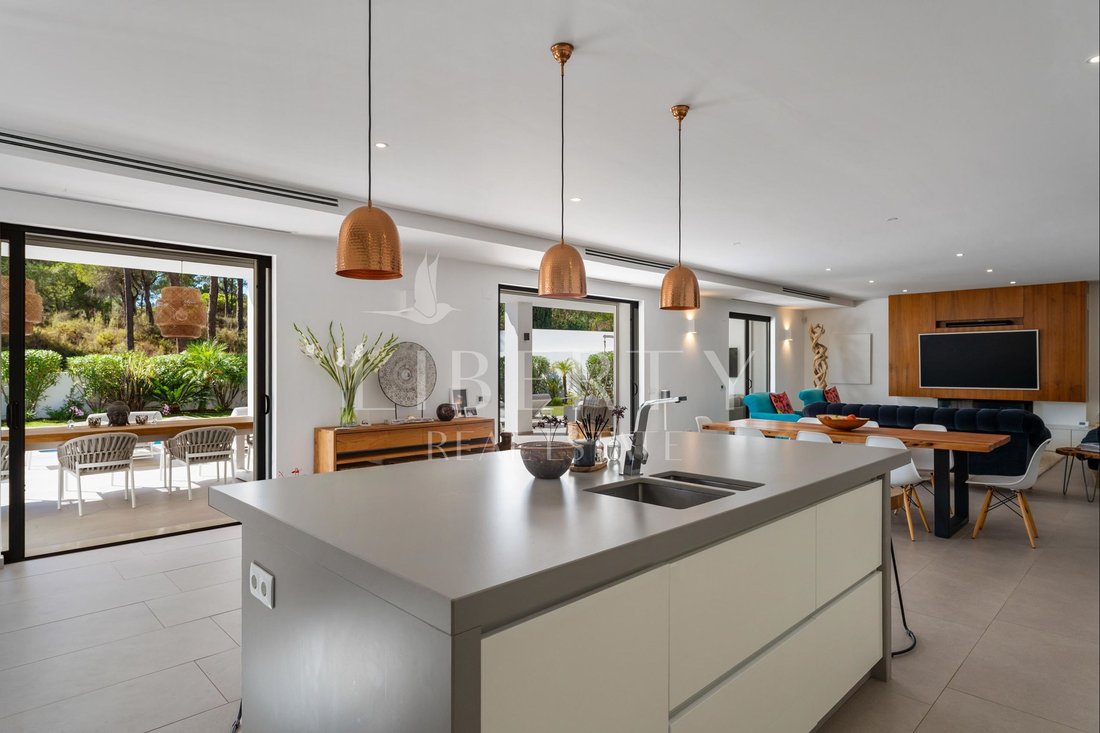
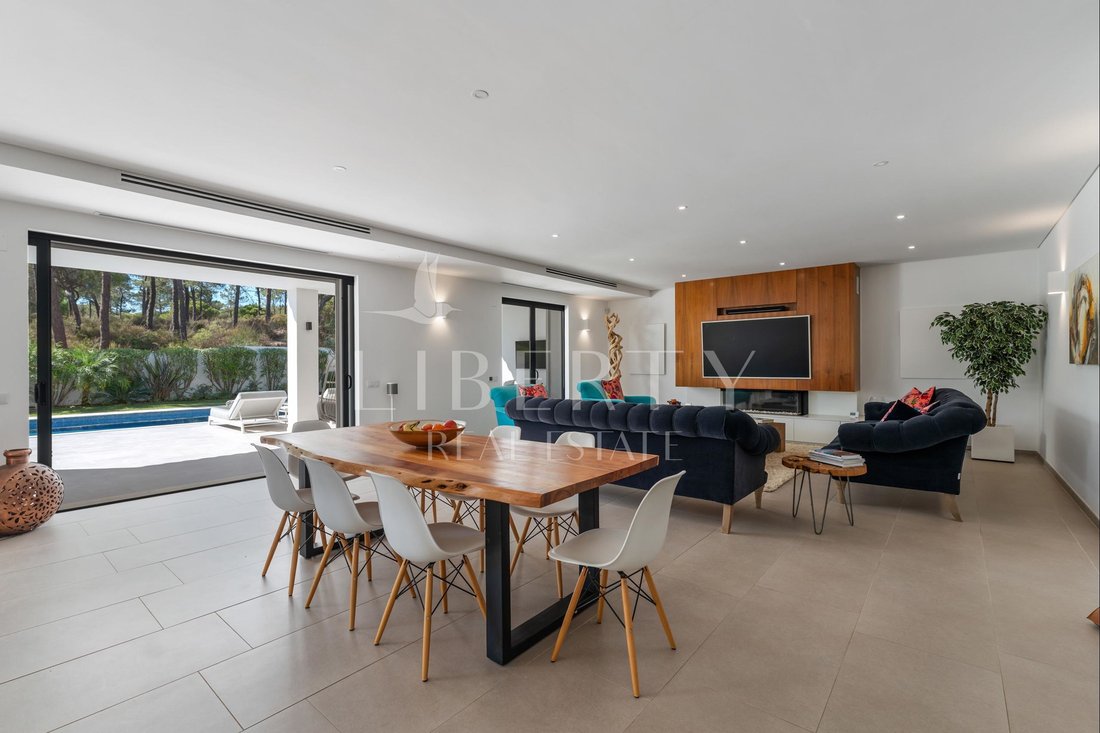
At the heart of the home, the open-plan kitchen, dining and living areas have been designed around modern family living and entertaining. The contemporary kitchen features a substantial island, sleek induction hob, Siemens extraction system, integrated fridge and freezer and Smeg appliances. The living area is centred around a bespoke oak media wall incorporating the television and a contemporary linear fireplace, while an integrated Sonos system provides discreet audio throughout the home.
Bathed in natural light throughout the day, the south-facing terraces provide an inviting extension of the living spaces. The pool terrace is perfectly suited to relaxed days by the water, alfresco dining and entertaining, while a dedicated BBQ area creates an additional setting for hosting family and friends. The private saltwater pool sits at the heart of the outdoor spaces, completing the home’s effortless approach to outdoor living.
Upstairs, the principal suite enjoys direct access to the expansive south-facing terrace, with sun loungers and sofas overlooking the pool and forest. The suite features a separate walk-in wardrobe and a luxurious bathroom with a walk-in shower, his-and-hers sinks and a freestanding bathtub. A further guest suite also opens directly onto the terrace and benefits from its own en-suite bathroom. The terrace is equipped with a fully adjustable electric pergola spanning the entire space, which can close completely to form a roof, together with two outdoor heaters and electric shutters. A bright home office and separate sitting area with wine bar complete this level.
The lower floor provides a further independent entrance and a collection of flexible leisure and entertaining spaces. A pool table, television, entertaining area and wine fridge create an informal setting for gatherings, complemented by a private gym. A further guest bedroom has its own en-suite bathroom, which can also be accessed independently and used as a guest bathroom. A utility room with Siemens washing machine and dryer, separate storage room and additional under-stairs storage provide excellent practical space.
This property also benefits from ducted air conditioning, with additional air-conditioning units in the bedrooms and lower level. A three-car electric garage with EV charging provides secure parking, while additional shaded and outdoor parking is available beyond the garage.
Its peaceful pine forest setting offers privacy, while The Campus, golf courses, beaches, restaurants and the wider Quinta do Lago lifestyle are all close at hand. With its south-facing terraces, private saltwater pool and exceptional entertaining spaces, the villa offers a rare balance of privacy, lifestyle and contemporary design in one of the Algarve’s most established addresses.
-
Type de propriété
Villa
-
Prix/pied²
$792
Caractéristiques
- Jardin
- Piscine
- Terrasse
- Garage
- Moderne
- Centre de remise en forme / Fitness
- Dressing
- Vue sur la mer
- Cheminée
Caractéristiques
Lot
- Vue sur la mer
- Vie privée
- Moderne
Intérieur
- Haut plafond
- Bureau
- Cheminée
- Climatisation
- Îlot de cuisine
- Laveuse sécheuse
- Bar
- Sous-sol
- Comptoirs en pierre
- Dressing
- Centre de remise en forme / Fitness
Outdoor
- Terrasse
- Balcon
- Stationnement
- Piscine
- Garage
- Espace de vie extérieur
- Porte
- Pergola
- Jardin
Explorez le secteur
Varandas do Lago, Almancil, Algarve, Portugal
Voir sur Google Maps
Prix par sqft
Faible
Élevé
Inscrit il y a 4 ans
Vous vous êtes renseigné sur ce bien
L'agent vous contactera bientôt par
Publié par
43
Annonces
2022
Inscrit
Réserver une visite avec the agent
Choisissez une date et si vous souhaitez une visite virtuelle ou en personne avec l’agent.
Date préférée
Type de visite
Dernière mise à jour
Octobre 24
Première mise en ligne
Octobre 24
Référence de l’annonce
LBRT400
Propriétés similaires à proximité
Nouvelles annonces à Almancil




Explorez plus de biens à vendre
Almancil, Algarve, Portugal types de propriétés
- Villas à vendre à Almancil, Algarve, Portugal
- Campagne à vendre à Almancil, Algarve, Portugal
- Maisons à vendre à Almancil, Algarve, Portugal
- Appartements à vendre à Almancil, Algarve, Portugal
- Maisons de ville à vendre à Almancil, Algarve, Portugal
- Penthouses à vendre à Almancil, Algarve, Portugal
- Corps de ferme à vendre à Almancil, Algarve, Portugal
Almancil, Algarve, Portugal Recherches populaires
- Vue sur la mer propriétés à Almancil, Algarve, Portugal
- Vue sur la rivière propriétés à Almancil, Algarve, Portugal
- Propriétés avec Jardin à Almancil, Algarve, Portugal
- Lotissement sécurisé propriétés à Almancil, Algarve, Portugal
- Moderne propriétés à Almancil, Algarve, Portugal
- Propriétés avec Terrain de tennis à Almancil, Algarve, Portugal
- Propriétés avec Vignoble / Cave à Almancil, Algarve, Portugal
- Front de rivière propriétés à Almancil, Algarve, Portugal
- Vue sur l’océan propriétés à Almancil, Algarve, Portugal
Almancil, Algarve, Portugal Quartiers
Guides et histoires connexes
La confiance des plus grands courtiers du monde
Les agents des propriétés les plus exceptionnelles du monde publient sur JamesEdition.
- Des annonces de Sotheby's, Christie's, BARNES et Engel & Völkers
- Chaque annonce est vérifiée avant sa mise en ligne
- Contactez directement des agents vérifiés
En continuant, vous acceptez nos Conditions et notre Politique de confidentialité.