
$633,098
Magnifique Propriété écoresponsable Alliant Modernité Et Authenticité.
- 5 Chambres
- 4 SdB
- 2,928 Sqft
- 4.27 Ac lot
- Mis à jour: Août 7
-
3
Vues des 30 derniers jours
- 7
À propos de la propriété
La description a été traduite automatiquement.
La description est affichée dans la langue d'origine.
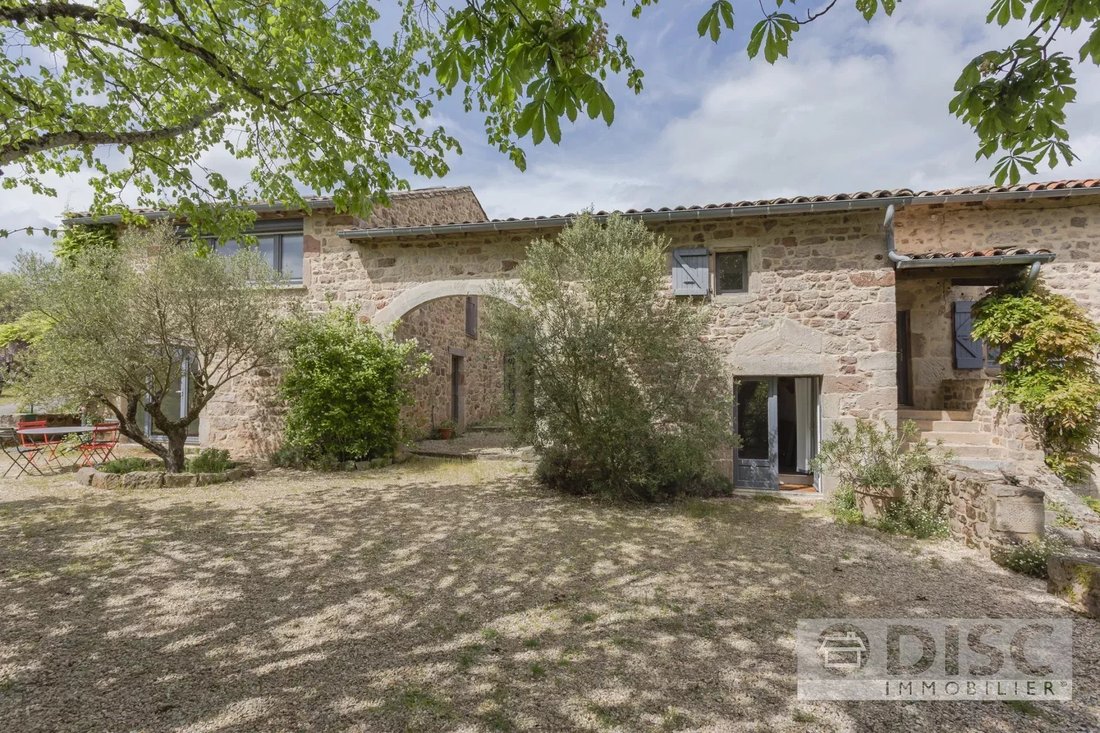
Cet établissement écoresponsable a fait l’objet d’une rénovation haut de gamme par un architecte et des artisans locaux. La propriété est située entre Saint Antonin Noble Val et Gaillac et bénéficie d’une vue magnifique sur la forêt de Grésigne. La propriété se compose d’une spacieuse maison moderne, d’une deuxième maison indépendante, d’un appartement, d’un garage, d’une piscine et d’un terrain d
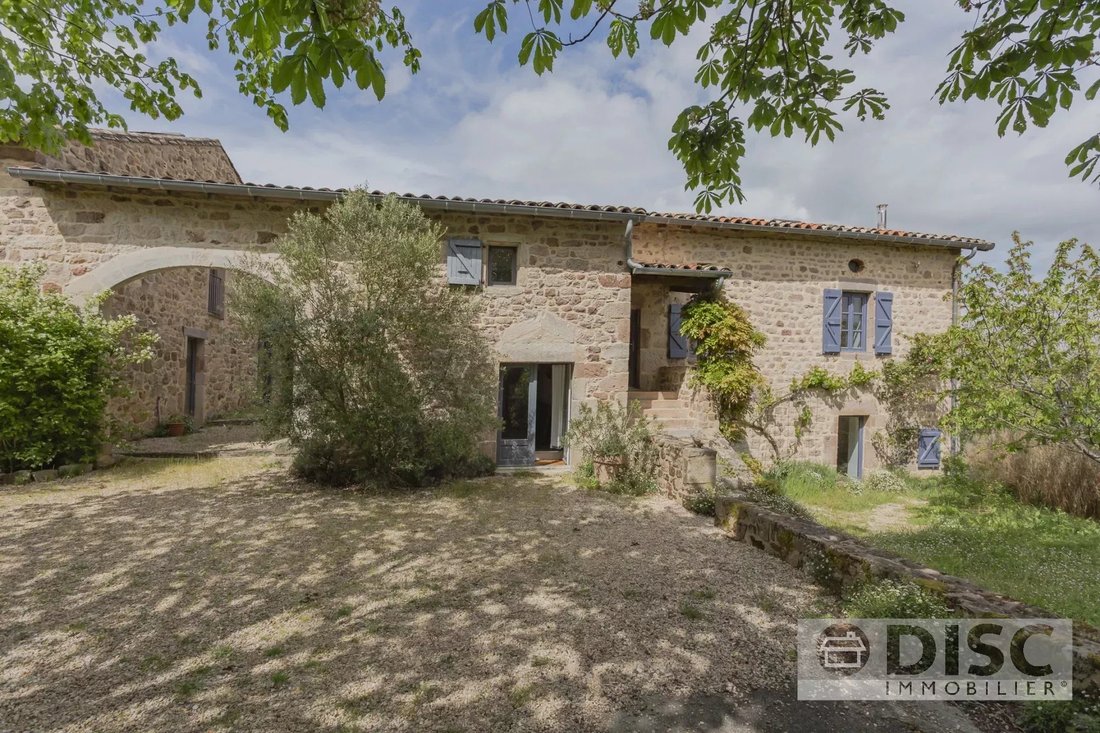
This eco-responsible property has undergone a high-end renovation by an architect and local craftsmen. The property is located between Saint Antonin Noble Val and Gaillac and benefits from magnificent views of the Grésigne forest. The property is made up of a spacious modern house, a second independent house, an apartment, a garage, a swimming pool and 1.6 hectares of land.
The main house
The main house
Cet établissement écoresponsable a fait l’objet d’une rénovation haut de gamme par un architecte et des artisans locaux. La propriété est située entre Saint Antonin Noble Val et Gaillac et bénéficie d’une vue magnifique sur la forêt de Grésigne. La propriété se compose d’une spacieuse maison moderne, d’une deuxième maison indépendante, d’un appartement, d’un garage, d’une piscine et d’un terrain de 1,6 hectare.
La maison principale.
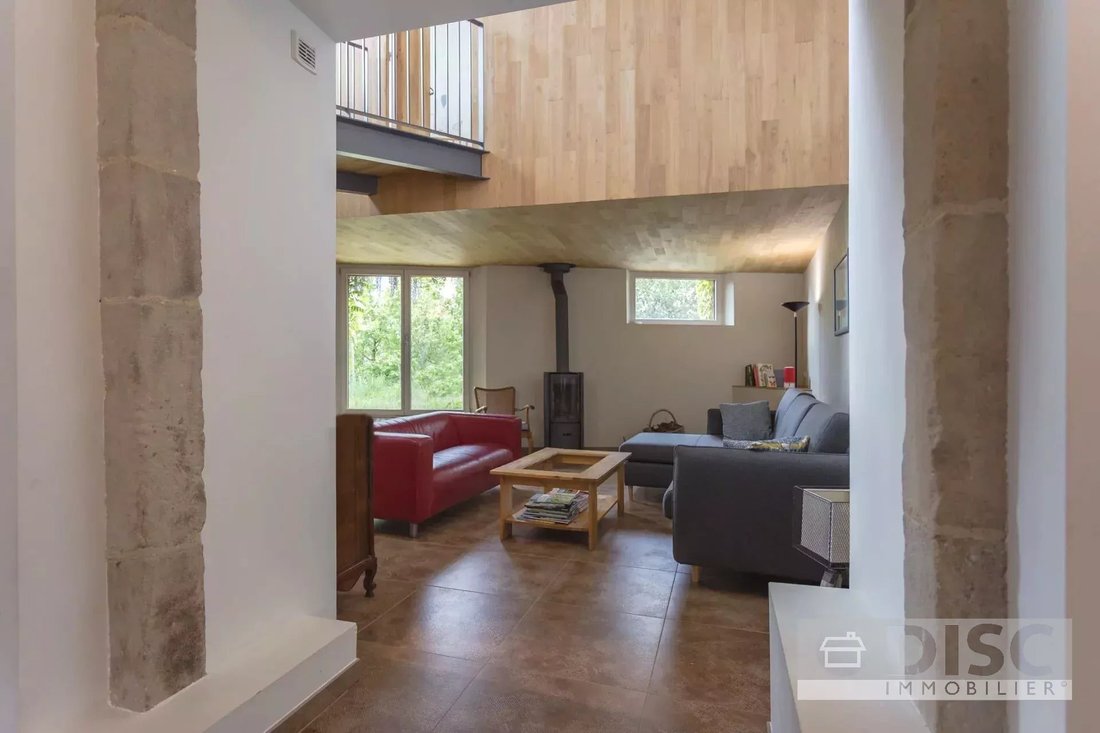
La maison est très lumineuse et offre de nombreuses grandes ouvertures sur les terrasses et le patio. Au rez-de-chaussée se trouve une cuisine ouverte avec des escaliers menant à l’étage supérieur. Puis une salle à manger avec ouverture sur le patio et le salon. Le salon est équipé d’un poêle à bois.
Un escalier en métal et en bois réalisé sur mesure permet d’accéder à l’étage supérieur. À l’étage, la maison dispose de deux chambres dont une suite parentale avec dressing et salle de bain, ainsi que d’une salle de douche et de WC séparés.
Les propriétaires et leur architecte souhaitaient rénover la maison principale dans un esprit écologique et la rendre quasiment autonome en énergie. Il bénéficie d’un triple vitrage, d’une isolation haut de gamme en laine de bois, d’une eau chaude chauffée par des panneaux solaires installés sur le toit et d’un chauffage au sol alimenté par une pompe à chaleur.
L’appartement.
La maison principale et l’appartement sont séparés par le patio, au rez-de-chaussée de l’appartement se trouvent une salle de jeux, puis à l’arrière une cuisine/buanderie ainsi que l’escalier menant à la chambre lumineuse, à la salle de bain d’eau et à des toilettes séparées.
La deuxième maison.
Cette maison est totalement indépendante de la première et possède son propre jardin fleuri au printemps.
Le rez-de-chaussée comprend une grande cuisine/salle à manger et une salle de bain spacieuse avec douche à l’italienne et lavabos, des toilettes séparées et une buanderie. Au premier étage, il y a un poêle à bois très lumineux ? Ensuite, il y a une grande chambre avec point d’eau et accès à l’extérieur. Depuis le salon, on accède à une mezzanine et à une deuxième chambre sous le toit.
L’ensemble de la propriété dispose de deux fosses septiques et d’un système de lagune (assainissement) en dessous de la maison.
La piscine.
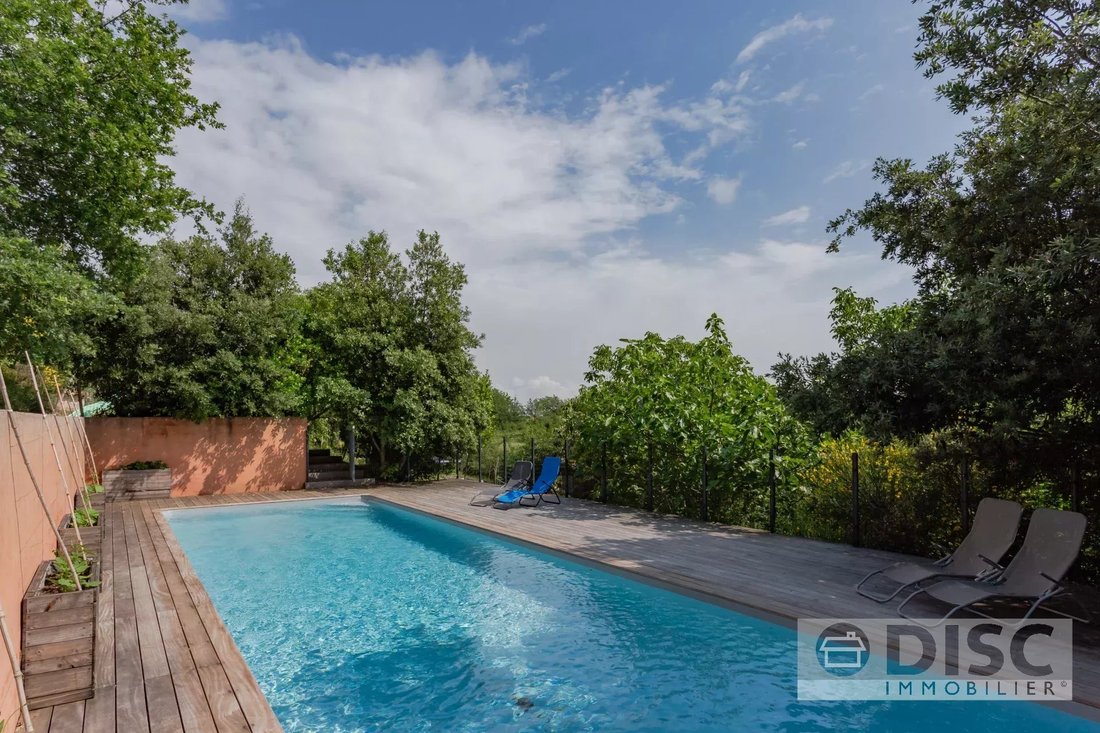
La piscine a été récemment rénovée, le liner a été changé et une terrasse en bois a été construite autour d’elle. La piscine a une belle surface de 14x3m.
Le jardin
Le jardin bénéficie de nombreux arbres fruitiers, un appentis a également été installé. Le terrain a une superficie totale de 1,5 hectare composé principalement de prairies. Vue panoramique sur la forêt domaniale de Grésigne. Accès possible à la forêt par des sentiers depuis la propriété.
Afficher
La vue depuis la propriété est particulièrement impressionnante : d’un côté, nous voyons les collines marquant le début de la forêt domaniale de Grésigne, de l’autre côté, la Montagne Noire.
Des informations sur les risques auxquels est exposé ce bien sont disponibles sur le site Géorisques : https://www.georisques.gouv.fr/
La maison principale.
La maison est très lumineuse et offre de nombreuses grandes ouvertures sur les terrasses et le patio. Au rez-de-chaussée se trouve une cuisine ouverte avec des escaliers menant à l’étage supérieur. Puis une salle à manger avec ouverture sur le patio et le salon. Le salon est équipé d’un poêle à bois.
Un escalier en métal et en bois réalisé sur mesure permet d’accéder à l’étage supérieur. À l’étage, la maison dispose de deux chambres dont une suite parentale avec dressing et salle de bain, ainsi que d’une salle de douche et de WC séparés.
Les propriétaires et leur architecte souhaitaient rénover la maison principale dans un esprit écologique et la rendre quasiment autonome en énergie. Il bénéficie d’un triple vitrage, d’une isolation haut de gamme en laine de bois, d’une eau chaude chauffée par des panneaux solaires installés sur le toit et d’un chauffage au sol alimenté par une pompe à chaleur.
L’appartement.
La maison principale et l’appartement sont séparés par le patio, au rez-de-chaussée de l’appartement se trouvent une salle de jeux, puis à l’arrière une cuisine/buanderie ainsi que l’escalier menant à la chambre lumineuse, à la salle de bain d’eau et à des toilettes séparées.
La deuxième maison.
Cette maison est totalement indépendante de la première et possède son propre jardin fleuri au printemps.
Le rez-de-chaussée comprend une grande cuisine/salle à manger et une salle de bain spacieuse avec douche à l’italienne et lavabos, des toilettes séparées et une buanderie. Au premier étage, il y a un poêle à bois très lumineux ? Ensuite, il y a une grande chambre avec point d’eau et accès à l’extérieur. Depuis le salon, on accède à une mezzanine et à une deuxième chambre sous le toit.
L’ensemble de la propriété dispose de deux fosses septiques et d’un système de lagune (assainissement) en dessous de la maison.
La piscine.
La piscine a été récemment rénovée, le liner a été changé et une terrasse en bois a été construite autour d’elle. La piscine a une belle surface de 14x3m.
Le jardin
Le jardin bénéficie de nombreux arbres fruitiers, un appentis a également été installé. Le terrain a une superficie totale de 1,5 hectare composé principalement de prairies. Vue panoramique sur la forêt domaniale de Grésigne. Accès possible à la forêt par des sentiers depuis la propriété.
Afficher
La vue depuis la propriété est particulièrement impressionnante : d’un côté, nous voyons les collines marquant le début de la forêt domaniale de Grésigne, de l’autre côté, la Montagne Noire.
Des informations sur les risques auxquels est exposé ce bien sont disponibles sur le site Géorisques : https://www.georisques.gouv.fr/
This eco-responsible property has undergone a high-end renovation by an architect and local craftsmen. The property is located between Saint Antonin Noble Val and Gaillac and benefits from magnificent views of the Grésigne forest. The property is made up of a spacious modern house, a second independent house, an apartment, a garage, a swimming pool and 1.6 hectares of land.
The main house.
The house is very bright and offers numerous large openings onto the terraces and patio. On the ground floor there is an open kitchen with stairs to the upper floor. Then a dining room with opening onto the patio and the living room. The living room is equipped with a wood stove.
A custom-made metal and wood staircase provides access to the upper floor. Upstairs, the house has two bedrooms including a master suite with dressing room and bathroom, as well as a shower room and separate WC.
The owners and their architect wanted to renovate the main house in an ecological spirit and make it almost energy self-sufficient. It benefits from triple glazing, high-end wood wool insulation, hot water heated by solar panels installed on the roof and underfloor heating powered by a heat pump.
The apartment.
The main house and the apartment are separated by the patio, on the ground floor of the apartment there is a games room, then at the back a kitchen/laundry room as well as the staircase to the bright bedroom, the bathroom water and separate toilets.
The second house.
This house is entirely independent from the first, and has its own garden, full of flowers in spring.
The ground floor consists of a large kitchen/dining room and a spacious bathroom with walk-in shower and sinks, a separate toilet and a utility room. On the first floor, there is a very bright with wood stove? Then there is a large bedroom with water point and access to the outside. From the living room, there is access to a mezzanine and a second bedroom under the roof.
The entire property has two septic tanks and a lagoon system (sanitation) below the house.
The swimming pool.
The swimming pool was recently renovated, the liner was changed and a wooden terrace was built around it. The swimming pool has a beautiful surface area of 14,5 x 4,5m.
The garden
The garden benefits from numerous fruit trees, a lean-to has also been installed. The land has a total area of 1.5 hectares composed mainly of meadows. Panoramic view of the Grésigne national forest. Possible access to the forest by paths from the property.
View
The view from the property is particularly impressive: on one side we see the hills marking the beginning of the Grésigne national forest, on the other side we see the Black Mountain.
Des informations sur les risques auxquels est exposé ce bien sont disponibles sur le site Géorisques : https://www.georisques.gouv.fr/
The main house.
The house is very bright and offers numerous large openings onto the terraces and patio. On the ground floor there is an open kitchen with stairs to the upper floor. Then a dining room with opening onto the patio and the living room. The living room is equipped with a wood stove.
A custom-made metal and wood staircase provides access to the upper floor. Upstairs, the house has two bedrooms including a master suite with dressing room and bathroom, as well as a shower room and separate WC.
The owners and their architect wanted to renovate the main house in an ecological spirit and make it almost energy self-sufficient. It benefits from triple glazing, high-end wood wool insulation, hot water heated by solar panels installed on the roof and underfloor heating powered by a heat pump.
The apartment.
The main house and the apartment are separated by the patio, on the ground floor of the apartment there is a games room, then at the back a kitchen/laundry room as well as the staircase to the bright bedroom, the bathroom water and separate toilets.
The second house.
This house is entirely independent from the first, and has its own garden, full of flowers in spring.
The ground floor consists of a large kitchen/dining room and a spacious bathroom with walk-in shower and sinks, a separate toilet and a utility room. On the first floor, there is a very bright with wood stove? Then there is a large bedroom with water point and access to the outside. From the living room, there is access to a mezzanine and a second bedroom under the roof.
The entire property has two septic tanks and a lagoon system (sanitation) below the house.
The swimming pool.
The swimming pool was recently renovated, the liner was changed and a wooden terrace was built around it. The swimming pool has a beautiful surface area of 14,5 x 4,5m.
The garden
The garden benefits from numerous fruit trees, a lean-to has also been installed. The land has a total area of 1.5 hectares composed mainly of meadows. Panoramic view of the Grésigne national forest. Possible access to the forest by paths from the property.
View
The view from the property is particularly impressive: on one side we see the hills marking the beginning of the Grésigne national forest, on the other side we see the Black Mountain.
Des informations sur les risques auxquels est exposé ce bien sont disponibles sur le site Géorisques : https://www.georisques.gouv.fr/
-
Type de propriété
Maison
-
Étages
2
-
Prix/pied²
$216
Caractéristiques
- Jardin
- Piscine
- Terrasse
- Garage
- Cuisine ouverte
- Vue sur la montagne
- Dressing
- Plan d’étage 2D
- Rénové
Caractéristiques
Lot
- Vue panoramique / panoramique
- Vue sur la montagne
- Rénové
Intérieur
- Haut plafond
- Îlot de cuisine
- Cuisinière à gaz
- Bar
- Buanderie
- Cuisine ouverte
- Dressing
Outdoor
- Terrasse
- Balcon
- Piscine
- Garage
- Jardin
Explorez le secteur
Vaour, Occitanie, France
Voir sur Google Maps
Prix par sqft
Faible
Élevé
Inscrit il y a 4 ans
Vous vous êtes renseigné sur ce bien
L'agent vous contactera bientôt par
Publié par
15
Annonces
2022
Inscrit
Réserver une visite avec the agent
Choisissez une date et si vous souhaitez une visite virtuelle ou en personne avec l’agent.
Date préférée
Type de visite
Dernière mise à jour
Août 7
Première mise en ligne
Apr 27, 2024
Référence de l’annonce
0424 8127
La confiance des plus grands courtiers du monde
Les agents des propriétés les plus exceptionnelles du monde publient sur JamesEdition.
- Des annonces de Sotheby's, Christie's, BARNES et Engel & Völkers
- Chaque annonce est vérifiée avant sa mise en ligne
- Contactez directement des agents vérifiés
En continuant, vous acceptez nos Conditions et notre Politique de confidentialité.