$1,622,410
Vannes Albert 1er · Demeure De Caractère · 200 M² · Jardin Clos Plein Sud.
- 6 Chambres
- 2,153 Sqft
- 6,459 Sqft lot
- Mis à jour: Juillet 6
À propos de la propriété
La description a été traduite automatiquement.
La description est affichée dans la langue d'origine.
Exclusively, Emmanuelle RENAULT from Propriétés Privées Immobilier presents ”Albertine,” an elegant character home from 1890, ideally located in the highly sought-after Albert 1er district of Vannes. It offers a rare living environment where the charm of the old blends with remarkable modern features. From the entrance, the tone is set: period cement tiles, 2.80 m high ceilings, a winding staircas
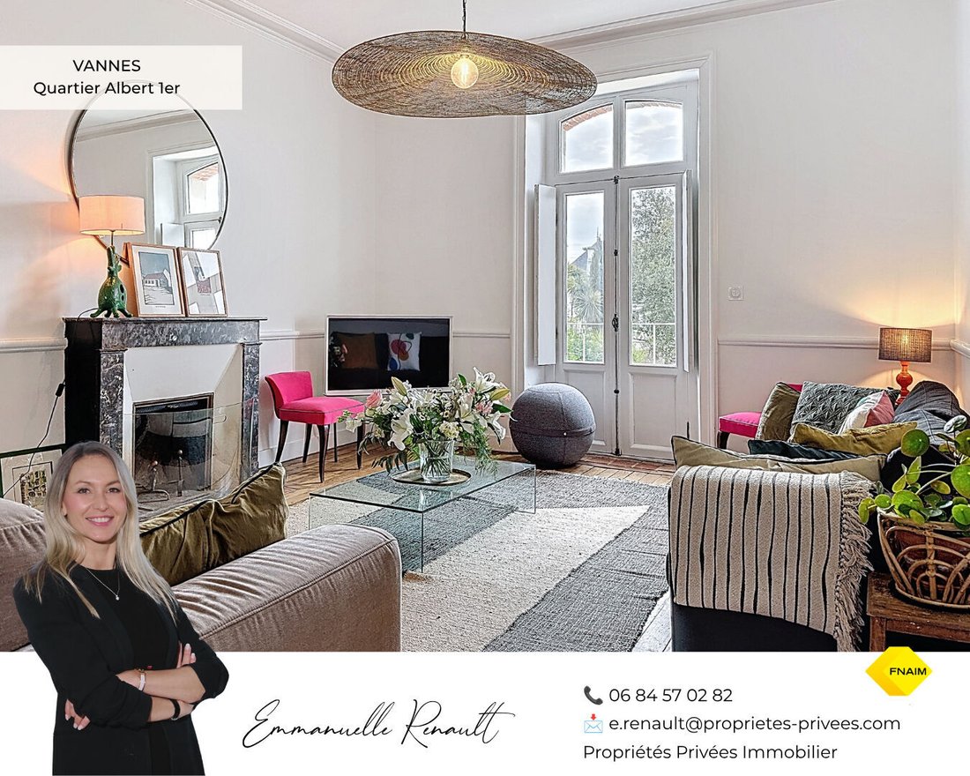
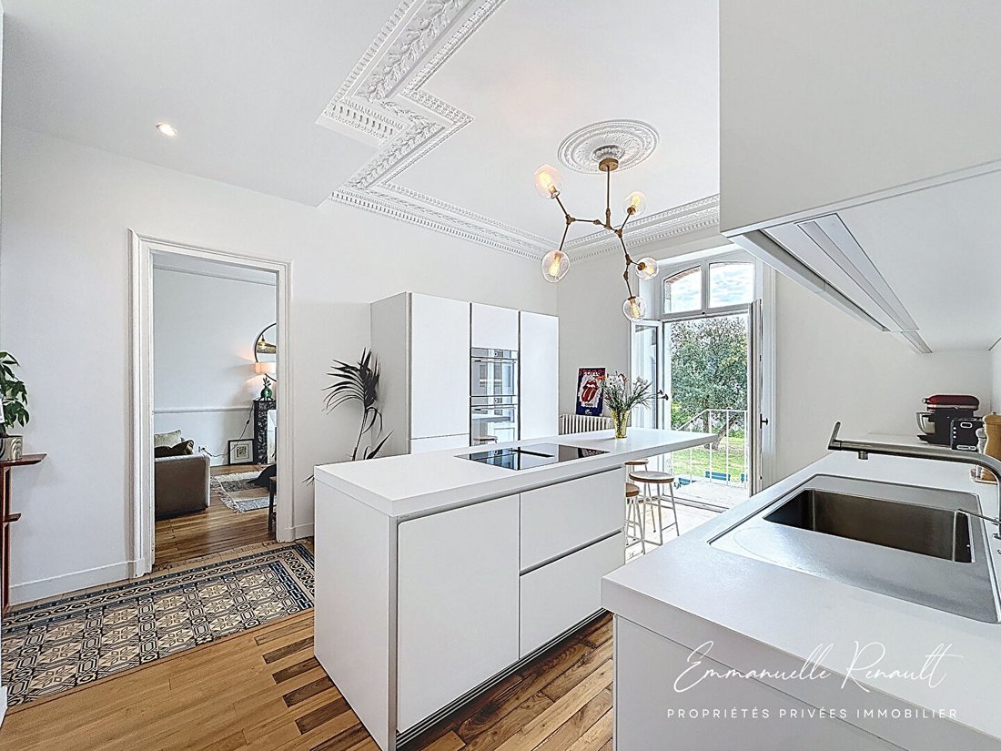
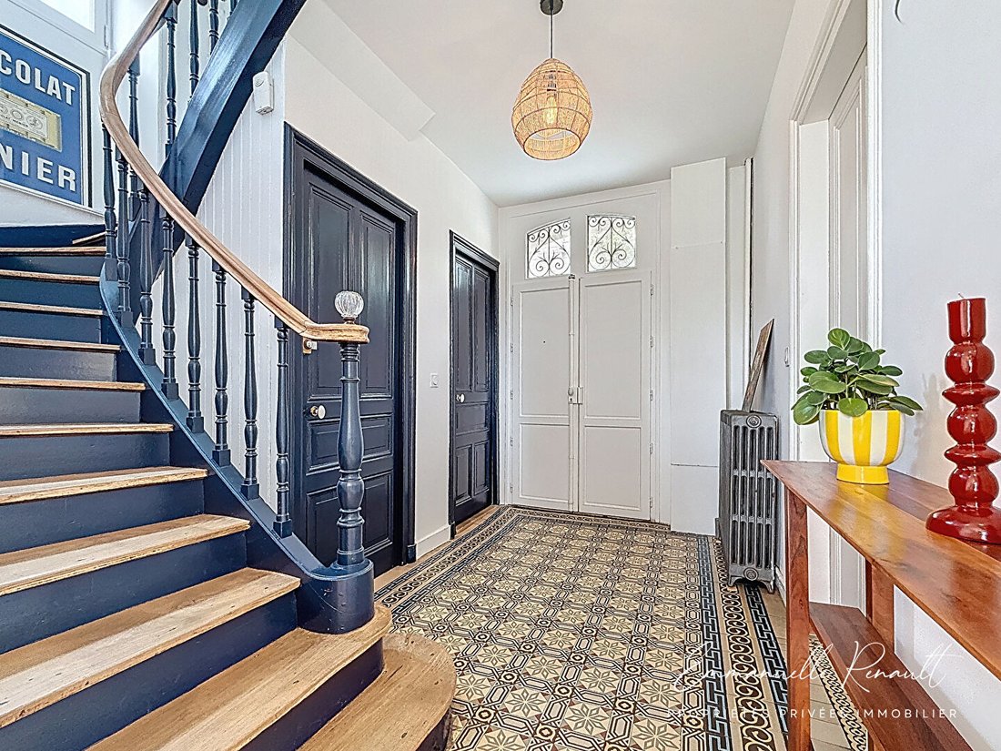
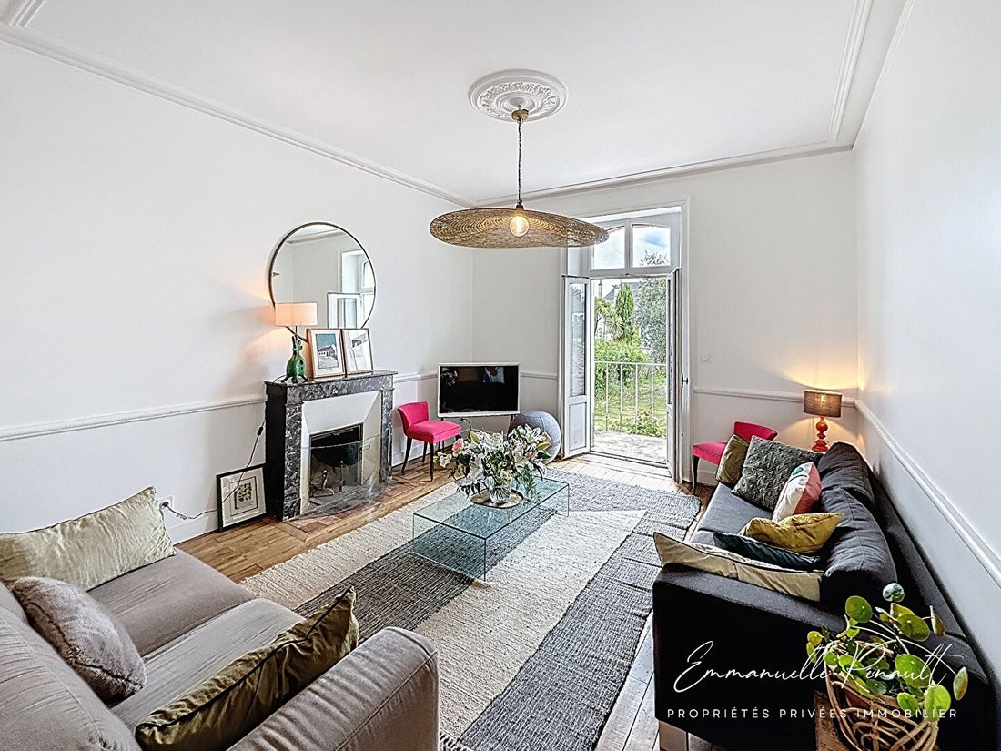
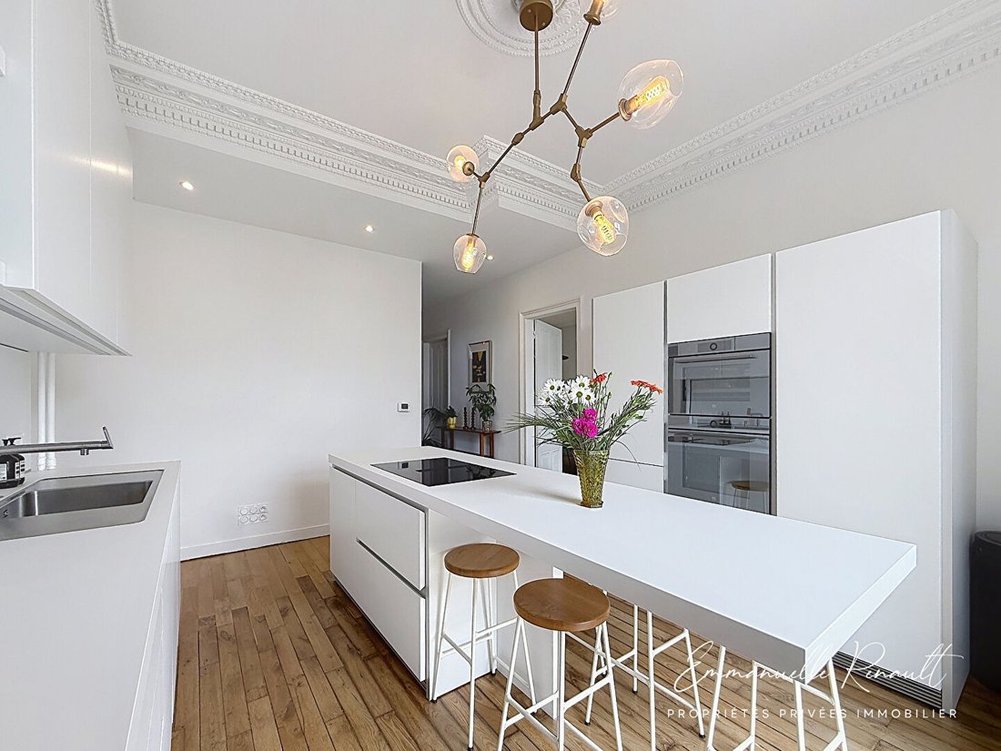
Exclusively, Emmanuelle RENAULT from Propriétés Privées Immobilier presents ”Albertine,” an elegant character home from 1890, ideally located in the highly sought-after Albert 1er district of Vannes. It offers a rare living environment where the charm of the old blends with remarkable modern features. From the entrance, the tone is set: period cement tiles, 2.80 m high ceilings, a winding staircase with subtly redesigned risers. The volumes, light, and materials immediately create a warm and refined atmosphere. The living room, typical of beautiful 19th-century homes, offers generous space, cross lighting, a marble fireplace, and an old sanded and varnished parquet floor. A living area that is both elegant and welcoming. The kitchen, designed by Bulthaup, a reference in high-end German design, stands out as a room in its own right. A structured, sleek space thoughtfully designed in every detail, where design meets function. It includes a full set of V-ZUG appliances: steam oven, traditional oven, refrigerator, freezer, dishwasher, complemented by a Gaggenau induction cooktop with integrated hood. Clean lines, dining area, meticulous finishes—all fitting perfectly with the spirit of the house. Adjacent to it, a pantry with a glass roof opens onto the garden. This space, complemented by a laundry room and benefiting from a completely independent entrance, offers rare flexibility and possibilities: professional activity, artist’s studio, independent studio, or rental project. * Upstairs The wooden winding staircase leads to a bright level where the volumes continue to express elegance. Three bedrooms unfold here, each with its own personality. Two retain their marble fireplaces, witnesses to the original refinement, and offer a calming view of the garden. The third room can serve as a bedroom or become a large dressing room to imagine a master suite. The bathroom, with its corner bathtub, extends this idea of simple and elegant comfort. * Top floor The second floor continues this feeling of space and freedom. Three additional bedrooms of remarkable proportions allow for multiple uses: guest rooms, office, studio, playroom. The landing, enhanced by a library, creates a unique atmosphere, between a refuge and an invitation to read. A shower room and separate toilets complete this level. * Outdoors & annexes Outside, the balance continues. The garden, fully enclosed by stone walls and facing south, offers an intimate, protected, and privileged setting. Situated on a plot of about 600 m², it becomes a true extension of the living spaces, harmonious and easy to maintain. The carefully chosen vegetation composes a well-structured garden: cork oak, walnut, apple tree, raspberries, herbs. The natural stone terrace invites you to fully enjoy the beautiful days in this intimate setting. The flat, pool-ready land opens up many possibilities. The garage, extended by an insulated space upstairs, offers an ideal solution for an independent office, workshop, or teleworking area. A shed houses an authentic period washhouse with a water pump, adding a rare historical touch. For wine lovers, the basement is spacious, dry, with gravel and beaten earth floors: an ideal setting for storage or creating a wine cellar. * Technical details Built in 1890 · Wooden double-glazed windows (2016) · City gas heating, Frisquet condensing boiler, cast iron radiators · Connected to the sewer system · Fiber optic · South exposure · Energy rating: D/D · Pool-ready land, possible extension · Property tax: €2,484 The Spirit of the Place, as seen by Emmanuelle. What I deeply love here at ”Albertine” is the atmosphere, the energy, the way the spaces are lived in beyond the walls. The materials have been respected, restored, and enhanced. There is also this coherence, this architecture that has stood the test of time with consistency, never losing its identity. Each space has its function, logic, and place. To discover ”Albertine” or discuss your real estate projects, contact Emmanuelle RENAULT · Propriétés Privées Immobilier · [hidden information] · [hidden information]. Instagram: @emmanuelle_immobilier56. Remarkable Seller Award 2025 · 4.9/5 on Immodvisor (77 reviews) ------------------------------------------------------------------------------------------------------------ Mandate ”Albertine.” Exclusive, mandate number 448150. This announcement was written under the editorial responsibility of Emmanuelle RENAULT Propriétés Privées Immobilier, acting as a commercial agent registered with RSAC Vannes [hidden information] through sas Propriétés Privées, (2.99% fees including tax payable by the buyer). Emmanuelle RENAULT (EI) Commercial Agent - RSAC Number: Vannes [hidden information].
Des informations sur les risques auxquels est exposé ce bien sont disponibles sur le site Géorisques : https://www.georisques.gouv.fr/
Des informations sur les risques auxquels est exposé ce bien sont disponibles sur le site Géorisques : https://www.georisques.gouv.fr/
-
Type de propriété
Villa
-
Année de construction
1890
-
Prix/pied²
$753
Caractéristiques
- Jardin
- Terrasse
- Garage
- Cheminée
- Bibliothèque
- Sous-sol
- Bureau
- Buanderie
- Vie privée
Caractéristiques
Lot
Intérieur
- Haut plafond
- Bureau
- Cheminée
- Îlot de cuisine
- Bar
- Buanderie
- Bibliothèque
- Sous-sol
- Comptoirs en pierre
Outdoor
Explorez le secteur
Bernus-Kergypt-Keruzen-Campen, Vannes, France
Voir sur Google Maps
Prix par sqft
Faible
Élevé
Inscrit il y a 5 mois
Vous vous êtes renseigné sur ce bien
L'agent vous contactera bientôt par
Publié par
15
Annonces
2026
Inscrit
Réserver une visite avec the agent
Choisissez une date et si vous souhaitez une visite virtuelle ou en personne avec l’agent.
Date préférée
Type de visite
Dernière mise à jour
Juillet 6
Première mise en ligne
Juillet 6
Référence de l’annonce
448150REE1REE
La confiance des plus grands courtiers du monde
Les agents des propriétés les plus exceptionnelles du monde publient sur JamesEdition.
- Des annonces de Sotheby's, Christie's, BARNES et Engel & Völkers
- Chaque annonce est vérifiée avant sa mise en ligne
- Contactez directement des agents vérifiés
En continuant, vous acceptez nos Conditions et notre Politique de confidentialité.