$13,550,419
Propriété Alliant Caractère Et Modernité, Piscine Intérieure, Vandoeuvres
- 10 Chambres
- 6 SdB
- 7,858 Sqft
- 33,509 Sqft lot
- Mis à jour: Août 12
-
17
Vues des 30 derniers jours
- 3
À propos de la propriété
La description a été traduite automatiquement.
La description est affichée dans la langue d'origine.
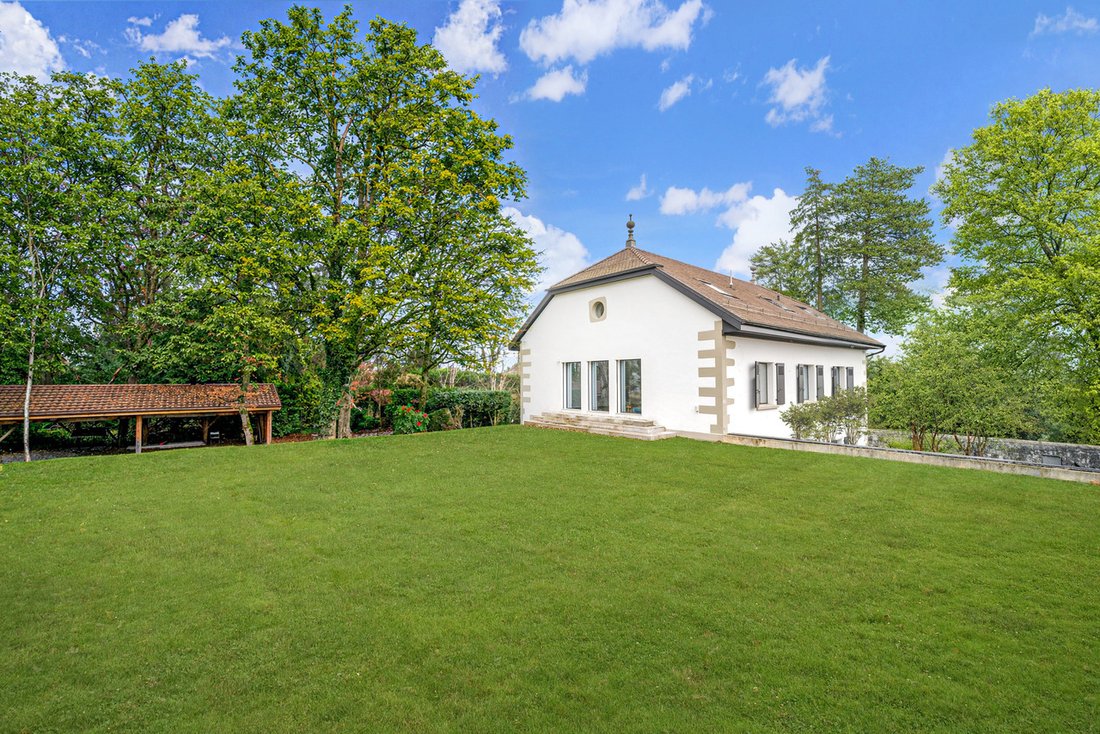
Située dans la commune prisée de Vandoeuvres, sur la rive gauche, cette remarquable propriété du XIXᵉ siècle s’inscrit au cœur d’un environnement résidentiel particulièrement recherché. Édifiée sur une parcelle de plus de 3’100 m², elle bénéficie d’un cadre verdoyant, parfaitement préservé.
Sa réinterprétation contemporaine met en valeur les volumes, la luminosité et les lignes architectu
Sa réinterprétation contemporaine met en valeur les volumes, la luminosité et les lignes architectu
Located in the sought-after commune of Vandoeuvres on Geneva’s left bank, this remarkable 19th-century property is set in the heart of a residential environment. Built on a plot of over 3,100 sqm, it enjoys a green and preserved setting.
Its contemporary reinterpretation enhances the volumes, natural light and architectural lines, while fully respecting the soul and character of the histo
Its contemporary reinterpretation enhances the volumes, natural light and architectural lines, while fully respecting the soul and character of the histo
Située dans la commune prisée de Vandoeuvres, sur la rive gauche, cette remarquable propriété du XIXᵉ siècle s’inscrit au cœur d’un environnement résidentiel particulièrement recherché. Édifiée sur une parcelle de plus de 3’100 m², elle bénéficie d’un cadre verdoyant, parfaitement préservé.
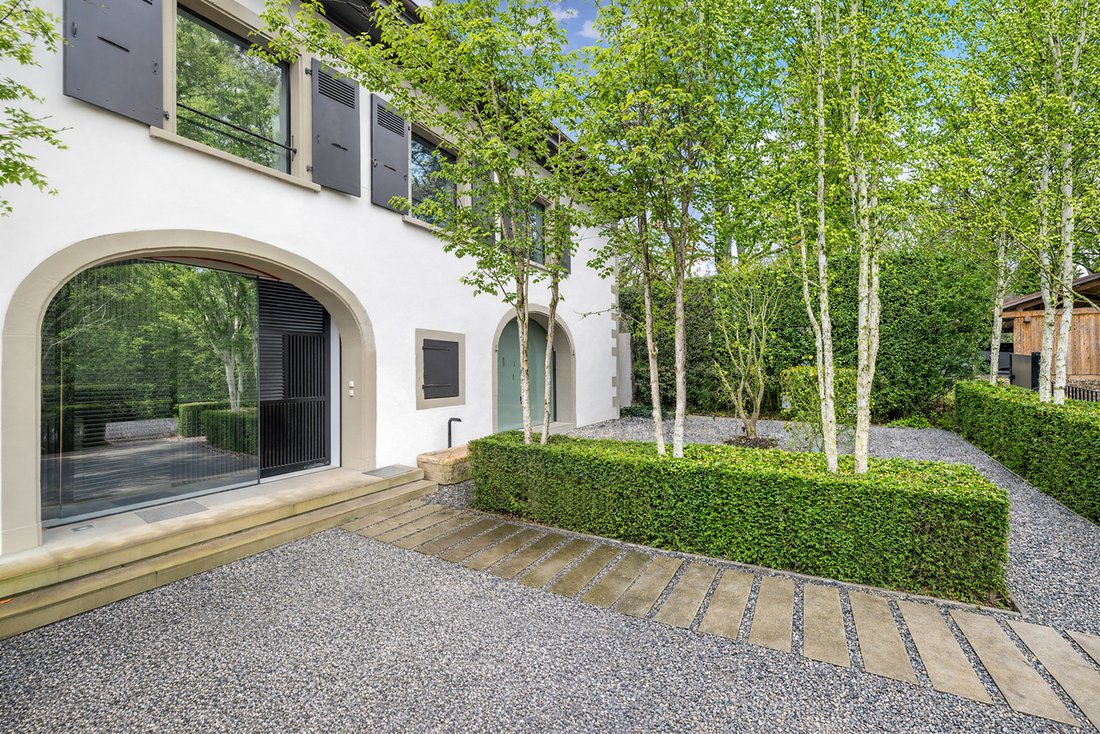
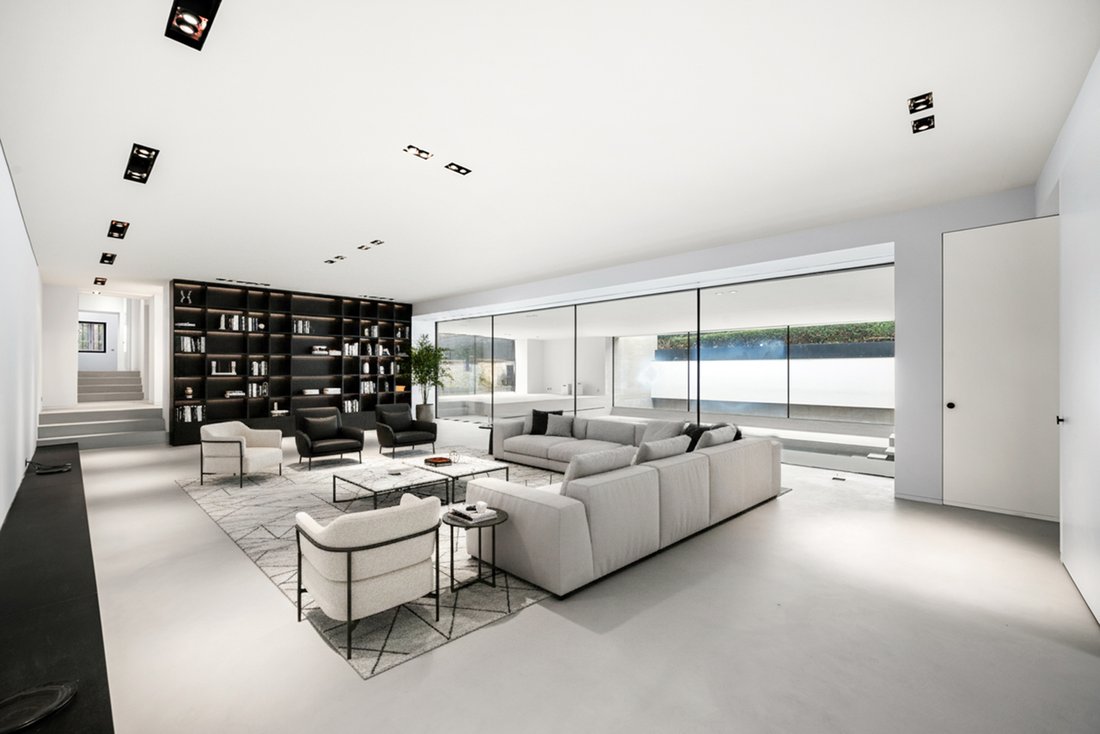
Sa réinterprétation contemporaine met en valeur les volumes, la luminosité et les lignes architecturales, tout en respectant l’âme et le caractère du bâti historique.
Alliant avec élégance le charme de l’ancien et le confort moderne, la demeure a fait l’objet d’une transformation complète, puis d’une rénovation approfondie, réalisée avec des matériaux haut de gamme et des finitions soignées.
La propriété offre environ 730 m² de surface habitable et 850 m² utiles, répartis sur trois niveaux, complétés par un sous-sol.
Le rez-de-chaussée s’organise autour d’un généreux hall d’entrée sublimé par un escalier dessiné par l’architecte italien de renom Pierre Lissoni.
Les pièces de réception séduisent par leurs volumes généreux et la présence de la piscine intérieure, intégrée harmonieusement à l’architecture de la maison.
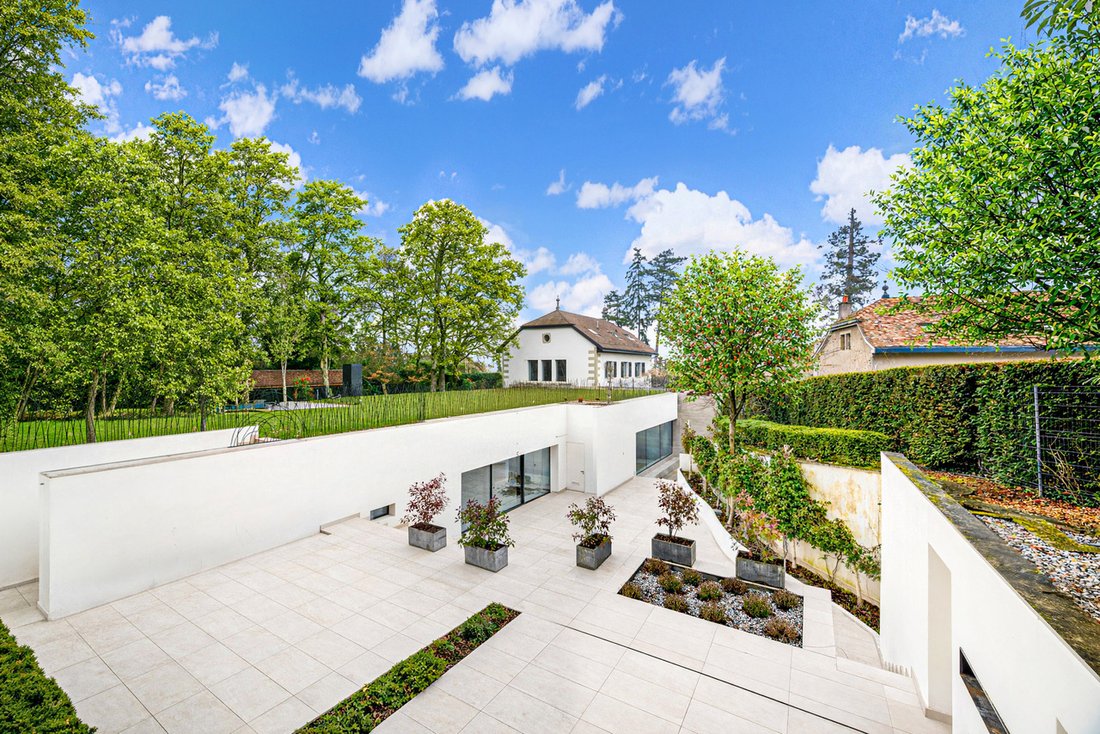
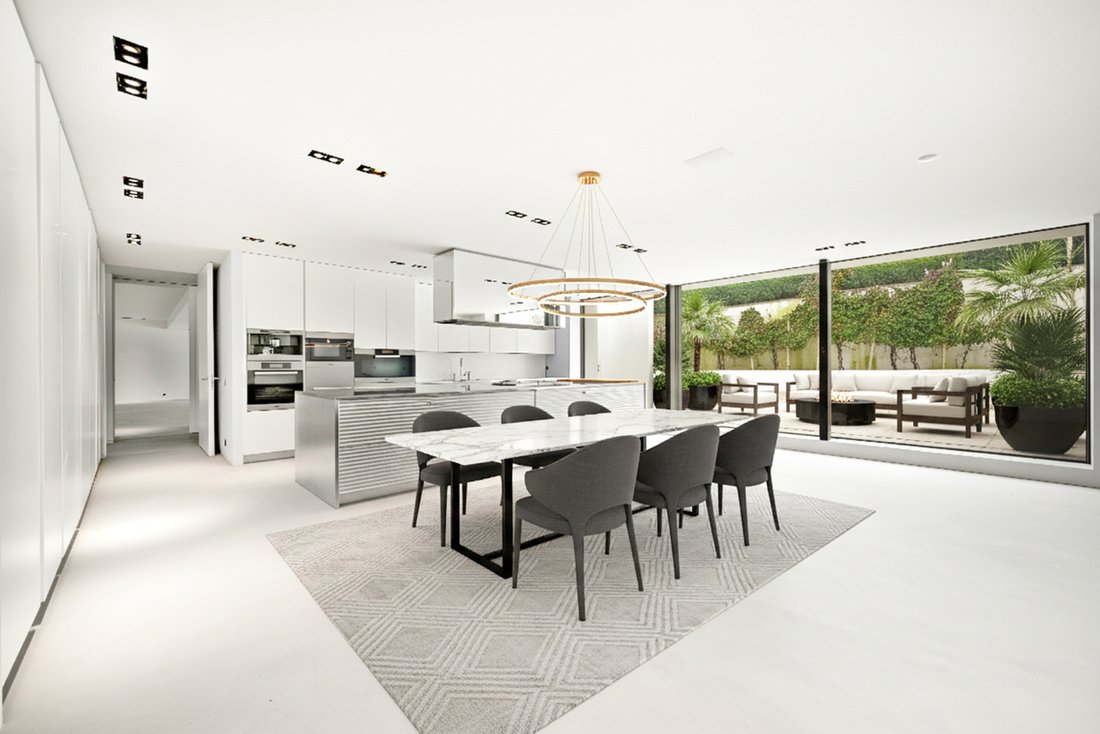
Une salle à manger avec cheminée ainsi qu’une grande cuisine entièrement équipée avec espace repas et cellier composent un ensemble convivial et harmonieux. La cuisine s’ouvre sur une vaste terrasse, créant une transition naturelle entre intérieur et extérieur.
Ce niveau comprend également trois chambres avec salles de bains attenantes, dont deux disposent d’un dressing, ainsi que des toilettes visiteurs.
Le premier étage accueille une belle mezzanine ouverte sur le volume principal, idéale pour un bureau, un salon privé ou un espace lecture.
Une superbe suite parentale complète ce niveau et offre deux dressings et deux salles de bain. Baignée de lumière, elle s’ouvre par de grandes baies vitrées sur le jardin.
Au deuxième étage se trouvent un espace pouvant servir de bureau et de bibliothèque, ainsi que deux chambres avec rangements et une spacieuse salle de bain.
Le sous-sol abrite un espace bien-être comprenant une salle de sport, un sauna, une douche et un WC, ainsi qu’une buanderie et plusieurs locaux techniques.
Les extérieurs dévoilent un jardin paysager très privatif, agrémenté d’une vaste terrasse protégée, d’un espace barbecue et d’un four à pizza, offrant un cadre idéal pour la détente et la convivialité.
Un couvert à voitures pouvant accueillir jusqu’à cinq véhicules, complété par de nombreuses places de stationnement extérieures, vient finaliser ce bien rare.
Sa réinterprétation contemporaine met en valeur les volumes, la luminosité et les lignes architecturales, tout en respectant l’âme et le caractère du bâti historique.
Alliant avec élégance le charme de l’ancien et le confort moderne, la demeure a fait l’objet d’une transformation complète, puis d’une rénovation approfondie, réalisée avec des matériaux haut de gamme et des finitions soignées.
La propriété offre environ 730 m² de surface habitable et 850 m² utiles, répartis sur trois niveaux, complétés par un sous-sol.
Le rez-de-chaussée s’organise autour d’un généreux hall d’entrée sublimé par un escalier dessiné par l’architecte italien de renom Pierre Lissoni.
Les pièces de réception séduisent par leurs volumes généreux et la présence de la piscine intérieure, intégrée harmonieusement à l’architecture de la maison.
Une salle à manger avec cheminée ainsi qu’une grande cuisine entièrement équipée avec espace repas et cellier composent un ensemble convivial et harmonieux. La cuisine s’ouvre sur une vaste terrasse, créant une transition naturelle entre intérieur et extérieur.
Ce niveau comprend également trois chambres avec salles de bains attenantes, dont deux disposent d’un dressing, ainsi que des toilettes visiteurs.
Le premier étage accueille une belle mezzanine ouverte sur le volume principal, idéale pour un bureau, un salon privé ou un espace lecture.
Une superbe suite parentale complète ce niveau et offre deux dressings et deux salles de bain. Baignée de lumière, elle s’ouvre par de grandes baies vitrées sur le jardin.
Au deuxième étage se trouvent un espace pouvant servir de bureau et de bibliothèque, ainsi que deux chambres avec rangements et une spacieuse salle de bain.
Le sous-sol abrite un espace bien-être comprenant une salle de sport, un sauna, une douche et un WC, ainsi qu’une buanderie et plusieurs locaux techniques.
Les extérieurs dévoilent un jardin paysager très privatif, agrémenté d’une vaste terrasse protégée, d’un espace barbecue et d’un four à pizza, offrant un cadre idéal pour la détente et la convivialité.
Un couvert à voitures pouvant accueillir jusqu’à cinq véhicules, complété par de nombreuses places de stationnement extérieures, vient finaliser ce bien rare.
Located in the sought-after commune of Vandoeuvres on Geneva’s left bank, this remarkable 19th-century property is set in the heart of a residential environment. Built on a plot of over 3,100 sqm, it enjoys a green and preserved setting.
Its contemporary reinterpretation enhances the volumes, natural light and architectural lines, while fully respecting the soul and character of the historic structure.
Elegantly combining period charm with modern comfort, the residence has undergone a complete transformation followed by an extensive renovation, carried out using high-end materials and refined finishes.
The property offers approximately 730 sqm of living space and 850 sqm of usable area, spread over three levels and complemented by a basement.
The ground floor is arranged around a generous entrance hall highlighted by a stunning staircase designed by the renowned Italian architect Pierre Lissoni.
The reception rooms offer generous volumes and include an indoor swimming pool, harmoniously integrated into the architecture of the home.
A dining room with fireplace, together with a large fully equipped kitchen featuring a dining area and pantry, create a warm and harmonious living space. The kitchen opens onto a vast terrace, providing a natural transition between indoor and outdoor living.
This level also includes three bedrooms with en-suite bathrooms, two of which feature dressing rooms, as well as guest lavatory.
The first floor hosts a beautiful mezzanine overlooking the main volume, ideal for use as an office, private lounge or reading area.
A superb master suite completes this level, offering two dressing rooms and two bathrooms. Bathed in natural light, it opens onto the garden through large bay windows.
On the second floor, there is an area suitable for use as an office and library, along with two bedrooms with built-in storage and a spacious bathroom.
The basement houses a wellness area including a fitness room, sauna, shower and WC, as well as a laundry room and several technical rooms.
The outdoor areas reveal a highly private landscaped garden, enhanced by a large protected terrace, a barbecue area and a pizza oven, creating an ideal setting for relaxation and entertaining.
A covered carport accommodating up to five vehicles, complemented by numerous outdoor parking spaces, completes this rare property.
Its contemporary reinterpretation enhances the volumes, natural light and architectural lines, while fully respecting the soul and character of the historic structure.
Elegantly combining period charm with modern comfort, the residence has undergone a complete transformation followed by an extensive renovation, carried out using high-end materials and refined finishes.
The property offers approximately 730 sqm of living space and 850 sqm of usable area, spread over three levels and complemented by a basement.
The ground floor is arranged around a generous entrance hall highlighted by a stunning staircase designed by the renowned Italian architect Pierre Lissoni.
The reception rooms offer generous volumes and include an indoor swimming pool, harmoniously integrated into the architecture of the home.
A dining room with fireplace, together with a large fully equipped kitchen featuring a dining area and pantry, create a warm and harmonious living space. The kitchen opens onto a vast terrace, providing a natural transition between indoor and outdoor living.
This level also includes three bedrooms with en-suite bathrooms, two of which feature dressing rooms, as well as guest lavatory.
The first floor hosts a beautiful mezzanine overlooking the main volume, ideal for use as an office, private lounge or reading area.
A superb master suite completes this level, offering two dressing rooms and two bathrooms. Bathed in natural light, it opens onto the garden through large bay windows.
On the second floor, there is an area suitable for use as an office and library, along with two bedrooms with built-in storage and a spacious bathroom.
The basement houses a wellness area including a fitness room, sauna, shower and WC, as well as a laundry room and several technical rooms.
The outdoor areas reveal a highly private landscaped garden, enhanced by a large protected terrace, a barbecue area and a pizza oven, creating an ideal setting for relaxation and entertaining.
A covered carport accommodating up to five vehicles, complemented by numerous outdoor parking spaces, completes this rare property.
-
Type de propriété
Maison
-
Année de construction
1840
-
Prix/pied²
$1,724
Caractéristiques
- Terrasse
- Jardin
- Cheminée
- Piscine
- Bibliothèque
- Piscine intérieure
- Sauna
- Moderne
- Centre de remise en forme / Fitness
Caractéristiques
Lot
Intérieur
- Haut plafond
- Bureau
- Cheminée
- Buanderie
- Sauna
- Bibliothèque
- Sous-sol
- Piscine intérieure
- Centre de remise en forme / Fitness
Outdoor
- Terrasse
- Balcon
- Stationnement
- Piscine
- Espace de vie extérieur
- Jardin
Explorez le secteur
Vandoeuvres, Rive Gauche, Vandœuvres, Genève, Suisse
Voir sur Google Maps
Prix par sqft
Faible
Élevé
Inscrit il y a 1 mois
Vous vous êtes renseigné sur ce bien
L'agent vous contactera bientôt par
Publié par
Luxury Places SA
Voir le profil de l’agence
112
Annonces
2026
Inscrit
Réserver une visite avec the agent
Choisissez une date et si vous souhaitez une visite virtuelle ou en personne avec l’agent.
Date préférée
Type de visite
Dernière mise à jour
Août 12
Première mise en ligne
Jul 28
Référence de l’annonce
1502260011
La confiance des plus grands courtiers du monde
Les agents des propriétés les plus exceptionnelles du monde publient sur JamesEdition.
- Des annonces de Sotheby's, Christie's, BARNES et Engel & Völkers
- Chaque annonce est vérifiée avant sa mise en ligne
- Contactez directement des agents vérifiés
En continuant, vous acceptez nos Conditions et notre Politique de confidentialité.