$1,125,000
Maison Unifamiliale Individuelle à Vancouver
- 3 Chambres
- 2 SdB
- 3,278 Sqft
- 10,455 Sqft lot
- Mis à jour: Août 31
- 1
- MLS#391419933
À propos de la propriété
La description a été traduite automatiquement.
La description est affichée dans la langue d'origine.
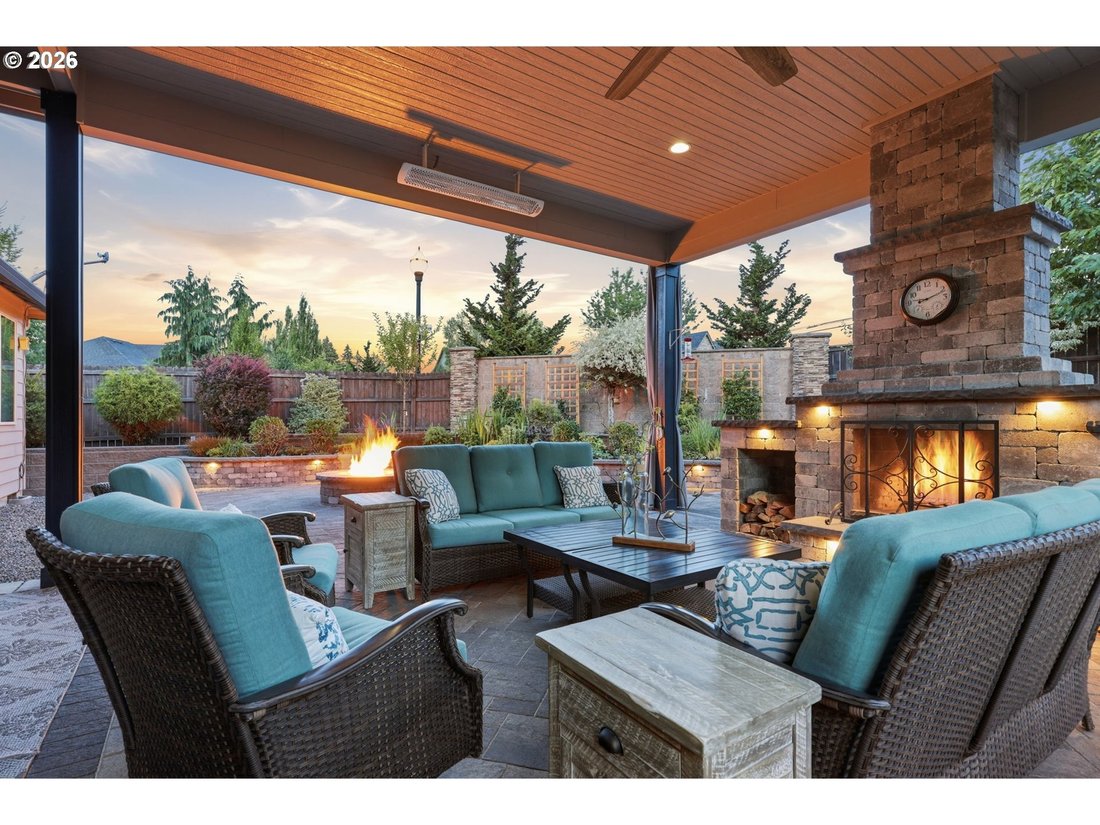
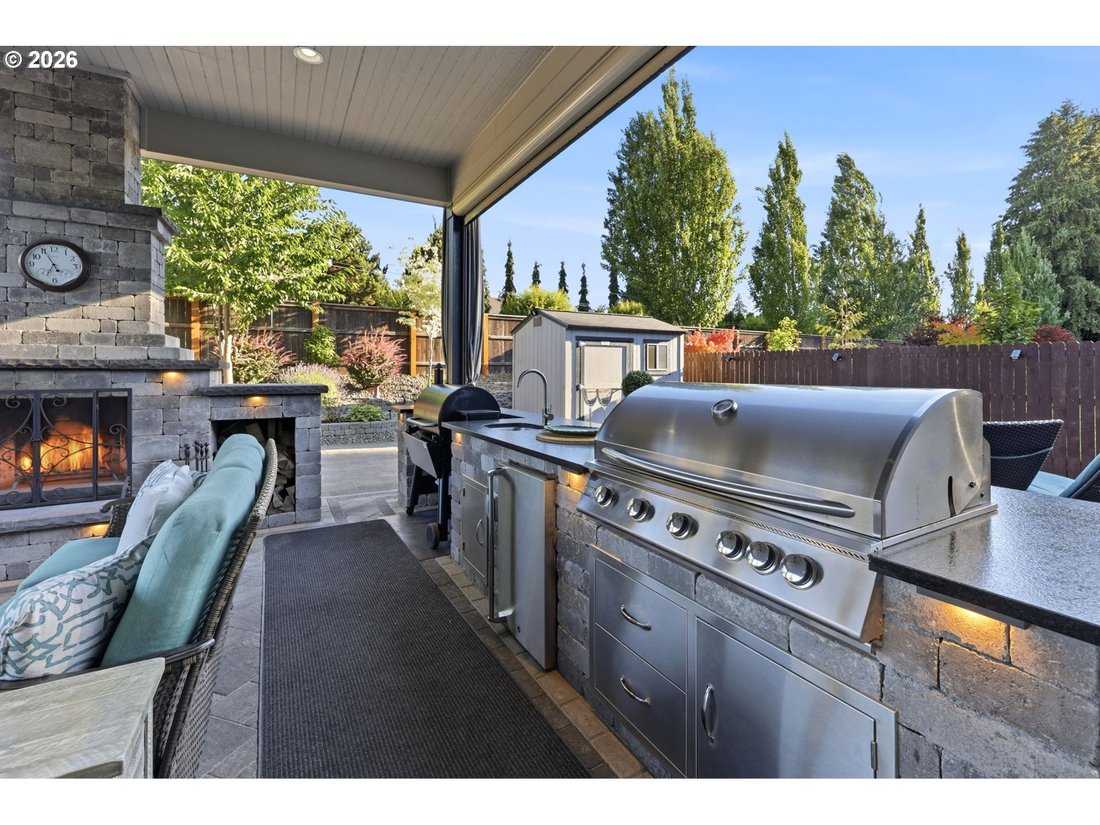
Imagine evenings beneath the covered patio while a fire crackles nearby, steaks on the built-in grill, the smoker running, and friends gathered around the outdoor kitchen where conversation lingers long after sunset. With remote-controlled screens providing year-round comfort, this is the kind of home you’ll never want to leave. Elegant, impeccably maintained, and thoughtfully curated, this single
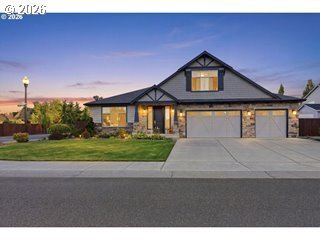
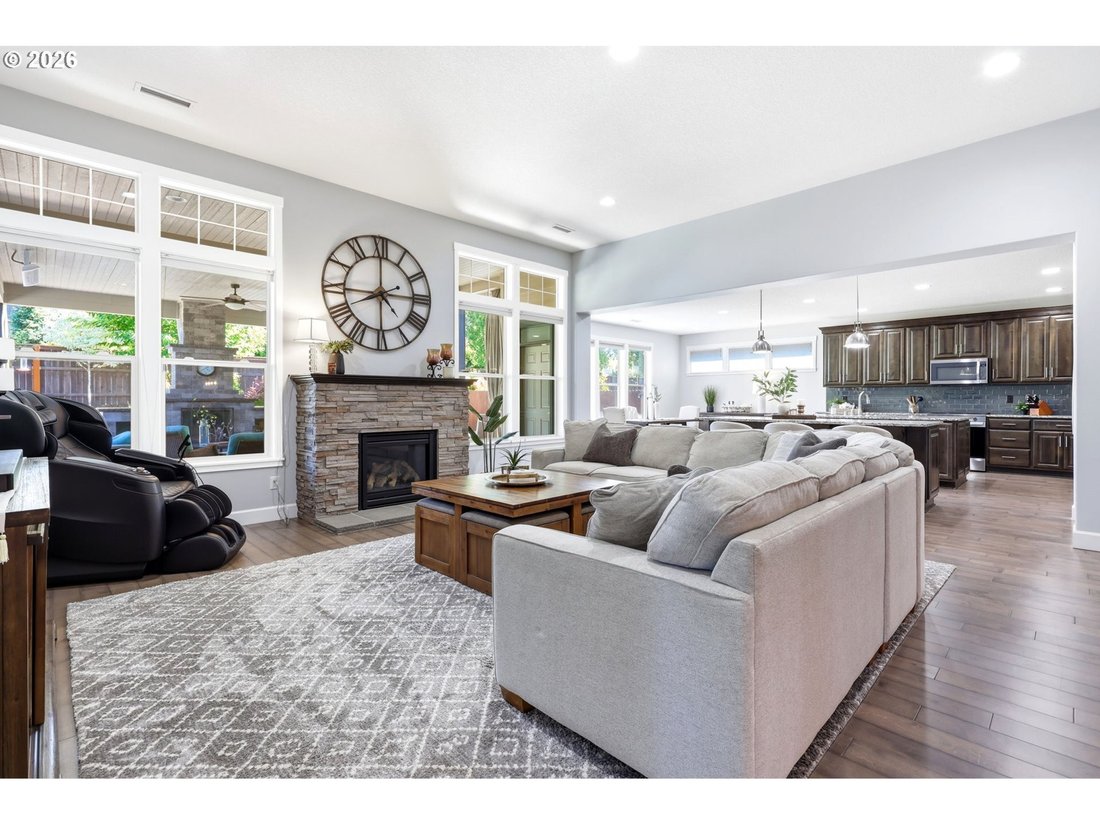
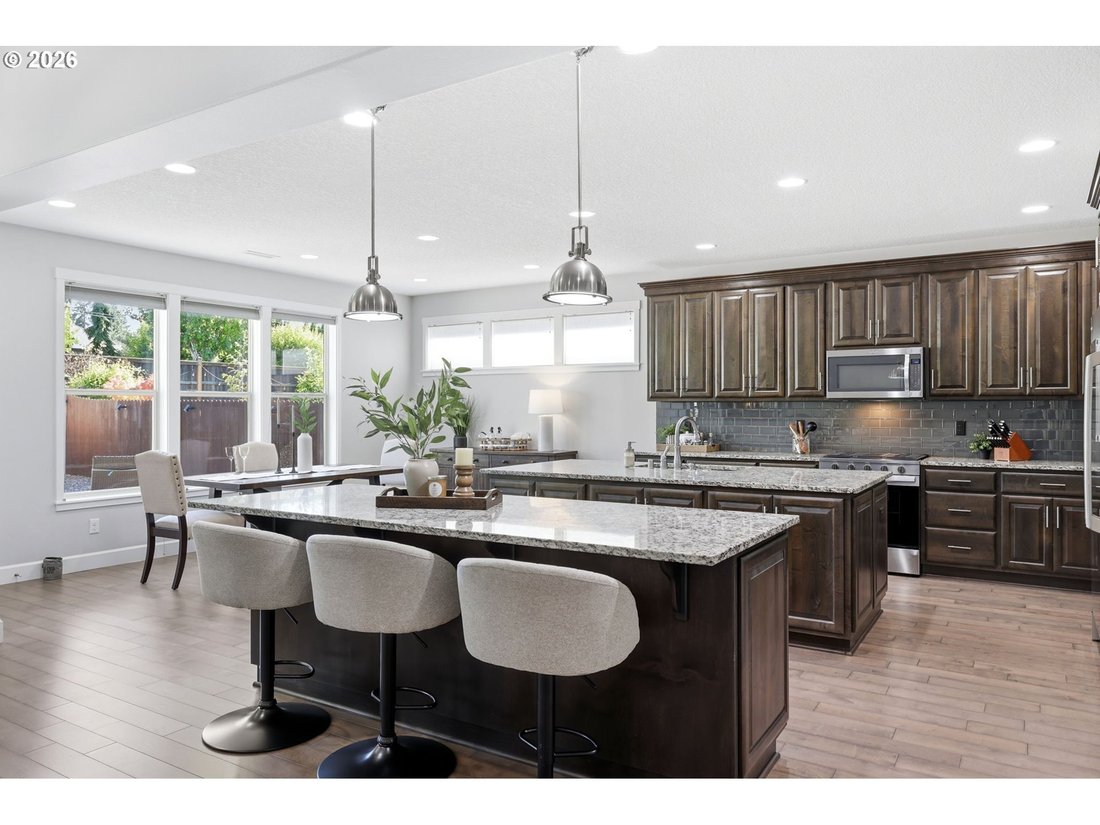
Imagine evenings beneath the covered patio while a fire crackles nearby, steaks on the built-in grill, the smoker running, and friends gathered around the outdoor kitchen where conversation lingers long after sunset. With remote-controlled screens providing year-round comfort, this is the kind of home you’ll never want to leave. Elegant, impeccably maintained, and thoughtfully curated, this single-level home offers 3 bedrooms with a den and a finished bonus ideal for a 4th bedroom. At the heart of the home, the gourmet kitchen is a true showpiece—featuring dual full-size islands, soft-close custom cabinetry, and generous prep and gathering space. The open-concept layout flows seamlessly into the main living areas, creating an inviting setting for everyday living and effortless entertaining. A whole-home water filtration system adds an extra touch of comfort and quality. The serene primary suite features a custom California Closet system and an updated ensuite with a fully enclosed walk-in shower. A guest room with a built-in Murphy bed offers flexibility, while the den and upper-level bonus room provide additional space to tailor to your lifestyle. The extra-deep three-car garage offers exceptional versatility with room for oversized vehicles, recreational gear, a workshop, or storage. Created by award-winning Vulcan Design, the outdoor living experience is truly exceptional. The covered patio is a private sanctuary featuring a fully equipped outdoor kitchen with a gas barbecue, smoker, refrigerator, and a striking fireplace with both gas and wood-burning options. Custom outdoor curtains and remote-controlled screens provide year-round comfort, while an additional shed with a built-in workbench offers a refined and functional space for projects, storage, or hobbies. From its elevated finishes to its seamless indoor-outdoor flow, this residence embodies luxury, comfort, and timeless design—an entertainer’s dream and a place to savor every season
-
Type de propriété
Maison
-
Année de construction
2014
-
Prix/pied²
$343
Caractéristiques
- Cheminée
- Garage
- Jardin
- Dressing
- Cuisine extérieure
- Foyer
- Espace de vie extérieur
- Cuisinière à gaz
- Îlot de cuisine
Caractéristiques
Intérieur
- Cheminée
- Îlot de cuisine
- Cuisinière à gaz
- Bar
- Comptoirs en pierre
- Dressing
Outdoor
- Foyer
- Garage
- Cuisine extérieure
- Espace de vie extérieur
- Jardin
Explorez le secteur
4113 NE 132ND CIR, Vancouver, WA 98686, Washington, États-Unis
Voir sur Google Maps
Prix par sqft
Faible
Élevé
Inscrit il y a 5 ans
Vous vous êtes renseigné sur ce bien
L'agent vous contactera bientôt par
Publié par
14
Annonces
2022
Inscrit
Réserver une visite avec Amy Asivido-Rebman
Choisissez une date et si vous souhaitez une visite virtuelle ou en personne avec l’agent.
Date préférée
Type de visite

Dernière mise à jour
Août 31
Première mise en ligne
Jul 11
Licence de l’agent
#25413
Référence de l’annonce
2135701550648150
Statut de l’annonce
Propriétés similaires à proximité
Nouvelles annonces à Vancouver



Explorez plus de biens à vendre
Vancouver, WA, États-Unis types de propriétés
Vancouver, WA, États-Unis Recherches populaires
- Propriétés avec Jardin à Vancouver, WA, États-Unis
- Au bord de l’eau propriétés à Vancouver, WA, États-Unis
- Propriétés avec Piscine à Vancouver, WA, États-Unis
- Propriétés avec Centre de remise en forme / Fitness à Vancouver, WA, États-Unis
- Vue sur la mer propriétés à Vancouver, WA, États-Unis
- Vue sur la rivière propriétés à Vancouver, WA, États-Unis
- Lotissement sécurisé propriétés à Vancouver, WA, États-Unis
- Front de rivière propriétés à Vancouver, WA, États-Unis
- Vue sur la ville propriétés à Vancouver, WA, États-Unis
- Colline propriétés à Vancouver, WA, États-Unis
Guides et histoires connexes
La confiance des plus grands courtiers du monde
Les agents des propriétés les plus exceptionnelles du monde publient sur JamesEdition.
- Des annonces de Sotheby's, Christie's, BARNES et Engel & Völkers
- Chaque annonce est vérifiée avant sa mise en ligne
- Contactez directement des agents vérifiés
En continuant, vous acceptez nos Conditions et notre Politique de confidentialité.
brokerages we
partnered with
partnered with