$865,000
Maison Unifamiliale Individuelle À Vancouver
- 4 Chambres
- 4 SdB
- 3,507 Sqft
- 10,019 Sqft lot
- Mis à jour: Octobre 3
- MLS#669961439
À propos de la propriété
La description a été traduite automatiquement.
La description est affichée dans la langue d'origine.
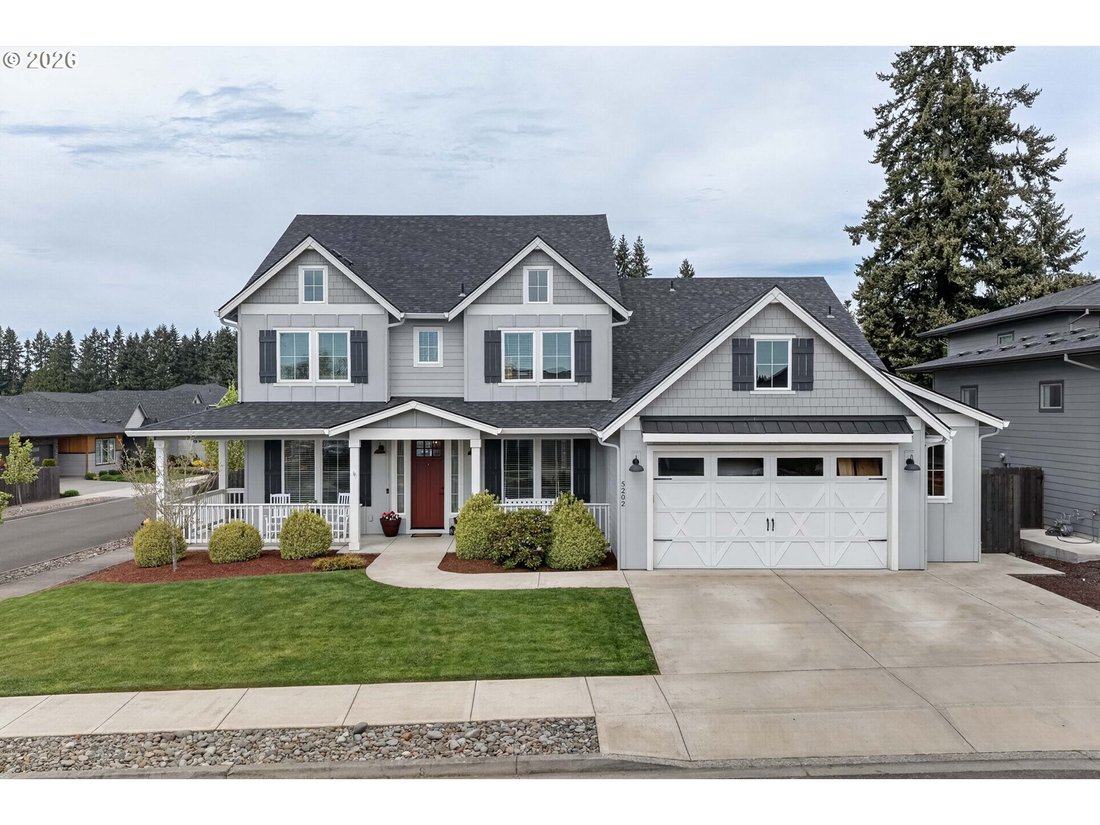
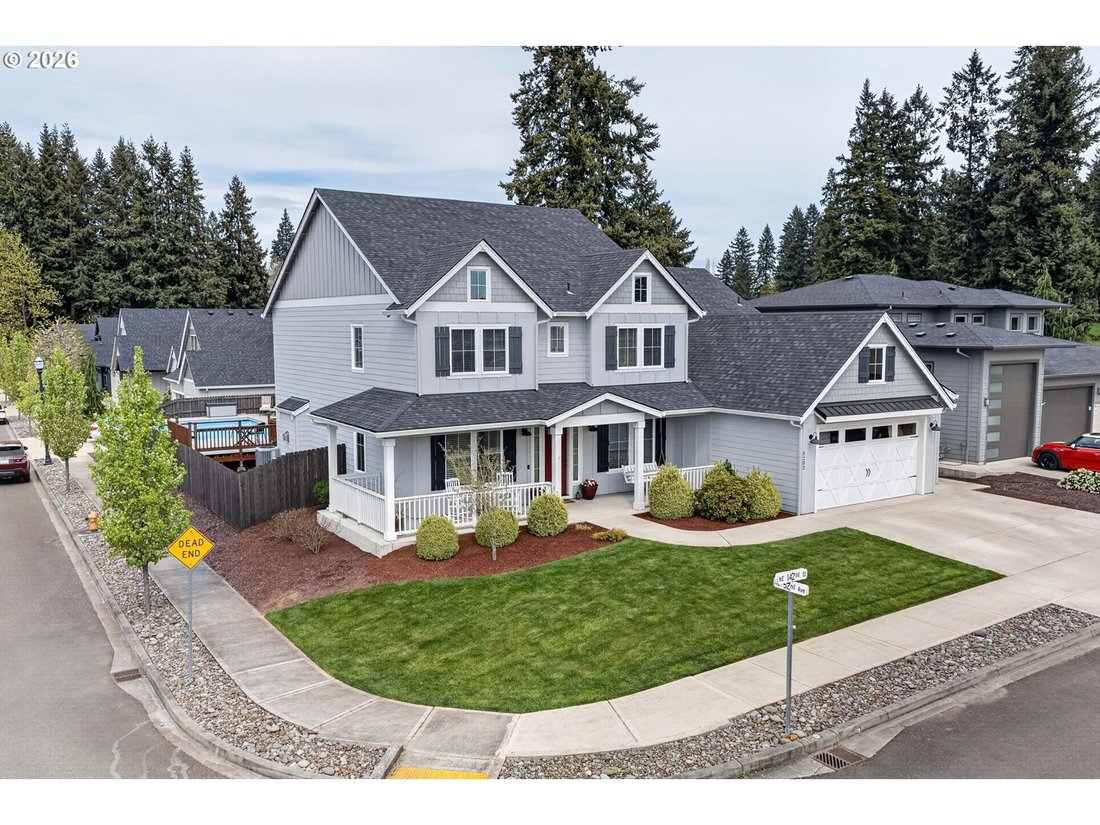
PRICED WITH INTENTION TO SELL! Now listed well below tax assessed value - buyers looking for opportunity won’t want to miss this one. Luxury with a splash of cannonball energy. This beautifully appointed custom home in The Heights at Pleasant Valley delivers grand scale, refined finishes, and a backyard built for summer headlines. Inside, soaring ceilings, custom built-ins, a gas fireplace, and an
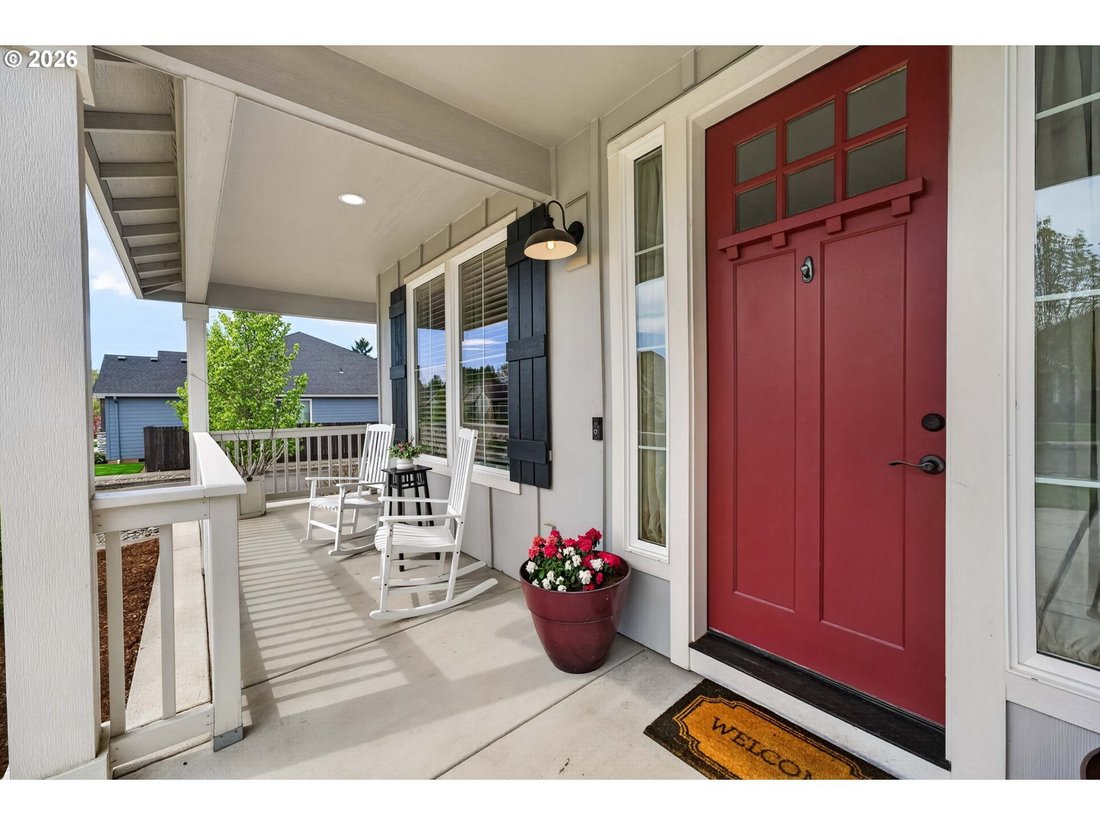
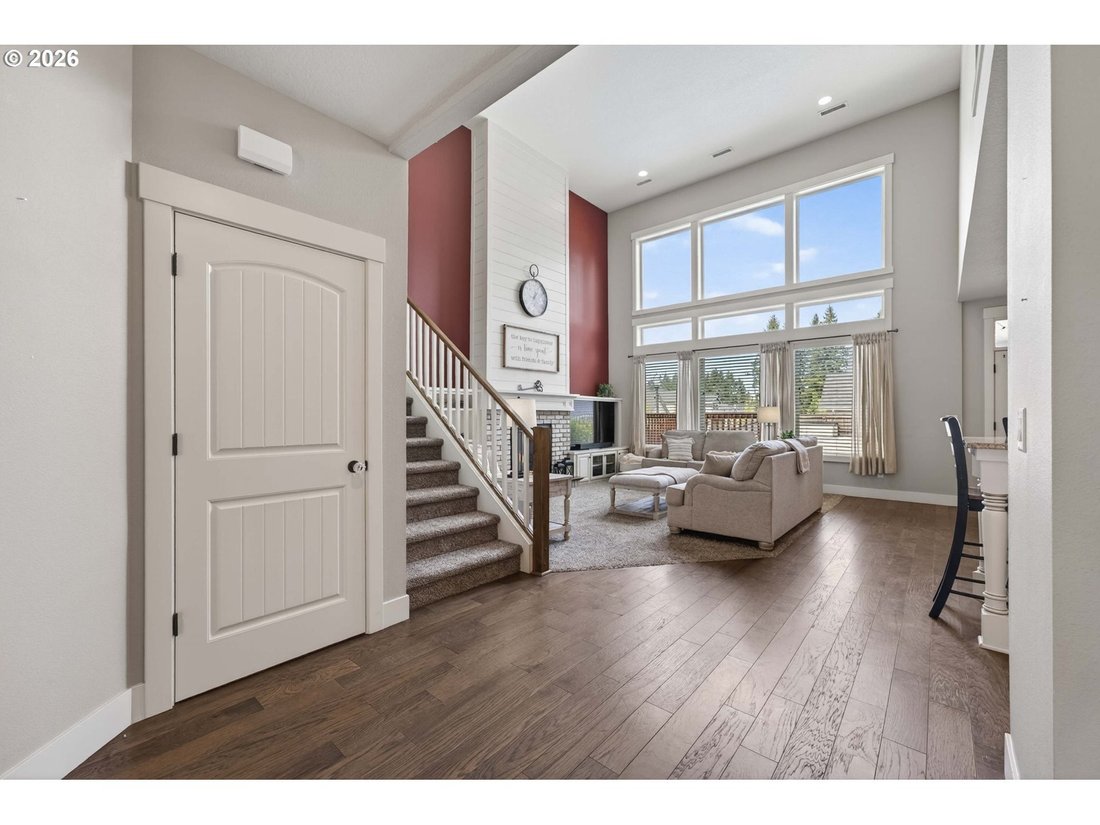
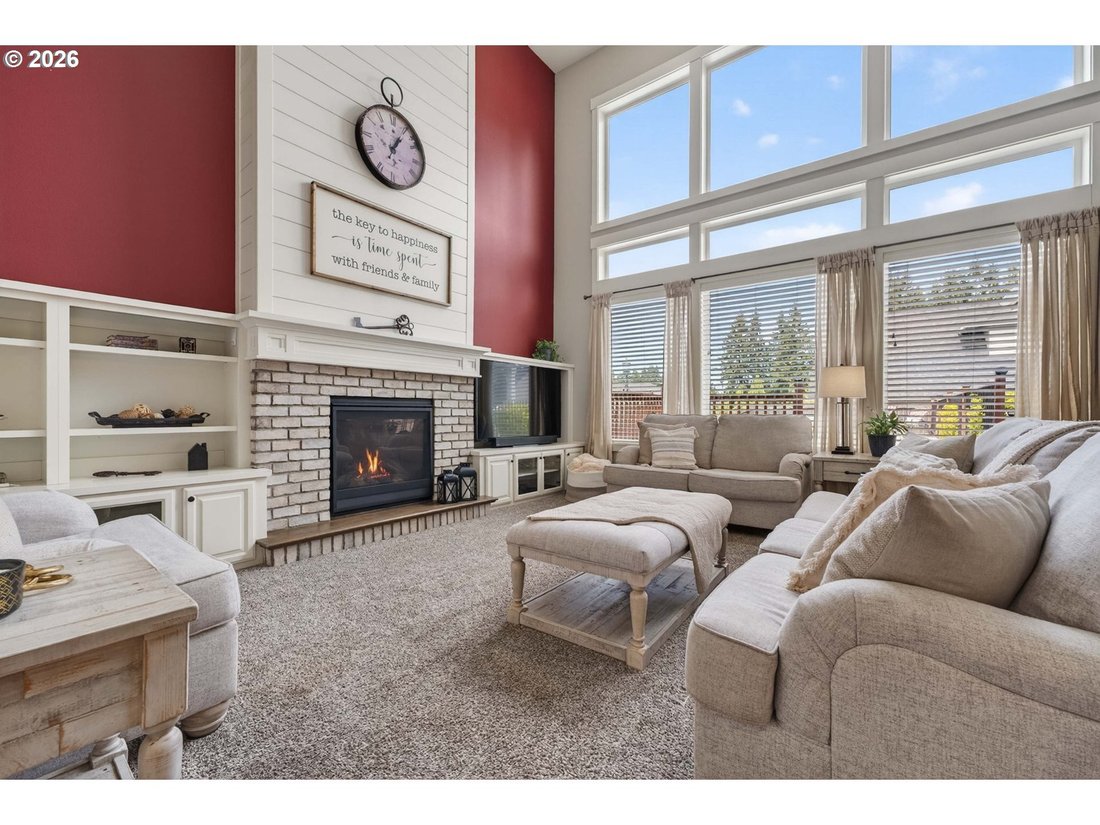
PRICED WITH INTENTION TO SELL! Now listed well below tax assessed value - buyers looking for opportunity won’t want to miss this one. Luxury with a splash of cannonball energy. This beautifully appointed custom home in The Heights at Pleasant Valley delivers grand scale, refined finishes, and a backyard built for summer headlines. Inside, soaring ceilings, custom built-ins, a gas fireplace, and an oversized wall of windows create a dramatic great room filled with natural light. Private office with French doors, dedicated media room with barn-door entry and backyard access, elegant formal dining, and a functional mudroom/laundry room make everyday living feel elevated. The chef-inspired kitchen shines with an expansive island, farmhouse sink, granite counters, gas range, statement hood, soft-close cabinetry, baker’s nook pantry, and seamless flow to the covered patio. Main-level primary retreat offers the ease of main-floor living with tray ceilings and an oversized custom closet, while the legitimate suite-like primary bath features a soaking tub with mounted TV, dual vanities, glam station, and an impressive walk-in tile shower with dual heads. Upstairs features three spacious bedrooms, all with walk-in closets and bath access, including Jack-and-Jill layout plus private guest-style suite, along with additional washer/dryer hookups for added convenience. Then there’s the showstopper: a resort-style backyard with sparkling pool, covered patio, and room to entertain like it’s your full-time job. HOA maintained front landscaping keeps curb appeal polished year-round. Minutes to shopping, dining, parks, and commuter routes. Vacation mode lives here year-round. Ask about 1-0 temp buy-down using our preferred lender and you could save hundreds on your monthly payment!
-
Type de propriété
Maison
-
Année de construction
2018
-
Prix/pied²
$246
Caractéristiques
- Cheminée
- Piscine
- Laveuse sécheuse
- Buanderie
- Bureau
Explorez le secteur
5202 NE 142ND ST, Vancouver, WA 98686, Washington, États-Unis
Voir sur Google Maps
Prix par sqft
Faible
Élevé
Inscrit il y a 4 ans
Vous vous êtes renseigné sur ce bien
L'agent vous contactera bientôt par
Publié par
1
Annonces
2022
Inscrit
Réserver une visite avec Suzi Dumas
Choisissez une date et si vous souhaitez une visite virtuelle ou en personne avec l’agent.
Date préférée
Type de visite

Dernière mise à jour
Octobre 3
Première mise en ligne
Avril 30
Licence de l’agent
#25031522
Référence de l’annonce
2110265445674242
Statut de l’annonce
Propriétés similaires à proximité
Nouvelles annonces à Vancouver






Explorez plus de biens à vendre
Vancouver, WA, États-Unis types de propriétés
Vancouver, WA, États-Unis Recherches populaires
- Propriétés avec Jardin à Vancouver, WA, États-Unis
- Au bord de l’eau propriétés à Vancouver, WA, États-Unis
- Propriétés avec Centre de remise en forme / Fitness à Vancouver, WA, États-Unis
- Propriétés avec Piscine à Vancouver, WA, États-Unis
- Vue sur la mer propriétés à Vancouver, WA, États-Unis
- Vue sur la rivière propriétés à Vancouver, WA, États-Unis
- Lotissement sécurisé propriétés à Vancouver, WA, États-Unis
- Front de rivière propriétés à Vancouver, WA, États-Unis
- Vue sur la ville propriétés à Vancouver, WA, États-Unis
- Colline propriétés à Vancouver, WA, États-Unis
Guides et histoires connexes
La confiance des plus grands courtiers du monde
Les agents des propriétés les plus exceptionnelles du monde publient sur JamesEdition.
- Des annonces de Sotheby's, Christie's, BARNES et Engel & Völkers
- Chaque annonce est vérifiée avant sa mise en ligne
- Contactez directement des agents vérifiés
En continuant, vous acceptez nos Conditions et notre Politique de confidentialité.
brokerages we
partnered with
partnered with