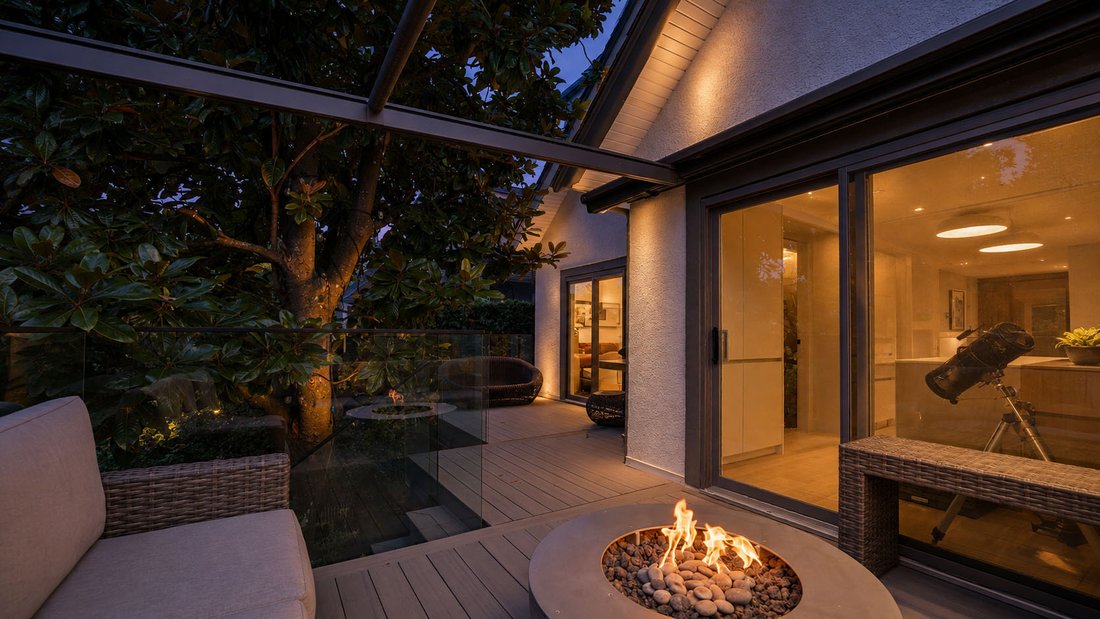
3426 West 11e Avenue
- 5 Chambres
- 5 SdB
- 2,702 Sqft
- 4,027 Sqft lot
- Mis à jour: Aujourd'hui
- 1
À propos de la propriété
LOCATION
- Situated in the Quiet, leafy, tree-lined street neighbourhood of Kitsilano, enjoy unparalleled access to boutique shopping and dining experiences
- Enjoy easy access to downtown, UBC, the Airport, with convenient transit options available on West 10th & Broadway Avenue and Burrard Street
- Just moments from the picturesque Museum of Vancouver, Near Almond Park playground and tennis courts
- Just steps away from Kitsilano Beach and the Kitsilano Yacht Club
SCHOOLS
- Bayview Elementary
- Ecole Jules Quesnel Elementary (French Immersion)
- Kitsilano Secondary (French Immersion)
- West Point Grey Academy
- Johns School
- Georges School
HOME
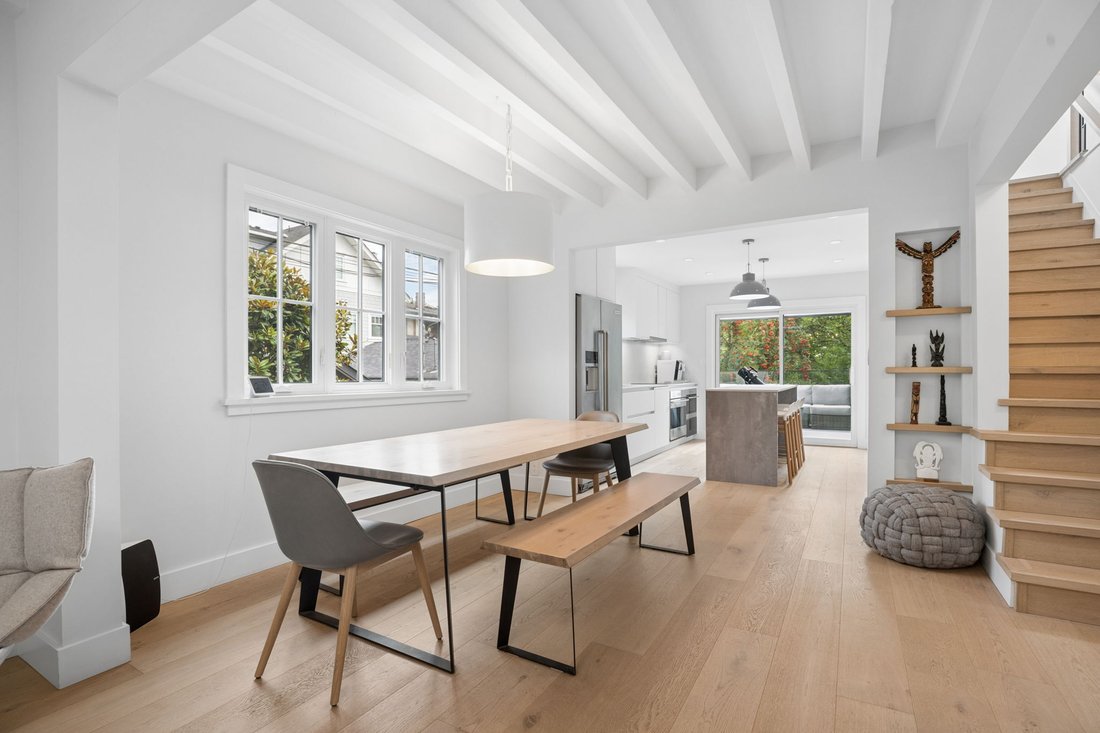
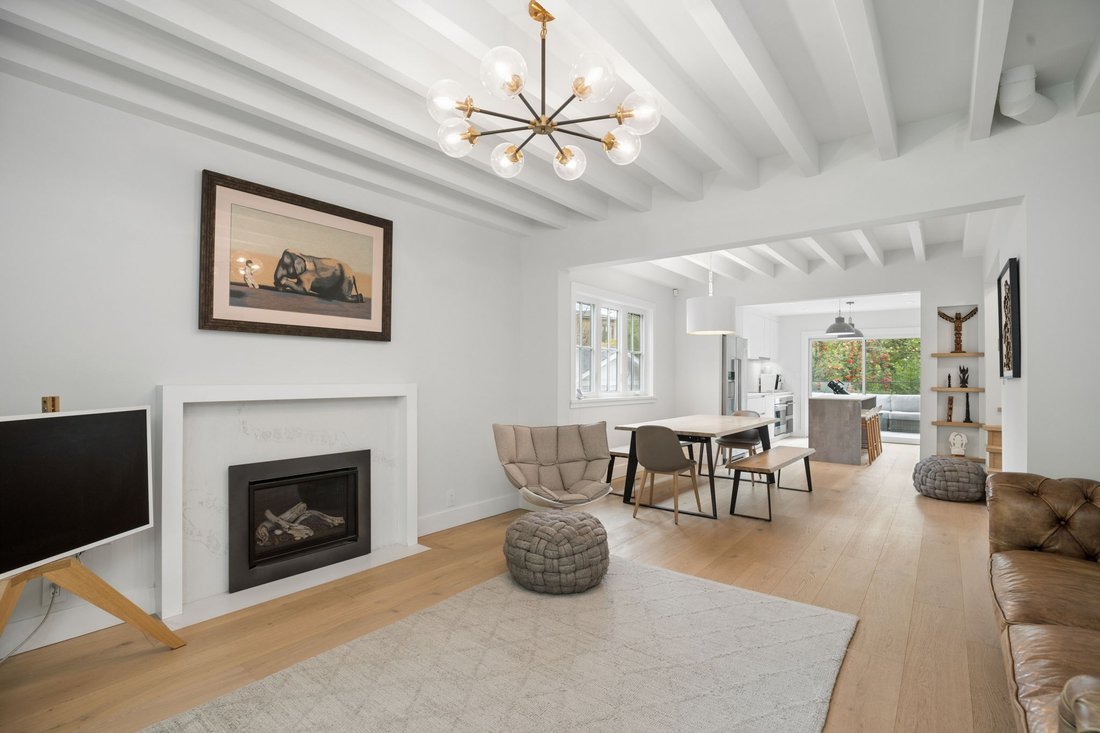
- 2,702 sq.ft. house
- 5 bedroom
- 5 bathroom
- Separate 1 bedroom garden suite
- Laneway studio with private garden courtyard
LIVING FEATURES
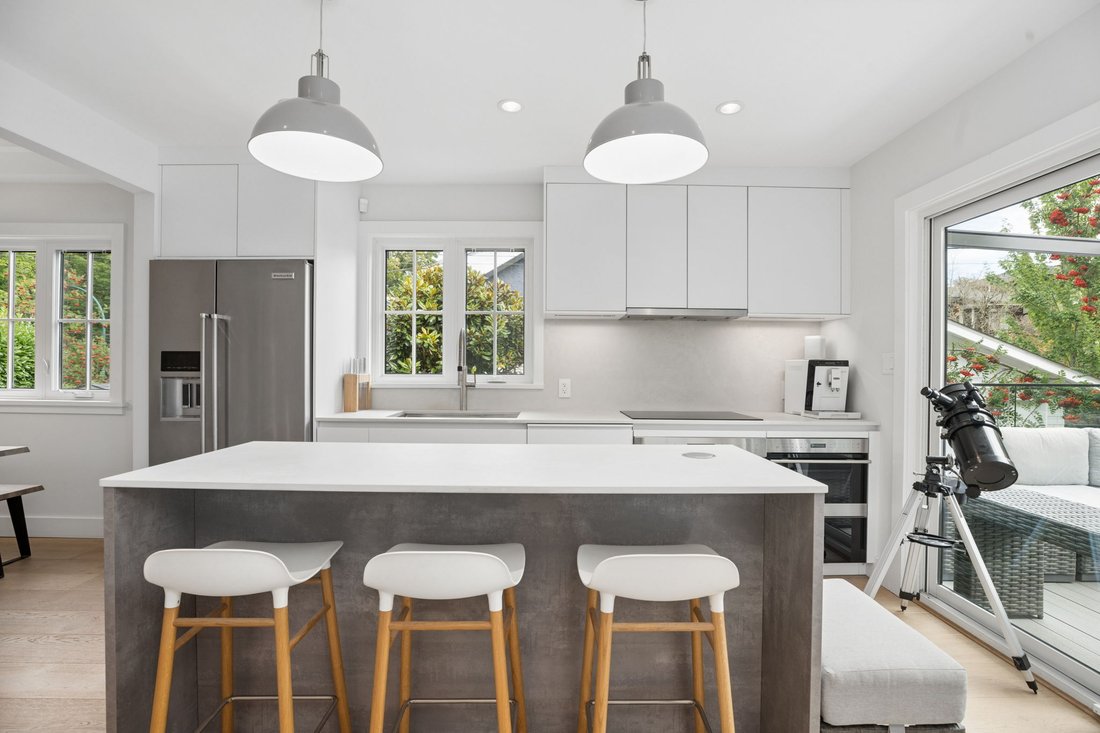
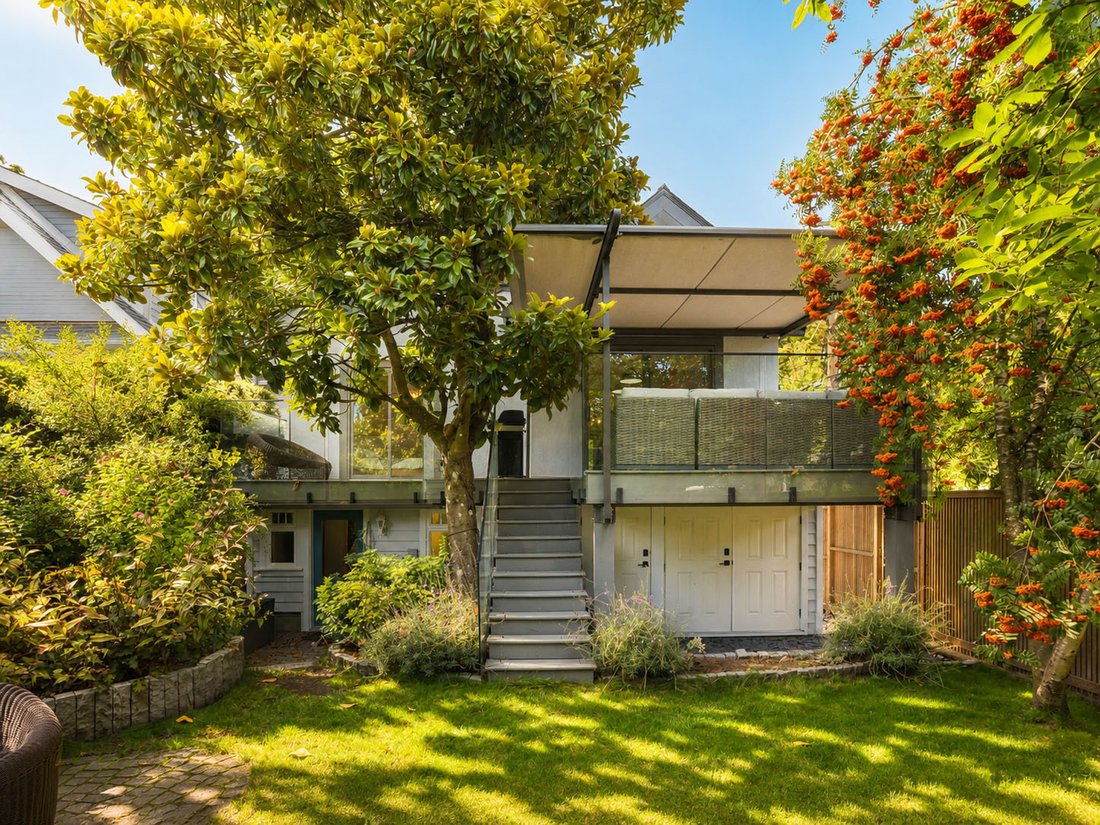
- The Main floor extends seamlessly to an expansive TimberTech deck with tempered glass railings, gas fire pit and retractable awning for year-round outdoor living
- Luxury German Leicht kitchen with Caesarstone countertops and a premium Wolf appliance package, sleek custom cabinetry
- Beautifully finished bathrooms with large-format Italian glazed porcelain tile, Kohler fixtures and underfloor heating
- Self contained suites includes a 1 bedroom garden suite with updated kitchen and laundry, plus a fully equipped laneway studio with Murphy bed, kitchen, bathroom and washer/dryer
- Mature, professionally landscaped gardens with permanent irrigation and a custom-designed cedar privacy fence
ADDITIONAL FEATURES
- Malarkey Legacy roof tiles, newly replaced in 2026, paired with a complete VinylTek double-glazed window and door package
- Lennox Elite Series dual-fuel, variable-speed heat pump and furnace, providing efficient central heating and air conditioning
- Tankless on-demand hot water for added efficiency and everyday convenience
- A paved front courtyard complemented by generous under-deck storage with capacity for up to six bicycles
MLS#: R3158450
FAITH WILSON TEAM-
Type de propriété
Maison
-
Prix/pied²
$864
Caractéristiques
- Jardin
- Moderne
- Foyer
- Cuisine ouverte
- Sous-sol
- Rénové
- Laveuse sécheuse
- Climatisation
- Bureau
Lot
- Rénové
- Moderne
Intérieur
- Bureau
- Cheminée
- Climatisation
- Îlot de cuisine
- Cuisinière à gaz
- Laveuse sécheuse
- Bar
- Cuisine ouverte
- Sous-sol
- Comptoirs en pierre
Outdoor
- Terrasse
- Balcon
- Foyer
- Espace de vie extérieur
- Jardin
Explorez le secteur

L'agent vous contactera bientôt par
Publié par
Réserver une visite avec Faith Wilson
Choisissez une date et si vous souhaitez une visite virtuelle ou en personne avec l’agent.

When it comes to buying or selling luxury properties, there is no brokerage in BC more connected and trusted tha
When it comes to buying or selling luxury properties, there is no brokerage in BC more connected and trusted than faithwilson | Christie’s International Real Estate. Discerning buyer sand sellers know that we provide access to the most exclusive and unique luxury properties, backed by the connections and experience of the historic Christie’s brand. We pay attention toall aspects of a luxury lifestyle and experience-where you live, where you find refuge, your wellness and your role in sustainable living. Our agents offer a unique blend of tradition and innovation in their service approach. They take the time to develop real relationships, resulting in a more informed, personal experience. Their process is powered by market insight and data, resulting in transparency and confidence for clients.
Propriétés similaires à proximité
Nouvelles annonces à Vancouver






Explorez plus de biens à vendre
Vancouver, Canada types de propriétés
Vancouver, Canada Recherches populaires
- Propriétés avec Jardin à Vancouver, Canada
- Propriétés avec Terrasse à Vancouver, Canada
- Vue sur la montagne propriétés à Vancouver, Canada
- Propriétés avec Piscine à Vancouver, Canada
- Vue sur la mer propriétés à Vancouver, Canada
- Propriétés avec Garage à Vancouver, Canada
- Propriétés avec Centre de remise en forme / Fitness à Vancouver, Canada
- Duplex propriétés à Vancouver, Canada
- Vue sur la ville propriétés à Vancouver, Canada
- Vue panoramique / panoramique propriétés à Vancouver, Canada
- Rénové propriétés à Vancouver, Canada
- Propriétés avec Sauna à Vancouver, Canada
- Moderne propriétés à Vancouver, Canada
- Propriétés avec Ascenseur à Vancouver, Canada
- Au bord de l’eau propriétés à Vancouver, Canada
- Propriétés avec Piscine intérieure à Vancouver, Canada
- Constructions neuves propriétés à Vancouver, Canada
- Immobilier d’investissement propriétés à Vancouver, Canada
- Vue sur l’océan propriétés à Vancouver, Canada
- Propriétés avec Cinéma à Vancouver, Canada
- Propriétés avec Cave à vins à Vancouver, Canada
- Propriétés avec Salle de jeux à Vancouver, Canada
- Propriétés avec Terrain de tennis à Vancouver, Canada
- Propriétés avec Bibliothèque à Vancouver, Canada
- Équestre propriétés à Vancouver, Canada
- Côtières propriétés à Vancouver, Canada
- Manoir propriétés à Vancouver, Canada
- Le front de mer propriétés à Vancouver, Canada
Guides et histoires connexes
La confiance des plus grands courtiers du monde
Les agents des propriétés les plus exceptionnelles du monde publient sur JamesEdition.
- Des annonces de Sotheby's, Christie's, BARNES et Engel & Völkers
- Chaque annonce est vérifiée avant sa mise en ligne
- Contactez directement des agents vérifiés
En continuant, vous acceptez nos Conditions et notre Politique de confidentialité.