$819,340
Résidence Unifamiliale À Van Alstyne
- 5 Chambres
- 5 SdB
- 4,589 Sqft
- 21,868 Sqft lot
- Mis à jour: Aujourd'hui
- Source: North Texas Real Estate Information Systems (NTREIS) MLS#21424059
À propos de la propriété
La description a été traduite automatiquement.
La description est affichée dans la langue d'origine.
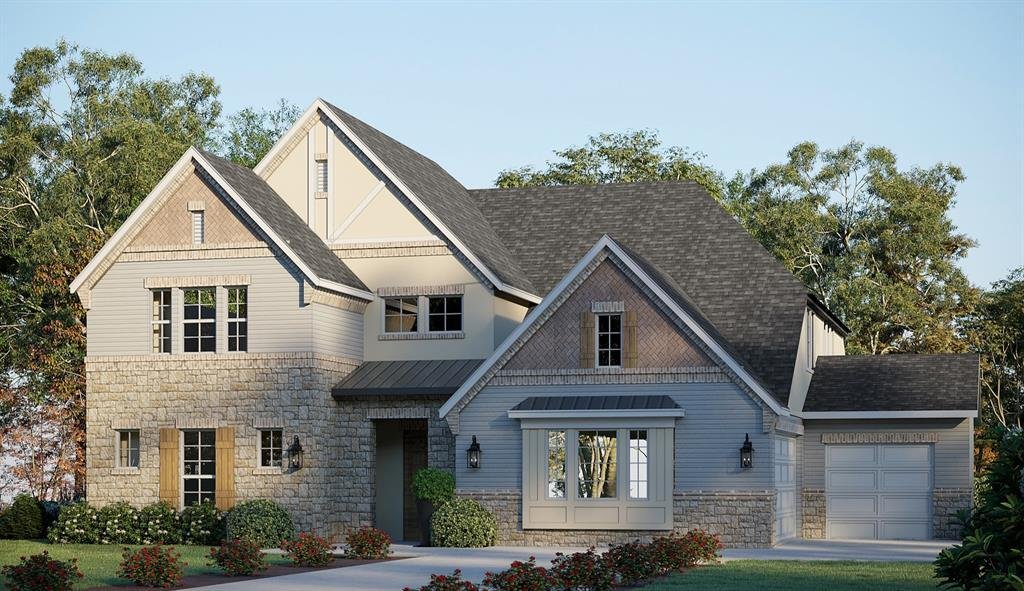
Welcome to the beautiful and scenic brand new whimsical community of all Half Acre Homesites of Panther Trail in Van Alstyne, TX! This Two-Story luxury GFO Home Kennedy floor plan features 4,589 sf offering 5 Bedrooms, 4.5 Bathrooms, a private Study, upstairs Media Room and Game Room with a spacious 3-car Garage on a sprawling scenic Half-Acre lot! Boasting soaring ceilings, a large elegant Foyer
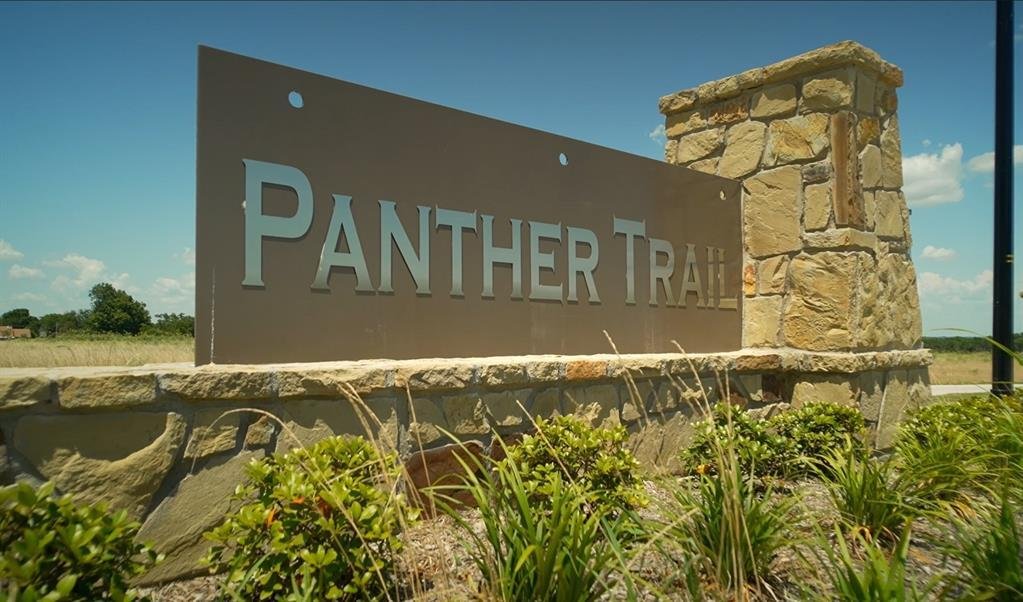
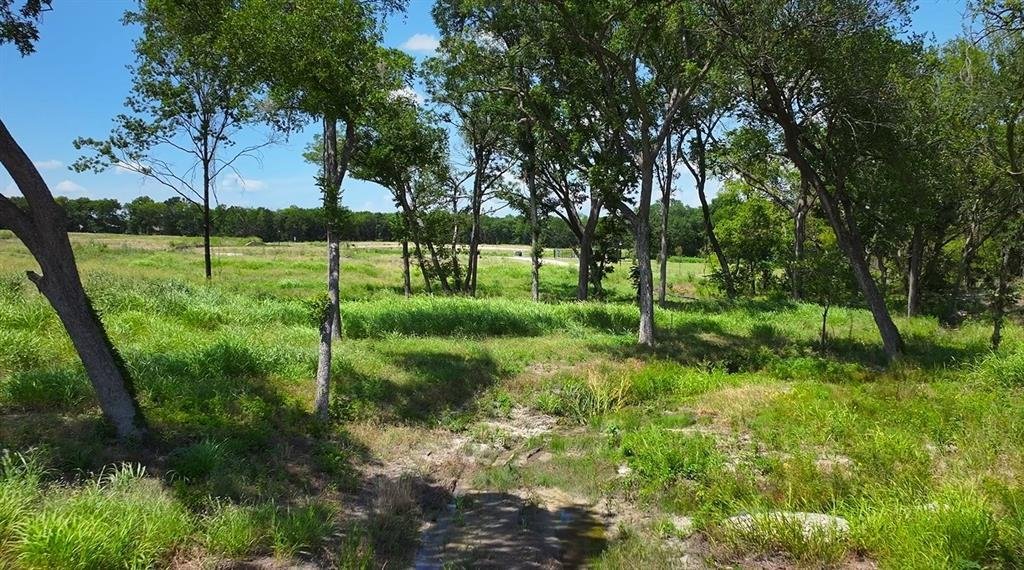
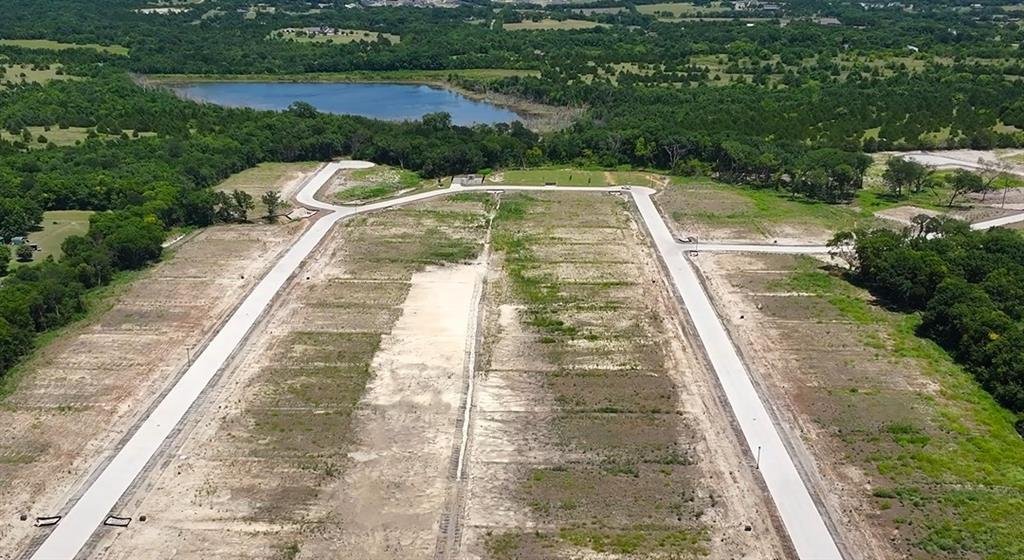
Welcome to the beautiful and scenic brand new whimsical community of all Half Acre Homesites of Panther Trail in Van Alstyne, TX! This Two-Story luxury GFO Home Kennedy floor plan features 4,589 sf offering 5 Bedrooms, 4.5 Bathrooms, a private Study, upstairs Media Room and Game Room with a spacious 3-car Garage on a sprawling scenic Half-Acre lot! Boasting soaring ceilings, a large elegant Foyer with high ceilings, beautiful formal rotunda, private Study, a downstairs Guest Suite with Private Ensuite Bath, and upstairs features three more Guest Suites with two more full baths. Enjoy this luxurious one-story open floor plan with stunning windows, a sleek modern 60 inch ribbon Fireplace in the living room creating a dramatic center focal piece and elegant 15’ ft contemporary 3-Panel Glass Slider Patio Doors leading to a large spacious Covered Patio and scenic Backyard. Featuring a Gourmet Chef’s Kitchen with a large center island, upgraded stainless-steel appliances, and huge spacious Walk-in Pantry, and an attached large Breakfast Dining Room. Relax and unwind in the luxurious Primary Suite and Spa-Inspired Primary Bathroom with a designer Free-Standing Tub, separate Walk-In Frameless Glass Shower with built-in bench seat, and Oversized Walk-In Closet. Experience high-end living at its finest with GFO Home’s Bluebonnet floor plan on Half an Acre in the stunning Panther Trail Community in Van Alstyne, TX! Experience gorgeous views, stunning natural scenery, nearby conveniences with 75 Central only minutes away! Contact GFO Home today for more Information & to schedule!
-
Type de propriété
Maison
-
Année de construction
2026
-
Prix/pied²
$178
Caractéristiques
Caractéristiques
Lot
- Vue panoramique / panoramique
- Constructions neuves
- Moderne
Intérieur
- Haut plafond
- Bureau
- Cheminée
- Îlot de cuisine
- Salle de jeux
- Cinéma
- Cuisine ouverte
- Dressing
Outdoor
- Garage
- Jardin
Explorez le secteur
460 Bayleelove Lane, Van Alstyne, Texas, États-Unis
Voir sur Google Maps
Prix par sqft
Faible
Élevé
Inscrit il y a 1 an
Vous vous êtes renseigné sur ce bien
L'agent vous contactera bientôt par
Publié par
18
Annonces
2025
Inscrit
Réserver une visite avec the agent
Choisissez une date et si vous souhaitez une visite virtuelle ou en personne avec l’agent.
Date préférée
Type de visite
Dernière mise à jour
Aujourd'hui
Première mise en ligne
Octobre 30
Référence de l’annonce
21424059
Statut de l’annonce
The data relating to real estate for sale on this web site comes in part from the Broker Reciprocity Program of the NTREIS Multiple Listing Service. Real estate listings held by brokerage firms other than this broker are marked with the Broker Reciprocity logo and detailed information about them includes the name of the listing brokers.
Propriétés similaires à proximité
Nouvelles annonces à Van Alstyne


Explorez plus de biens à vendre
Van Alstyne, TX, États-Unis types de propriétés
Van Alstyne, TX, États-Unis Recherches populaires
- Constructions neuves propriétés à Van Alstyne, TX, États-Unis
- Propriétés avec Centre de remise en forme / Fitness à Van Alstyne, TX, États-Unis
- Équestre propriétés à Van Alstyne, TX, États-Unis
- Propriétés avec Terrasse à Van Alstyne, TX, États-Unis
- Vue sur le lac propriétés à Van Alstyne, TX, États-Unis
- Au bord de l’eau propriétés à Van Alstyne, TX, États-Unis
- Au bord du lac propriétés à Van Alstyne, TX, États-Unis
- Propriétés avec Vignoble / Cave à Van Alstyne, TX, États-Unis
- Propriétés avec Hammam à Van Alstyne, TX, États-Unis
Guides et histoires connexes
La confiance des plus grands courtiers du monde
Les agents des propriétés les plus exceptionnelles du monde publient sur JamesEdition.
- Des annonces de Sotheby's, Christie's, BARNES et Engel & Völkers
- Chaque annonce est vérifiée avant sa mise en ligne
- Contactez directement des agents vérifiés
En continuant, vous acceptez nos Conditions et notre Politique de confidentialité.
brokerages we
partnered with
partnered with