$837,465
Résidence Unifamiliale À Van Alstyne
- 4 Chambres
- 4 SdB
- 3,412 Sqft
- 2.61 Ac lot
- Mis à jour: Aujourd'hui
- Source: North Texas Real Estate Information Systems (NTREIS) MLS#21413225
À propos de la propriété
La description a été traduite automatiquement.
La description est affichée dans la langue d'origine.
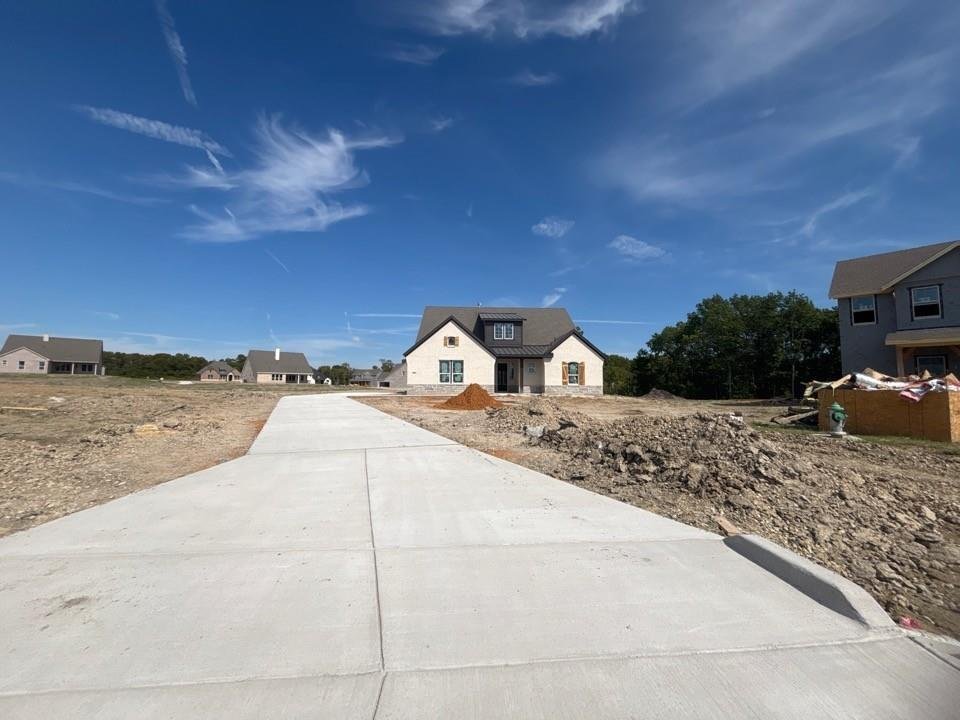
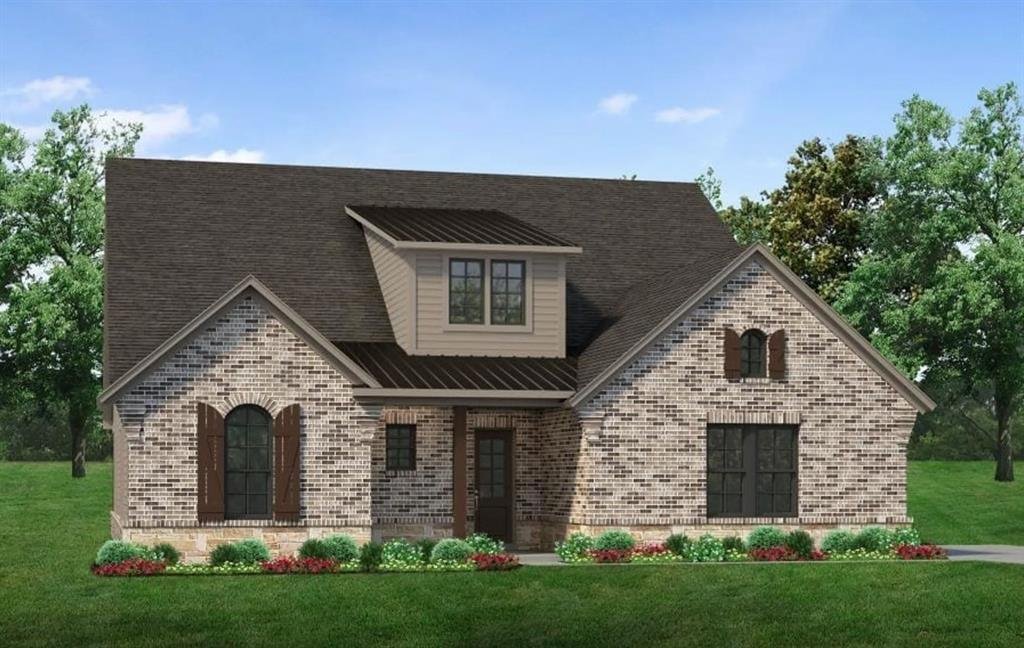
Estimated January 2027 completion! Ask us about our Trade In Trade Up program, we can buy your home! The Magnolia is a one-of-a-kind floor plan with everything you need and more. With 4 spacious bedrooms, 3 full bathrooms and a powder bath, a 3-car garage and a whopping 3,412 square feet—this floor plan is one you wouldn’t want to pass up. Enter through the door at the charming front porch to find
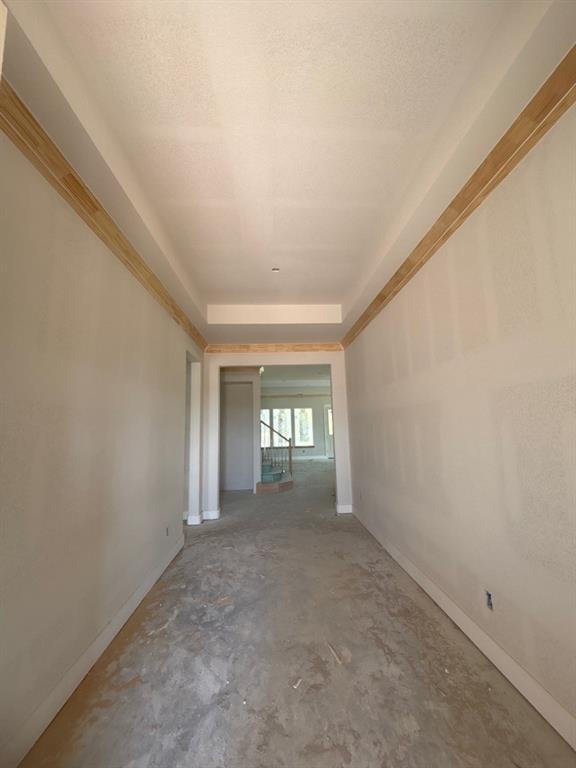
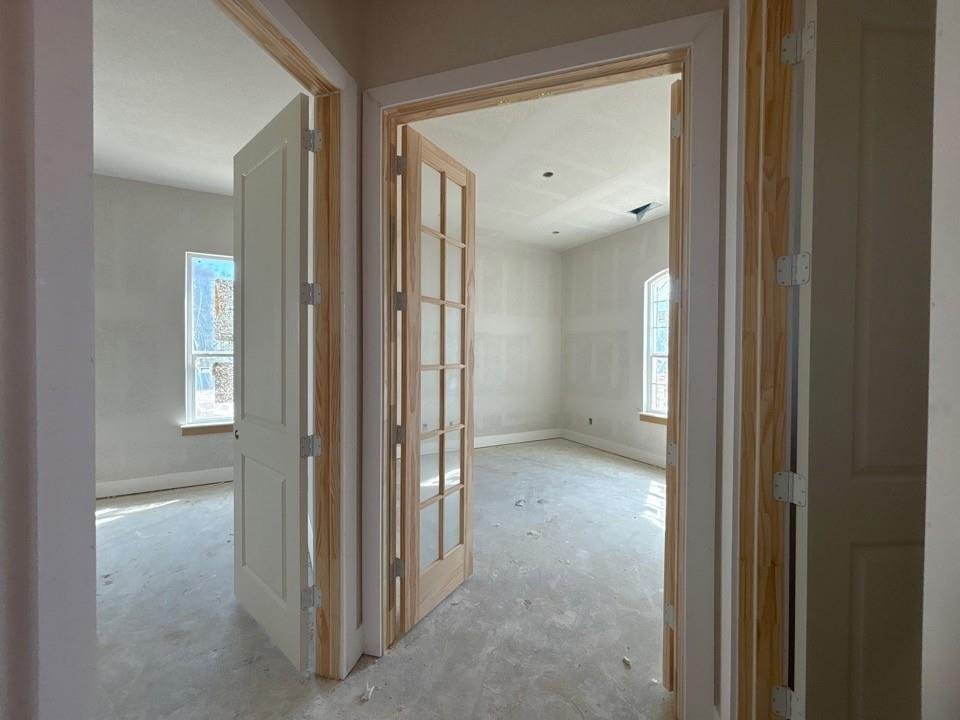
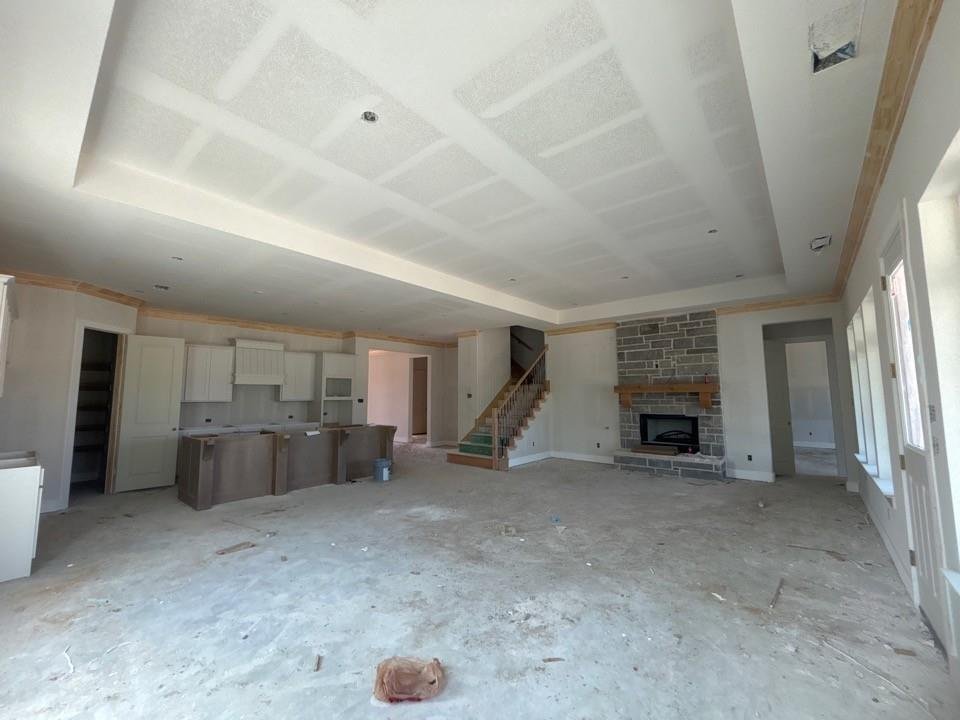
Estimated January 2027 completion! Ask us about our Trade In Trade Up program, we can buy your home! The Magnolia is a one-of-a-kind floor plan with everything you need and more. With 4 spacious bedrooms, 3 full bathrooms and a powder bath, a 3-car garage and a whopping 3,412 square feet—this floor plan is one you wouldn’t want to pass up. Enter through the door at the charming front porch to find a gorgeous foyer with the most grand staircase you’ve ever seen. Past the stairs, you’re welcomed by the main living area—made up of the beautiful family room, inclusive dining room and chef-inspired kitchen full of appliances with a huge walk-in pantry, and a massive island for extra seating and counter space. The covered back patio is connected to the family and dining areas, and its size nearly takes up the length of the whole house—perfect for adding an outdoor kitchen and living area. The exceptional owner’s suite is found to the right of the family room, accompanied by an enormous bedroom with enough space for a king-sized bed and so much more. The owner’s bathroom contains two separate sinks and vanities with a spa-style tub in between, across from the luxurious walk-in shower. Past the bathroom, you have convenient access to the laundry room and two oversized walk-in closets—maximizing space for storage and wardrobes. On the left side of the front of the home lies a bedroom, two bathrooms, and a flex room with the ultimate amount of natural lighting—perfect for a study room with french doors. Upstairs, you’ll find two additional bedrooms and a bathroom, as well as a convenient loft area that opens up to the first floor of the home. This layout effortlessly combines private living areas with togetherness in the home, and there is no other floor plan out there that embodies an ideal dream home like the Magnolia does.
-
Type de propriété
Maison
-
Année de construction
2026
-
Prix/pied²
$245
Caractéristiques
- Garage
- Dressing
- Cuisine ouverte
- Buanderie
- Îlot de cuisine
Explorez le secteur
802 Monterrey Circle, Van Alstyne, Texas, États-Unis
Voir sur Google Maps
Prix par sqft
Faible
Élevé
Inscrit il y a 12 mois
Vous vous êtes renseigné sur ce bien
L'agent vous contactera bientôt par
Publié par
140
Annonces
2025
Inscrit
Réserver une visite avec the agent
Choisissez une date et si vous souhaitez une visite virtuelle ou en personne avec l’agent.
Date préférée
Type de visite
Dernière mise à jour
Aujourd'hui
Première mise en ligne
Octobre 16
Référence de l’annonce
21413225
Statut de l’annonce
The data relating to real estate for sale on this web site comes in part from the Broker Reciprocity Program of the NTREIS Multiple Listing Service. Real estate listings held by brokerage firms other than this broker are marked with the Broker Reciprocity logo and detailed information about them includes the name of the listing brokers.
La confiance des plus grands courtiers du monde
Les agents des propriétés les plus exceptionnelles du monde publient sur JamesEdition.
- Des annonces de Sotheby's, Christie's, BARNES et Engel & Völkers
- Chaque annonce est vérifiée avant sa mise en ligne
- Contactez directement des agents vérifiés
En continuant, vous acceptez nos Conditions et notre Politique de confidentialité.
brokerages we
partnered with
partnered with