$536,123
Résidence Unifamiliale À Van Alstyne
- 4 Chambres
- 3 SdB
- 2,285 Sqft
- 6,883 Sqft lot
- Mis à jour: Octobre 7
- Source: North Texas Real Estate Information Systems (NTREIS) MLS#21355513
À propos de la propriété
La description a été traduite automatiquement.
La description est affichée dans la langue d'origine.
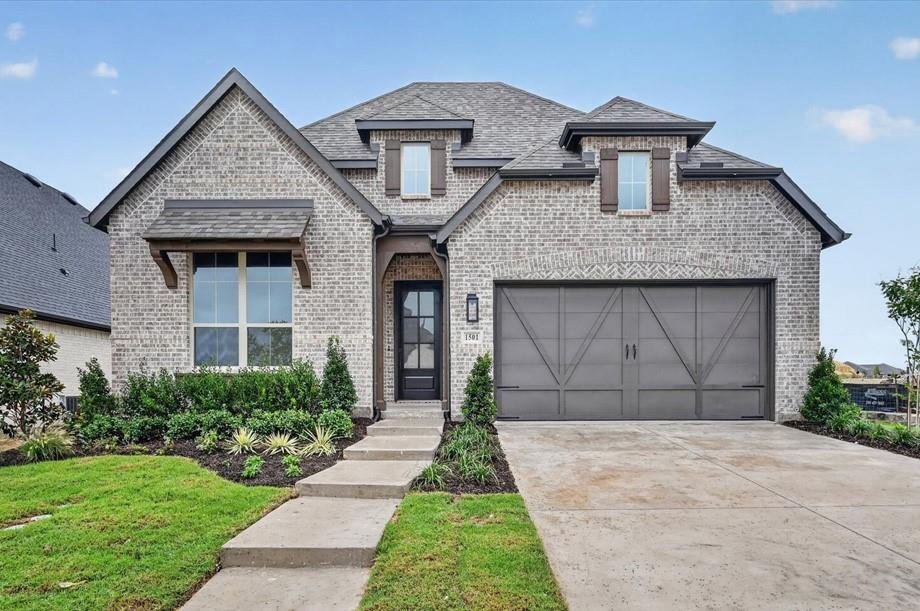
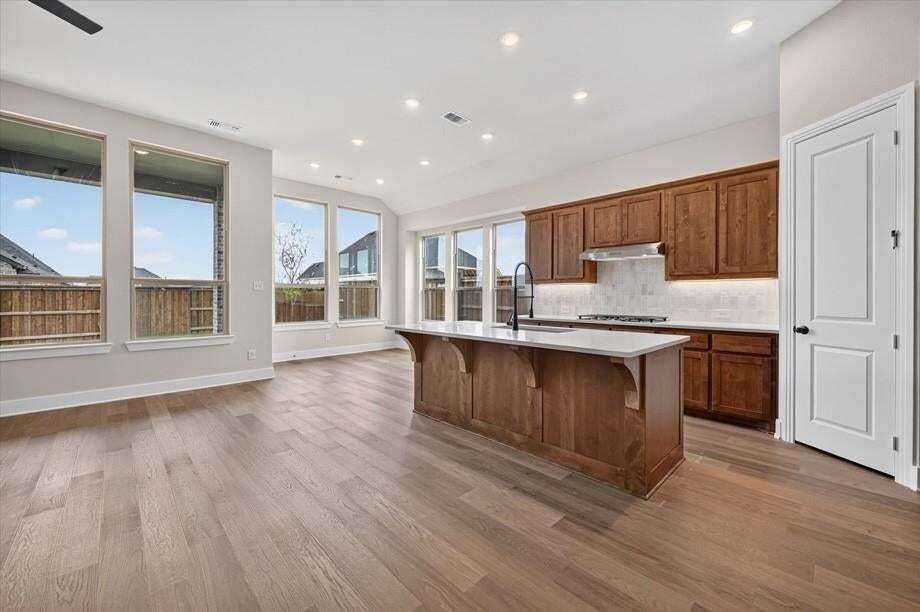
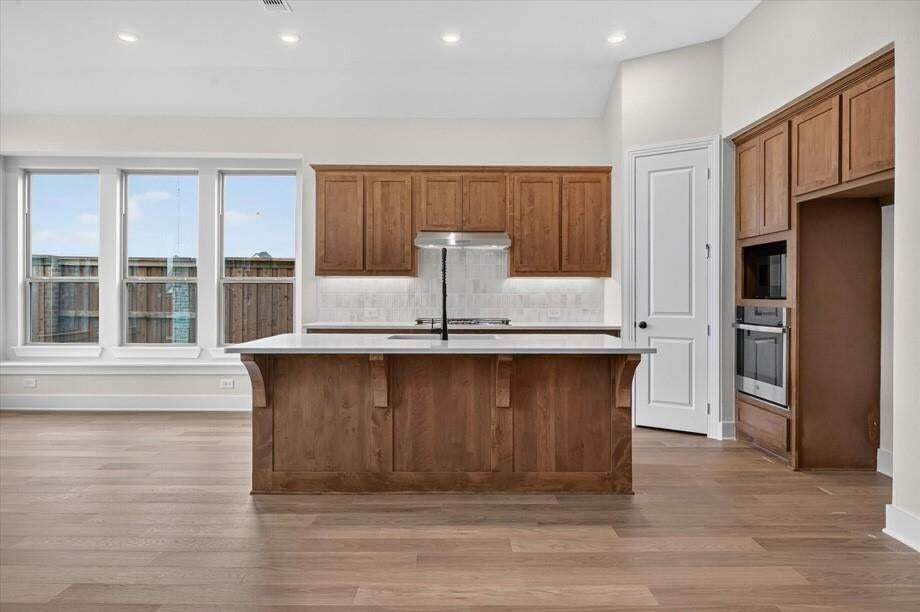
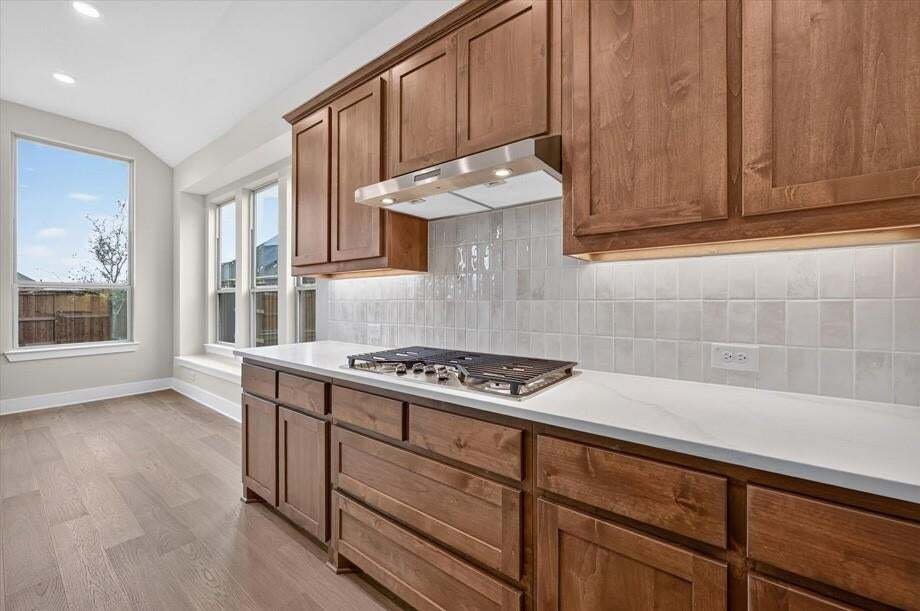
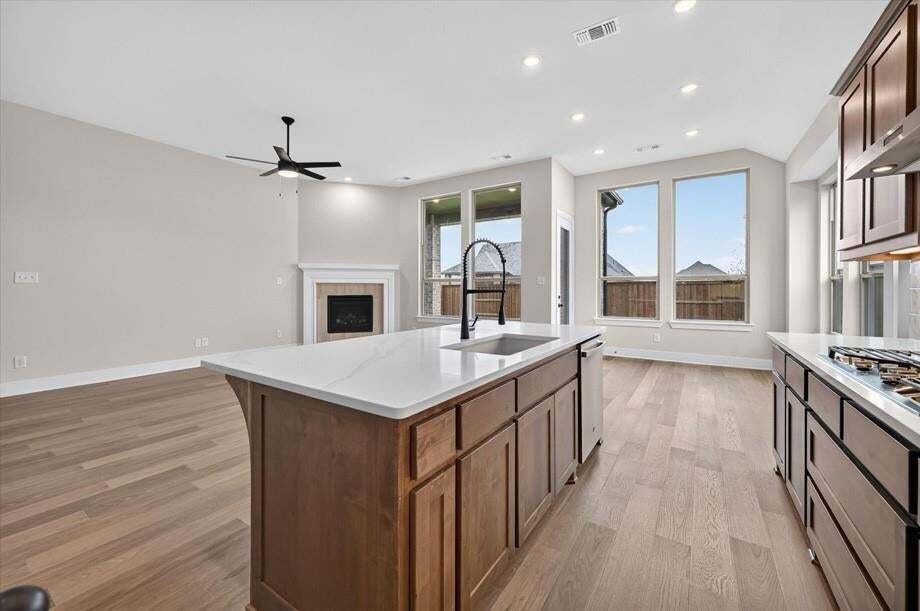
Discover the quality and craftsmanship Highland Homes is known for in this beautiful Denton plan, offering 4 bedrooms, 3 bathrooms, a private study, and 2,285 square feet of thoughtfully designed living space. Upgrades include a fireplace, extended outdoor living area, box window in the primary suite, and a spa-inspired primary bath with a freestanding tub and separate shower.
Located in the a
Located in the a
Discover the quality and craftsmanship Highland Homes is known for in this beautiful Denton plan, offering 4 bedrooms, 3 bathrooms, a private study, and 2,285 square feet of thoughtfully designed living space. Upgrades include a fireplace, extended outdoor living area, box window in the primary suite, and a spa-inspired primary bath with a freestanding tub and separate shower.
Located in the award-winning Mantua master-planned community, residents enjoy exceptional amenities including a resort-style pool, community center, parks, trails, green spaces, and future on-site conveniences, all within easy reach of McKinney, Frisco, and the greater North Texas area.
This new construction quick move-in home is currently under construction with an estimated completion of September 2026. Homeowners can buy with confidence thanks to Highland Homes’ TrustPrice Guarantee® and comprehensive builder-backed warranty program, providing added peace of mind long after closing.
Located in the award-winning Mantua master-planned community, residents enjoy exceptional amenities including a resort-style pool, community center, parks, trails, green spaces, and future on-site conveniences, all within easy reach of McKinney, Frisco, and the greater North Texas area.
This new construction quick move-in home is currently under construction with an estimated completion of September 2026. Homeowners can buy with confidence thanks to Highland Homes’ TrustPrice Guarantee® and comprehensive builder-backed warranty program, providing added peace of mind long after closing.
-
Type de propriété
Maison
-
Année de construction
2026
-
Prix/pied²
$234
Caractéristiques
- Dressing
- Garage
- Cheminée
- Cuisine ouverte
- Piscine
- Espace de vie extérieur
- Constructions neuves
- Laveuse sécheuse
- Haut plafond
Caractéristiques
Lot
- Constructions neuves
Intérieur
- Haut plafond
- Cheminée
- Îlot de cuisine
- Laveuse sécheuse
- Cuisine ouverte
- Dressing
Outdoor
- Piscine
- Garage
- Espace de vie extérieur
Explorez le secteur
1501 Hawn Drive, Sherman, Texas, États-Unis
Voir sur Google Maps
Prix par sqft
Faible
Élevé
Inscrit il y a 11 mois
Vous vous êtes renseigné sur ce bien
L'agent vous contactera bientôt par
Publié par
246
Annonces
2025
Inscrit
Réserver une visite avec the agent
Choisissez une date et si vous souhaitez une visite virtuelle ou en personne avec l’agent.
Date préférée
Type de visite
Dernière mise à jour
Octobre 7
Première mise en ligne
Août 11
Référence de l’annonce
21355513
Statut de l’annonce
The data relating to real estate for sale on this web site comes in part from the Broker Reciprocity Program of the NTREIS Multiple Listing Service. Real estate listings held by brokerage firms other than this broker are marked with the Broker Reciprocity logo and detailed information about them includes the name of the listing brokers.
Propriétés similaires à proximité
Nouvelles annonces à Sherman

Explorez plus de biens à vendre
Sherman, TX, États-Unis types de propriétés
Sherman, TX, États-Unis Recherches populaires
- Propriétés avec Jardin à Sherman, TX, États-Unis
- Propriétés avec Cuisine ouverte à Sherman, TX, États-Unis
- Propriétés avec Piscine à Sherman, TX, États-Unis
- Constructions neuves propriétés à Sherman, TX, États-Unis
- Immobilier d’investissement propriétés à Sherman, TX, États-Unis
- Vue panoramique / panoramique propriétés à Sherman, TX, États-Unis
- Rénové propriétés à Sherman, TX, États-Unis
- Lotissement sécurisé propriétés à Sherman, TX, États-Unis
- Propriétés avec Terrain de tennis à Sherman, TX, États-Unis
- Propriétés avec Jacuzzi à Sherman, TX, États-Unis
- Au bord de l’eau propriétés à Sherman, TX, États-Unis
- Colline propriétés à Sherman, TX, États-Unis
- Propriétés avec Aéroport privé à Sherman, TX, États-Unis
- Vue sur le lac propriétés à Sherman, TX, États-Unis
Guides et histoires connexes
La confiance des plus grands courtiers du monde
Les agents des propriétés les plus exceptionnelles du monde publient sur JamesEdition.
- Des annonces de Sotheby's, Christie's, BARNES et Engel & Völkers
- Chaque annonce est vérifiée avant sa mise en ligne
- Contactez directement des agents vérifiés
En continuant, vous acceptez nos Conditions et notre Politique de confidentialité.
brokerages we
partnered with
partnered with