$1,087,500
Résidence Unifamiliale à Van Alstyne
- 4 Chambres
- 3 SdB
- 3,700 Sqft
- 43,560 Sqft lot
- Mis à jour: Juin 25
- Source: North Texas Real Estate Information Systems (NTREIS) MLS#21312297
À propos de la propriété
La description a été traduite automatiquement.
La description est affichée dans la langue d'origine.
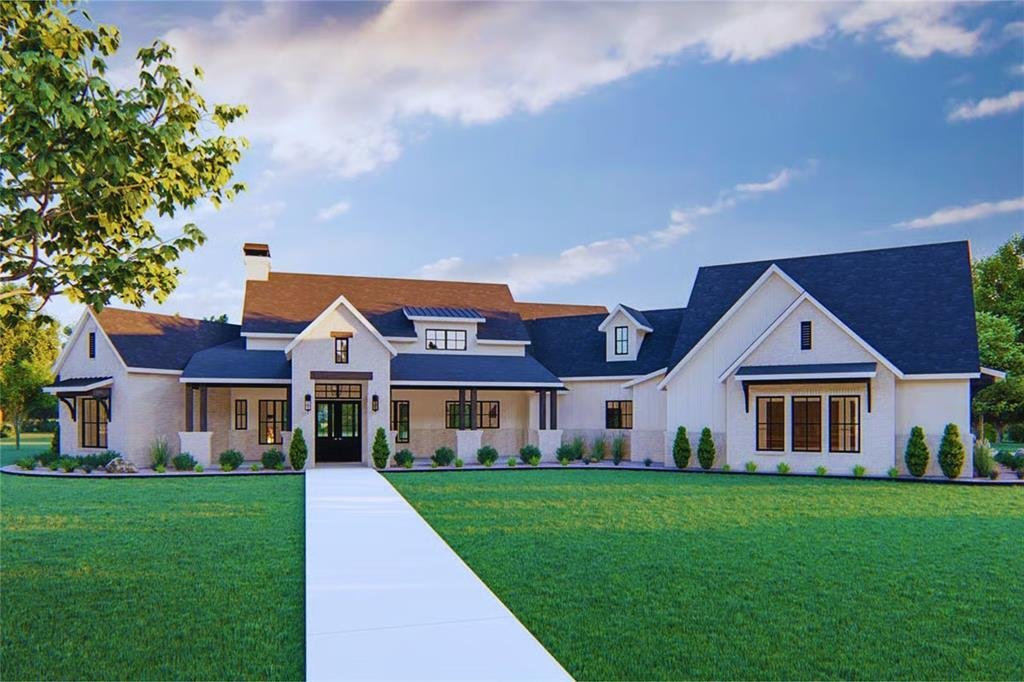
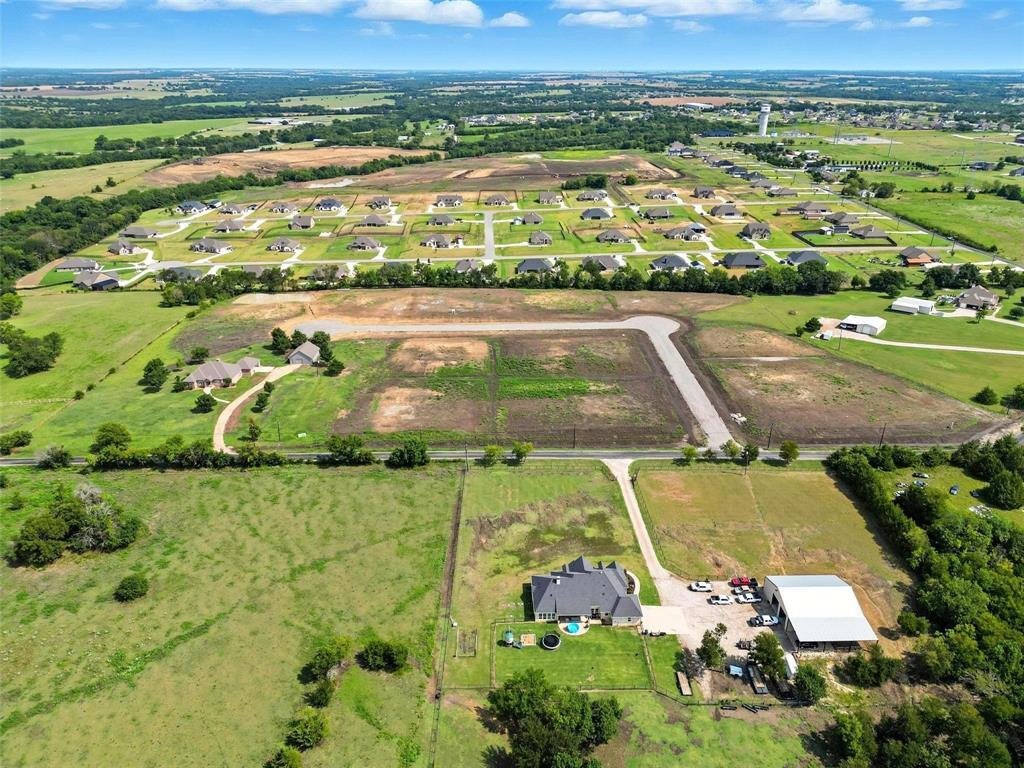
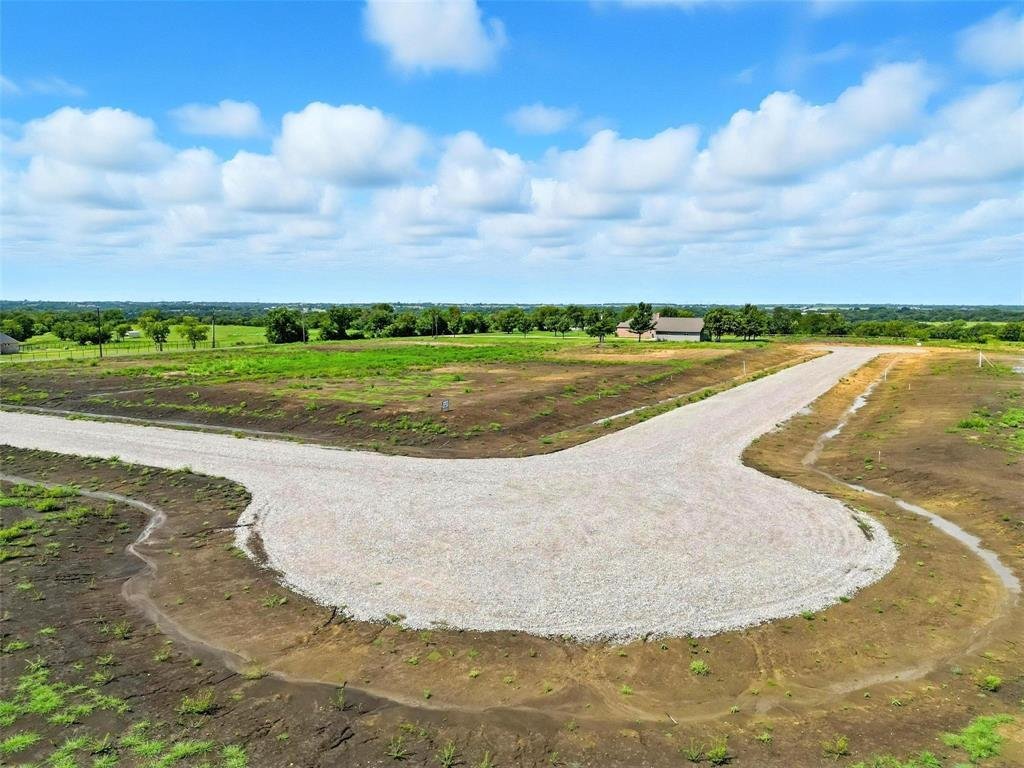
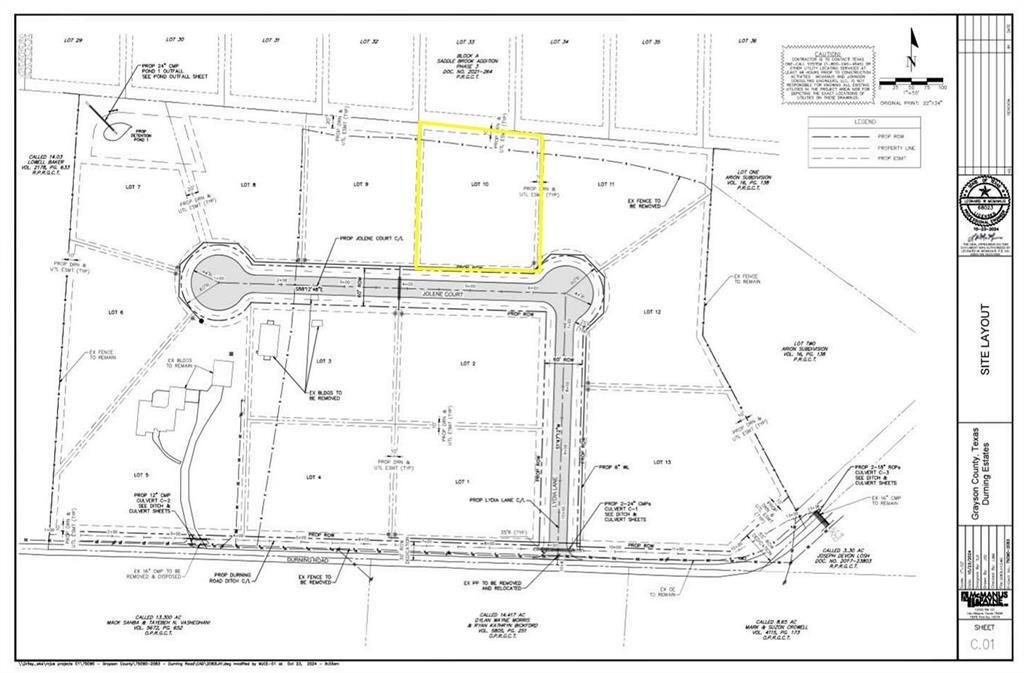
Come build your dream custom home with local custom home builder Scott Post Homes in Van Alstyne! Durning Estates includes 13 luxury acreage homesites available on a single concrete road with two cul-de-sacs. This 3700 SF open floor plan boasts 4 bedrooms, 3.5 baths, a game room, office, and three car garage. Our concrete roads have just been completed and we are ready to build. The master bath fe
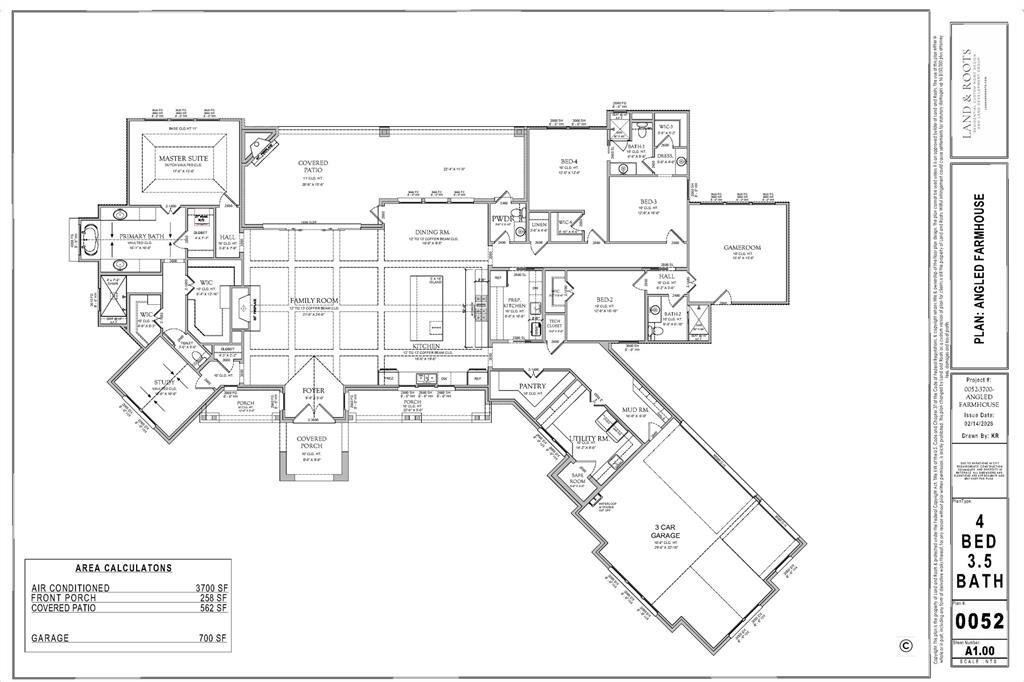
Come build your dream custom home with local custom home builder Scott Post Homes in Van Alstyne! Durning Estates includes 13 luxury acreage homesites available on a single concrete road with two cul-de-sacs. This 3700 SF open floor plan boasts 4 bedrooms, 3.5 baths, a game room, office, and three car garage. Our concrete roads have just been completed and we are ready to build. The master bath features a vaulted ceiling, separate vanities with direct access to the laundry room from the master closet. As you walk into this home, you’re greeted by a large foyer that leads to the open concept living area with large windows and 13’ ceilings. The high ceilings continue all through the kitchen area which features an oversized island and open area for a dining table. Shown in the floor plan image, there are two examples of changes that can be made to the plan including a second study addition or media space. The second example shows the option for a full separate dining room addition in lieu of Bedroom 2. All elevations and floor plans are totally custom to fit your family’s needs! We will have high speed internet in our new development with fiber optics to every lot. The utilities are finishing in February and concrete roads being poured in March.
Located 3 minutes off of FM 121 and a quick 8 minute from Highway 75. No HOA, deed restrictions and architectural approval committee in place for quality of homes. One large animal allowed per one acre lot. Six chickens allowed per lot. Scott Post Homes has a model home located at 674 Pike Rd in Gunter, TX. Give us a call and we can get you in to see the model at any time! Happy Snow Day, one of our standard options include a 50 inch wood burning fireplace for cold snow days. Our Model in Gunter is open this weekend and week if your brave enough to come out, call for times and appointment. SPECIAL LOW INTEREST RATE JUST LOWERED to 5.5% on our OTC loan program for our builds!
Located 3 minutes off of FM 121 and a quick 8 minute from Highway 75. No HOA, deed restrictions and architectural approval committee in place for quality of homes. One large animal allowed per one acre lot. Six chickens allowed per lot. Scott Post Homes has a model home located at 674 Pike Rd in Gunter, TX. Give us a call and we can get you in to see the model at any time! Happy Snow Day, one of our standard options include a 50 inch wood burning fireplace for cold snow days. Our Model in Gunter is open this weekend and week if your brave enough to come out, call for times and appointment. SPECIAL LOW INTEREST RATE JUST LOWERED to 5.5% on our OTC loan program for our builds!
-
Type de propriété
Maison
-
Année de construction
2026
-
Prix/pied²
$293
Caractéristiques
- Garage
- Dressing
- Cheminée
- Cuisine ouverte
- Salle de jeux
- Comptoirs en pierre
- Buanderie
- Haut plafond
- Bureau
Caractéristiques
Intérieur
- Haut plafond
- Bureau
- Cheminée
- Îlot de cuisine
- Buanderie
- Salle de jeux
- Cuisine ouverte
- Comptoirs en pierre
- Dressing
Outdoor
- Garage
Explorez le secteur
TBD Lot 11 Jolene Court, Van Alstyne, Texas, États-Unis
Voir sur Google Maps
Prix par sqft
Faible
Élevé
Inscrit il y a 10 mois
Vous vous êtes renseigné sur ce bien
L'agent vous contactera bientôt par
Publié par
6
Annonces
2025
Inscrit
Réserver une visite avec the agent
Choisissez une date et si vous souhaitez une visite virtuelle ou en personne avec l’agent.
Date préférée
Type de visite
Dernière mise à jour
Juin 25
Première mise en ligne
Jun 25
Référence de l’annonce
21312297
Statut de l’annonce
The data relating to real estate for sale on this web site comes in part from the Broker Reciprocity Program of the NTREIS Multiple Listing Service. Real estate listings held by brokerage firms other than this broker are marked with the Broker Reciprocity logo and detailed information about them includes the name of the listing brokers.
Propriétés similaires à proximité
Nouvelles annonces à Van Alstyne

Explorez plus de biens à vendre
Van Alstyne, TX, États-Unis types de propriétés
Van Alstyne, TX, États-Unis Recherches populaires
- Constructions neuves propriétés à Van Alstyne, TX, États-Unis
- Propriétés avec Centre de remise en forme / Fitness à Van Alstyne, TX, États-Unis
- Propriétés avec Terrasse à Van Alstyne, TX, États-Unis
- Rénové propriétés à Van Alstyne, TX, États-Unis
- Vue sur le lac propriétés à Van Alstyne, TX, États-Unis
- Au bord de l’eau propriétés à Van Alstyne, TX, États-Unis
- Équestre propriétés à Van Alstyne, TX, États-Unis
- Propriétés avec Ascenseur à Van Alstyne, TX, États-Unis
- Lotissement sécurisé propriétés à Van Alstyne, TX, États-Unis
- Propriétés avec Terrain de tennis à Van Alstyne, TX, États-Unis
- Propriétés avec Vignoble / Cave à Van Alstyne, TX, États-Unis
- Au bord du lac propriétés à Van Alstyne, TX, États-Unis
- Propriétés avec Hammam à Van Alstyne, TX, États-Unis
Guides et histoires connexes
La confiance des plus grands courtiers du monde
Les agents des propriétés les plus exceptionnelles du monde publient sur JamesEdition.
- Des annonces de Sotheby's, Christie's, BARNES et Engel & Völkers
- Chaque annonce est vérifiée avant sa mise en ligne
- Contactez directement des agents vérifiés
En continuant, vous acceptez nos Conditions et notre Politique de confidentialité.
brokerages we
partnered with
partnered with