$3,940,012
Villa 500 M² À Vendre
- 6 Chambres
- 8 SdB
- 5,382 Sqft
- 1.98 Ac lot
- Mis à jour: Mai 10
- 33
À propos de la propriété
La description a été traduite automatiquement.
La description est affichée dans la langue d'origine.
Code de propriété : HPS6019 - Villa À VENDRE à Vamos Gavalochori pour 3.500.000€. Cette villa meublée de 500,00 m² se compose de 3 niveaux et comprend 6 chambres, un salon, une cuisine et 8 salles de bains. La propriété dispose également d’un système de chauffage : chauffage par le sol - Pompe à chaleur, sol en marbre et bois, cadres de fenêtres : aluminium, porte blindée, parking,
Property Code: HPS6019 - Villa FOR SALE in Vamos Gavalochori for € 3.500.000 . This 500.00 sq. m. furnished Villa consists of 3 levels and features 6 Bedrooms, Livingroom, Kitchen, 8 bathrooms . The property also boasts Heating system: Underfloor Heating - Heat pump, marble and wood floor, Window frames: Aluminium, Security door, parking, garden, jacuzzi, swimming pool, electric car charging facil
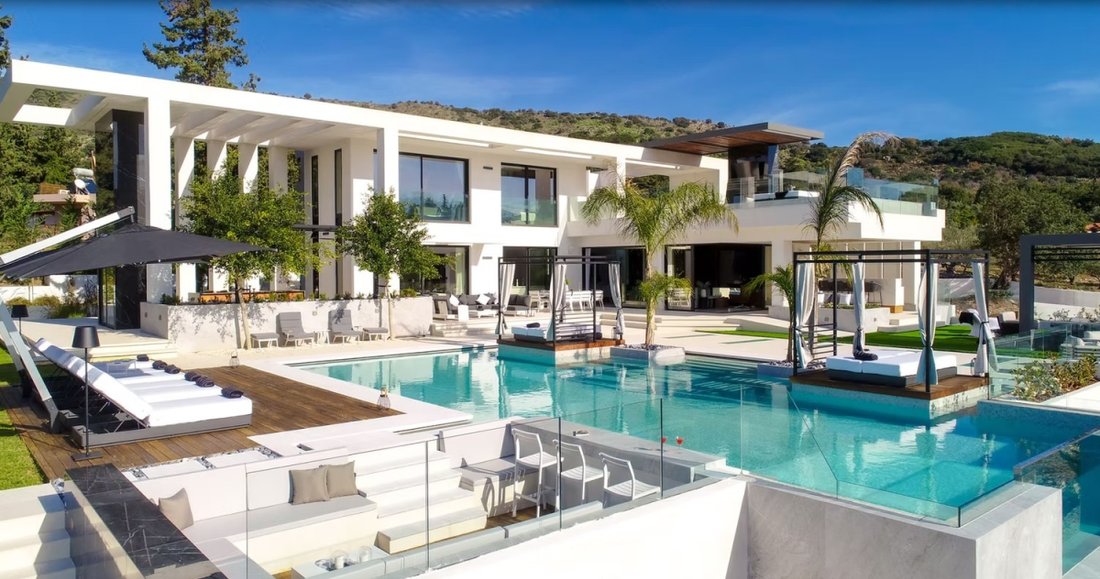
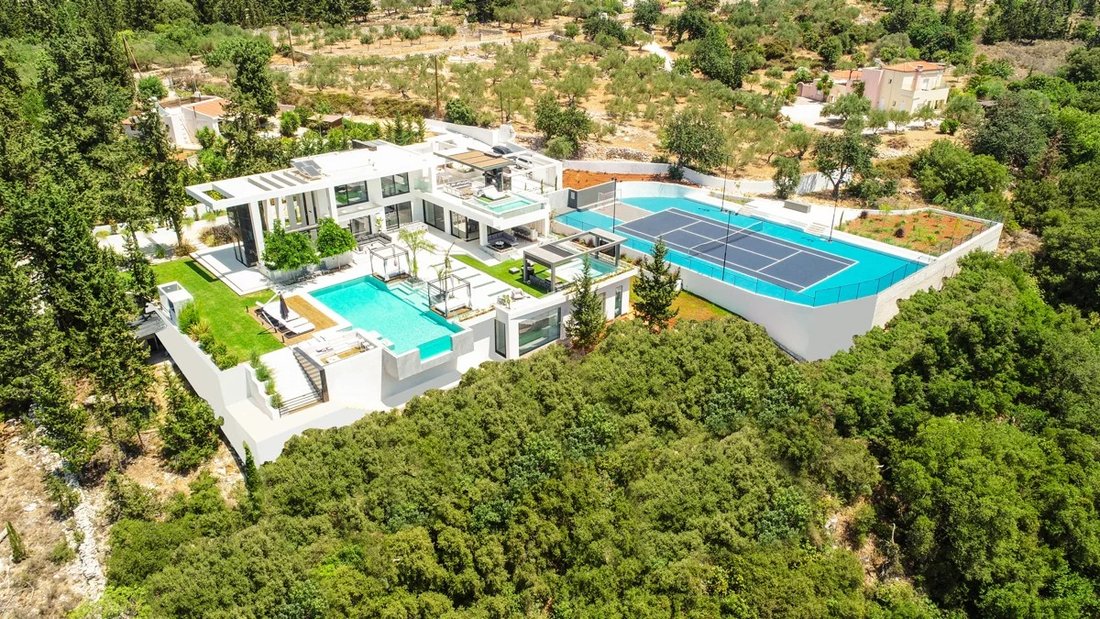
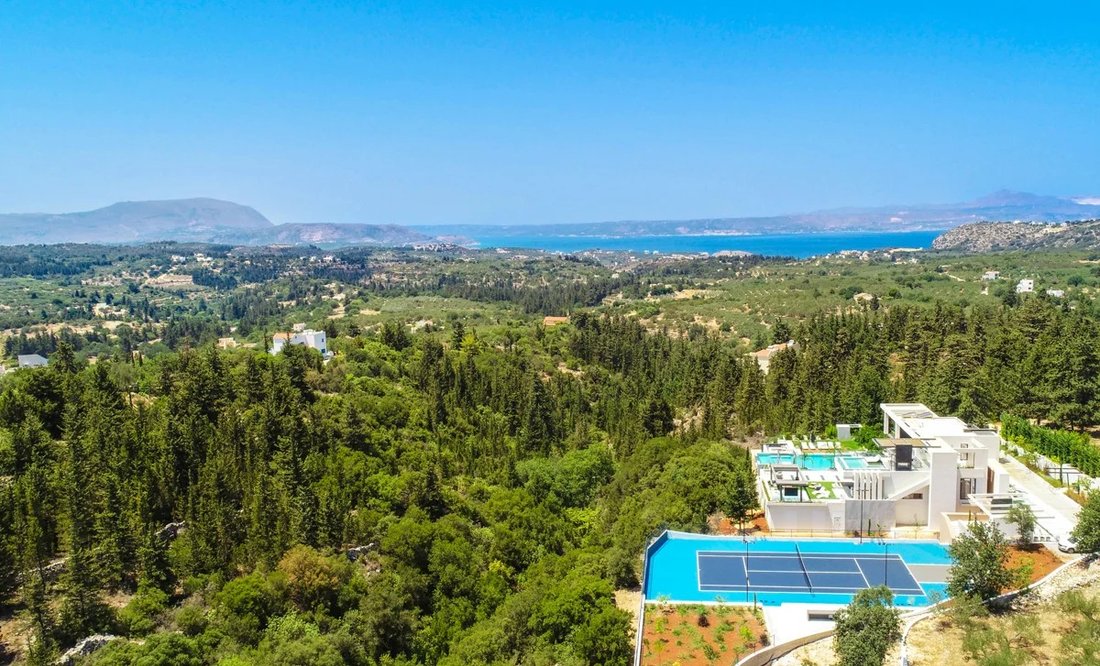
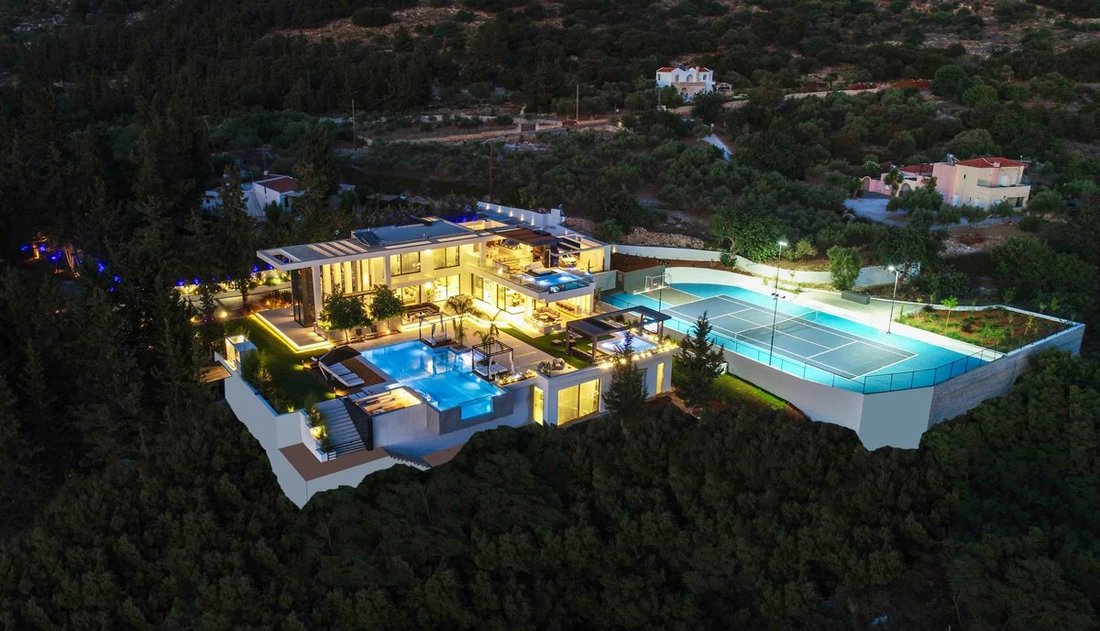
Code de propriété : HPS6019 - Villa À VENDRE à Vamos Gavalochori pour 3.500.000€. Cette villa meublée de 500,00 m² se compose de 3 niveaux et comprend 6 chambres, un salon, une cuisine et 8 salles de bains. La propriété dispose également d’un système de chauffage : chauffage par le sol - Pompe à chaleur, sol en marbre et bois, cadres de fenêtres : aluminium, porte blindée, parking, jardin, jacuzzi, piscine, bornes de recharge pour voitures électriques, climatisation, système d’alarme, appareils électriques, auvents, moustiquaires, fenêtres à double vitrage, chauffe-eau solaire, barbecue, salle de jeux, caméras de vidéosurveillance, espace ouvert, escalier intérieur. Le bâtiment a été construit en 2020 Superficie du terrain : 8000 m² Classe énergétique du bâtiment : A+ Distance de la mer 3000 mètres, Distance du centre-ville : 25000 mètres, Distance du village le plus proche : 1000 mètres, Distance de l’aéroport le plus proche : 34000 mètres, Une villa de luxe dans le nord-ouest de la Crète avec vue des montagnes à la mer, située sur un terrain de 8 000 m². Imaginez vous réveiller avec les premiers rayons de soleil en train de baigner sur une étendue blanche comme neige et un panorama s’étendant des sommets et des forêts au bleu infini de la mer Méditerranée. Cette villa est une combinaison rare de résidence de luxe et de nature crétoise préservée. 500 m² de surface habitable sur trois niveaux. Le terrain de 8 000 m² comprend un magnifique jardin paysager. Deux piscines chauffées, un court de tennis, un hammam et un sauna surplombant la mer, ainsi qu’une zone de glamping dans la forêt, le tout au sein du même domaine.SITUATION ET STYLE DE VIELa villa est située à 2 km d’Almyrida, une station balnéaire pittoresque de l’ouest de la Crète, où des oliveraies vallonnées rencontrent une mer cristalline. Une plage de sable fin avec des tavernes au bord de l’eau et un port de pêche avec des bateaux : la vie méditerranéenne décontractée à son comble. 3 km de la plage19 km du port25 km de La Canée 34 km de l’aéroportLa région attire ceux qui apprécient l’atmosphère crétoise authentique sans l’agitation des touristes, tout en souhaitant être à quelques minutes de tout ce dont ils ont besoin.ARCHITECTURE ET DESIGNLa villa est conçue autour du panorama, presque chaque mur occidental est fait de verre allant du sol au plafond, reliant l’intérieur à la forêt et à la mer. Trois niveaux se déploient progressivement : chaque étage dévoile une nouvelle perspective de la vue à 180 degrés, englobant à la fois les montagnes, la forêt et la mer. Mobilier design, œuvres d’art contemporain, touches de marbre et cuisine fonctionnelle équipée d’appareils électroménagers Miele et Bosch : l’espace est créé pour ceux qui ne font aucun compromis. Disposition Trois niveaux unis par un concept ouvert et un contact maximal avec la nature. Les espaces de détente et de divertissement comprennent un bar, un salon spacieux, un hammam et un sauna avec vue sur la mer. Le projet comprend également un home cinéma et une cave à vin. Niveau extérieur : piscine principale de 15 x 9 m, piscine pour enfants de 5 x 5 m, piscine jacuzzi intérieure chauffée de 7,5 x 3,5 m, jacuzzi extérieur avec vue, terrasse lounge, coin repas et cuisine extérieure entièrement équipée avec barbecue Napoleon.Zone sportive : court de tennis professionnel (35 x 18 m) .Projet Forest Glamping : Une tente de glamping de luxe, un espace unique sur le domaine pour les invités ou les locations S.PRINCIPALES CARACTÉRISTIQUES EXTÉRIEURES Deux piscines chauffées + une piscine pour enfants Piscine jacuzzi intérieure chauffée (7,5 x 3,5 m) et un jacuzzi extérieur avec vuesTennis professionnel cour (35 x 18 m) Cuisine extérieure entièrement équipée avec barbecue NapoleonSalon-salle à manger et salonJardin paysager avec système d’irrigation Clôtures en pierre, parking privéPanneaux solaires pour l’eau chaude Équipement techniqueClimatisation partout Chauffage et refroidissement par le solChauffage et refroidissement par le solChauffage et refroidissement de l’eau solaireEntièrement meubléPOURQUOI CETTE PROPRIÉTÉCe domaine allie l’intimité d’une nature crétoise préservée aux commodités d’un complexe cinq étoiles. Un terrain rare de 8 000 m² avec une forêt, un court de tennis professionnel et une zone de glamping privée, ainsi que la possibilité de construire une aire de jeux pour enfants dans la forêt : de telles propriétés apparaissent rarement sur le marché dans l’ouest de la Crète. La villa convient à la résidence permanente, aux vacances saisonnières ou aux locations de luxe avec un potentiel de revenus élevé. Son emplacement près de La Canée offre une logistique pratique aux acheteurs internationaux.
Property Code: HPS6019 - Villa FOR SALE in Vamos Gavalochori for € 3.500.000 . This 500.00 sq. m. furnished Villa consists of 3 levels and features 6 Bedrooms, Livingroom, Kitchen, 8 bathrooms . The property also boasts Heating system: Underfloor Heating - Heat pump, marble and wood floor, Window frames: Aluminium, Security door, parking, garden, jacuzzi, swimming pool, electric car charging facilities, A/C, alarm system, electrical appliances, awnings, insect screens, double-glazed windows, solar-powered water heater, BBQ, playroom, CCTV cameras, open space, internal staircase. The building was constructed in 2020 Plot area: 8000 s.q. . Building Energy Rating: A+ Distance from sea 3000 meters, Distance from the city center: 25000 meters, Distance from nearest village: 1000 meters, Distance from nearest airport: 34000 meters, An ultra-luxury villa in northwest Crete with views from the mountains to the sea, set on an 8,000 sq.m. plot.
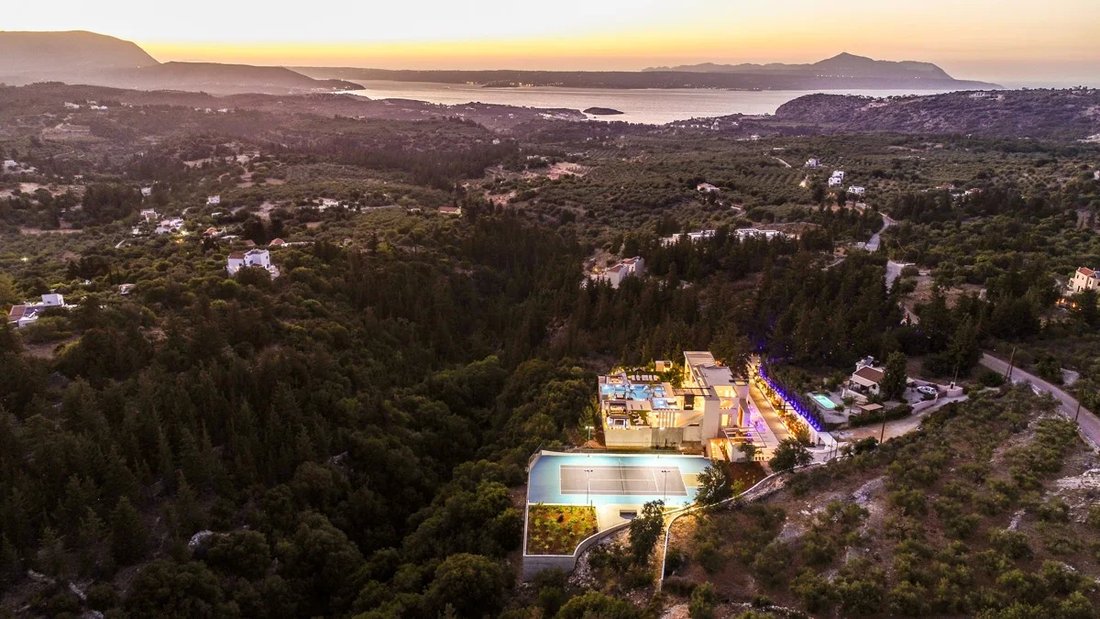
Imagine waking up to the first rays of sun bathing the snow-white expanse, and a panorama stretching from mountain peaks and forests to the endless blue of the Mediterranean Sea. This villa is a rare combination of ultra-luxury residence and unspoiled Cretan nature. 500 sq.m. of living space over three levels. The 8,000 sq.m. plot features a beautifully landscaped garden. Two heated swimming pools, a tennis court, a hammam and a sauna overlooking the sea, and a glamping area in the forest—all within the same estate.
LOCATION AND LIFESTYLE
The villa is located 2 km from Almyrida, a picturesque resort in western Crete, where rolling olive groves meet the crystal-clear sea. A soft sandy beach with waterfront tavernas and a fishing port with boats—laid-back Mediterranean life at its finest.
3 km to the beach
19 km to the port
25 km to Chania
34 km to the airport
The area attracts those who appreciate an authentic Cretan atmosphere without the hustle and bustle of tourists—yet want to be just minutes from everything they need.
ARCHITECTURE AND DESIGN
The villa is designed around the panorama—almost every western wall is made of floor-to-ceiling glass, connecting the interior with the forest and the sea. Three levels unfold gradually: each floor reveals a new perspective of the 180-degree view, encompassing mountains, forest, and sea all at once. Designer furniture, contemporary art, marble accents, and a functional kitchen with Miele and Bosch appliances—the space is created for those who don’t compromise.
LAYOUT
Three levels united by an open-plan concept and maximum contact with nature. Relaxation and entertainment areas include a bar, spacious living room, hammam, and sauna with sea views. The project also includes a home theater and wine cellar.
Outdoor level:
15x9 m main pool, 5x5 m children’s pool, 7.5x3.5 m heated indoor jacuzzi pool, outdoor jacuzzi with views, lounge terrace, dining area, and a fully equipped outdoor kitchen with a Napoleon BBQ.
Sports area:
Professional tennis court (35x18 m).
Forest Glamping Project: A luxury glamping tent—a unique area on the estate for guests or rentals.
MAIN OUTDOOR FEATURES
Two heated swimming pools + a children’s pool
Heated indoor Jacuzzi pool (7.5 x 3.5 m) and an outdoor Jacuzzi with views
Professional tennis court (35 x 18 m)
Fully equipped outdoor kitchen with Napoleon BBQ
Dining and lounge areas
Landscaped garden with irrigation system
Stone fences, private parking
Solar panels for hot water
TECHNICAL EQUIPMENT
Air conditioning throughout
Underfloor heating and cooling
Solar water heating
Fully furnished
WHY THIS PROPERTY
This estate combines the privacy of unspoiled Cretan nature with the amenities of a five-star resort. A rare 8,000 sq. m plot with forest, a professional tennis court, and a private glamping area, along with the possibility of building a children’s playground within the forest—properties like this rarely appear on the market in western Crete. The villa is suitable for permanent residence, seasonal vacations, or luxury rentals with high income potential. Its location near Chania provides convenient logistics for international buyers.
Imagine waking up to the first rays of sun bathing the snow-white expanse, and a panorama stretching from mountain peaks and forests to the endless blue of the Mediterranean Sea. This villa is a rare combination of ultra-luxury residence and unspoiled Cretan nature. 500 sq.m. of living space over three levels. The 8,000 sq.m. plot features a beautifully landscaped garden. Two heated swimming pools, a tennis court, a hammam and a sauna overlooking the sea, and a glamping area in the forest—all within the same estate.
LOCATION AND LIFESTYLE
The villa is located 2 km from Almyrida, a picturesque resort in western Crete, where rolling olive groves meet the crystal-clear sea. A soft sandy beach with waterfront tavernas and a fishing port with boats—laid-back Mediterranean life at its finest.
3 km to the beach
19 km to the port
25 km to Chania
34 km to the airport
The area attracts those who appreciate an authentic Cretan atmosphere without the hustle and bustle of tourists—yet want to be just minutes from everything they need.
ARCHITECTURE AND DESIGN
The villa is designed around the panorama—almost every western wall is made of floor-to-ceiling glass, connecting the interior with the forest and the sea. Three levels unfold gradually: each floor reveals a new perspective of the 180-degree view, encompassing mountains, forest, and sea all at once. Designer furniture, contemporary art, marble accents, and a functional kitchen with Miele and Bosch appliances—the space is created for those who don’t compromise.
LAYOUT
Three levels united by an open-plan concept and maximum contact with nature. Relaxation and entertainment areas include a bar, spacious living room, hammam, and sauna with sea views. The project also includes a home theater and wine cellar.
Outdoor level:
15x9 m main pool, 5x5 m children’s pool, 7.5x3.5 m heated indoor jacuzzi pool, outdoor jacuzzi with views, lounge terrace, dining area, and a fully equipped outdoor kitchen with a Napoleon BBQ.
Sports area:
Professional tennis court (35x18 m).
Forest Glamping Project: A luxury glamping tent—a unique area on the estate for guests or rentals.
MAIN OUTDOOR FEATURES
Two heated swimming pools + a children’s pool
Heated indoor Jacuzzi pool (7.5 x 3.5 m) and an outdoor Jacuzzi with views
Professional tennis court (35 x 18 m)
Fully equipped outdoor kitchen with Napoleon BBQ
Dining and lounge areas
Landscaped garden with irrigation system
Stone fences, private parking
Solar panels for hot water
TECHNICAL EQUIPMENT
Air conditioning throughout
Underfloor heating and cooling
Solar water heating
Fully furnished
WHY THIS PROPERTY
This estate combines the privacy of unspoiled Cretan nature with the amenities of a five-star resort. A rare 8,000 sq. m plot with forest, a professional tennis court, and a private glamping area, along with the possibility of building a children’s playground within the forest—properties like this rarely appear on the market in western Crete. The villa is suitable for permanent residence, seasonal vacations, or luxury rentals with high income potential. Its location near Chania provides convenient logistics for international buyers.
-
Type de propriété
Villa
-
Étages
3
-
Année de construction
2020
-
Prix/pied²
$732
-
Consommation
A+
Caractéristiques
Caractéristiques
Lot
- Vue panoramique / panoramique
- Vue sur la mer
- Vue sur la montagne
- Vue sur la mer
- Vie privée
- Constructions neuves
- Moderne
Intérieur
- Cheminée
- Climatisation
- Jacuzzi
- Bar
- Salle de jeux
- Cave à vins
- Cinéma
- Cuisine ouverte
- Piscine intérieure
Outdoor
- Terrasse
- Stationnement
- Piscine
- Terrain de jeu
- Cuisine extérieure
- Terrain de tennis
- Espace de vie extérieur
- Pergola
- Jardin
Explorez le secteur
Apokoronas, Grèce
Voir sur Google Maps
Prix par sqft
Faible
Élevé

Inscrit il y a 3 ans
Vous vous êtes renseigné sur ce bien
L'agent vous contactera bientôt par
Publié par
282
Annonces
2024
Inscrit
Réserver une visite avec HP OFFICE
Choisissez une date et si vous souhaitez une visite virtuelle ou en personne avec l’agent.
Date préférée
Type de visite

HELLENIC PROPERTY. Refined. Trusted. Exceptional. Discover exceptional Greek real estate with a team of experts tr
HELLENIC PROPERTY. Refined. Trusted. Exceptional. Discover exceptional Greek real estate with a team of experts trusted by clients from 55+ countries worldwide. Founded in 2017 in Thessaloniki, Hellenic Property is more than a real estate agency. We create unique life stories in the most beautiful corners of Greece. 🌟 Why choose us ● 250+ successful transactions across Greece ● Exclusive portfolio from coastal villas to historic residences ● VIP access to new projects off-market from leading developers ● We don’t sell, we listen and find the perfect match ● 95% of clients recommend us to friends and partners ● Assistance with residence permits through real estate investments ● Complete support before and after the transaction 🏛️ Our specialties Premium real estate ►►► Luxury villas • Elite apartments • Stylish townhouses • Modern maisonettes in prime locations ►►► Chalkidiki • Mykonos • Santorini • Athens • Corfu • Crete • Rhodes • Kea • Thasos • Zakynthos • Peloponnese. 🌍 Global trust Our clients from Europe, CIS, Americas, Middle East and Asia choose us for sincerity, professionalism and high efficiency. ❤️ Service languages Greek • English • Russian • Turkish 📞 Contact us 📧 Request a personalized property selection 📱 Free investment consultation 🏠 Virtual tours and on-site viewings 🥇 Official Memberships & Certifications ● Greek Real Estate Agents Federation (O. M. A. S. E) ● Association of Realtors of Thessaloniki (S. M. A.[hidden information]., №2280) ● Association of Realtors of Halkidiki (SΥ. MΕ. HΑ. №137) ● Chamber of Commerce & Industry of Thessaloniki (G.[hidden information]. [hidden information]) ● State Certification of Services (KEK GSEVEE, O. M. A. S. E) ● ISO Professionalism Certificate (TUV Austria) 🎯 START TODAY Contact us today to get a property selection that matches your criteria and budget. We don’t just find real estate — we create experiences and lifetime investments.
Dernière mise à jour
Mai 10
Première mise en ligne
Mars 24
Référence de l’annonce
HPS6019
Propriétés similaires à proximité
Nouvelles annonces à Apokoronas


Explorez plus de biens à vendre
Apokoronas, Grèce types de propriétés
- Villas à vendre à Apokoronas, Grèce
- Maisons à vendre à Apokoronas, Grèce
- Campagne à vendre à Apokoronas, Grèce
- Appartements à vendre à Apokoronas, Grèce
- Successions à vendre à Apokoronas, Grèce
- Maisons de campagne à vendre à Apokoronas, Grèce
- appartements à vendre à Apokoronas, Grèce
- Maisons de ville à vendre à Apokoronas, Grèce
- Bungalows à vendre à Apokoronas, Grèce
Apokoronas, Grèce Recherches populaires
- Vue panoramique / panoramique propriétés à Apokoronas, Grèce
- Vue sur la mer propriétés à Apokoronas, Grèce
- Vue sur le lac propriétés à Apokoronas, Grèce
- Propriétés avec Terrasse à Apokoronas, Grèce
- Propriétés avec Bar à Apokoronas, Grèce
- Propriétés avec Salle de jeux à Apokoronas, Grèce
- Propriétés avec Bureau à Apokoronas, Grèce
- Vue sur la rivière propriétés à Apokoronas, Grèce
- Propriétés avec Ascenseur à Apokoronas, Grèce
- Vue sur la ville propriétés à Apokoronas, Grèce
- Vue sur la montagne propriétés à Apokoronas, Grèce
- Propriétés avec Jardin à Apokoronas, Grèce
- Propriétés avec Cuisine extérieure à Apokoronas, Grèce
- Duplex propriétés à Apokoronas, Grèce
- Côtières propriétés à Apokoronas, Grèce
- Lotissement sécurisé propriétés à Apokoronas, Grèce
- Vie privée propriétés à Apokoronas, Grèce
- Haute altitude propriétés à Apokoronas, Grèce
- Au bord de l’eau propriétés à Apokoronas, Grèce
- Colline propriétés à Apokoronas, Grèce
- Immobilier d’investissement propriétés à Apokoronas, Grèce
- Moderne propriétés à Apokoronas, Grèce
- Équestre propriétés à Apokoronas, Grèce
- Constructions neuves propriétés à Apokoronas, Grèce
- Propriétés avec Centre de remise en forme / Fitness à Apokoronas, Grèce
- Propriétés avec Sauna à Apokoronas, Grèce
- Propriétés avec Hammam à Apokoronas, Grèce
- Propriétés avec Bibliothèque à Apokoronas, Grèce
- Propriétés avec Climatisation à Apokoronas, Grèce
- Le front de mer propriétés à Apokoronas, Grèce
- Propriétés avec Cave à vins à Apokoronas, Grèce
- Propriétés avec Jacuzzi à Apokoronas, Grèce
- Propriétés avec Cheminée à Apokoronas, Grèce
- Propriétés avec Piscine à Apokoronas, Grèce
- Propriétés avec Garage à Apokoronas, Grèce
- Propriétés avec Balcon à Apokoronas, Grèce
- Propriétés avec Terrain de tennis à Apokoronas, Grèce
- Propriétés avec Héliport à Apokoronas, Grèce
- Bord de Mer propriétés à Apokoronas, Grèce
- Propriétés avec Vignoble / Cave à Apokoronas, Grèce
- Manoir propriétés à Apokoronas, Grèce
- Propriétés avec Plage privée à Apokoronas, Grèce
- Propriétés avec Cuisine ouverte à Apokoronas, Grèce
- Rénové propriétés à Apokoronas, Grèce
- Propriétés avec Cinéma à Apokoronas, Grèce
- Au bord du lac propriétés à Apokoronas, Grèce
- Plage propriétés à Apokoronas, Grèce
- Propriétés avec Piscine intérieure à Apokoronas, Grèce
- Vue sur la mer propriétés à Apokoronas, Grèce
- Vue sur l’océan propriétés à Apokoronas, Grèce
Apokoronas, Grèce Quartiers
- Maisons à vendre à Almyrida, Grèce
- Maisons à vendre à Kokkino Chorio, Grèce
- Maisons à vendre à Kalyvès, Grèce
- Maisons à vendre à Plaka, Grèce
- Maisons à vendre à Georgioúpoli, Grèce
- Maisons à vendre à Kefalas, Grèce
- Maisons à vendre à Tsikoliana, Grèce
- Maisons à vendre à Vámos, Grèce
- Maisons à vendre à Gavalohori, Grèce
- Maisons à vendre à Agios Pavlos, Grèce
- Maisons à vendre à Drapanos, Grèce
- Maisons à vendre à Vafés, Grèce
- Maisons à vendre à Armenoi, Grèce
- Maisons à vendre à Maza, Grèce
- Maisons à vendre à Neo Chorio, Grèce
- Maisons à vendre à Douliana, Grèce
- Maisons à vendre à Kournás, Grèce
- Maisons à vendre à Xirosterni, Grèce
- Maisons à vendre à Aspro, Grèce
- Maisons à vendre à Paralia Kourna, Grèce
- Maisons à vendre à Vryses, Grèce
- Maisons à vendre à Filippos, Grèce
- Maisons à vendre à Kampia, Grèce
- Maisons à vendre à Kastellos, Grèce
- Maisons à vendre à Patima, Grèce
- Maisons à vendre à Litsarda, Grèce
- Maisons à vendre à Mouri, Grèce
- Maisons à vendre à Sellia, Grèce
Guides et histoires connexes
La confiance des plus grands courtiers du monde
Les agents des propriétés les plus exceptionnelles du monde publient sur JamesEdition.
- Des annonces de Sotheby's, Christie's, BARNES et Engel & Völkers
- Chaque annonce est vérifiée avant sa mise en ligne
- Contactez directement des agents vérifiés
En continuant, vous acceptez nos Conditions et notre Politique de confidentialité.