$872,026
Maison D'architecte En Lisière De Forêt
- 4 Chambres
- 2 SdB
- 2,304 Sqft
- 16,146 Sqft lot
- Mis à jour: Août 8
À propos de la propriété
La description a été traduite automatiquement.
La description est affichée dans la langue d'origine.
Audrey Naudé vous présente cette superbe maison d’architecte située à Valmestroff, développant 214 m² habitables sur un terrain de 15 ares, dans un environnement rare en lisière de forêt, avec une vue imprenable sur la nature. BRBRConstruite en 2009 en ossature bois, cette propriété séduit par son architecture contemporaine, ses volumes généreux et ses prestations techniques de qualité, avec un ch
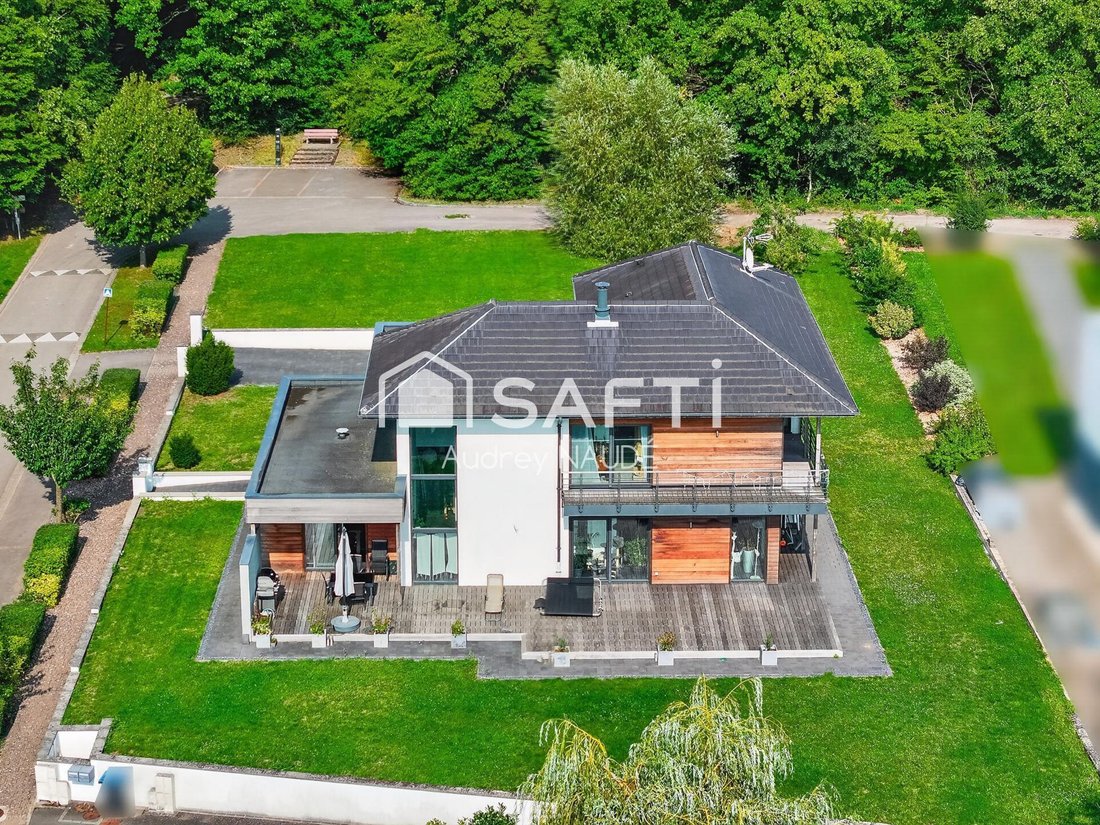
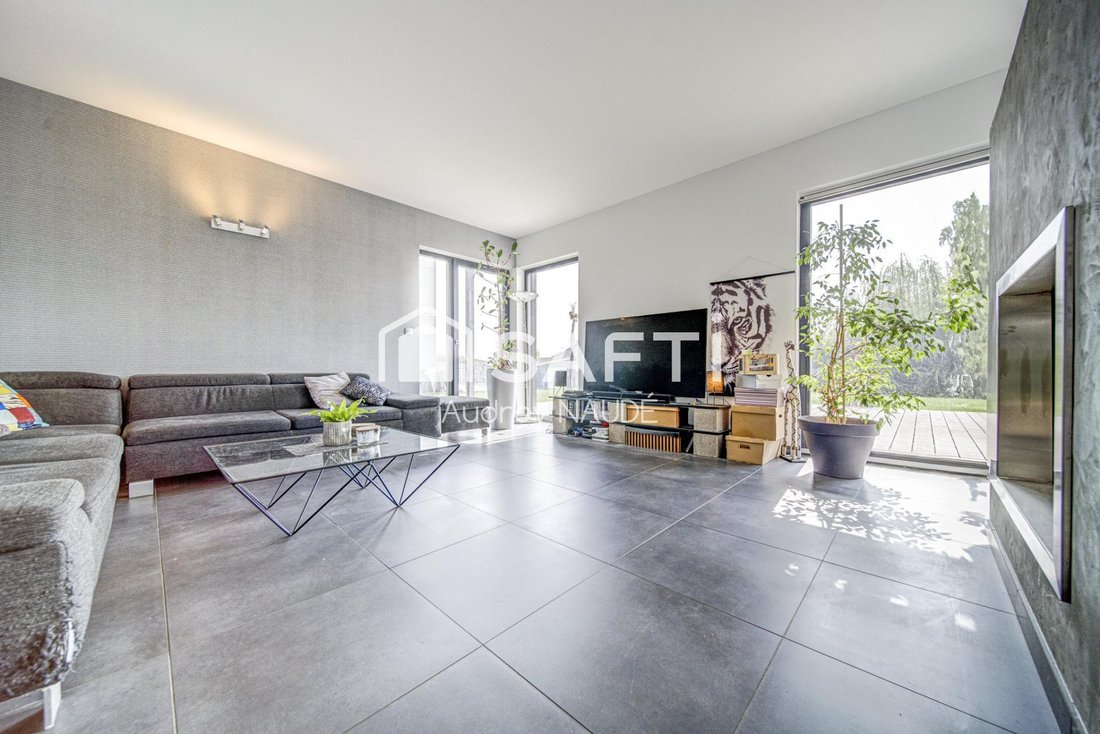
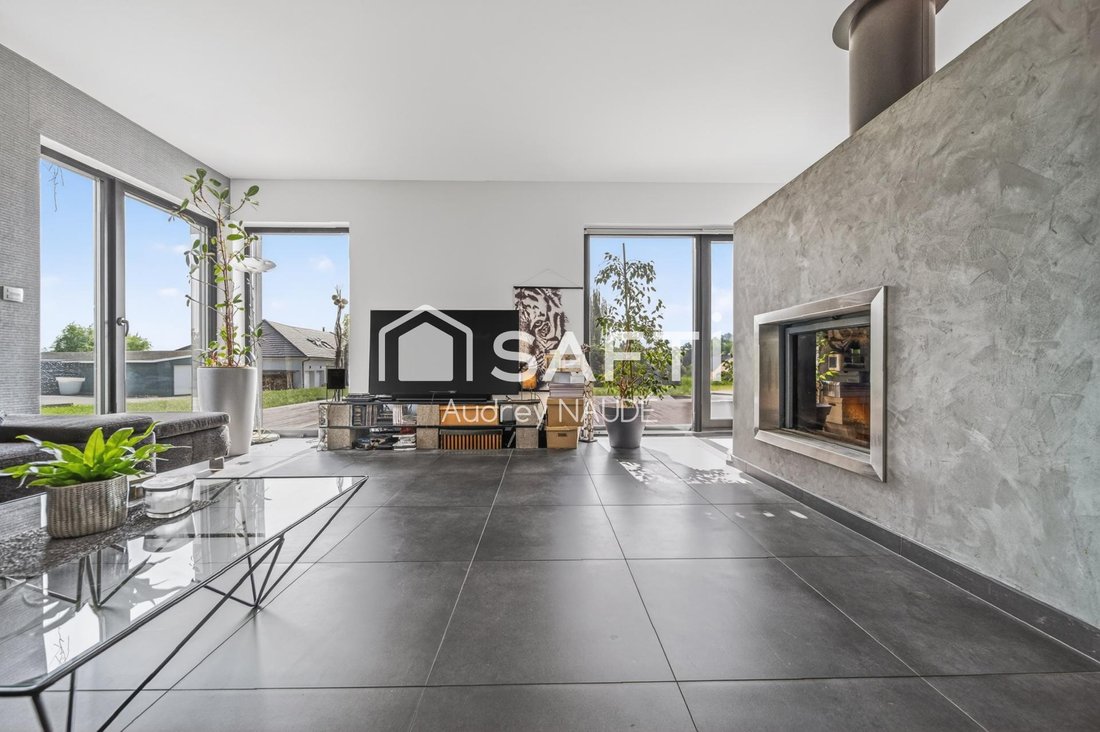
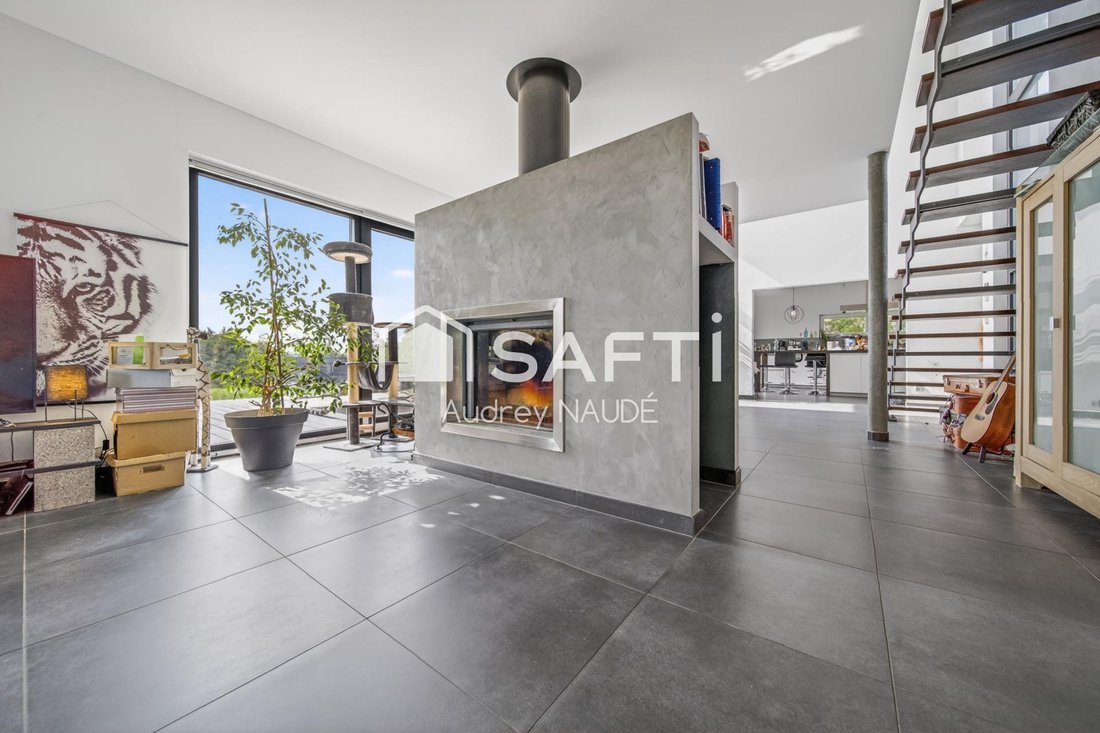
Audrey Naudé presents this superb architect-designed house located in Valmestroff, offering 214 m² of living space on a 15-acre plot, in a rare setting on the edge of a forest, with breathtaking views of nature. Built in 2009 with a wooden frame, this property impresses with its contemporary architecture, generous volumes, and high-quality technical features, including geothermal heating. Upon ent
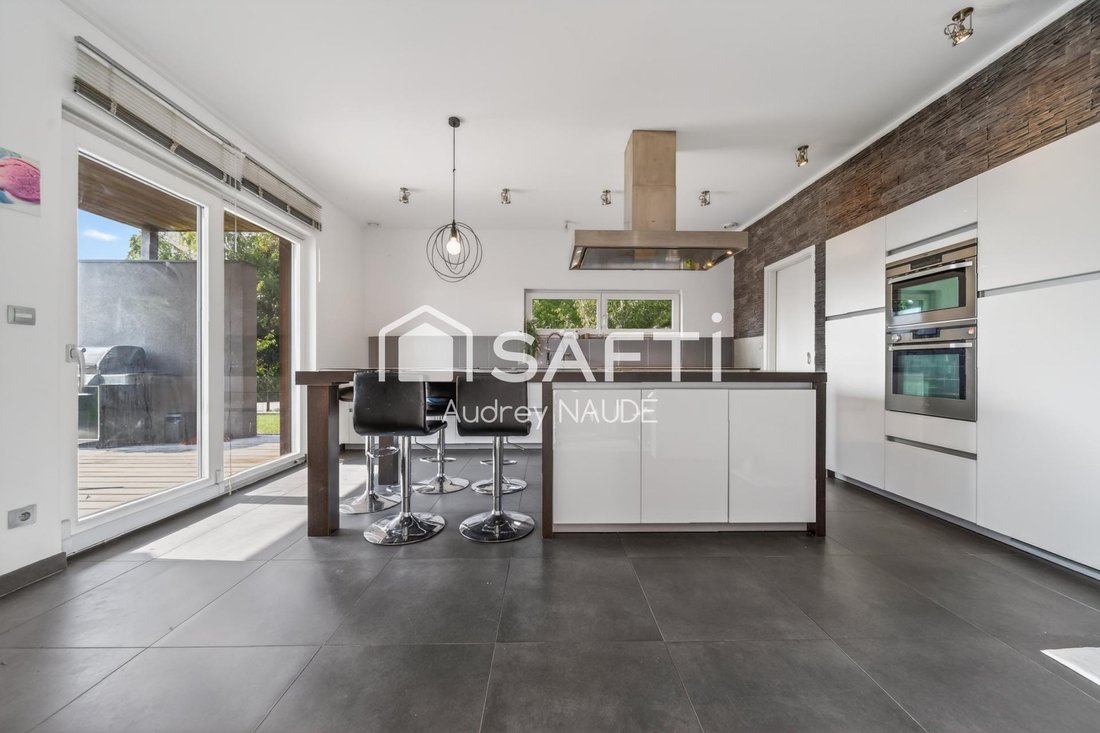
Audrey Naudé vous présente cette superbe maison d’architecte située à Valmestroff, développant 214 m² habitables sur un terrain de 15 ares, dans un environnement rare en lisière de forêt, avec une vue imprenable sur la nature. BRBRConstruite en 2009 en ossature bois, cette propriété séduit par son architecture contemporaine, ses volumes généreux et ses prestations techniques de qualité, avec un chauffage par géothermie. BRBRDès l’entrée, vous découvrirez un hall majestueux avec vue sur le patio intérieur, desservant un vestiaire, une buanderie avec accès direct au double garage ainsi qu’une cave d’environ 55 m². BRBRLe rez-de-chaussée propose une vaste pièce de vie baignée de lumière comprenant :BRBR* une cuisine haut de gamme ouverte avec cellier,BR* un espace salon / salle à manger,BR* une superbe cheminée centrale double foyer,BR* un accès direct à une immense terrasse courant sur toute la façadeBRBRToujours de plain-pied, vous profiterez d’une véritable suite parentale avec :BRBR* dressing,BR* salle de bains privative,BR* accès direct à la terrasse,BR* vue apaisante sur la forêt. BRBRÀ l’étage :BRBR* une mezzanine pouvant faire office de bureau, espace détente ou être transformée en chambre supplémentaire,BR* un accès à un espace grenier,BR* trois chambres, chacune avec accès direct à un balcon filant,BR* une salle de bains avec baignoire et douche. BRBRPrestations complémentaires :BRBR* Double garageBR* Cave / sous-sol de 55 m²BR* Triple vitrageBR* Chauffage géothermie avec forageBR* Architecture ossature boisBR* Environnement exceptionnel en bordure de forêtBRBRUn bien rare sur le secteur, pensé pour les amateurs de nature, d’architecture et de prestations haut de gamme. BRBRLes informations sur les risques auxquels ce bien est exposé sont disponibles sur le site Géorisques : [hidden information] de vente : 755 000 €BRHonoraires charge vendeurBRBRContactez votre conseiller SAFTI : Audrey NAUDÉ, Tél. : [hidden information], E-mail : [hidden information] - EI - Agent commercial immatriculé au RSAC de THIONVILLE sous le numéro [hidden information]
Des informations sur les risques auxquels est exposé ce bien sont disponibles sur le site Géorisques : https://www.georisques.gouv.fr/
Des informations sur les risques auxquels est exposé ce bien sont disponibles sur le site Géorisques : https://www.georisques.gouv.fr/
Audrey Naudé presents this superb architect-designed house located in Valmestroff, offering 214 m² of living space on a 15-acre plot, in a rare setting on the edge of a forest, with breathtaking views of nature. Built in 2009 with a wooden frame, this property impresses with its contemporary architecture, generous volumes, and high-quality technical features, including geothermal heating. Upon entering, you will discover a majestic hall overlooking the interior patio, leading to a cloakroom, a laundry room with direct access to the double garage, and a cellar of about 55 m². The ground floor offers a spacious, light-filled living area including: - A high-end open kitchen with pantry - A living/dining area - A stunning central double-sided fireplace - Direct access to a huge terrace running along the entire facade Also on the ground floor, you will enjoy a true master suite featuring: - A dressing room - A private bathroom - Direct access to the terrace - A calming view of the forest On the upper floor: - A mezzanine that can serve as an office, relaxation area, or be converted into an additional bedroom - Access to an attic space - Three bedrooms, each with direct access to a continuous balcony - A bathroom with bathtub and shower Additional features: - Double garage - 55 m² cellar/basement - Triple glazing - Geothermal heating with drilling - Wooden frame architecture - Exceptional environment on the edge of the forest A rare property in the area, designed for lovers of nature, architecture, and high-end features. Information on risks related to this property is available on the Géorisques website. Sale price: €755,000 Fees charged to the seller Contact your SAFTI advisor: Audrey NAUDÉ, Tel.: [hidden information], Email: [hidden information] - EI - Commercial agent registered with the THIONVILLE RSAC under number [hidden information]
Des informations sur les risques auxquels est exposé ce bien sont disponibles sur le site Géorisques : https://www.georisques.gouv.fr/
Des informations sur les risques auxquels est exposé ce bien sont disponibles sur le site Géorisques : https://www.georisques.gouv.fr/
-
Type de propriété
Maison
-
Année de construction
2009
-
Prix/pied²
$378
-
Émissions
A
-
Consommation
B
Explorez le secteur
Valmestroff, Grand Est, France
Voir sur Google Maps
Prix par sqft
Faible
Élevé
Inscrit il y a 3 ans
Vous vous êtes renseigné sur ce bien
L'agent vous contactera bientôt par
Publié par
4665
Annonces
2023
Inscrit
Réserver une visite avec the agent
Choisissez une date et si vous souhaitez une visite virtuelle ou en personne avec l’agent.
Date préférée
Type de visite
Dernière mise à jour
Août 8
Première mise en ligne
May 7
Référence de l’annonce
1650837
La confiance des plus grands courtiers du monde
Les agents des propriétés les plus exceptionnelles du monde publient sur JamesEdition.
- Des annonces de Sotheby's, Christie's, BARNES et Engel & Völkers
- Chaque annonce est vérifiée avant sa mise en ligne
- Contactez directement des agents vérifiés
En continuant, vous acceptez nos Conditions et notre Politique de confidentialité.