$1,911,822
Autopromotion · Projet De Terrain + Villa
- 5 Chambres
- 4 SdB
- 4,091 Sqft
- 5,382 Sqft lot
- Mis à jour: Octobre 14
À propos de la propriété
La description a été traduite automatiquement.
La description est affichée dans la langue d'origine.
YOUR MEDITERRANEAN VILLA STARTS HERE
A project designed for those seeking more than just a home: privacy, contemporary architecture and an exceptional lifestyle.
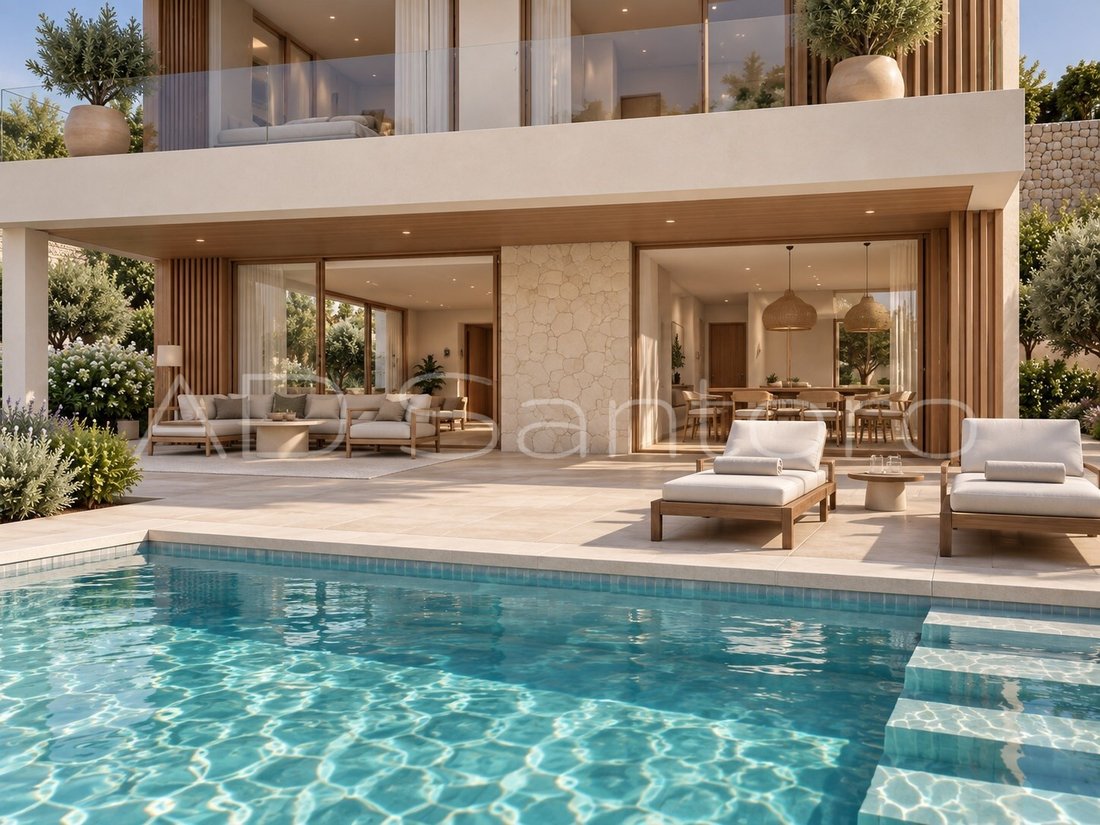
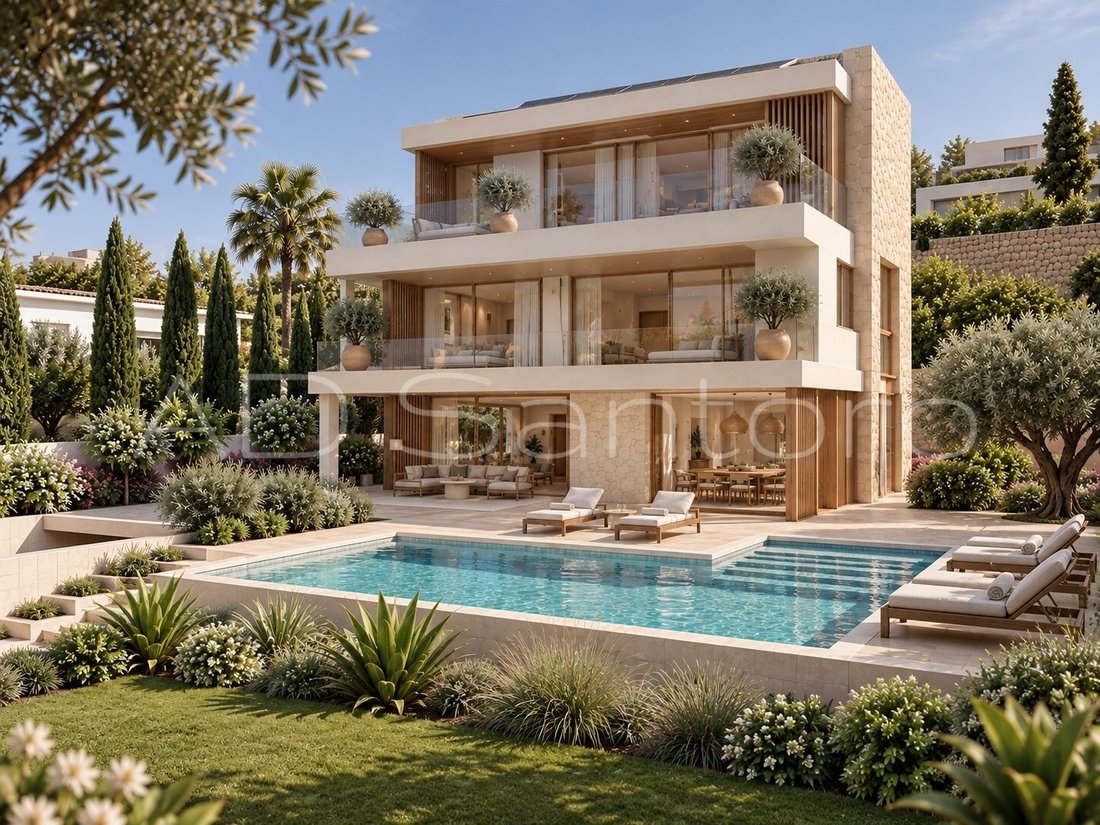
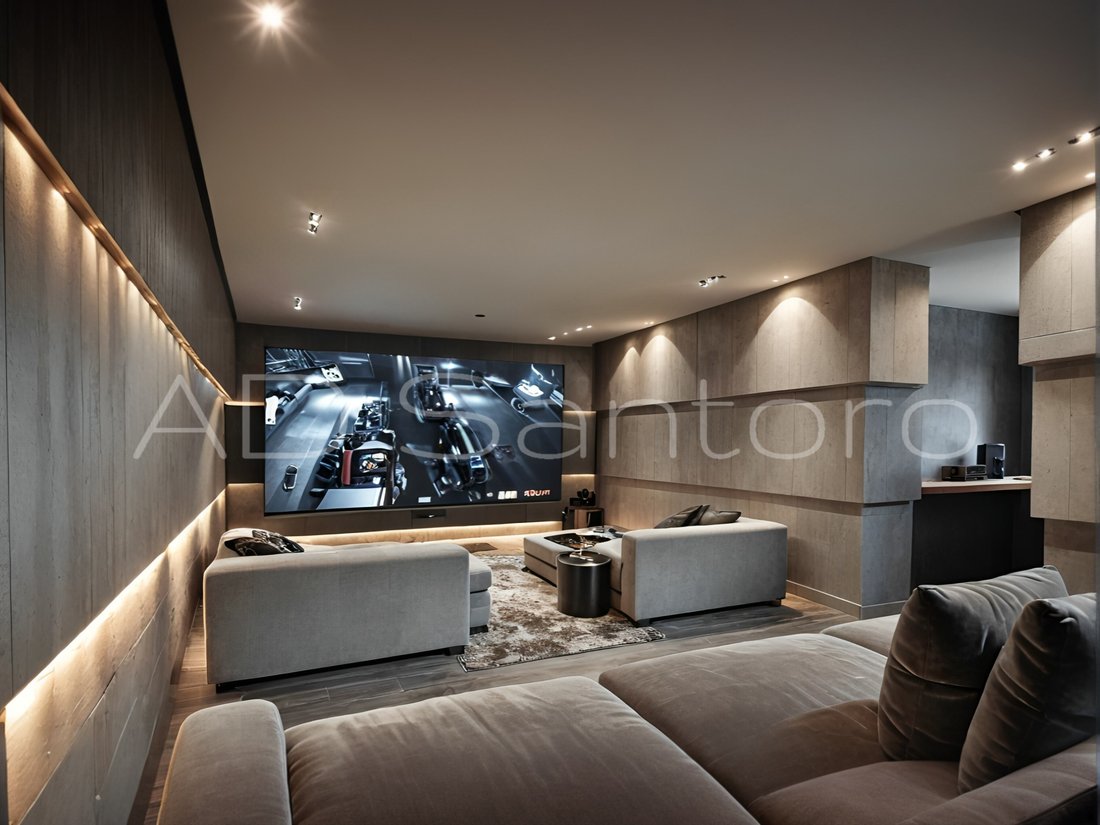
A villa with clean lines, spacious terraces, private garden and a swimming pool, designed to enjoy the outdoors all year round. Light-filled spaces, natural materials and architecture that blends into the surroundings, featuring e
A project designed for those seeking more than just a home: privacy, contemporary architecture and an exceptional lifestyle.
A villa with clean lines, spacious terraces, private garden and a swimming pool, designed to enjoy the outdoors all year round. Light-filled spaces, natural materials and architecture that blends into the surroundings, featuring e
YOUR MEDITERRANEAN VILLA STARTS HERE
A project designed for those seeking more than just a home: privacy, contemporary architecture and an exceptional lifestyle.
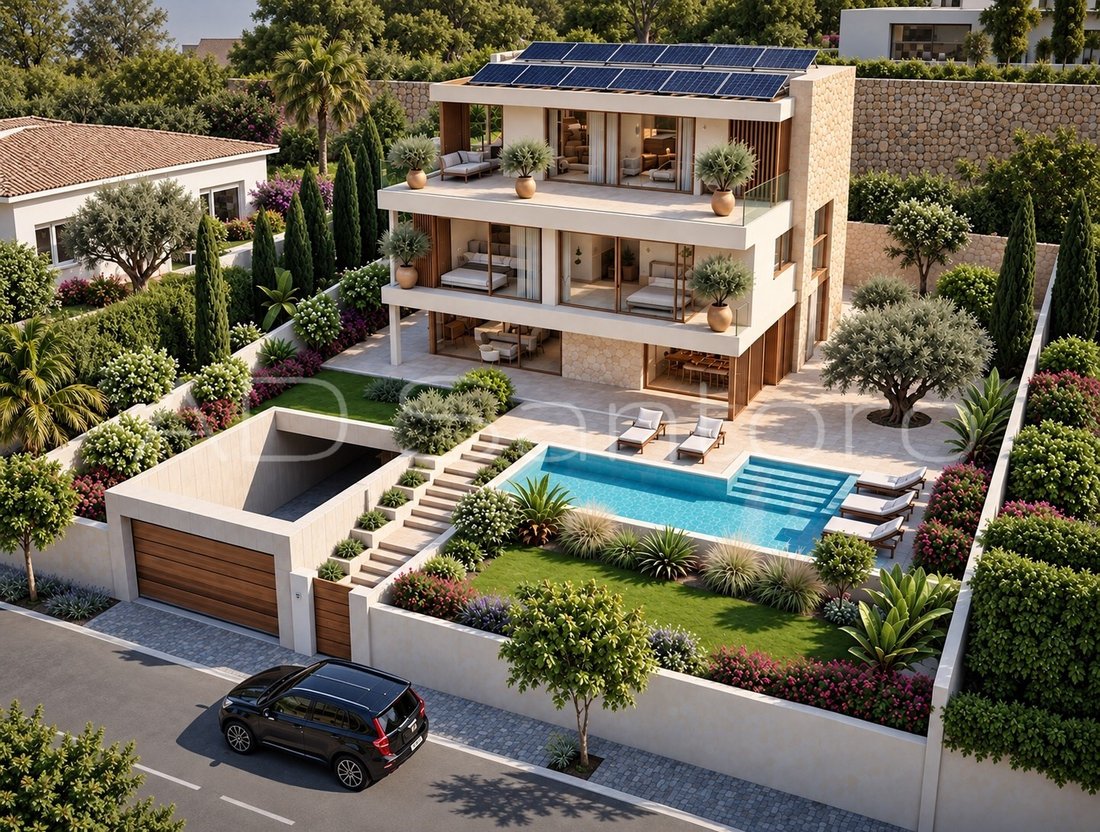
A villa with clean lines, spacious terraces, private garden and a swimming pool, designed to enjoy the outdoors all year round. Light-filled spaces, natural materials and architecture that blends into the surroundings, featuring energy-efficient solutions and solar power.
Building plot + villa project to transform a prime location into a unique property.
Your place. Your villa. Your way of life...
Just five minutes from Sitges, where design and quality of life come together.
Distance to Barcelona’s Josep Tarradelles Airport: 19 minutes
Barcelona: 25 minutes
Flight to the Balearic Islands: 35 minutes
Sitges is internationally renowned for its picturesque fishing and artists’ village. Today, it boasts a vibrant social and cultural scene.
It also boasts a wide range of Mediterranean and market-fresh cuisine, two marinas and a deep-water port for large yachts just ten minutes away.
Without a doubt, this is a great opportunity for anyone thinking of moving their current residence to Spain, whether as a main home or a second home.
Request information about the plot and the project!
PLOT + SELF-BUILD PROPOSAL
Plot for sale for *€595,000 + VAT (21%)*, with a proposal for a contemporary-style detached house and the option to adapt the layout, materials and finishes to the buyer’s requirements.
The indicative estimate for the design and construction starts at €1,100,000, based on comparable projects and examples with similar features and standards. This is an estimate, not a fixed quotation, and *does not include taxes*.
This estimate covers *Basic Design, Detailed Design, Planning Approval, Basic Health and Safety Assessment, Site Supervision, Final Completion Certificate (CFO), Certificate of Occupancy, A+ Energy Performance Certificate and connections to sewerage, electricity, water and gas services*.
Not included are *building permits, fees, taxes, notary fees, registration fees, administrative agency fees or other expenses arising from the sale or construction*. *Furnishings, landscaping and interior design* will be separate services.
**DOCUMENTATION AND PROPOSAL
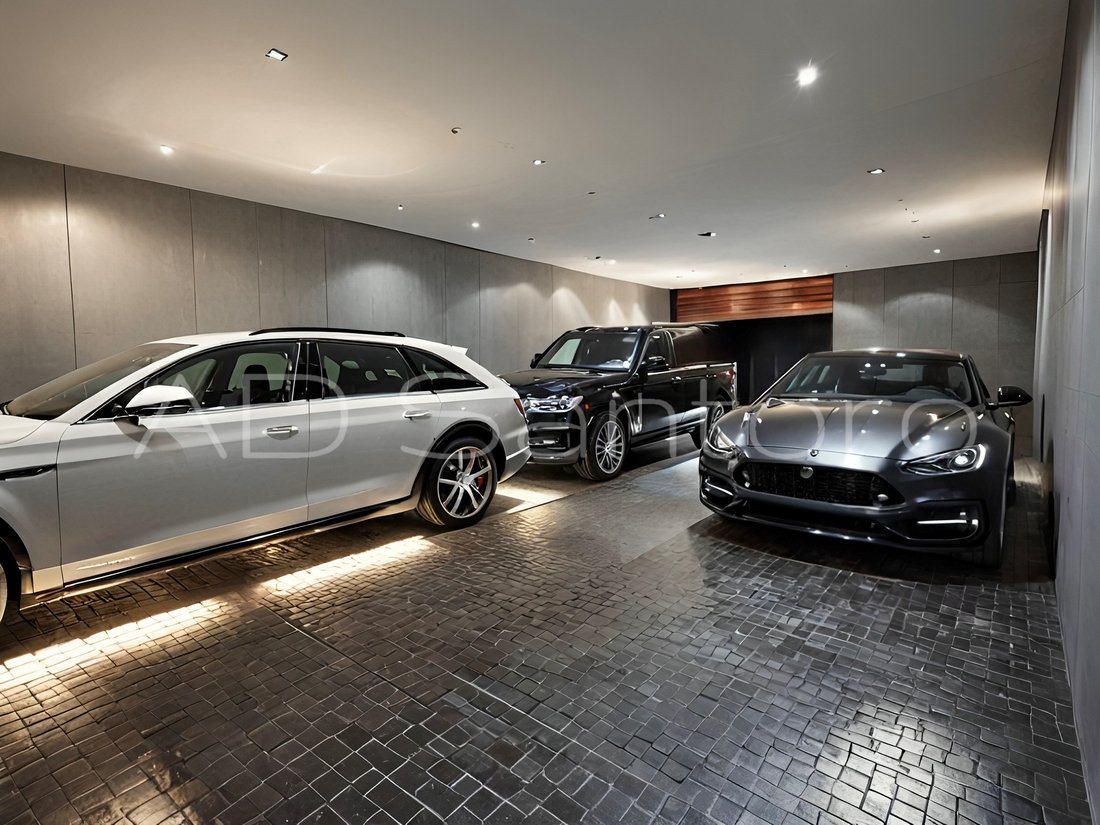
The renderings, photographs and plans are *for guidance only and do not constitute a contractual offer*. The final property may vary depending on the progress of the project, regulations, technical solutions and the final choice of materials and finishes. A proposal is put forward with an aesthetic and quality similar to those shown.
**COSTS AND TAXES
The transfer of the plot, carried out by a company, is *subject to 21% VAT*. Upon formalisation of the sale in a public deed, *AJD at 1.5%* will also be applicable, in accordance with current regulations in Catalonia. ([Agència Tributària de Catalunya\]
Notary fees, registration fees, administrative agency fees, licences, charges and any other applicable costs shall be borne by the purchaser, except for those legally payable by the seller.
**AGENCY FEES
The estate agency fees shall be payable by the *buying party* and amount to *3 per cent of the price of the plot (€595,000), plus VAT*.
Fees: €17,850 + VAT (€21,598 including VAT).
#ref:CAS_397
A project designed for those seeking more than just a home: privacy, contemporary architecture and an exceptional lifestyle.
A villa with clean lines, spacious terraces, private garden and a swimming pool, designed to enjoy the outdoors all year round. Light-filled spaces, natural materials and architecture that blends into the surroundings, featuring energy-efficient solutions and solar power.
Building plot + villa project to transform a prime location into a unique property.
Your place. Your villa. Your way of life...
Just five minutes from Sitges, where design and quality of life come together.
Distance to Barcelona’s Josep Tarradelles Airport: 19 minutes
Barcelona: 25 minutes
Flight to the Balearic Islands: 35 minutes
Sitges is internationally renowned for its picturesque fishing and artists’ village. Today, it boasts a vibrant social and cultural scene.
It also boasts a wide range of Mediterranean and market-fresh cuisine, two marinas and a deep-water port for large yachts just ten minutes away.
Without a doubt, this is a great opportunity for anyone thinking of moving their current residence to Spain, whether as a main home or a second home.
Request information about the plot and the project!
PLOT + SELF-BUILD PROPOSAL
Plot for sale for *€595,000 + VAT (21%)*, with a proposal for a contemporary-style detached house and the option to adapt the layout, materials and finishes to the buyer’s requirements.
The indicative estimate for the design and construction starts at €1,100,000, based on comparable projects and examples with similar features and standards. This is an estimate, not a fixed quotation, and *does not include taxes*.
This estimate covers *Basic Design, Detailed Design, Planning Approval, Basic Health and Safety Assessment, Site Supervision, Final Completion Certificate (CFO), Certificate of Occupancy, A+ Energy Performance Certificate and connections to sewerage, electricity, water and gas services*.
Not included are *building permits, fees, taxes, notary fees, registration fees, administrative agency fees or other expenses arising from the sale or construction*. *Furnishings, landscaping and interior design* will be separate services.
**DOCUMENTATION AND PROPOSAL
The renderings, photographs and plans are *for guidance only and do not constitute a contractual offer*. The final property may vary depending on the progress of the project, regulations, technical solutions and the final choice of materials and finishes. A proposal is put forward with an aesthetic and quality similar to those shown.
**COSTS AND TAXES
The transfer of the plot, carried out by a company, is *subject to 21% VAT*. Upon formalisation of the sale in a public deed, *AJD at 1.5%* will also be applicable, in accordance with current regulations in Catalonia. ([Agència Tributària de Catalunya\]
Notary fees, registration fees, administrative agency fees, licences, charges and any other applicable costs shall be borne by the purchaser, except for those legally payable by the seller.
**AGENCY FEES
The estate agency fees shall be payable by the *buying party* and amount to *3 per cent of the price of the plot (€595,000), plus VAT*.
Fees: €17,850 + VAT (€21,598 including VAT).
#ref:CAS_397
-
Type de propriété
Maison
-
Étages
4
-
Année de construction
2027
-
Prix/pied²
$467
-
Émissions
A
-
Consommation
A
Caractéristiques
- Jardin
- Piscine
- Terrasse
- Garage
- Moderne
- Ascenseur
- Dressing
- Vue sur la ville
- Constructions neuves
Caractéristiques
Lot
- Vue sur la ville
- Vie privée
- Constructions neuves
- Moderne
Intérieur
- Îlot de cuisine
- Ascenseur
- Comptoirs en pierre
- Dressing
Outdoor
- Terrasse
- Balcon
- Piscine
- Garage
- Espace de vie extérieur
- Jardin
Explorez le secteur
Vallpineda - Rocamar, Barcelona, 08810, Spain
Voir sur Google Maps
Prix par sqft
Faible
Élevé
Inscrit il y a 1 mois
Vous vous êtes renseigné sur ce bien
L'agent vous contactera bientôt par
Publié par
4
Annonces
2026
Inscrit
Réserver une visite avec the agent
Choisissez une date et si vous souhaitez une visite virtuelle ou en personne avec l’agent.
Date préférée
Type de visite
Dernière mise à jour
Octobre 14
Première mise en ligne
Octobre 14
Référence de l’annonce
CAS_397-0526624504
Propriétés similaires à proximité
Nouvelles annonces à Sant Pere de Ribes



Explorez plus de biens à vendre
Sant Pere de Ribes, Catalogne, Espagne types de propriétés
Sant Pere de Ribes, Catalogne, Espagne Recherches populaires
- Au bord de l’eau propriétés à Sant Pere de Ribes, Catalogne, Espagne
- Colline propriétés à Sant Pere de Ribes, Catalogne, Espagne
- Le front de mer propriétés à Sant Pere de Ribes, Catalogne, Espagne
- Propriétés avec Héliport à Sant Pere de Ribes, Catalogne, Espagne
- Propriétés avec Vignoble / Cave à Sant Pere de Ribes, Catalogne, Espagne
Guides et histoires connexes
La confiance des plus grands courtiers du monde
Les agents des propriétés les plus exceptionnelles du monde publient sur JamesEdition.
- Des annonces de Sotheby's, Christie's, BARNES et Engel & Völkers
- Chaque annonce est vérifiée avant sa mise en ligne
- Contactez directement des agents vérifiés
En continuant, vous acceptez nos Conditions et notre Politique de confidentialité.