$569,395
Résidence Unifamiliale à Valley View
- 3 Chambres
- 3 SdB
- 2,125 Sqft
- 1.44 Ac lot
- Mis à jour: Mars 31
-
53
Vues des 30 derniers jours
- 15
- Source: MLS Now MLS#5190166
À propos de la propriété
La description a été traduite automatiquement.
La description est affichée dans la langue d'origine.
Welcome to 6579 Hathaway Rd in Valley View with beautiful serene wooded views. This 1.4 acre lot has 184 feet of frontage that will allow plenty of room for a large sprawling ranch. This lot is located in the Cuyahoga Heights school district and has one of the lowest property tax rates in the county. Call today for more details about this lot! Build with Modern Home Concepts that delivers ene
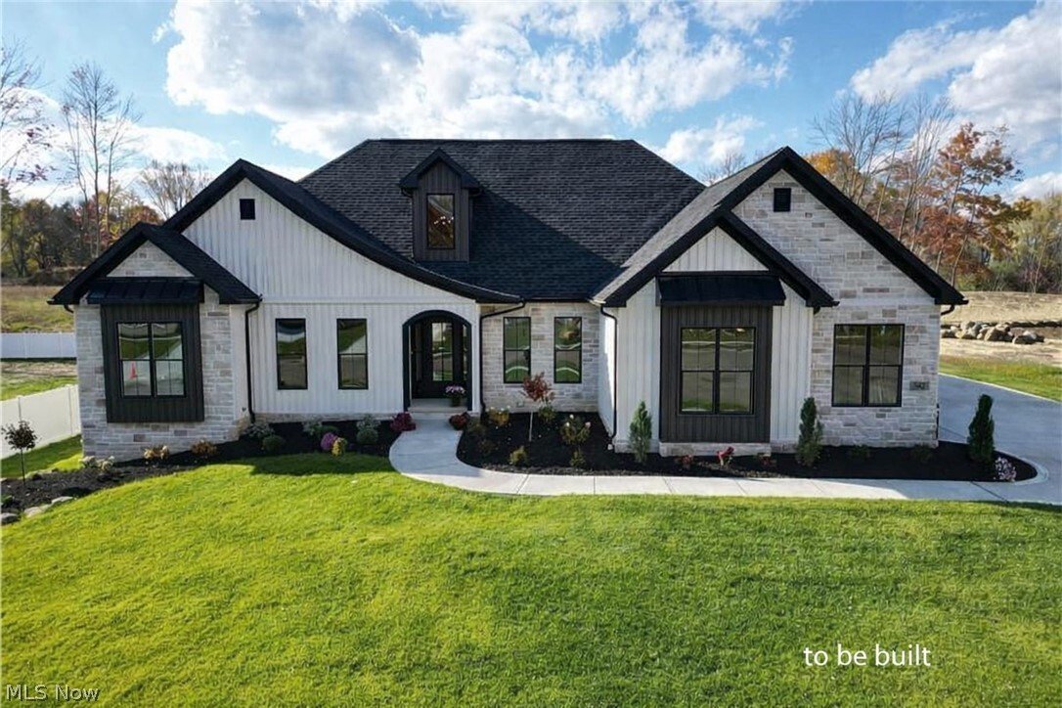
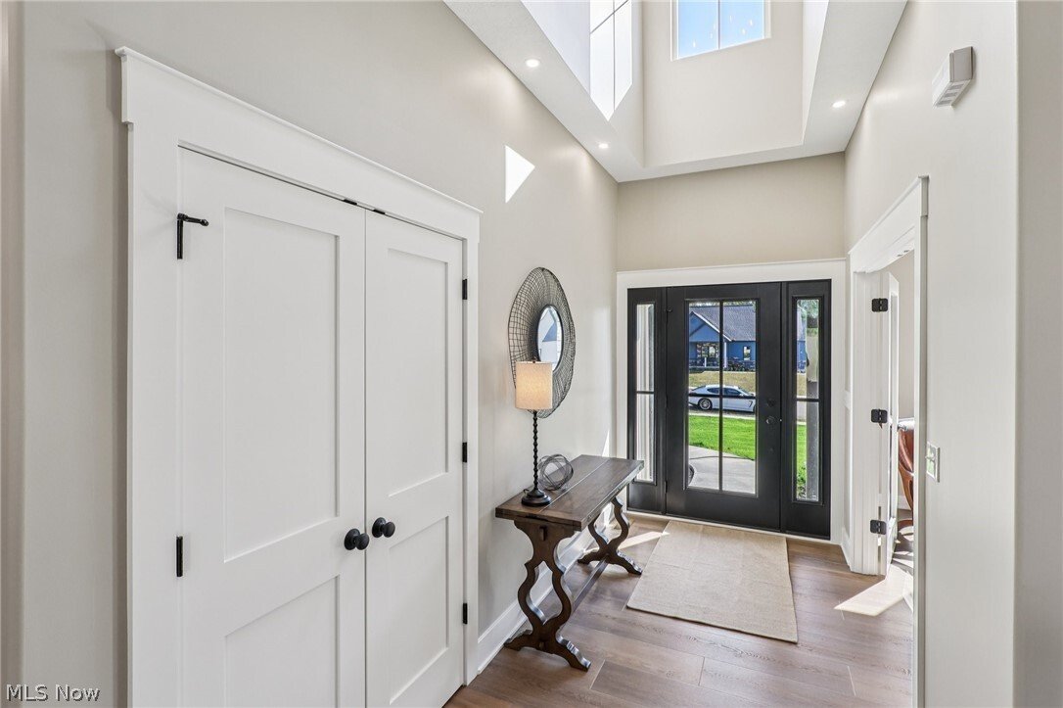
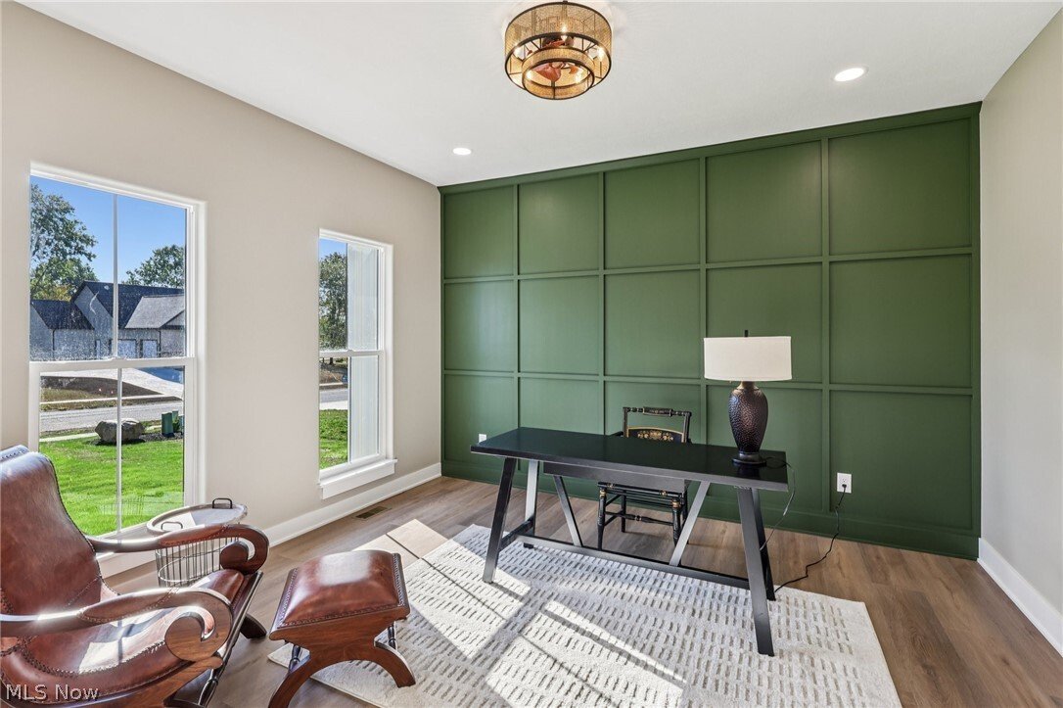
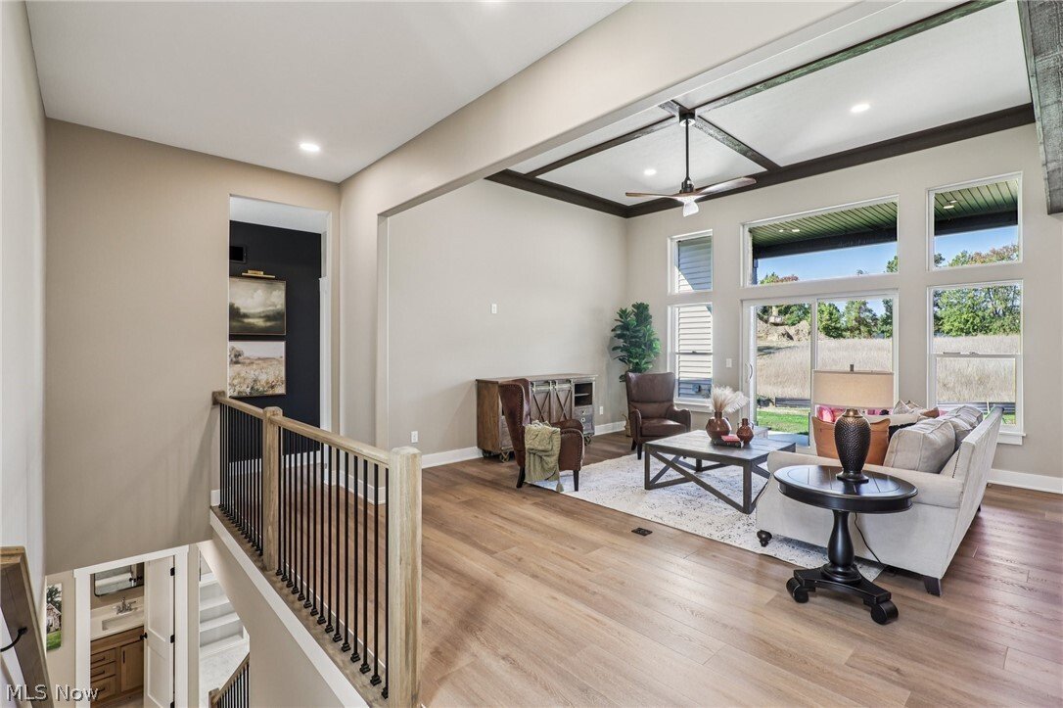
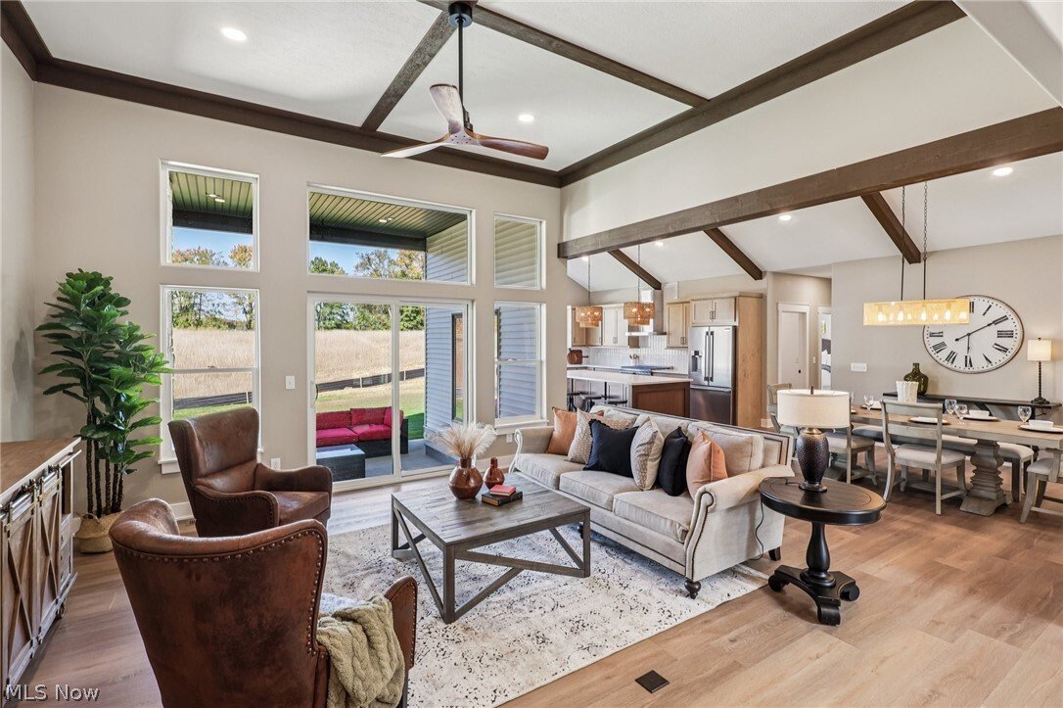
Welcome to 6579 Hathaway Rd in Valley View with beautiful serene wooded views. This 1.4 acre lot has 184 feet of frontage that will allow plenty of room for a large sprawling ranch. This lot is located in the Cuyahoga Heights school district and has one of the lowest property tax rates in the county. Call today for more details about this lot! Build with Modern Home Concepts that delivers energy-efficient, modern living paired with stunning architecture. This to-be-built homes feature an open-concept floor plan & high-end finishes tailored to today’s lifestyle. Build this 3 bedroom, 2 full & 1 half bath ranch style home with basement or ask about other opportunities to build elsewhere. Step into a spacious foyer leading to a home office. The large great room opens to a beautiful yard with optional covered patio & add a cozy stone fireplace, perfect for cooler months. The chef’s kitchen stands out with custom maple cabinetry, soft-close drawers & doors, a large center island, sleek quartz countertops, stainless steel appliances & a generous walk-in pantry. The owner’s suite offers a luxurious retreat with optional oversized tiled shower, soaking tub, dual vanities & a spacious walk-in closet. Head upstairs to two additional bedrooms (with options to add more bedrooms/baths) that share a full bath with dual sinks, quartz counters, and durable LVT flooring. Convenience is key with a mudroom and laundry room conveniently located on the main level. Also features an optional partially finished basement with a half bath or full, with the potential for a rec room, fourth bedroom & full bath in the unfinished portion. As an Energy Star® builder, Modern Home Concepts includes energy-efficient windows, solid core doors & quartz countertops as standard, along with a one-year builder warranty & a 20-year foundation warranty. Photos are for illustration purposes only. Call for more details!
-
Type de propriété
Maison
-
Étages
1
-
Prix/pied²
$267
Caractéristiques
Explorez le secteur
6579 Hathaway Road, Cleveland, Ohio, États-Unis
Voir sur Google Maps
Prix par sqft
Faible
Élevé
Inscrit il y a 7 mois
Vous vous êtes renseigné sur ce bien
L'agent vous contactera bientôt par
Publié par
14
Annonces
2026
Inscrit
Réserver une visite avec the agent
Choisissez une date et si vous souhaitez une visite virtuelle ou en personne avec l’agent.
Date préférée
Type de visite
Russell Real Estate Services - Strongsville
Strongsville, Ohio, United States
Voir le profil de l’agence
Dernière mise à jour
Mars 31
Première mise en ligne
Mar 3
Référence de l’annonce
5190166
Statut de l’annonce
The data relating to real estate for sale on this website comes in part from the Internet Data Exchange program of MLS Now. Real estate listings are marked with the Internet Data Exchange logo and detailed information about them includes the name of the listing broker(s). Information Deemed Reliable But Not Guaranteed.
Propriétés similaires à proximité
Nouvelles annonces à Cleveland

Explorez plus de biens à vendre
Cleveland, OH, États-Unis types de propriétés
Cleveland, OH, États-Unis Recherches populaires
- Propriétés avec Garage à Cleveland, OH, États-Unis
- Constructions neuves propriétés à Cleveland, OH, États-Unis
- Moderne propriétés à Cleveland, OH, États-Unis
- Vue sur la ville propriétés à Cleveland, OH, États-Unis
- Propriétés avec Centre de remise en forme / Fitness à Cleveland, OH, États-Unis
- Immobilier d’investissement propriétés à Cleveland, OH, États-Unis
- Au bord de l’eau propriétés à Cleveland, OH, États-Unis
- Au bord du lac propriétés à Cleveland, OH, États-Unis
- Propriétés avec Sauna à Cleveland, OH, États-Unis
- Propriétés avec Piscine à Cleveland, OH, États-Unis
- Propriétés avec Ascenseur à Cleveland, OH, États-Unis
- Propriétés avec Hammam à Cleveland, OH, États-Unis
- Propriétés avec Cuisine extérieure à Cleveland, OH, États-Unis
- Vue sur la rivière propriétés à Cleveland, OH, États-Unis
Guides et histoires connexes
La confiance des plus grands courtiers du monde
Les agents des propriétés les plus exceptionnelles du monde publient sur JamesEdition.
- Des annonces de Sotheby's, Christie's, BARNES et Engel & Völkers
- Chaque annonce est vérifiée avant sa mise en ligne
- Contactez directement des agents vérifiés
En continuant, vous acceptez nos Conditions et notre Politique de confidentialité.
brokerages we
partnered with
partnered with