$5,223,765
Maison Unifamiliale Individuelle Valle De Bravo
- 6 Chambres
- 6 SdB
- 6,997 Sqft
- 259.47 Ac lot
- Mis à jour: Août 31
- 9
À propos de la propriété
La description a été traduite automatiquement.
La description est affichée dans la langue d'origine.
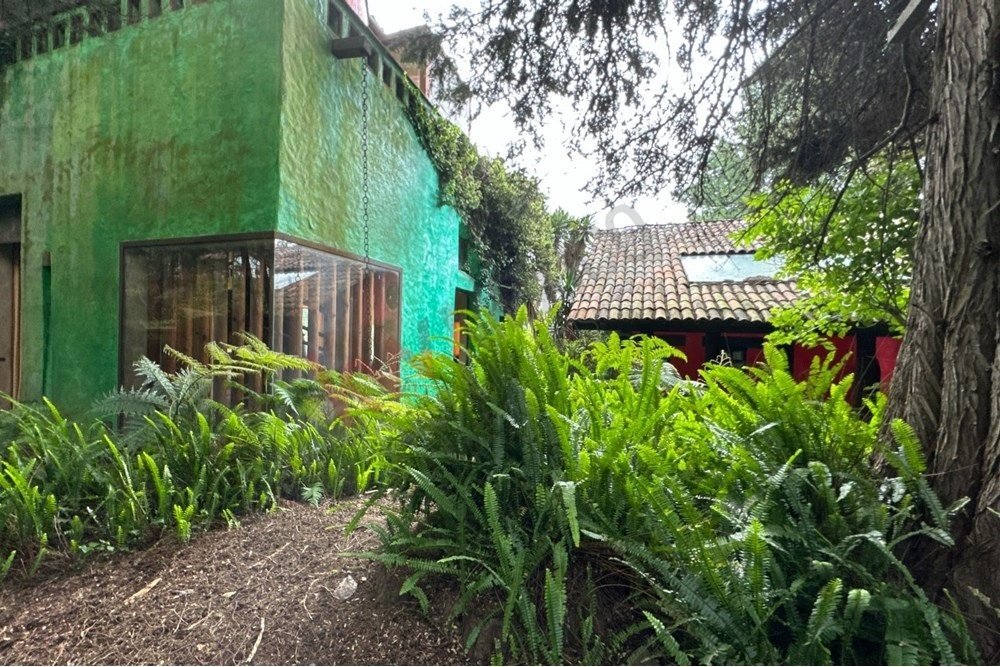
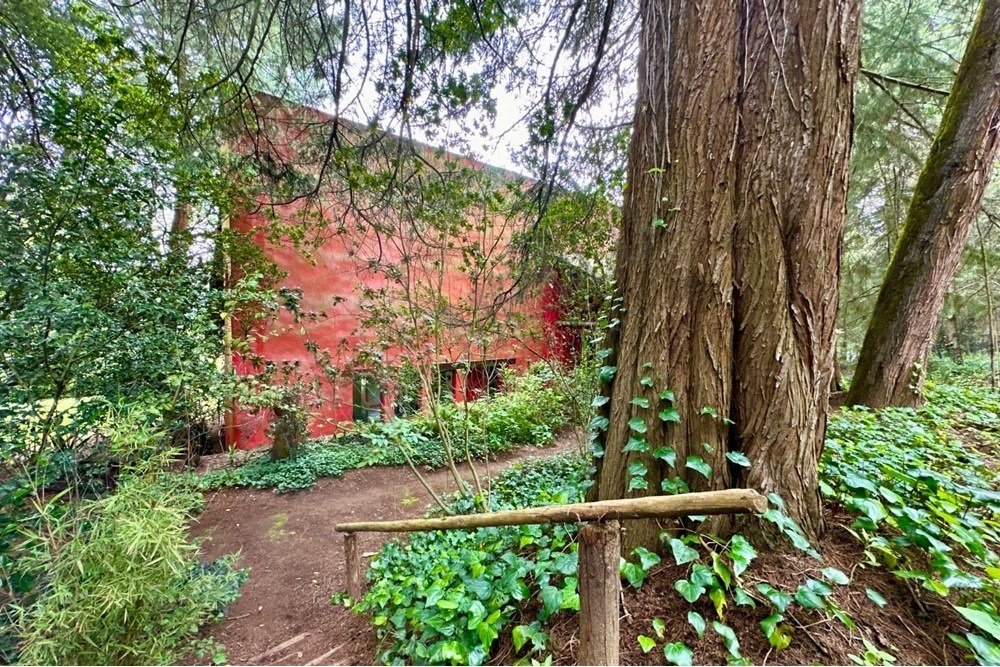
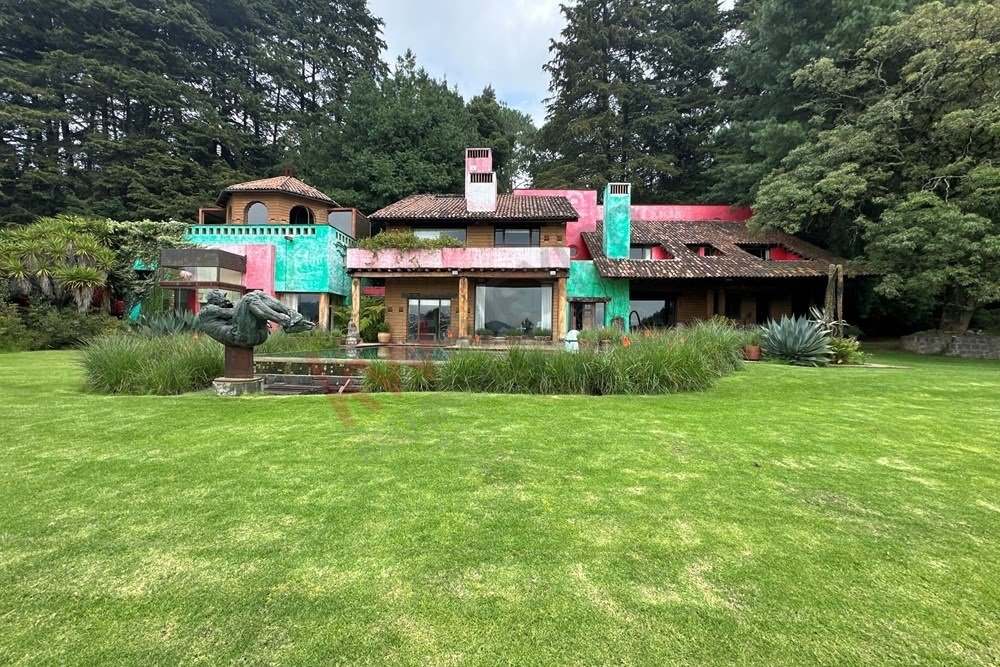
Set in an incomparable natural environment, surrounded by lush greenery and forest vegetation, rises this majestic property designed by the renowned architectural firm Mestre. A space created for those seeking absolute privacy, serenity, and a lifestyle in perfect harmony with nature.
The main residence, with 450 m² distributed over two levels, seamlessly combines modern d
The main residence, with 450 m² distributed over two levels, seamlessly combines modern d
Set in an incomparable natural environment, surrounded by lush greenery and forest vegetation, rises this majestic property designed by the renowned architectural firm Mestre. A space created for those seeking absolute privacy, serenity, and a lifestyle in perfect harmony with nature.
The main residence, with 450 m² distributed over two levels, seamlessly combines modern design, comfort, and spectacular valley views:
Ground floor: spacious kitchen with pantry, breakfast area, dining room, large living room with fireplace overlooking the private park, guest bathroom with sauna, and in the second wing, a game room with bar, TV room or billiard table space, plus an indoor-outdoor jacuzzi for unforgettable moments. Upper floor: gym with panoramic balcony, master suite with terrace and full bathroom with bathtub, along with two additional bedrooms, each featuring a loft and full bathroom. The entire residence is equipped with hydronic underfloor heating, ensuring comfort year-round. Outdoors, the property offers a true oasis for leisure and entertainment: expansive gardens, barbecue area with outdoor kitchen and sitting area with fireplace, swimming pool with integrated jacuzzi, tennis court, organic garden, and greenhouses — all designed to create memorable experiences with family and friends.
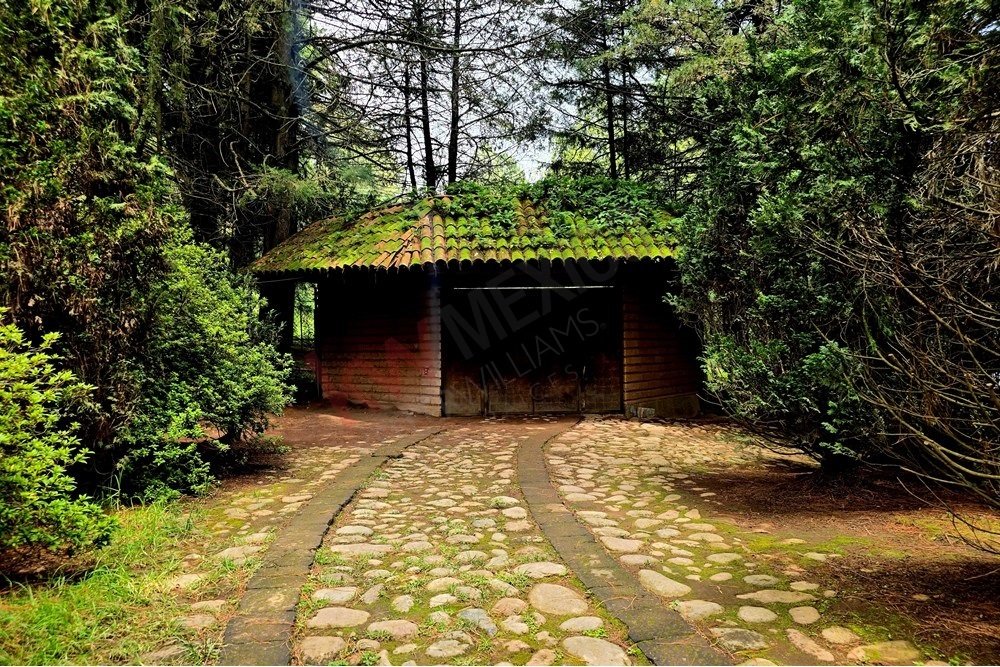
Adding to its appeal, there are two mirror bungalows, each with a bedroom and full bathroom; one includes an additional loft. These are ideal for guests or as independent spaces for family members.
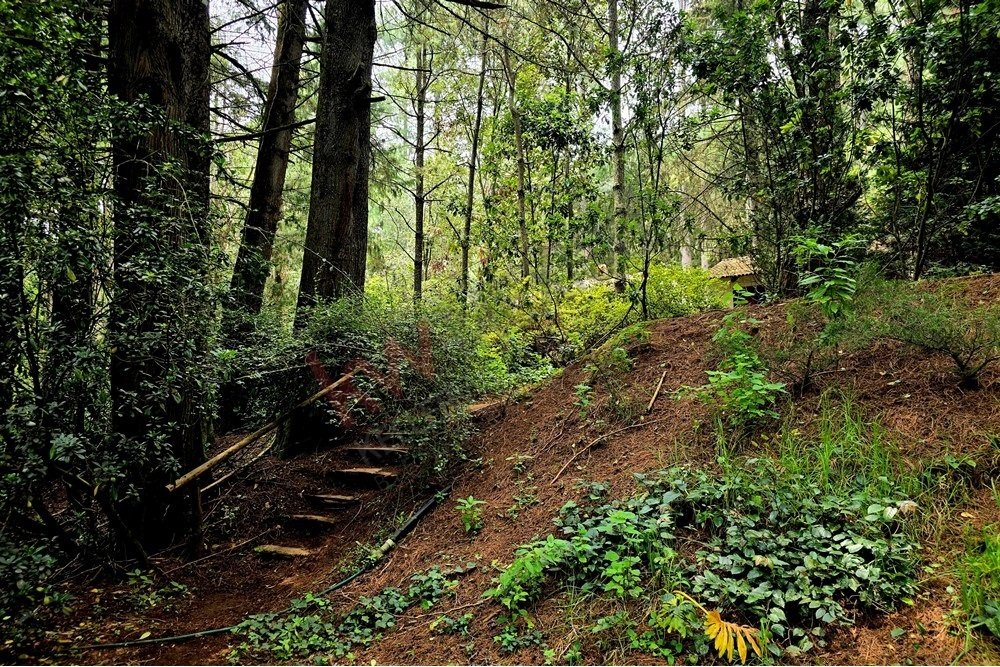
The 105-hectare estate, with mostly flat topography, is a genuine blank canvas: versatile, expansive, and full of potential. Its vastness allows for the development of sports, equestrian, recreational, wellness, or even productive projects. Natural trails run throughout the property, perfect for walking, cycling, or horseback riding.
Check which credits we accept for this property. *** Property information and documentation will be provided during the sales process. **** Prices are cash payments to the seller. Financing costs depend on each banking or financial institution. ***** The sale price does NOT include taxes, notary fees, or costs related to any type of credit. ****** All information and measurements are approximate and must be verified with the relevant documentation; they do not create a contractual obligation for our company. ******* All images shown in this listing are for illustrative purposes; the final result may vary. A property visit is important to understand its features and finishes. ******** Furniture shown in the listing is illustrative and not included in the sale price. ********* Check our privacy notice on our website.
The main residence, with 450 m² distributed over two levels, seamlessly combines modern design, comfort, and spectacular valley views:
Ground floor: spacious kitchen with pantry, breakfast area, dining room, large living room with fireplace overlooking the private park, guest bathroom with sauna, and in the second wing, a game room with bar, TV room or billiard table space, plus an indoor-outdoor jacuzzi for unforgettable moments. Upper floor: gym with panoramic balcony, master suite with terrace and full bathroom with bathtub, along with two additional bedrooms, each featuring a loft and full bathroom. The entire residence is equipped with hydronic underfloor heating, ensuring comfort year-round. Outdoors, the property offers a true oasis for leisure and entertainment: expansive gardens, barbecue area with outdoor kitchen and sitting area with fireplace, swimming pool with integrated jacuzzi, tennis court, organic garden, and greenhouses — all designed to create memorable experiences with family and friends.
Adding to its appeal, there are two mirror bungalows, each with a bedroom and full bathroom; one includes an additional loft. These are ideal for guests or as independent spaces for family members.
The 105-hectare estate, with mostly flat topography, is a genuine blank canvas: versatile, expansive, and full of potential. Its vastness allows for the development of sports, equestrian, recreational, wellness, or even productive projects. Natural trails run throughout the property, perfect for walking, cycling, or horseback riding.
Check which credits we accept for this property. *** Property information and documentation will be provided during the sales process. **** Prices are cash payments to the seller. Financing costs depend on each banking or financial institution. ***** The sale price does NOT include taxes, notary fees, or costs related to any type of credit. ****** All information and measurements are approximate and must be verified with the relevant documentation; they do not create a contractual obligation for our company. ******* All images shown in this listing are for illustrative purposes; the final result may vary. A property visit is important to understand its features and finishes. ******** Furniture shown in the listing is illustrative and not included in the sale price. ********* Check our privacy notice on our website.
-
Type de propriété
Maison
-
Année de construction
2008
-
Prix/pied²
$746
Caractéristiques
Caractéristiques
Lot
Intérieur
- Haut plafond
- Cheminée
- Jacuzzi
- Bar
- Sauna
- Salle de jeux
- Cinéma
- Comptoirs en pierre
- Centre de remise en forme / Fitness
Outdoor
- Terrasse
- Balcon
- Piscine
- Cuisine extérieure
- Terrain de tennis
- Espace de vie extérieur
- Jardin
- Basket
Explorez le secteur
Valle De Bravo, Estado De México 51030, État de Mexico, Mexique
Voir sur Google Maps
Prix par sqft
Faible
Élevé
Inscrit il y a 5 ans
Vous vous êtes renseigné sur ce bien
L'agent vous contactera bientôt par
Publié par
1
Annonces
2022
Inscrit
Réserver une visite avec Guillermo Villalon
Choisissez une date et si vous souhaitez une visite virtuelle ou en personne avec l’agent.
Date préférée
Type de visite

KW Pedregal
Av. Revolución 2042 Piso 3 Ciudad Universitaria, Coyoacán, Mexico
Voir le profil de l’agence
Dernière mise à jour
Août 31
Première mise en ligne
Sep 8, 2025
Référence de l’annonce
2027538053166498
Propriétés similaires à proximité
Nouvelles annonces à 007
Explorez plus de biens à vendre
007, Mexique types de propriétés
007, Mexique Recherches populaires
- Propriétés avec Terrasse à 007, Mexique
- Propriétés avec Jardin à 007, Mexique
- Propriétés avec Bar à 007, Mexique
- Propriétés avec Cheminée à 007, Mexique
- Propriétés avec Jacuzzi à 007, Mexique
- Propriétés avec Piscine à 007, Mexique
- Propriétés avec Balcon à 007, Mexique
- Propriétés avec Bureau à 007, Mexique
- Vie privée propriétés à 007, Mexique
- Vue sur la mer propriétés à 007, Mexique
- Propriétés avec Salle de jeux à 007, Mexique
- Propriétés avec Sauna à 007, Mexique
- Moderne propriétés à 007, Mexique
- Propriétés avec Centre de remise en forme / Fitness à 007, Mexique
- Propriétés avec Garage à 007, Mexique
- Propriétés avec Terrain de tennis à 007, Mexique
- Vue sur la montagne propriétés à 007, Mexique
- Vue panoramique / panoramique propriétés à 007, Mexique
- Propriétés avec Bibliothèque à 007, Mexique
- Propriétés avec Cuisine extérieure à 007, Mexique
- Propriétés avec Ascenseur à 007, Mexique
- Vue sur un golfe propriétés à 007, Mexique
- Propriétés avec Cinéma à 007, Mexique
- Propriétés avec Cave à vins à 007, Mexique
- Immobilier d’investissement propriétés à 007, Mexique
- Vue sur le lac propriétés à 007, Mexique
- Vue sur la ville propriétés à 007, Mexique
- Équestre propriétés à 007, Mexique
- Propriétés avec Cuisine ouverte à 007, Mexique
- Lotissement sécurisé propriétés à 007, Mexique
Guides et histoires connexes
La confiance des plus grands courtiers du monde
Les agents des propriétés les plus exceptionnelles du monde publient sur JamesEdition.
- Des annonces de Sotheby's, Christie's, BARNES et Engel & Völkers
- Chaque annonce est vérifiée avant sa mise en ligne
- Contactez directement des agents vérifiés
En continuant, vous acceptez nos Conditions et notre Politique de confidentialité.