Casa Limoneros
- 6 Chambres
- 8 SdB
- 7,471 Sqft
- 5
À propos de la propriété
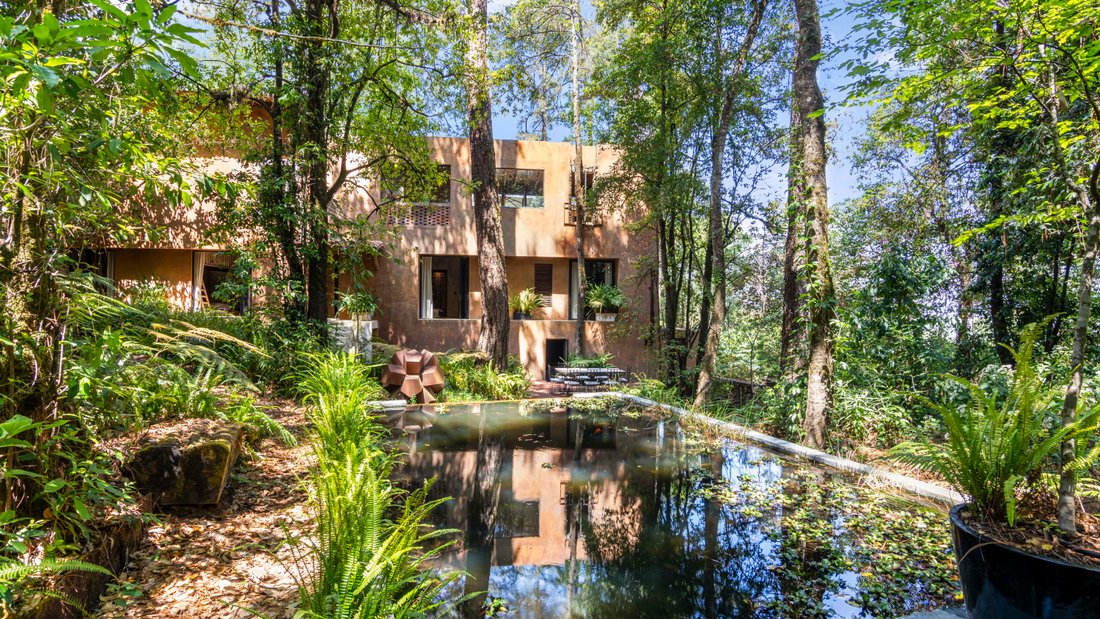
Casa Limoneros is a house designed to blend seamlessly with the lush, private
surroundings of the Valle de Bravo forest. The front of the house offers mountain views,
where sunsets are spectacular, while at the same time, it features an area nestled
within the forest, where the play of light at dawn is truly unique. The house includes its
own private section of woodland,
Casa Limoneros is a house designed to blend seamlessly with the lush, private
surroundings of the Valle de Bravo forest. The front of the house offers mountain views,
where sunsets are spectacular, while at the same time, it features an area nestled
within the forest, where the play of light at dawn is truly unique. The house includes its
own private section of woodland, which attracts rabbits and birds native to the region.
The architecture is a blend of Barragán-style volumes, where reflecting pools and
vegetation are integral to each space. The six bedrooms maintain a typical Valle de
Bravo architectural style with wooden ceilings, and the exclusive master bedroom
boasts a fireplace, ensuite bathroom, and private terrace.
The kitchen is a unique space in a ”Modern Tuscan” style, where everything revolves
around preparing food fresh, featuring an enormous 6-meter-long bar that serves as
the heart of the home. This unique space is equipped with an extra-large kitchen, a
double large refrigerator and a mini refrigerated wine cellar, a coffee bar, an oven, a
professional stove with built-in cooktop burners, and an extra-large carved stone sink.
The house features several terraces, each offering a distinct ambiance and a unique
space within the property.
An open-air terrace with a 4-meter jacuzzi and outdoor dining area, perfect for
moments of deep relaxation.
A covered terrace with a bar and pizza oven, ideal for gatherings with family or friends.
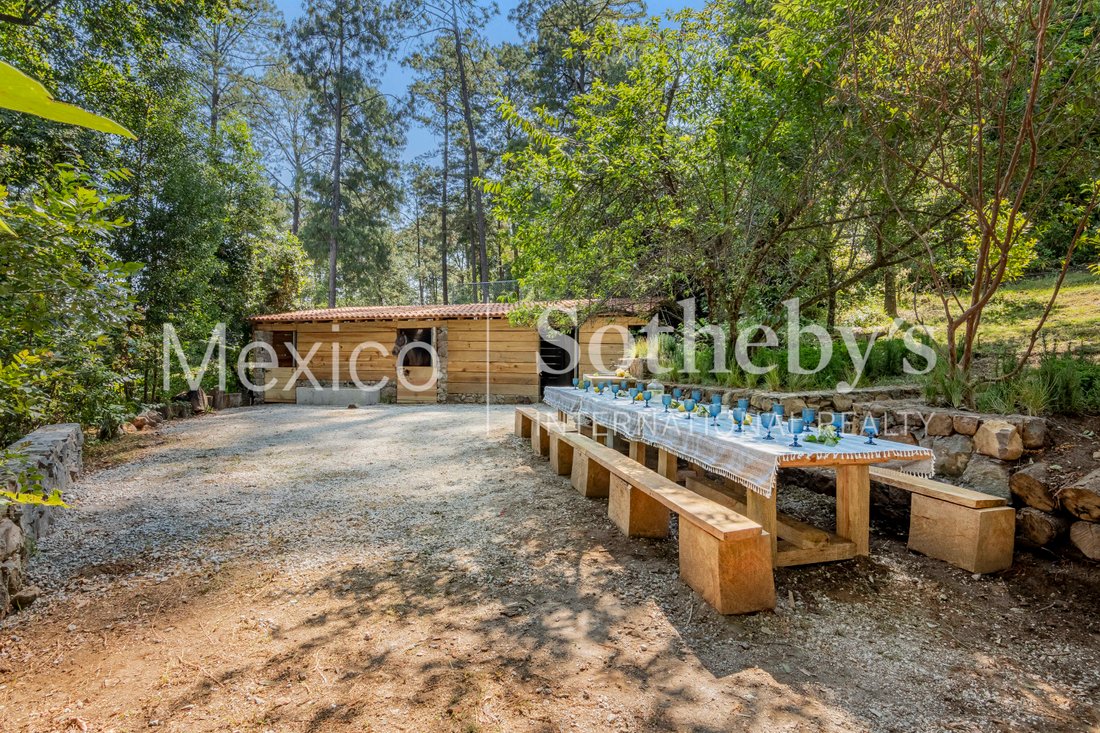
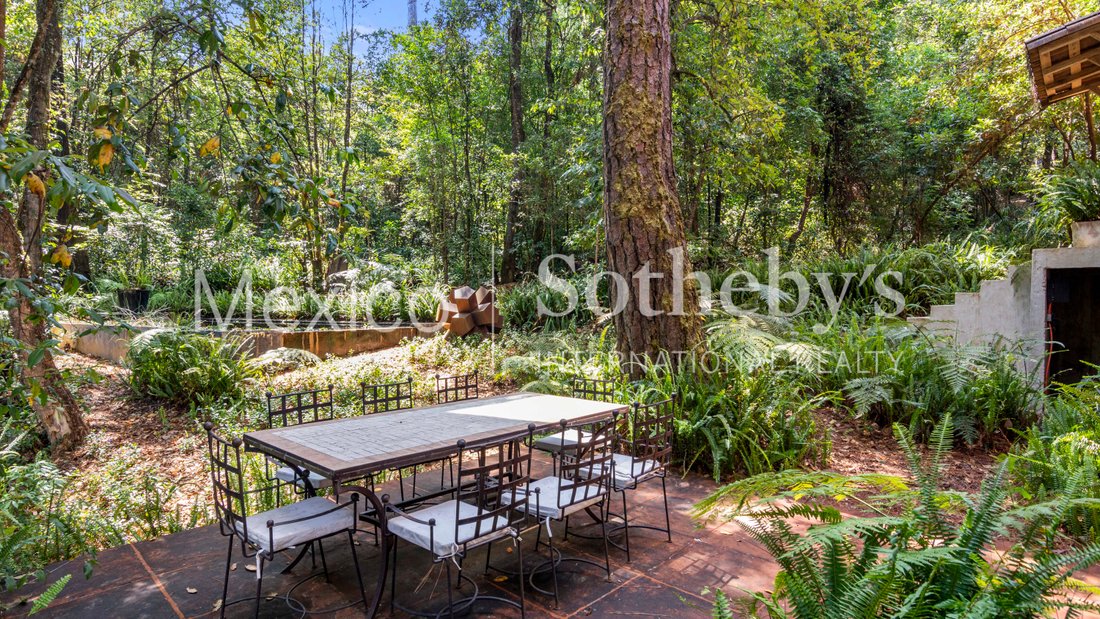
A terrace in the woods with an 8-person dining area overlooking a reflecting pool;
breakfasts in this verdant setting help you start the day with a special kind of energy.
The house strives to be eco-friendly, preserving the existing trees and vegetation, and
making full use of rainwater as well as wastewater. The five decorative ponds or
reflecting pools, home to koi carp, serve as decorative rainwater harvesting cisterns
with a combined capacity of 120,000 liters of water. Wastewater passes through a
biodigester that moistens the roots of the orchard trees without coming into contact with
the air. The pumps are solar-powered.
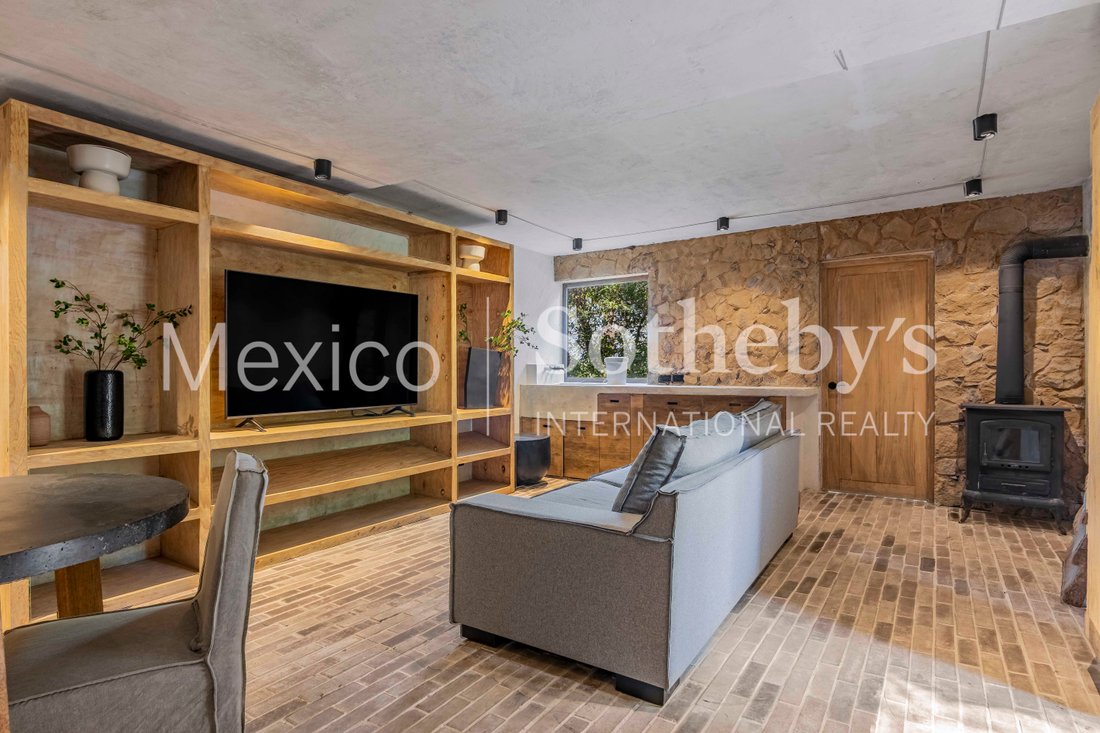
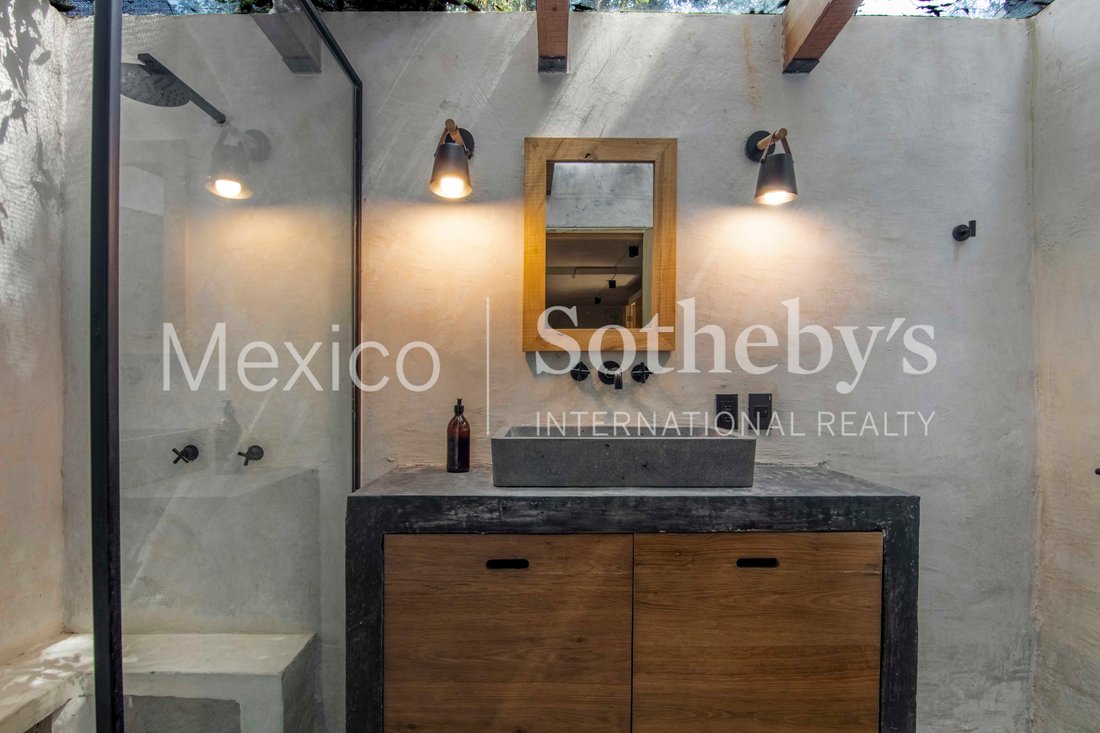
The details and quality were meticulously considered. All the woodwork is made of
aged oak, including doors, bedroom furniture, kitchen cabinets, wine cellar, etc. A
smart alarm system with electrical backup is installed, operating completely silently with
lithium battery banks (installed one year ago), and features technology that lasts up to
23 years. Wi-Fi is available throughout the property via a mesh network.
Covered garage for 2 cars, total capacity for 6 cars with the possibility of parking 2
additional cars via the service gate.
Visiting and living in this house is a privilege; we invite you to discover it.
-
Type de propriété
Maison
-
Prix/pied²
$223
Caractéristiques
- Terrasse
- Jardin
- Piscine
- Jacuzzi
- Cave à vins
- Foyer
- Cuisine extérieure
- Dressing
- Vue sur la montagne
Lot
- Vue sur la montagne
- Vie privée
Intérieur
- Haut plafond
- Cheminée
- Cuisinière à gaz
- Jacuzzi
- Laveuse sécheuse
- Bar
- Cave à vins
- Dressing
Outdoor
- Terrasse
- Balcon
- Stationnement
- Foyer
- Piscine
- Garage
- Cuisine extérieure
- Espace de vie extérieur
- Porte
- Jardin
Explorez le secteur
L'agent vous contactera bientôt par
Publié par
Réserver une visite avec María Laura Martinez
Choisissez une date et si vous souhaitez une visite virtuelle ou en personne avec l’agent.

La confiance des plus grands courtiers du monde
Les agents des propriétés les plus exceptionnelles du monde publient sur JamesEdition.
- Des annonces de Sotheby's, Christie's, BARNES et Engel & Völkers
- Chaque annonce est vérifiée avant sa mise en ligne
- Contactez directement des agents vérifiés
En continuant, vous acceptez nos Conditions et notre Politique de confidentialité.