$1,143,105
Broekhem 123 6301 Hg Valkenbourg
- 6 Chambres
- 1 SdB
- 2,756 Sqft
- 12,164 Sqft lot
- Mis à jour: Août 6
- 4
À propos de la propriété
La description a été traduite automatiquement.
La description est affichée dans la langue d'origine.
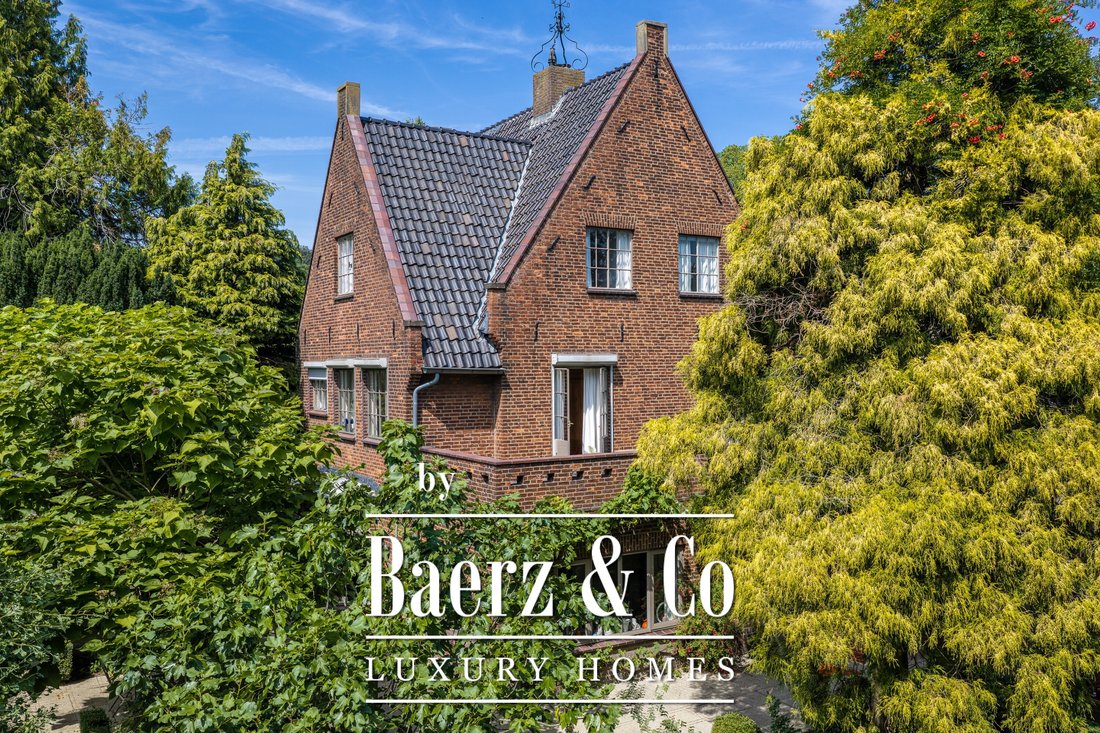
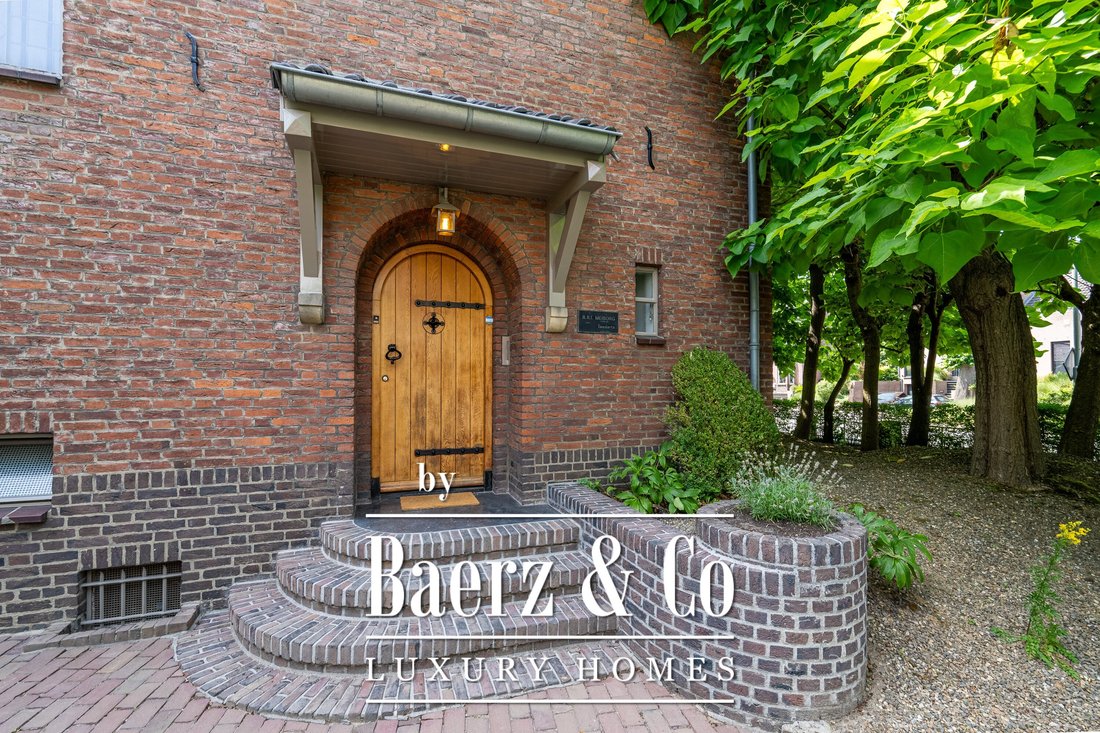
Are you looking for a very well-maintained, detached 1930s home with authentic features and plenty of space on a large lot? Then look no further! This spacious home, featuring 12 solar panels, 6 bedrooms, an XL garage, and approximately 256 m² of living space, is situated on a lot measuring no less than 1,130 m² and boasts stained-glass windows, a charming bay window, authentic doors, a stylish st
Are you looking for a very well-maintained, detached 1930s home with authentic features and plenty of space on a large lot? Then look no further! This spacious home, featuring 12 solar panels, 6 bedrooms, an XL garage, and approximately 256 m² of living space, is situated on a lot measuring no less than 1,130 m² and boasts stained-glass windows, a charming bay window, authentic doors, a stylish staircase, genuine hardwood floors, and much more...
LAYOUT
Basement:
The entire basement (approx. 36 m²) is divided into four rooms, including two storage rooms, a laundry room with connections for appliances, and a boiler room housing the central heating system (installed in 2016, owned). The ceiling height in the basement rooms is approx. 2.20 m.
Ground Floor:
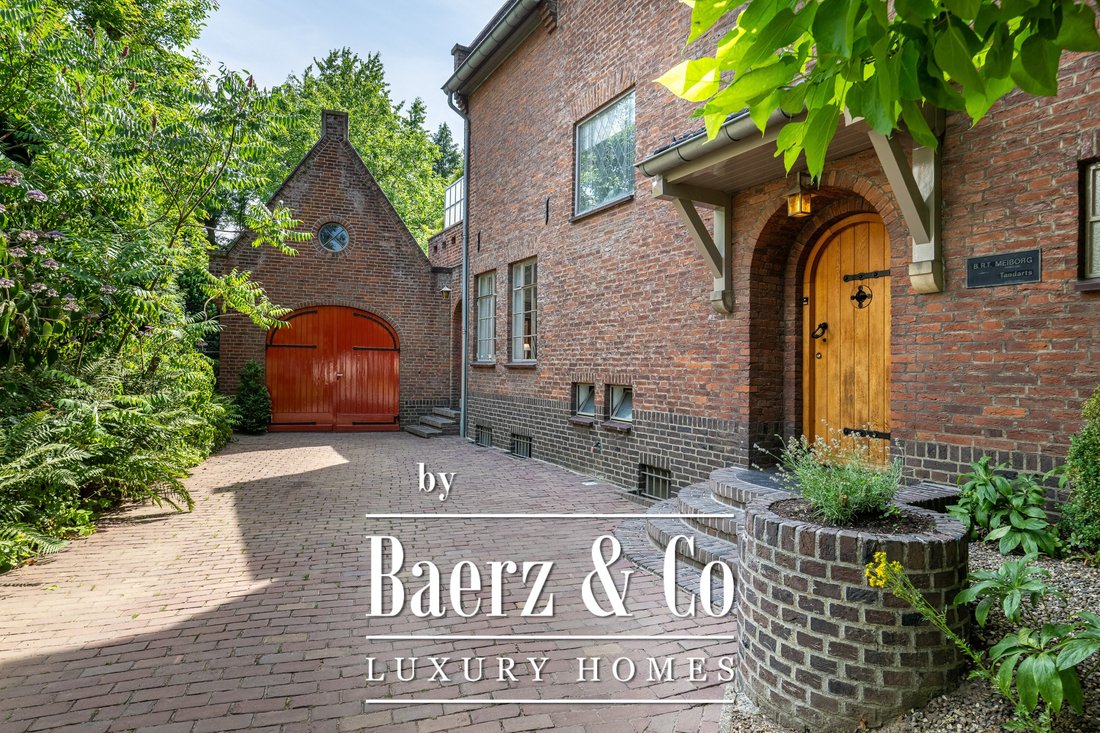
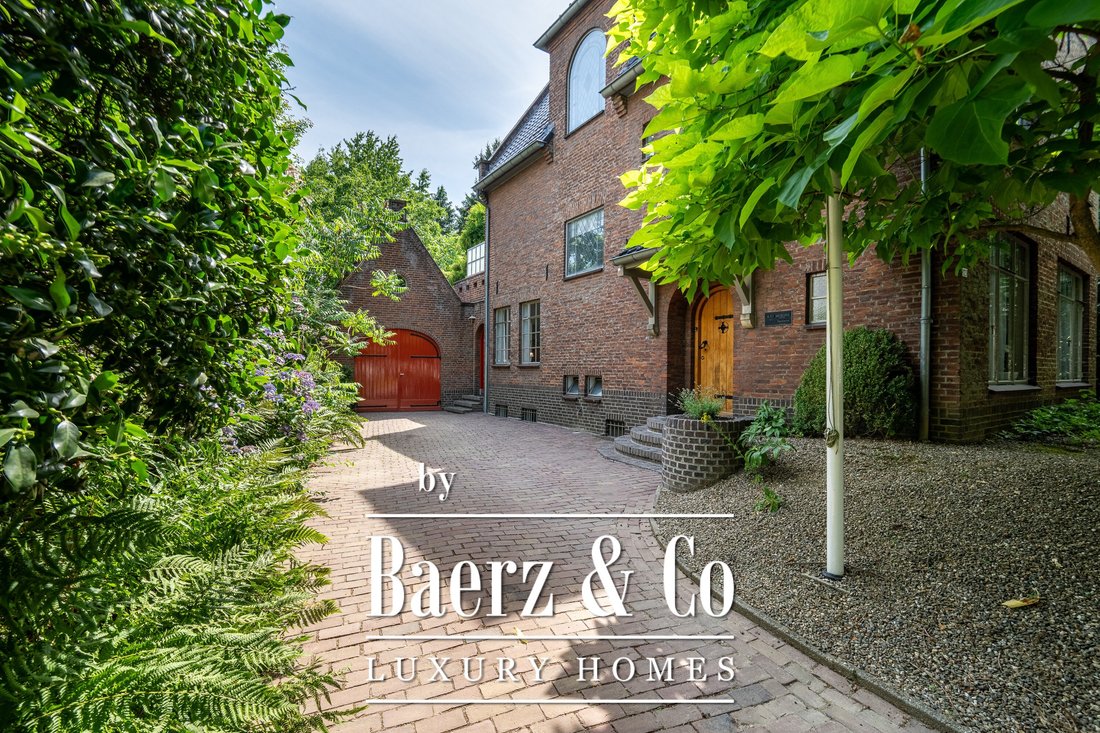
Well-maintained entryway with access to various rooms. The restroom features a wall-mounted toilet and a small sink. The stylish entryway/staircase creates a very spacious feel thanks to its high ceilings and abundant natural light. The living room (total approx. 72 m²) features many authentic details, such as stained-glass doors and windows, a charming bay window, wooden floors in herringbone and straight-grain patterns, and a high ceiling. In addition, there are expansive views of the green surroundings, and plenty of natural light floods in. The dining room provides access to the kitchen, which is located at the rear of the house and also has a separate (second) entrance from the driveway. The kitchen is equipped with a fridge-freezer, dishwasher, oven, 4-burner gas stove, and range hood. From the kitchen, the former passageway to the garage can easily be restored. The backyard is accessible from both the kitchen and the living room.
The garage (approx. 22 m²) is accessible from both the driveway and the backyard and features French doors, a grease trap, a practical loft with good headroom, and access to the rear veranda/garden room (approx. 5 m²).
First floor:
Spacious landing with access to 4 bedrooms, the bathroom, a separate toilet, and the staircase to the second floor. The bedrooms at the front (approx. 11 and 13 m²) both feature a practical built-in closet. There is also a partition wall between the rooms with a door, allowing the rooms to be connected. The bathroom (approx. 7 m²) features a bathtub, walk-in shower, and double sink. The bedrooms at the rear (approx. 20 and 12 m²) both have access to the rooftop terrace at the back of the house (approx. 22 m²), where you can enjoy peaceful, green surroundings.
Second floor:
A fixed staircase leads to a landing with access to a storage room, two bedrooms, and a large multifunctional room. The front bedroom (approx. 14 m²) features two built-in closets, one of which includes a sink. The bedroom at the rear (approx. 9 m²) also has a built-in closet. The multipurpose room (approx. 25 m²) has a ridge height of approx. 5.85 m and access to the attic.
Third floor:
Two surprisingly spacious and practical storage attics (total approx. 25 m²) and a surprisingly spacious play attic with good headroom.
Garden:
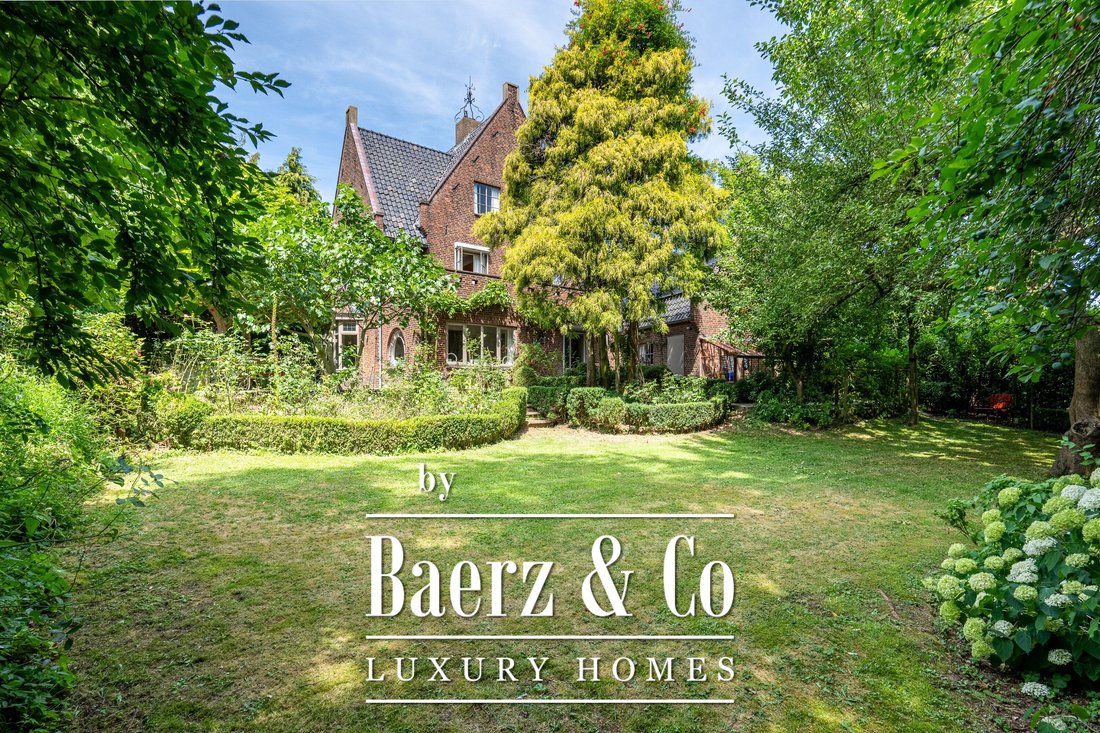
A beautifully landscaped, park-like backyard (approx. 508 m²) facing south. Several seating areas have been created, and the garden features a spacious lawn, a convenient back entrance, and a variety of plants and trees. There are fruit trees, as well as fragrant roses, a fully fenced-in patio, and hot and cold water connections. At the front of the house, there are also several mature trees providing optimal privacy. A small seating area has been created below these trees, allowing you to enjoy the surroundings from every vantage point.
Further details:
- Spacious, detached, and well-maintained 1930s home;
- 6 bedrooms;
- Equipped with 12 solar panels (installed in 2022, 415 WP each);
- Equipped with roof insulation;
- Situated on a 1,130 m² lot;
- Charming authentic features such as stained glass, a bay window, etc.;
- XL garage with loft;
- Partially equipped with roller shutters;
- Largely equipped with double-glazed windows;
- Equipped with an alarm system;
- Located less than a two-minute drive from the A79 toward Maastricht and Heerlen;
- Ample parking available on the property;
- All dimensions are approximate and no rights can be derived from them.
Surroundings:
This home is located on Broekhem, a thoroughfare at the foot of the Ingendael nature reserve. The bustling center of Valkenburg aan de Geul is just a 5-minute walk away, and amenities such as shops, outdoor cafes, and recreational and sports facilities are in the immediate vicinity. This location is particularly convenient for access to major highways leading to the A2, A79, Belgium, and Germany. Public transportation is also within walking distance of the home. It is a unique location, offering a combination of natural surroundings and a central city location.
LAYOUT
Basement:
The entire basement (approx. 36 m²) is divided into four rooms, including two storage rooms, a laundry room with connections for appliances, and a boiler room housing the central heating system (installed in 2016, owned). The ceiling height in the basement rooms is approx. 2.20 m.
Ground Floor:
Well-maintained entryway with access to various rooms. The restroom features a wall-mounted toilet and a small sink. The stylish entryway/staircase creates a very spacious feel thanks to its high ceilings and abundant natural light. The living room (total approx. 72 m²) features many authentic details, such as stained-glass doors and windows, a charming bay window, wooden floors in herringbone and straight-grain patterns, and a high ceiling. In addition, there are expansive views of the green surroundings, and plenty of natural light floods in. The dining room provides access to the kitchen, which is located at the rear of the house and also has a separate (second) entrance from the driveway. The kitchen is equipped with a fridge-freezer, dishwasher, oven, 4-burner gas stove, and range hood. From the kitchen, the former passageway to the garage can easily be restored. The backyard is accessible from both the kitchen and the living room.
The garage (approx. 22 m²) is accessible from both the driveway and the backyard and features French doors, a grease trap, a practical loft with good headroom, and access to the rear veranda/garden room (approx. 5 m²).
First floor:
Spacious landing with access to 4 bedrooms, the bathroom, a separate toilet, and the staircase to the second floor. The bedrooms at the front (approx. 11 and 13 m²) both feature a practical built-in closet. There is also a partition wall between the rooms with a door, allowing the rooms to be connected. The bathroom (approx. 7 m²) features a bathtub, walk-in shower, and double sink. The bedrooms at the rear (approx. 20 and 12 m²) both have access to the rooftop terrace at the back of the house (approx. 22 m²), where you can enjoy peaceful, green surroundings.
Second floor:
A fixed staircase leads to a landing with access to a storage room, two bedrooms, and a large multifunctional room. The front bedroom (approx. 14 m²) features two built-in closets, one of which includes a sink. The bedroom at the rear (approx. 9 m²) also has a built-in closet. The multipurpose room (approx. 25 m²) has a ridge height of approx. 5.85 m and access to the attic.
Third floor:
Two surprisingly spacious and practical storage attics (total approx. 25 m²) and a surprisingly spacious play attic with good headroom.
Garden:
A beautifully landscaped, park-like backyard (approx. 508 m²) facing south. Several seating areas have been created, and the garden features a spacious lawn, a convenient back entrance, and a variety of plants and trees. There are fruit trees, as well as fragrant roses, a fully fenced-in patio, and hot and cold water connections. At the front of the house, there are also several mature trees providing optimal privacy. A small seating area has been created below these trees, allowing you to enjoy the surroundings from every vantage point.
Further details:
- Spacious, detached, and well-maintained 1930s home;
- 6 bedrooms;
- Equipped with 12 solar panels (installed in 2022, 415 WP each);
- Equipped with roof insulation;
- Situated on a 1,130 m² lot;
- Charming authentic features such as stained glass, a bay window, etc.;
- XL garage with loft;
- Partially equipped with roller shutters;
- Largely equipped with double-glazed windows;
- Equipped with an alarm system;
- Located less than a two-minute drive from the A79 toward Maastricht and Heerlen;
- Ample parking available on the property;
- All dimensions are approximate and no rights can be derived from them.
Surroundings:
This home is located on Broekhem, a thoroughfare at the foot of the Ingendael nature reserve. The bustling center of Valkenburg aan de Geul is just a 5-minute walk away, and amenities such as shops, outdoor cafes, and recreational and sports facilities are in the immediate vicinity. This location is particularly convenient for access to major highways leading to the A2, A79, Belgium, and Germany. Public transportation is also within walking distance of the home. It is a unique location, offering a combination of natural surroundings and a central city location.
-
Type de propriété
Villa
-
Étages
5
-
Année de construction
1939
-
Prix/pied²
$414
-
Consommation
G
Caractéristiques
- Jardin
- Terrasse
- Garage
- Laveuse sécheuse
- Sous-sol
- Cuisinière à gaz
- Buanderie
- Vie privée
- Haut plafond
Caractéristiques
Lot
Intérieur
- Haut plafond
- Cuisinière à gaz
- Laveuse sécheuse
- Buanderie
- Sous-sol
- Comptoirs en pierre
Outdoor
Explorez le secteur
Broekhem 123, Fauquemont, Limbourg, Pays-Bas
Voir sur Google Maps
Prix par sqft
Faible
Élevé
Inscrit il y a 8 ans
Vous vous êtes renseigné sur ce bien
L'agent vous contactera bientôt par
Publié par
431
Annonces
2019
Inscrit
Réserver une visite avec the agent
Choisissez une date et si vous souhaitez une visite virtuelle ou en personne avec l’agent.
Date préférée
Type de visite
Dernière mise à jour
Août 6
Première mise en ligne
Aug 6
Référence de l’annonce
50846
La confiance des plus grands courtiers du monde
Les agents des propriétés les plus exceptionnelles du monde publient sur JamesEdition.
- Des annonces de Sotheby's, Christie's, BARNES et Engel & Völkers
- Chaque annonce est vérifiée avant sa mise en ligne
- Contactez directement des agents vérifiés
En continuant, vous acceptez nos Conditions et notre Politique de confidentialité.