$779,564
Maison D'architecte 8 Pièces 252 M² Valgelon La Rochette (73110)
- 5 Chambres
- 2 SdB
- 2,713 Sqft
- 24,757 Sqft lot
- Mis à jour: Juillet 20
À propos de la propriété
La description a été traduite automatiquement.
La description est affichée dans la langue d'origine.
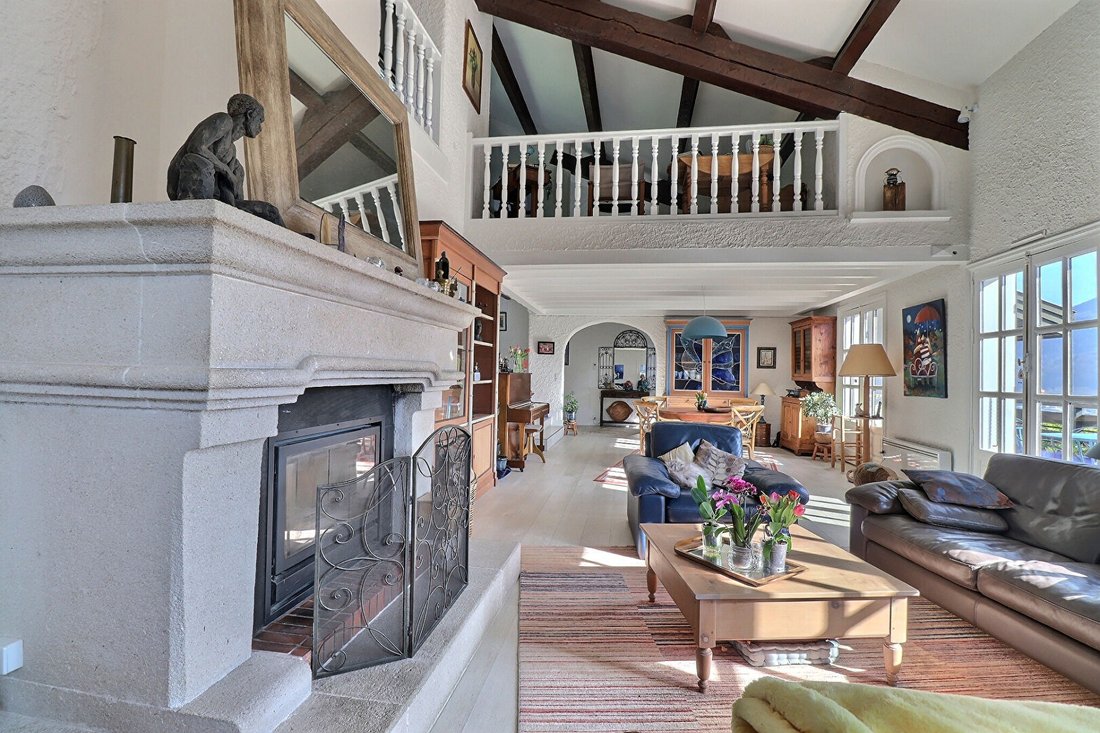
VALGELON - LA ROCHETTE (73110), located within the Grenoble - Chambéry - Albertville triangle, Sonia JEANTAUD invites you to discover this architect-designed 8-room, 5-bedroom house with approximately 252 m² of living space. It is nestled on the Versant du Soleil in a sought-after residential area. Its beautiful unobstructed view of the Château de La Rochette and the Belledonne mountain range adds
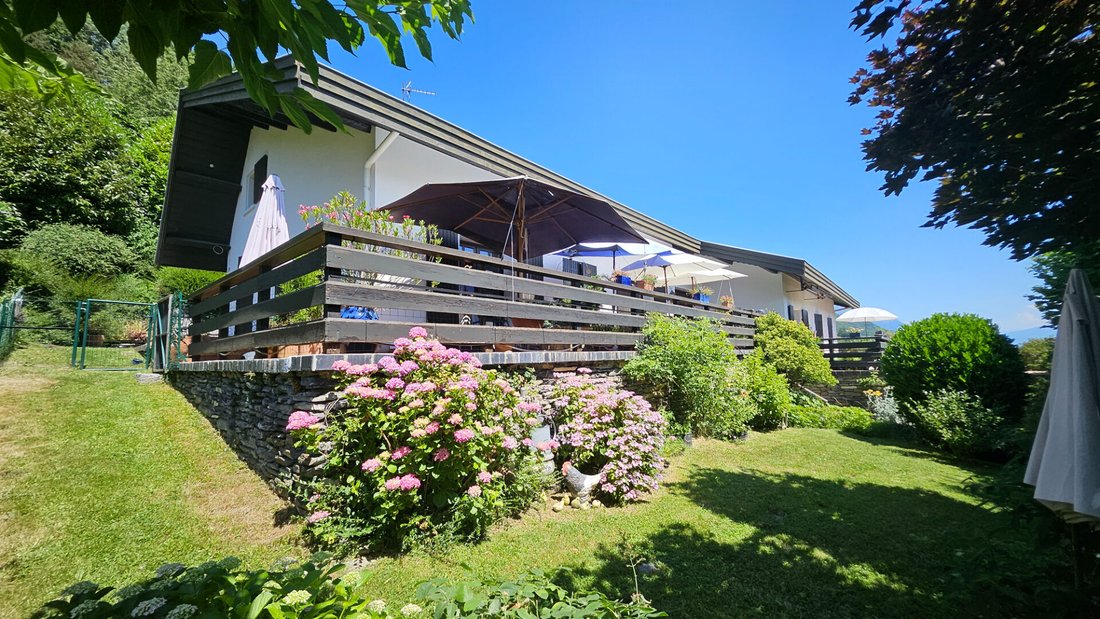
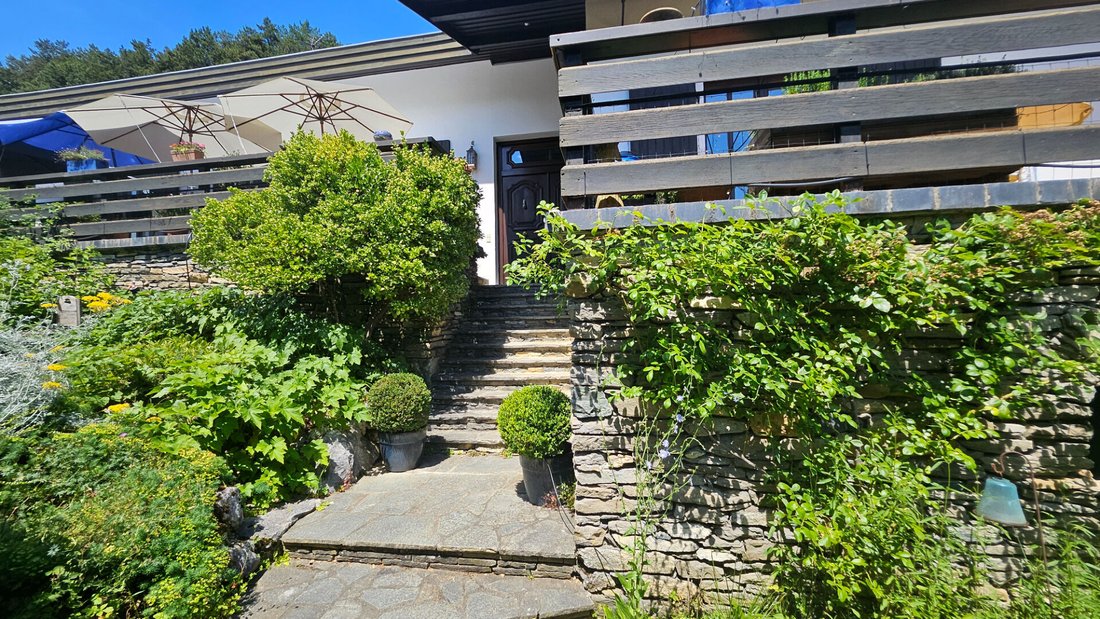
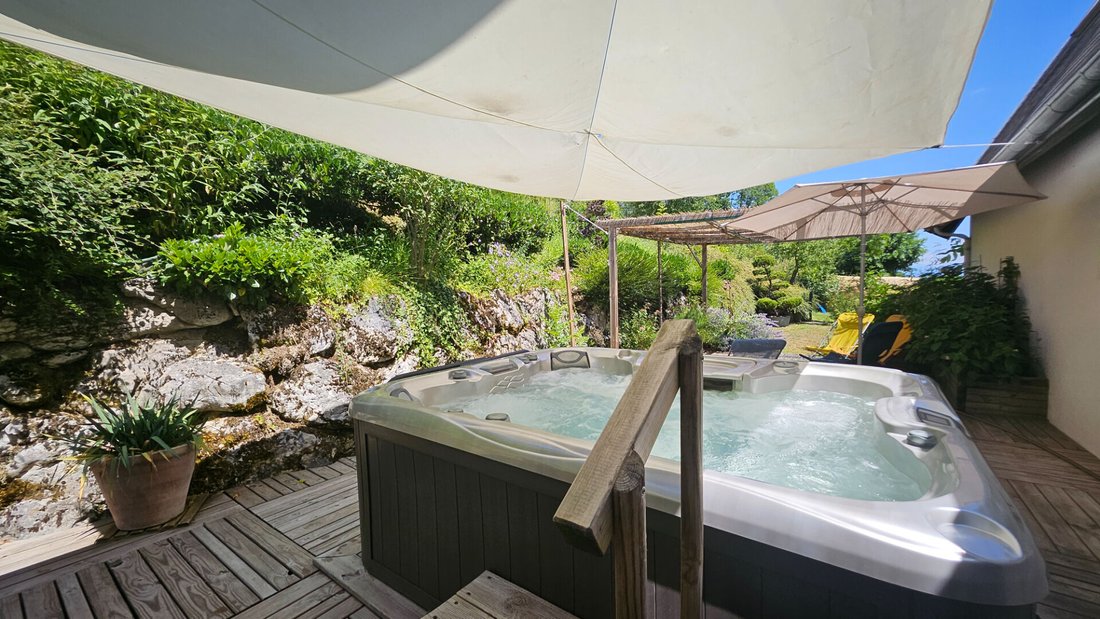
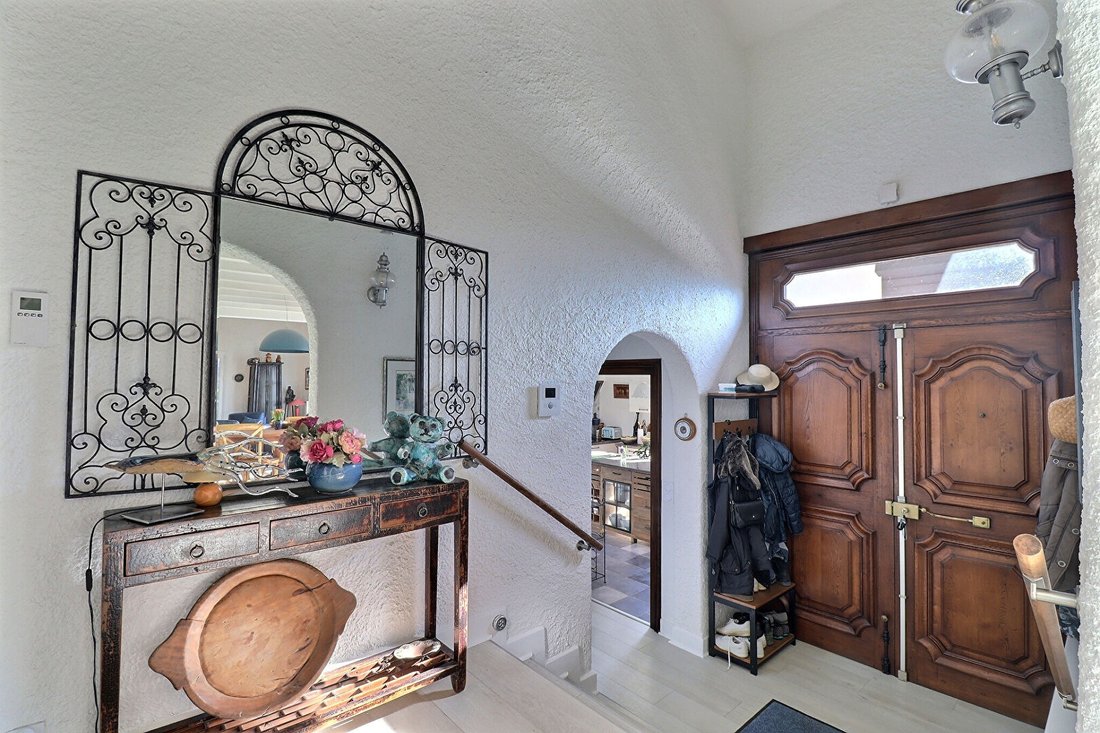
VALGELON - LA ROCHETTE (73110), located within the Grenoble - Chambéry - Albertville triangle, Sonia JEANTAUD invites you to discover this architect-designed 8-room, 5-bedroom house with approximately 252 m² of living space. It is nestled on the Versant du Soleil in a sought-after residential area. Its beautiful unobstructed view of the Château de La Rochette and the Belledonne mountain range adds extra charm to its elevated position, overlooking about 2,500 m² of landscaped garden with orchard and approximately 2,000 m² of meadow. Be surprised by an interior with majestic volumes that gradually reveal themselves through split levels. Noble materials are evident from the moment you arrive at the imposing front door. On the garden level, the first living floor features a beautiful entrance hall leading to a spacious, bright cathedral-style living and dining room, enhanced by a large fireplace that adds a modern touch to the space; an independent equipped kitchen; three bedrooms; a bathroom with bathtub and shower; a shower room; two toilets; and a cloakroom. Two of the three bedrooms on this level are generously sized, each with its own terrace. Upstairs, the second living level includes a mezzanine offering three distinct areas, partially open to the cathedral living room; two large bedrooms arranged on split levels; and the attic offers great potential for further development. The basement, over 110 m² and connected to the first living level, comprises various spaces: boiler room, laundry, storage, cellar, workshop, and double garage. Outside, terraces surround the property, arranged into dedicated spaces offering a variety of atmospheres and uses. A cleverly designed garden shed under the terrace makes maintaining the tastefully landscaped and tree-filled garden easier, creating a refreshing setting that preserves privacy. A relaxation area with a spa has been thoughtfully planned to provide comfort and well-being throughout the year. Technical features include solid wood interior doors, double-glazed wooden windows, wooden shutters, ventilation via VMC, thermodynamic water heater, electric inertia radiators, and a fireplace with insert. Practical aspects: ideal location, close to all amenities. Price: 695,000 euros, fees paid by the seller. Energy Performance Certificate (DPE): Class C - Greenhouse Gas Emissions (GES): A Estimated average annual energy costs for standard use, based on average energy prices as of January 1, 2021: between 1,370€ and 1,910€. To visit and assist you with your project, please contact me. Sonia JEANTAUD at [hidden information] or by email at [hidden information]. According to article [hidden information].5 of the Monetary and Financial Code, an identity document will be required to organize the visit. This announcement was written under the editorial responsibility of Sonia JEANTAUD (EI), acting as a commercial agent registered with the RSAC Chambéry [hidden information] through SAS PROPRIETES PRIVEES, with a capital of 44,920€, located at ZAC LE CHÊNE FERRÉ - 44 ALLÉE DES CINQ CONTINENTS 44120 VERTOU; SIRET [hidden information], RCS Nantes. Professional card for real estate transactions and property management n°CPI [hidden information] issued by the CCI Nantes - Saint Nazaire. Escrow account n°30932508467 BPA SAINT-SEBASTIEN-SUR-LOIRE (44230). GALIAN-SMABTP guarantee - 89 rue de la Boétie, 75008 Paris - n°28137 J for 2,000,000€ for transactions and 120,000€ for management. Professional liability insurance by GALIAN-SMABTP policy n°28137. J Mandate ref: 448996 - The professional guarantees and secures your real estate project. Sonia JEANTAUD (EI) Commercial Agent - RSAC Number: Chambery [hidden information].
Des informations sur les risques auxquels est exposé ce bien sont disponibles sur le site Géorisques : https://www.georisques.gouv.fr/
Des informations sur les risques auxquels est exposé ce bien sont disponibles sur le site Géorisques : https://www.georisques.gouv.fr/
-
Type de propriété
Villa
-
Prix/pied²
$287
Caractéristiques
Explorez le secteur
La Rochette, Valgelon-La Rochette, France
Voir sur Google Maps
Prix par sqft
Faible
Élevé
Inscrit il y a 4 mois
Vous vous êtes renseigné sur ce bien
L'agent vous contactera bientôt par
Publié par
3
Annonces
2026
Inscrit
Réserver une visite avec the agent
Choisissez une date et si vous souhaitez une visite virtuelle ou en personne avec l’agent.
Date préférée
Type de visite
Dernière mise à jour
Juillet 20
Première mise en ligne
Mai 26
Référence de l’annonce
448996JTD
Propriétés similaires à proximité
Nouvelles annonces à La Rochette


Explorez plus de biens à vendre
La Rochette, Valgelon-La Rochette, France types de propriétés
La Rochette, Valgelon-La Rochette, France Recherches populaires
- Vue panoramique / panoramique propriétés à La Rochette, Valgelon-La Rochette, France
- Propriétés avec Terrasse à La Rochette, Valgelon-La Rochette, France
- Propriétés avec Bureau à La Rochette, Valgelon-La Rochette, France
- Vue sur la montagne propriétés à La Rochette, Valgelon-La Rochette, France
- Propriétés avec Jardin à La Rochette, Valgelon-La Rochette, France
- Vie privée propriétés à La Rochette, Valgelon-La Rochette, France
- Propriétés avec Centre de remise en forme / Fitness à La Rochette, Valgelon-La Rochette, France
- Propriétés avec Cave à vins à La Rochette, Valgelon-La Rochette, France
- Propriétés avec Jacuzzi à La Rochette, Valgelon-La Rochette, France
- Propriétés avec Cheminée à La Rochette, Valgelon-La Rochette, France
- Propriétés avec Piscine à La Rochette, Valgelon-La Rochette, France
- Propriétés avec Garage à La Rochette, Valgelon-La Rochette, France
- Propriétés avec Balcon à La Rochette, Valgelon-La Rochette, France
- Manoir propriétés à La Rochette, Valgelon-La Rochette, France
- Rénové propriétés à La Rochette, Valgelon-La Rochette, France
Guides et histoires connexes
La confiance des plus grands courtiers du monde
Les agents des propriétés les plus exceptionnelles du monde publient sur JamesEdition.
- Des annonces de Sotheby's, Christie's, BARNES et Engel & Völkers
- Chaque annonce est vérifiée avant sa mise en ligne
- Contactez directement des agents vérifiés
En continuant, vous acceptez nos Conditions et notre Politique de confidentialité.