$1,669,974
Valeyres Sous Montagny — Maison Individuelle Avec 2 Appartements, Atelier Et Piscine
- 3 SdB
- 3,660 Sqft
- 11,572 Sqft lot
- Mis à jour: Aujourd'hui
À propos de la propriété
La description a été traduite automatiquement.
La description est affichée dans la langue d'origine.
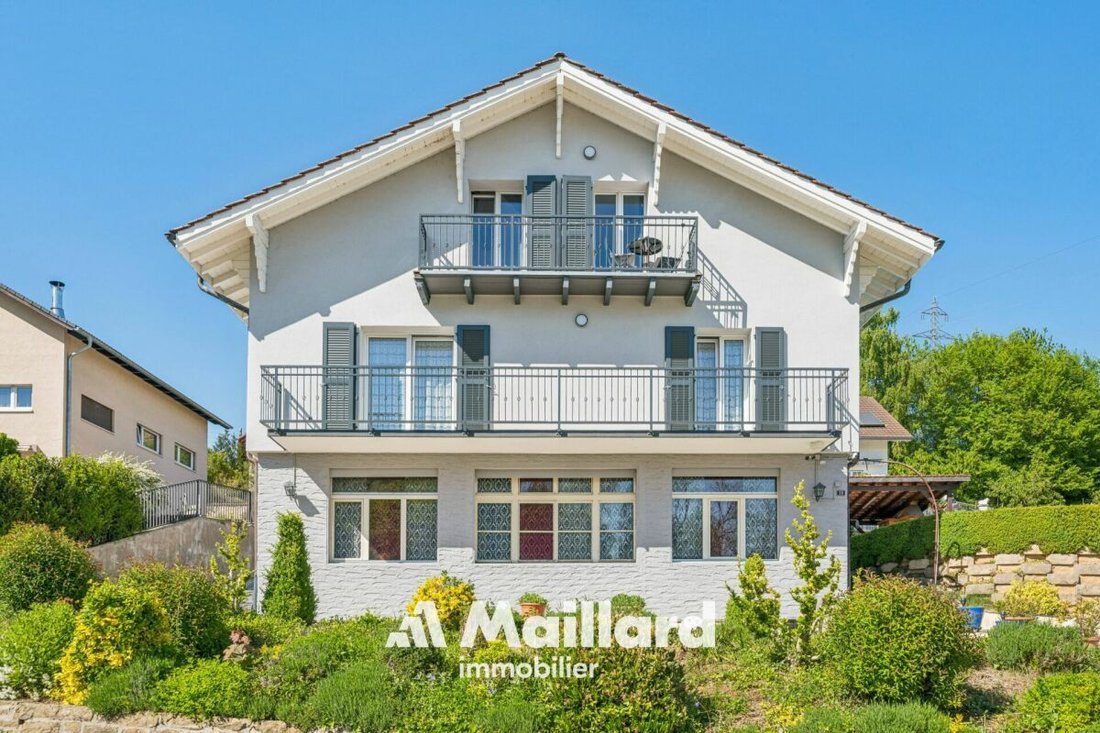
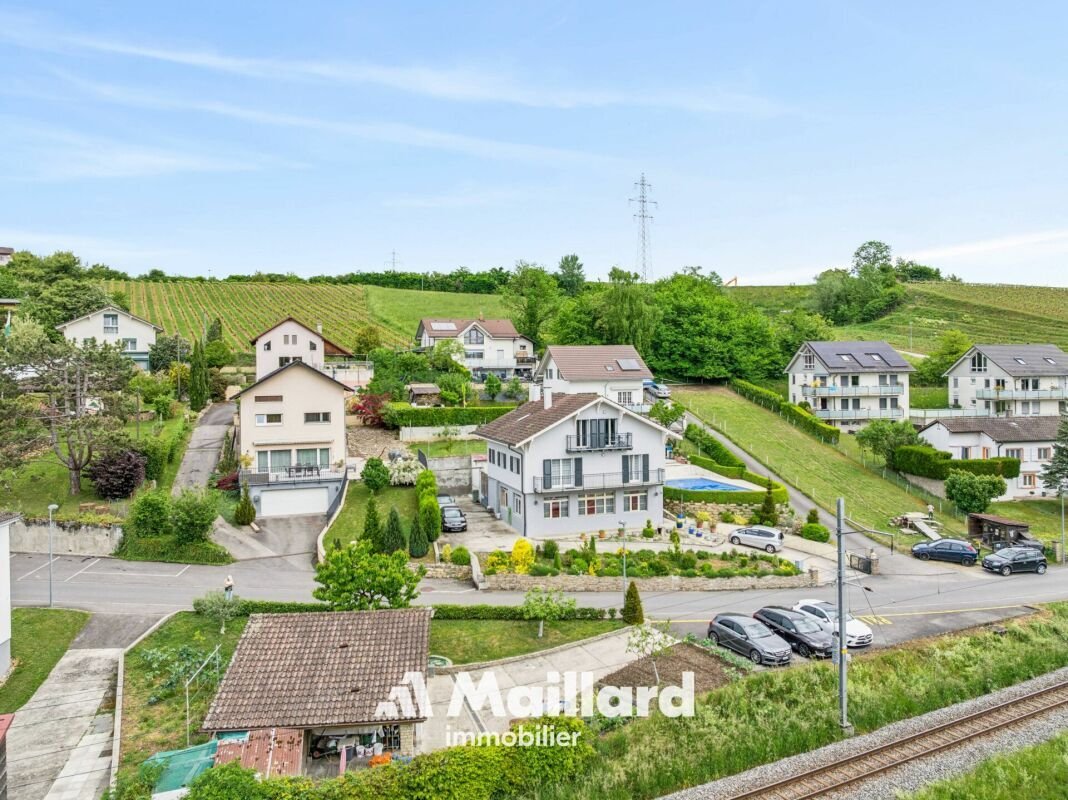
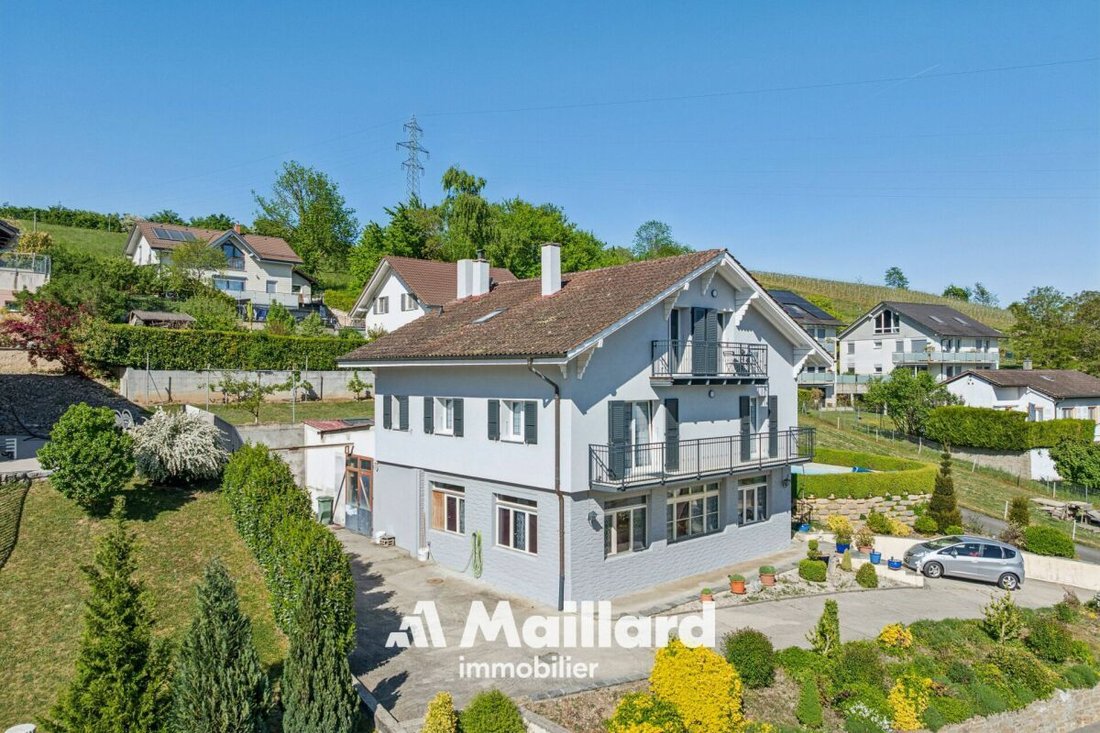
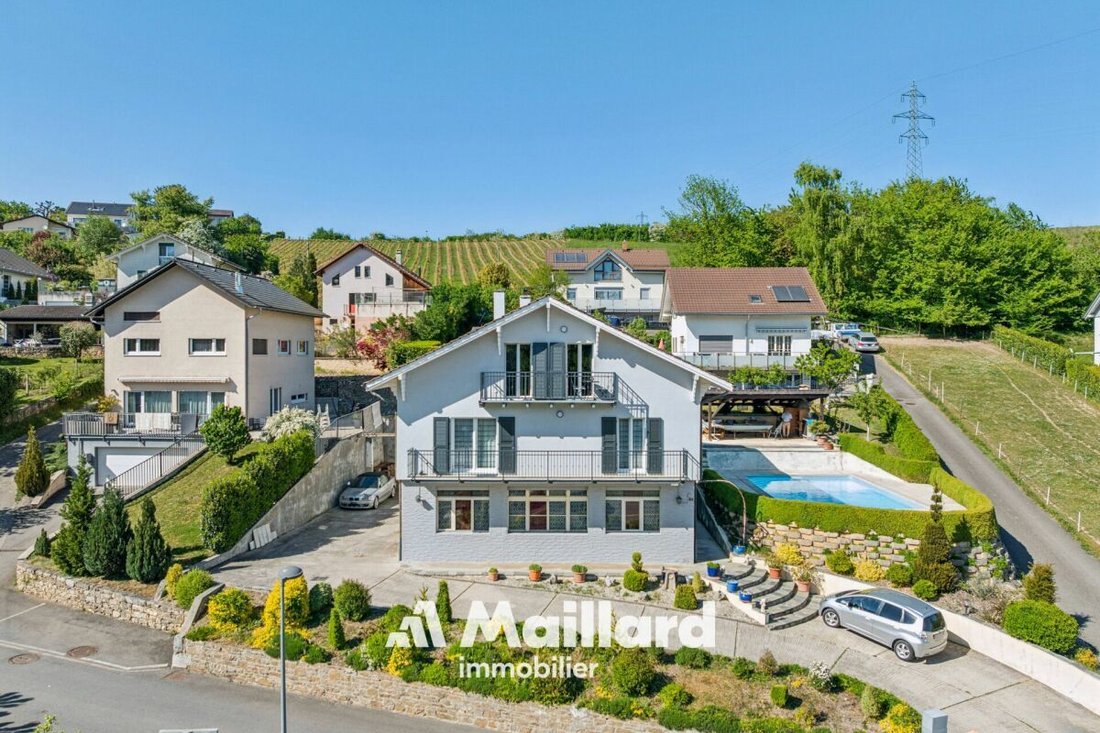
Located in a residential environment near Yverdon-les-Bains, this detached house offers an interesting layout with two 3.5-room apartments, an independent workshop of approximately 100 m², and a pleasant outdoor area with a swimming pool.
Both apartments feature a functional layout and bright living spaces. The apartment located in the attic is currently rented, allowing for rental income whil
Both apartments feature a functional layout and bright living spaces. The apartment located in the attic is currently rented, allowing for rental income whil
Located in a residential environment near Yverdon-les-Bains, this detached house offers an interesting layout with two 3.5-room apartments, an independent workshop of approximately 100 m², and a pleasant outdoor area with a swimming pool.
Both apartments feature a functional layout and bright living spaces. The apartment located in the attic is currently rented, allowing for rental income while occupying the second unit.
The independent workshop with an office provides a space suitable for professional, artisanal activities, or storage, depending on needs and subject to necessary permits.
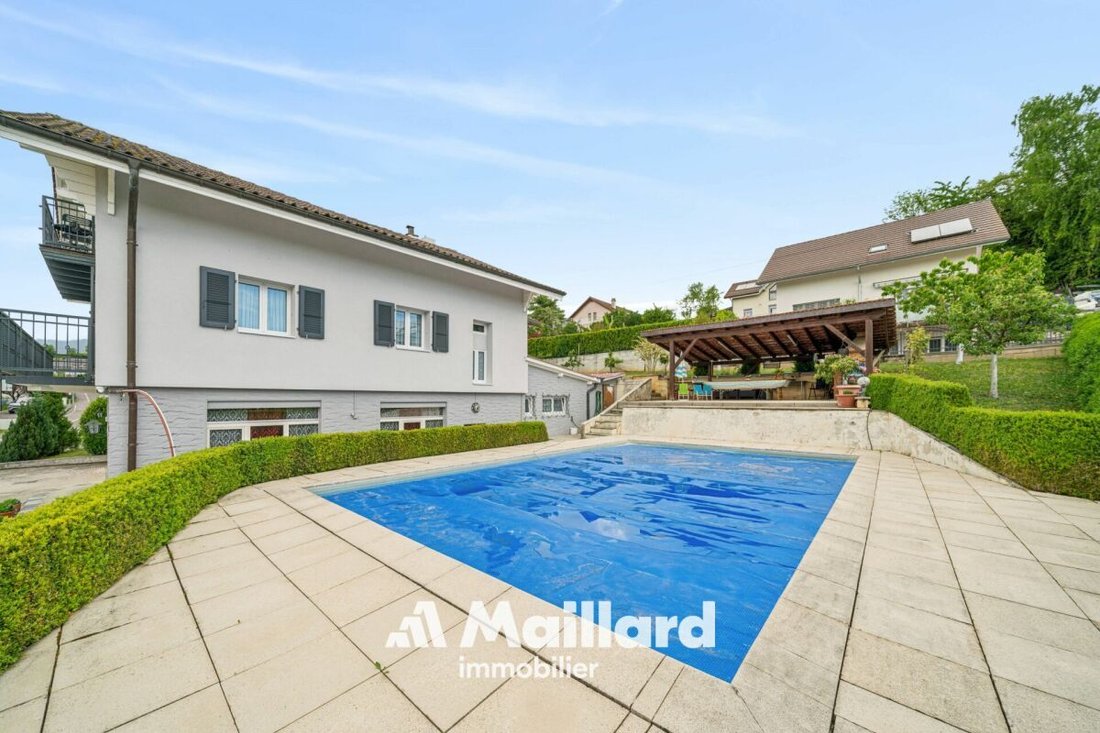
Outside, the property benefits from a plot of approximately 1,075 m², a swimming pool, and a covered terrace, ideal for enjoying sunny days with family or friends.
This house will suit both someone wishing to live on-site while having rental income and a buyer looking for a property with space for their activity.
Highlights
Detached house
2 independent apartments of 3.5 rooms
1 apartment currently rented
Independent workshop with office of approx. 100 m²
Plot of approx. 1,075 m²
Swimming pool
Covered terrace
Immediate proximity to Yverdon-les-Bains
Numerous usage possibilities
Additional information Oil heating (2001) - radiators
Swimming pool 5 x 13 in concrete (renovated 2004)
Attic apartment rented at Fr. 1,400.-/month (charges included)
Numerous outdoor parking spaces (approx. 5 to 7)
CECB: G - F - G
Renovations
Perimeter insulation and roof + facade in 2022
Triple-glazed windows in 2022 (1st floor apartment) and double-glazed in 2004 (attic apartment)
Creation of attic apartment in 2004
Interior renovation of 1st floor apartment in 2004
Renovation of the swimming pool in 2004
OIBT 2026 (workshop + 1st floor apartment)
Piping completely redone (separate) in 2009.
Both apartments feature a functional layout and bright living spaces. The apartment located in the attic is currently rented, allowing for rental income while occupying the second unit.
The independent workshop with an office provides a space suitable for professional, artisanal activities, or storage, depending on needs and subject to necessary permits.
Outside, the property benefits from a plot of approximately 1,075 m², a swimming pool, and a covered terrace, ideal for enjoying sunny days with family or friends.
This house will suit both someone wishing to live on-site while having rental income and a buyer looking for a property with space for their activity.
Highlights
Detached house
2 independent apartments of 3.5 rooms
1 apartment currently rented
Independent workshop with office of approx. 100 m²
Plot of approx. 1,075 m²
Swimming pool
Covered terrace
Immediate proximity to Yverdon-les-Bains
Numerous usage possibilities
Additional information Oil heating (2001) - radiators
Swimming pool 5 x 13 in concrete (renovated 2004)
Attic apartment rented at Fr. 1,400.-/month (charges included)
Numerous outdoor parking spaces (approx. 5 to 7)
CECB: G - F - G
Renovations
Perimeter insulation and roof + facade in 2022
Triple-glazed windows in 2022 (1st floor apartment) and double-glazed in 2004 (attic apartment)
Creation of attic apartment in 2004
Interior renovation of 1st floor apartment in 2004
Renovation of the swimming pool in 2004
OIBT 2026 (workshop + 1st floor apartment)
Piping completely redone (separate) in 2009.
-
Type de propriété
Maison
-
Prix/pied²
$456
Caractéristiques
Explorez le secteur
Inscrit il y a 3 mois
Vous vous êtes renseigné sur ce bien
L'agent vous contactera bientôt par
Publié par
78
Annonces
2026
Inscrit
Réserver une visite avec the agent
Choisissez une date et si vous souhaitez une visite virtuelle ou en personne avec l’agent.
Date préférée
Type de visite
Dernière mise à jour
Aujourd'hui
Première mise en ligne
Octobre 15
Référence de l’annonce
-
Propriétés similaires à proximité
Nouvelles annonces à Orbe

Explorez plus de biens à vendre
Orbe, Vaud, Suisse types de propriétés
Orbe, Vaud, Suisse Recherches populaires
- Vue panoramique / panoramique propriétés à Orbe, Vaud, Suisse
- Propriétés avec Terrasse à Orbe, Vaud, Suisse
- Propriétés avec Bar à Orbe, Vaud, Suisse
- Propriétés avec Bureau à Orbe, Vaud, Suisse
- Vue sur la montagne propriétés à Orbe, Vaud, Suisse
- Propriétés avec Jardin à Orbe, Vaud, Suisse
- Duplex propriétés à Orbe, Vaud, Suisse
- Au bord de l’eau propriétés à Orbe, Vaud, Suisse
- Immobilier d’investissement propriétés à Orbe, Vaud, Suisse
- Équestre propriétés à Orbe, Vaud, Suisse
- Propriétés avec Bibliothèque à Orbe, Vaud, Suisse
- Propriétés avec Cave à vins à Orbe, Vaud, Suisse
- Propriétés avec Cheminée à Orbe, Vaud, Suisse
- Propriétés avec Garage à Orbe, Vaud, Suisse
- Propriétés avec Vignoble / Cave à Orbe, Vaud, Suisse
- Manoir propriétés à Orbe, Vaud, Suisse
- Propriétés avec Cuisine ouverte à Orbe, Vaud, Suisse
- Rénové propriétés à Orbe, Vaud, Suisse
- Front de rivière propriétés à Orbe, Vaud, Suisse
Guides et histoires connexes
La confiance des plus grands courtiers du monde
Les agents des propriétés les plus exceptionnelles du monde publient sur JamesEdition.
- Des annonces de Sotheby's, Christie's, BARNES et Engel & Völkers
- Chaque annonce est vérifiée avant sa mise en ligne
- Contactez directement des agents vérifiés
En continuant, vous acceptez nos Conditions et notre Politique de confidentialité.