$840,225
Chalet 5 Chambres 559.00 M2
- 5 Chambres
- 4 SdB
- 6,018 Sqft
- 5,921 Sqft lot
- Mis à jour: Aujourd'hui
- 1
À propos de la propriété
La description a été traduite automatiquement.
La description est affichée dans la langue d'origine.
Reference: 166440
**Large high-standing detached villa 2 km from the beach, at Gandia, with a lift from the garage**
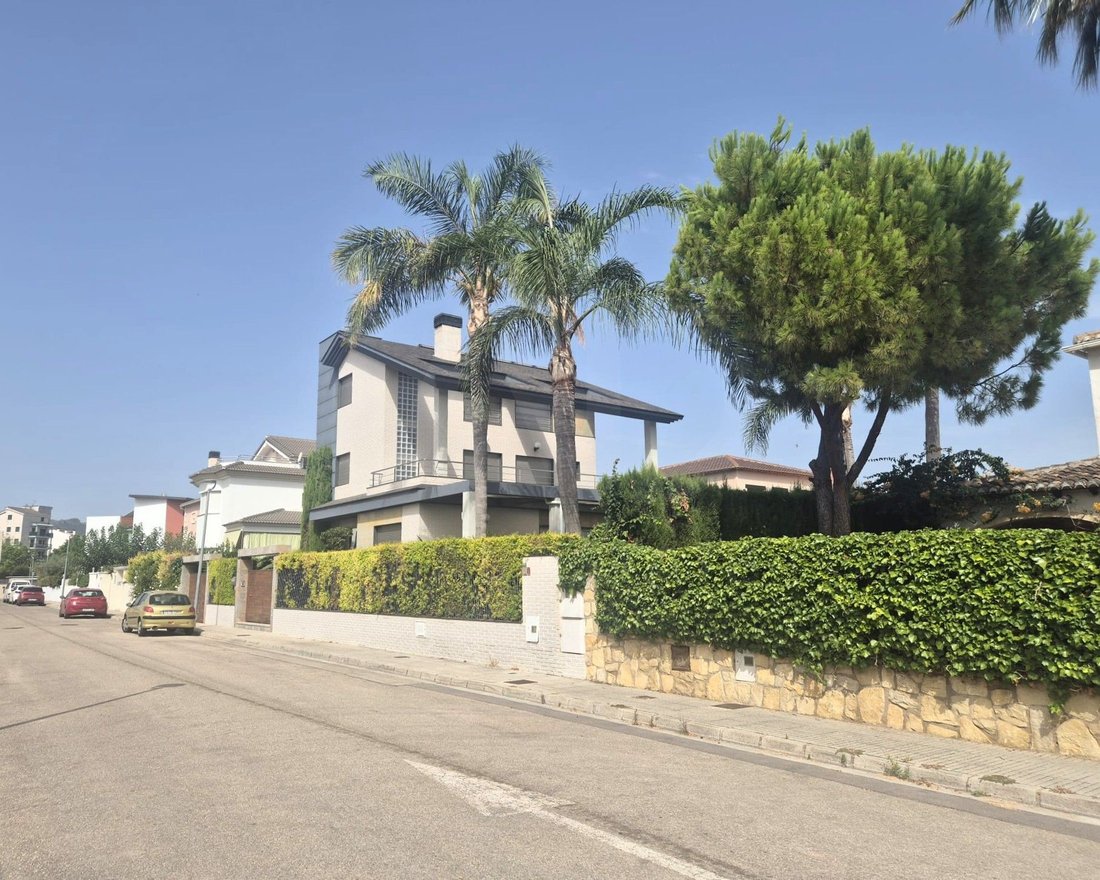
Spectacular detached villa located in one of the most prestigious residential areas:
This extraordinary property is situated in a select residential environment, surrounded by high-standing single-family homes. The villa offers a perfect combination of pri
**Large high-standing detached villa 2 km from the beach, at Gandia, with a lift from the garage**
Spectacular detached villa located in one of the most prestigious residential areas:
This extraordinary property is situated in a select residential environment, surrounded by high-standing single-family homes. The villa offers a perfect combination of pri
Reference: 166440
**Large high-standing detached villa 2 km from the beach, at Gandia, with a lift from the garage**
Spectacular detached villa located in one of the most prestigious residential areas:
This extraordinary property is situated in a select residential environment, surrounded by high-standing single-family homes. The villa offers a perfect combination of privacy, exclusive comfort, and excellent connections to all the services of Gandia and the nearby coast.
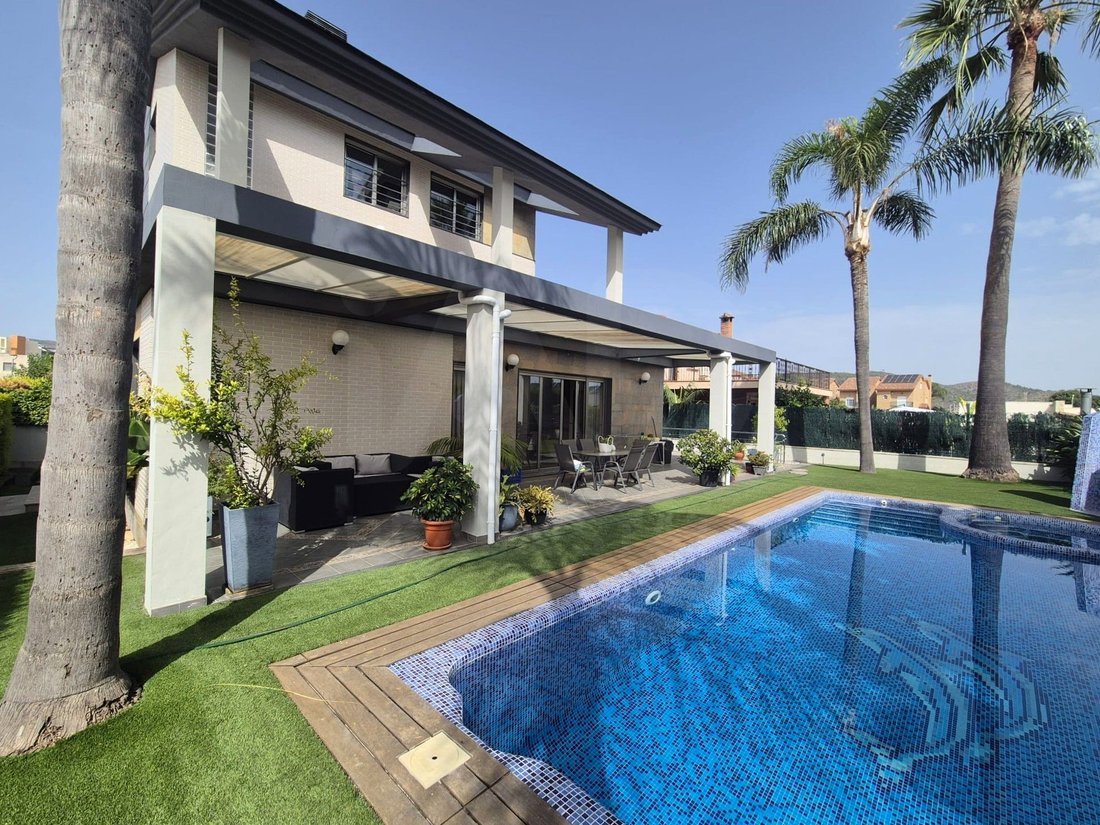
The property sits on a large 536 m² plot and has a built area of 559 m², constructed in 2008 with top-quality materials. It has been specially designed to offer the highest level of well-being and Mediterranean quality of life throughout the year.
Outdoor area and highlights:
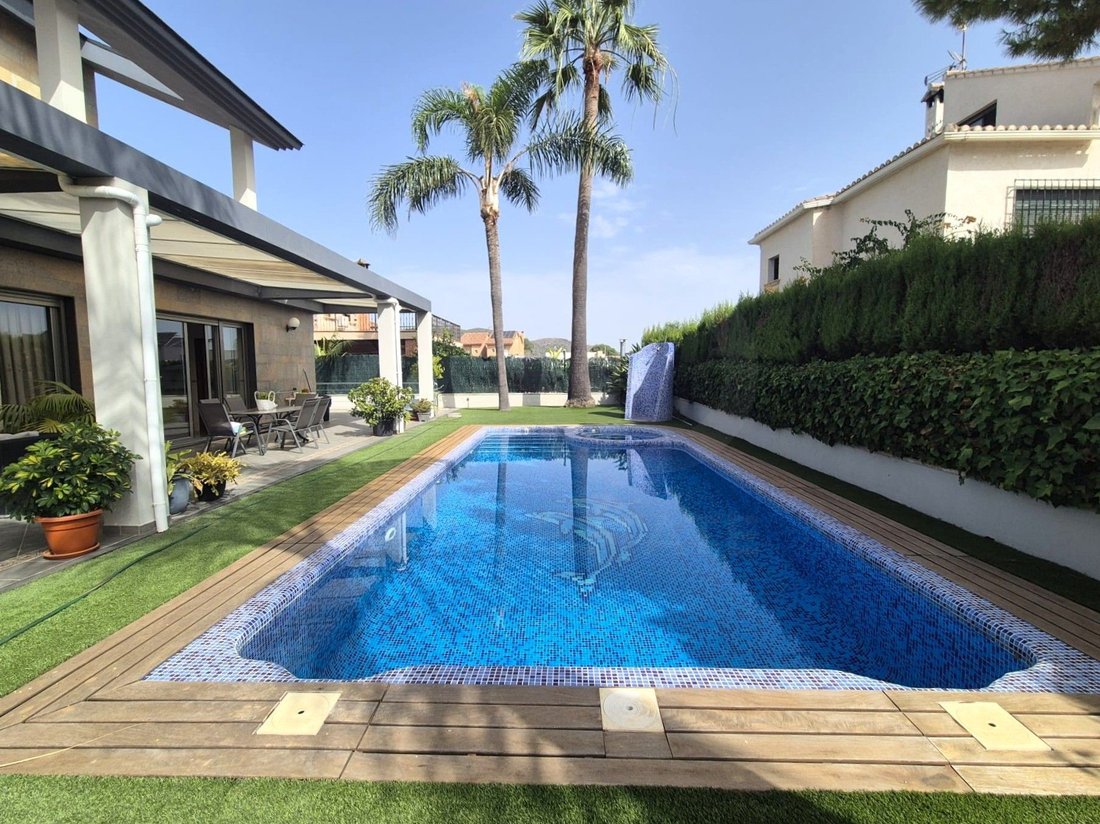
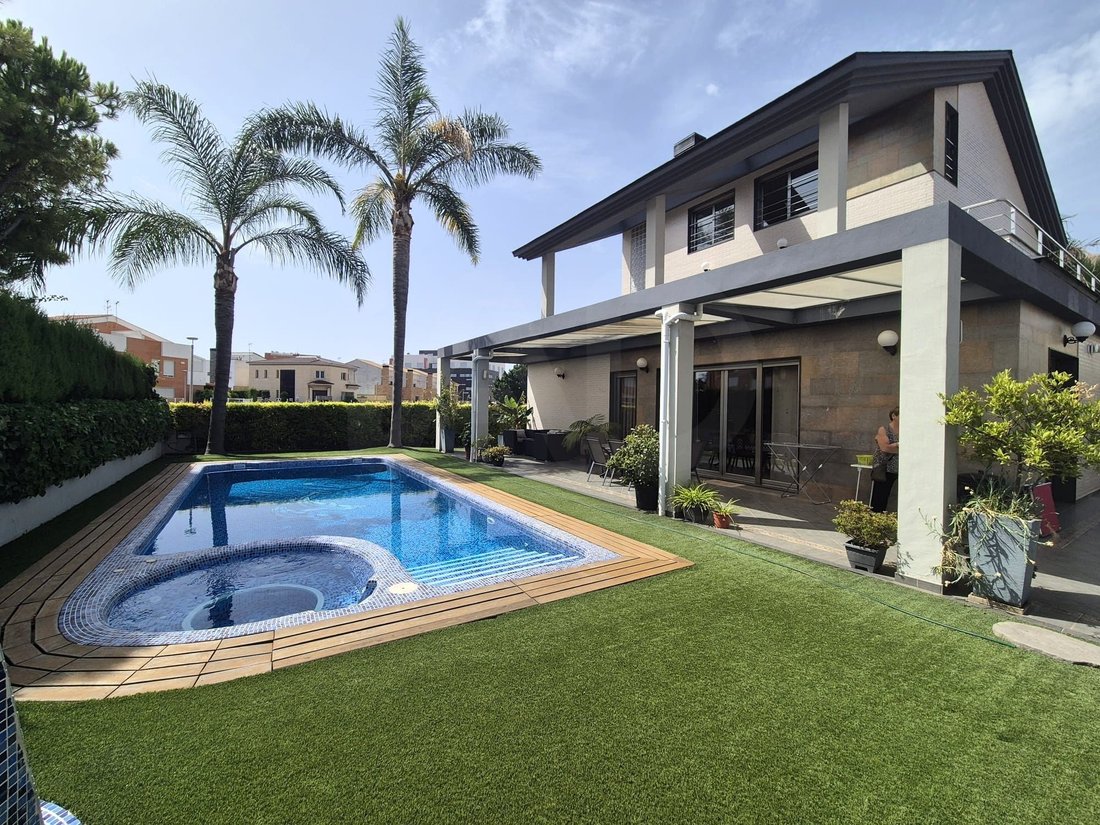
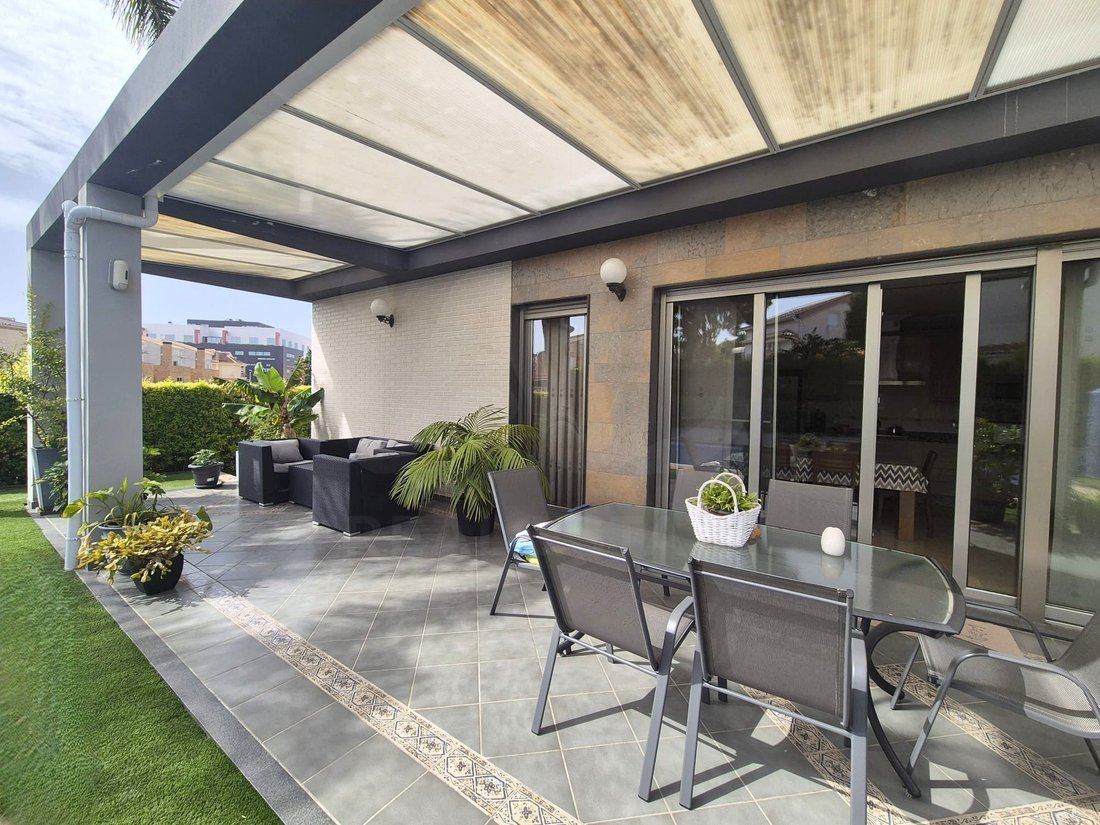
The outdoor space stands out for its magnificent garden, meticulously maintained down to the smallest detail, featuring a private pool and jacuzzi—ideal for fully enjoying the Mediterranean climate. Furthermore, the excellent orientation of the property provides great luminosity to all rooms in the house.
Inside, we find a very functional layout with the exclusive comfort of a private lift that directly connects the garage area to the main floors.
Key equipment and features (key data):
Plot area: 536 m²
Built area: 559 m²
Year of construction: 2008
Bedrooms: 4 (including a master suite)
Bathrooms: 3 full bathrooms + 1 guest toilet (powder room)
Main living room: Spacious living-dining room with direct access to the terrace
Kitchen: Large eat-in kitchen with a fireplace and access to large terraces and the pool area
Climate control: Centralized ducted air conditioning system (hot/cold) and additional heating via radiators
Security and technology: Electric security shutters throughout the property and an integrated water softener system
Extras: Large 143 m² garage that includes a cozy living area equipped with a fireplace and kitchen, plus a separate 130 m² storeroom.
Functional layout of the space:
Ground floor: Large main living room, eat-in kitchen with a fireplace and access to large terraces, 1 bedroom, and 1 bathroom.
First floor: 3 bright bedrooms and 2 full bathrooms.
Top floor: Open-plan studio-style space with direct access to a terrace and unobstructed views.
An ideal home for demanding buyers looking for space, privacy, and the ultimate quality of life just minutes from the sea.
If you are looking for quality of life, do not hesitate to visit!
**Large high-standing detached villa 2 km from the beach, at Gandia, with a lift from the garage**
Spectacular detached villa located in one of the most prestigious residential areas:
This extraordinary property is situated in a select residential environment, surrounded by high-standing single-family homes. The villa offers a perfect combination of privacy, exclusive comfort, and excellent connections to all the services of Gandia and the nearby coast.
The property sits on a large 536 m² plot and has a built area of 559 m², constructed in 2008 with top-quality materials. It has been specially designed to offer the highest level of well-being and Mediterranean quality of life throughout the year.
Outdoor area and highlights:
The outdoor space stands out for its magnificent garden, meticulously maintained down to the smallest detail, featuring a private pool and jacuzzi—ideal for fully enjoying the Mediterranean climate. Furthermore, the excellent orientation of the property provides great luminosity to all rooms in the house.
Inside, we find a very functional layout with the exclusive comfort of a private lift that directly connects the garage area to the main floors.
Key equipment and features (key data):
Plot area: 536 m²
Built area: 559 m²
Year of construction: 2008
Bedrooms: 4 (including a master suite)
Bathrooms: 3 full bathrooms + 1 guest toilet (powder room)
Main living room: Spacious living-dining room with direct access to the terrace
Kitchen: Large eat-in kitchen with a fireplace and access to large terraces and the pool area
Climate control: Centralized ducted air conditioning system (hot/cold) and additional heating via radiators
Security and technology: Electric security shutters throughout the property and an integrated water softener system
Extras: Large 143 m² garage that includes a cozy living area equipped with a fireplace and kitchen, plus a separate 130 m² storeroom.
Functional layout of the space:
Ground floor: Large main living room, eat-in kitchen with a fireplace and access to large terraces, 1 bedroom, and 1 bathroom.
First floor: 3 bright bedrooms and 2 full bathrooms.
Top floor: Open-plan studio-style space with direct access to a terrace and unobstructed views.
An ideal home for demanding buyers looking for space, privacy, and the ultimate quality of life just minutes from the sea.
If you are looking for quality of life, do not hesitate to visit!
-
Type de propriété
Villa
-
Année de construction
2008
-
Prix/pied²
$139
-
Émissions
D
-
Consommation
D
Caractéristiques
- Jardin
- Piscine
- Terrasse
- Garage
- Jacuzzi
- Ascenseur
- Centre de remise en forme / Fitness
- Cheminée
- Plan d’étage 2D
Caractéristiques
Lot
- Vie privée
Intérieur
- Bureau
- Cheminée
- Climatisation
- Jacuzzi
- Ascenseur
- Comptoirs en pierre
- Centre de remise en forme / Fitness
Outdoor
- Terrasse
- Balcon
- Piscine
- Garage
- Espace de vie extérieur
- Porte
- Jardin
Explorez le secteur
Safor, Gandia, 46701, Spain
Voir sur Google Maps
Prix par sqft
Faible
Élevé
Inscrit il y a 3 mois
Vous vous êtes renseigné sur ce bien
L'agent vous contactera bientôt par
Publié par
5
Annonces
2026
Inscrit
Réserver une visite avec Simone Messinese
Choisissez une date et si vous souhaitez une visite virtuelle ou en personne avec l’agent.
Date préférée
Type de visite

IAD España
Calle de Ramon Turró, no 23, 3a, Barcelona, España, 08005, Barcelona, Spain
Voir le profil de l’agence
[hidden information] generated for IAD España
Dernière mise à jour
Aujourd'hui
Première mise en ligne
Juillet 18
Référence de l’annonce
166440
Propriétés similaires à proximité
Nouvelles annonces à Gandie



Explorez plus de biens à vendre
Gandie, Valence, Espagne types de propriétés
Gandie, Valence, Espagne Recherches populaires
- Vue panoramique / panoramique propriétés à Gandie, Valence, Espagne
- Vue sur la mer propriétés à Gandie, Valence, Espagne
- Vue sur la ville propriétés à Gandie, Valence, Espagne
- Vue sur la montagne propriétés à Gandie, Valence, Espagne
- Lotissement sécurisé propriétés à Gandie, Valence, Espagne
- Au bord de l’eau propriétés à Gandie, Valence, Espagne
- Équestre propriétés à Gandie, Valence, Espagne
- Propriétés avec Hammam à Gandie, Valence, Espagne
- Le front de mer propriétés à Gandie, Valence, Espagne
- Propriétés avec Cave à vins à Gandie, Valence, Espagne
- Bord de Mer propriétés à Gandie, Valence, Espagne
- Propriétés avec Cuisine ouverte à Gandie, Valence, Espagne
- Plage propriétés à Gandie, Valence, Espagne
- Propriétés avec Piscine intérieure à Gandie, Valence, Espagne
Guides et histoires connexes
La confiance des plus grands courtiers du monde
Les agents des propriétés les plus exceptionnelles du monde publient sur JamesEdition.
- Des annonces de Sotheby's, Christie's, BARNES et Engel & Völkers
- Chaque annonce est vérifiée avant sa mise en ligne
- Contactez directement des agents vérifiés
En continuant, vous acceptez nos Conditions et notre Politique de confidentialité.