


$829,000
Maison Unifamiliale Individuelle De 3 Chambres
- 3 Chambres
- 2 SdB
- 1,469 Sqft
- 7,184 Sqft lot
- Mis à jour: Juin 9
- 1
- MLS#SR26083865
À propos de la propriété
La description a été traduite automatiquement.
La description est affichée dans la langue d'origine.
Welcome to this beautifully maintained and impressively versatile former model home, located in the highly sought-after Crest Homes community of Valencia. Thoughtfully updated with new windows, a new electrical panel, and 220V power in the backyard—perfect for future expansion, including easy access to add an EV-charger in the garage. This inviting 3-bedroom traditional home offers exceptional fle
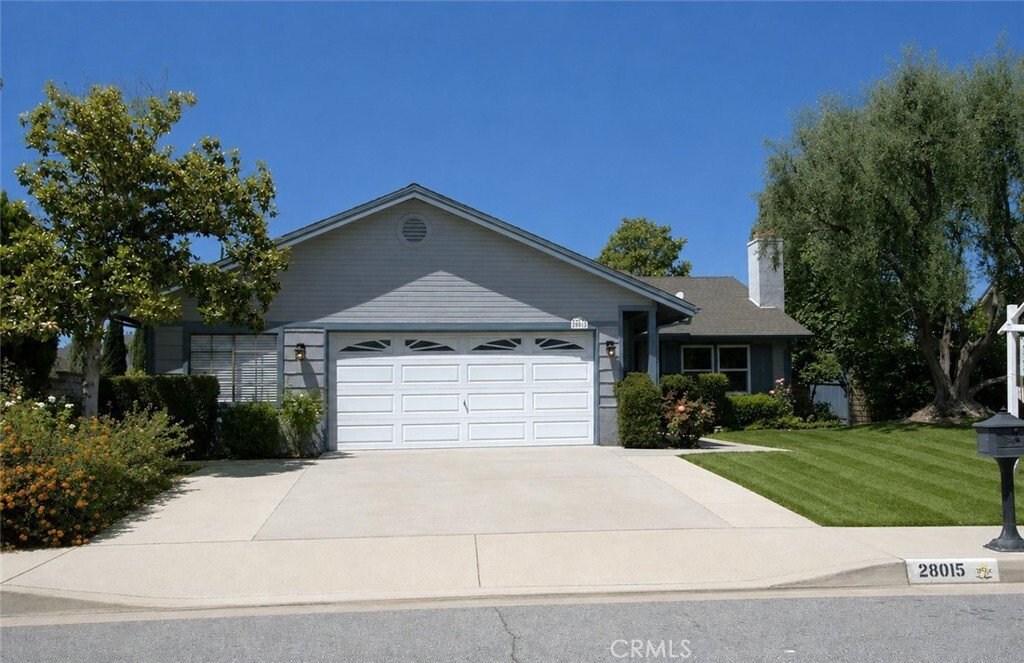
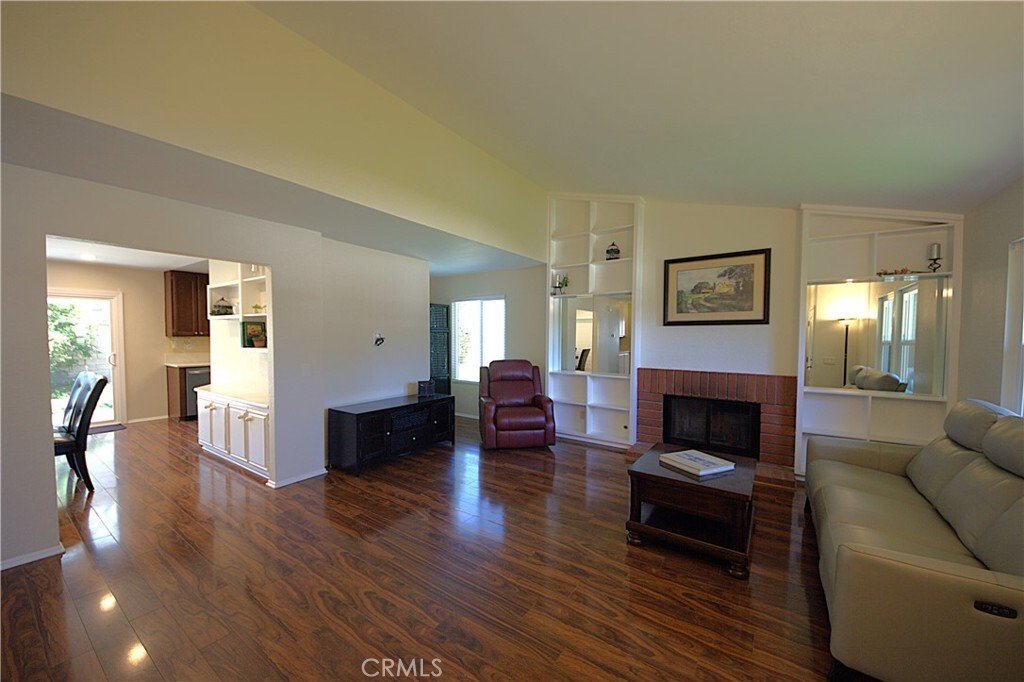
Welcome to this beautifully maintained and impressively versatile former model home, located in the highly sought-after Crest Homes community of Valencia. Thoughtfully updated with new windows, a new electrical panel, and 220V power in the backyard—perfect for future expansion, including easy access to add an EV-charger in the garage. This inviting 3-bedroom traditional home offers exceptional flexibility for families, creatives, hobbyists, or anyone working from home. As a former model, it features custom built-ins and professionally designed storage throughout, adding both charm and functionality. Inside, warm natural light highlights the elegant wood-laminate and tile flooring. The living room’s classic brick fireplace creates a cozy focal point, while the NEW whisper-quiet A/C system and smart thermostat keep the home comfortable year-round. The kitchen is a standout space, showcasing sleek LG stainless steel appliances, quartz countertops, and a added generous walk-in pantry. The adjacent dining area opens seamlessly to the backyard, where a covered patio invites outdoor dining, relaxation, or entertaining. For those who need extra workspace, the garage includes two custom-built workshops—ideal for car enthusiasts, artisans, or anyone who loves hands-on projects. A premium insulated 10x12 Tuff Shed adds even more possibilities. All of the extra space is perfect for hobbies, home business, homeschooling, or office spaces. The additional garage space adds to the possibility for converting to an ADU with a separate entrance. The backyard is ready for your personal vision, with room for a pool or large play area. There is space for a small RV or additional driveway parking. All of this is nestled in a beautifully maintained neighborhood with no HOA and no Mello Roo’s. This area is served by award-winning public and private schools. Enjoy quick access to both the 5 and 14 freeways for an easy commute. Don’t miss this rare opportunity to own a warm, adaptable, and well-appointed home in one of Valencia’s most desirable communities.
-
Type de propriété
Maison
-
Année de construction
1984
-
Prix/pied²
$564
Caractéristiques
- Dressing
- Garage
- Jardin
- Cheminée
- Climatisation
- Stationnement
- Comptoirs en pierre
Explorez le secteur
28015 Tupelo Ridge, Valencia, CA 91354, Santa Clarita, Californie, États-Unis
Voir sur Google Maps
Prix par sqft
Faible
Élevé
Inscrit il y a 4 mois
Vous vous êtes renseigné sur ce bien
L'agent vous contactera bientôt par
Publié par
1
Annonces
2026
Inscrit
Réserver une visite avec Tracy Ferguson
Choisissez une date et si vous souhaitez une visite virtuelle ou en personne avec l’agent.
Date préférée
Type de visite

CENTURY 21 Masters
23914 Summerhill Ln, 91354, Valencia, California, United States
Voir le profil de l’agence
Dernière mise à jour
Juin 9
Première mise en ligne
Juin 9
Référence de l’annonce
BB9EC635-A6EC-4611-A21E-A9968E85F3CC
Propriétés similaires à proximité
Nouvelles annonces à Santa Clarita

Explorez plus de biens à vendre
Santa Clarita, CA, États-Unis types de propriétés
Santa Clarita, CA, États-Unis Recherches populaires
- Propriétés avec Piscine à Santa Clarita, CA, États-Unis
- Propriétés avec Cuisine ouverte à Santa Clarita, CA, États-Unis
- Constructions neuves propriétés à Santa Clarita, CA, États-Unis
- Propriétés avec Centre de remise en forme / Fitness à Santa Clarita, CA, États-Unis
- Lotissement sécurisé propriétés à Santa Clarita, CA, États-Unis
- Moderne propriétés à Santa Clarita, CA, États-Unis
- Propriétés avec Terrain de tennis à Santa Clarita, CA, États-Unis
- Duplex propriétés à Santa Clarita, CA, États-Unis
- Colline propriétés à Santa Clarita, CA, États-Unis
- Au bord de l’eau propriétés à Santa Clarita, CA, États-Unis
- Au bord du lac propriétés à Santa Clarita, CA, États-Unis
- Propriétés avec Sauna à Santa Clarita, CA, États-Unis
- Vue sur le lac propriétés à Santa Clarita, CA, États-Unis
- Vue sur la ville propriétés à Santa Clarita, CA, États-Unis
- Vue sur un golfe propriétés à Santa Clarita, CA, États-Unis
Guides et histoires connexes
La confiance des plus grands courtiers du monde
Les agents des propriétés les plus exceptionnelles du monde publient sur JamesEdition.
- Des annonces de Sotheby's, Christie's, BARNES et Engel & Völkers
- Chaque annonce est vérifiée avant sa mise en ligne
- Contactez directement des agents vérifiés
En continuant, vous acceptez nos Conditions et notre Politique de confidentialité.
brokerages we
partnered with
partnered with