

Prix sur demande
Villa Valença
- 4 Chambres
- 2 SdB
- 3,273 Sqft
- 3,230 Sqft lot
- Mis à jour: Aujourd'hui
À propos de la propriété
La description a été traduite automatiquement.
La description est affichée dans la langue d'origine.
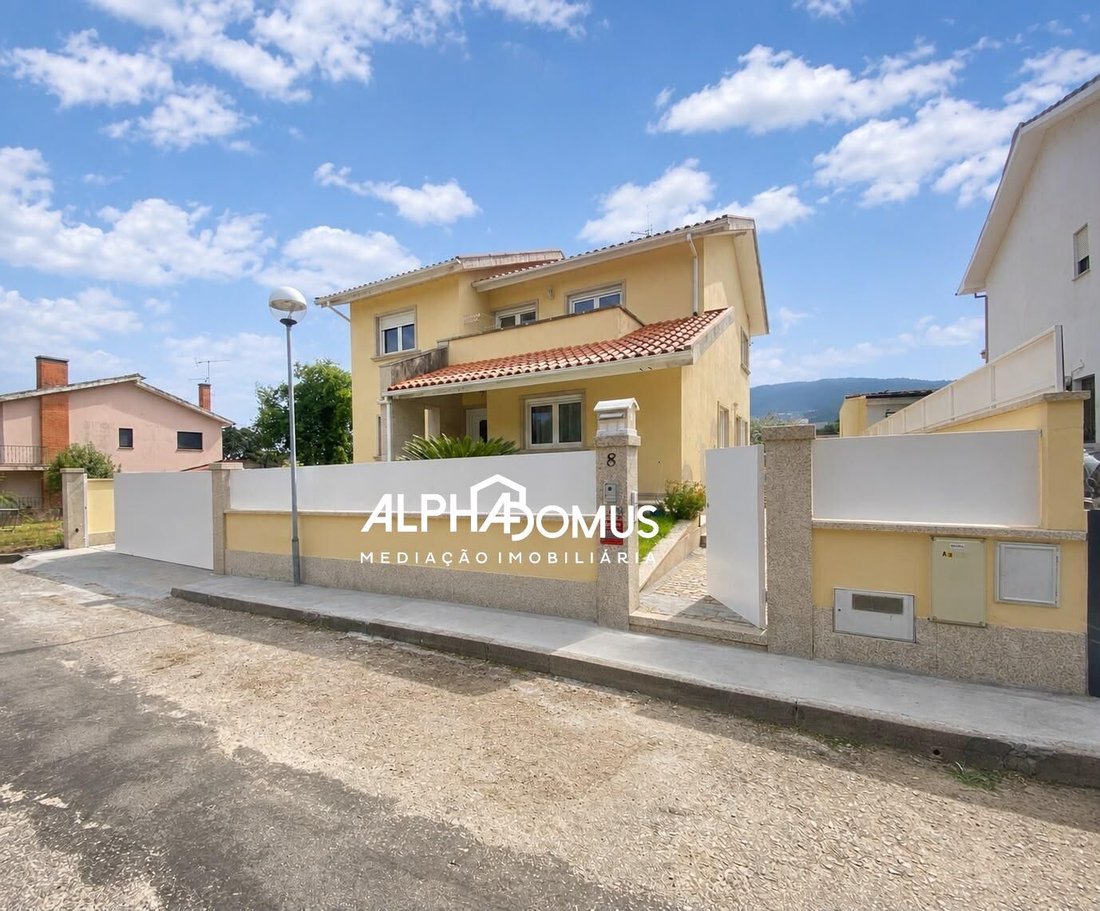
Four-bedroom house spread over three floors, situated on a 300 m2 plot with a gross construction area of 304.25 m2.
Features include:
- Four bedrooms, including one suite
- Living and dining room
- Equipped kitchen
- Three bathrooms
- Basement garage
- Attic
- Central heating with radiators
- Diesel boiler
- Water heater
- Pleasant outdoor area with
Features include:
- Four bedrooms, including one suite
- Living and dining room
- Equipped kitchen
- Three bathrooms
- Basement garage
- Attic
- Central heating with radiators
- Diesel boiler
- Water heater
- Pleasant outdoor area with
Four-bedroom house spread over three floors, situated on a 300 m2 plot with a gross construction area of 304.25 m2.
Features include:
- Four bedrooms, including one suite
- Living and dining room
- Equipped kitchen
- Three bathrooms
- Basement garage
- Attic
- Central heating with radiators
- Diesel boiler
- Water heater
- Pleasant outdoor area with barbecue, ideal for family or friends gatherings.
On the ground floor, there is one bedroom, a full bathroom, a spacious living and dining room, and a kitchen with generous space, offering direct access to the outdoor area, providing functionality and comfort for daily living.
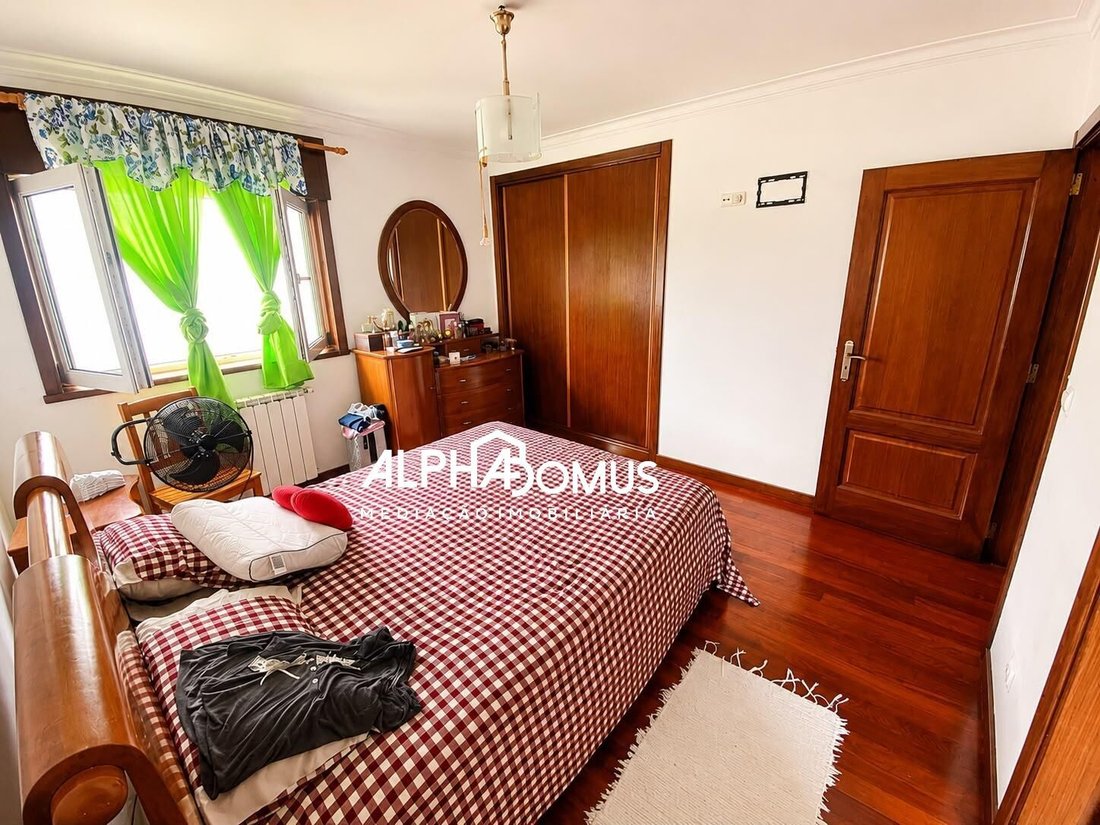
The first floor consists of three bedrooms, one of which is a suite, a bathroom serving the other bedrooms, and ample space, ensuring privacy and convenience for the whole family.
The top floor features an attic with ample storage space, which can be adapted to the future owners’ needs, such as an office, leisure room, or multipurpose area.
The basement includes a spacious garage with parking and storage capacity, enhancing the home’s functionality.
Outside, there is a pleasant fully walled courtyard with paved access, a small front garden, and an excellent barbecue area, providing a private space for outdoor dining, leisure, and socializing. The house benefits from good sunlight exposure and a quiet, residential environment.
The property is equipped with central heating through radiators powered by a diesel boiler, ensuring thermal comfort throughout the year.
AREAS
* Land area: 300 m2
* Footprint area: 100 m2
* Gross construction area: 304.25 m2
* Private gross area: 205.00 m2
* Dependent gross area: 98.45 m2
Located in Valença, this house is set in a calm residential area with good access and close to shops, schools, services, and the city center of Valença, offering excellent conditions for those seeking quality of life, comfort, and space.
Contact us for more information or to schedule your visit.
At Alpha Domus, we support each client with closeness, rigor, and transparency.
We provide personalized service at every stage of the process, with support from partners in legal, technical, and financial areas, including duly authorized credit intermediaries.
We share listings with other licensed real estate agencies ethically, transparently, and professionally.
Alpha Domus Real Estate Mediation
AMI 27689
Features include:
- Four bedrooms, including one suite
- Living and dining room
- Equipped kitchen
- Three bathrooms
- Basement garage
- Attic
- Central heating with radiators
- Diesel boiler
- Water heater
- Pleasant outdoor area with barbecue, ideal for family or friends gatherings.
On the ground floor, there is one bedroom, a full bathroom, a spacious living and dining room, and a kitchen with generous space, offering direct access to the outdoor area, providing functionality and comfort for daily living.
The first floor consists of three bedrooms, one of which is a suite, a bathroom serving the other bedrooms, and ample space, ensuring privacy and convenience for the whole family.
The top floor features an attic with ample storage space, which can be adapted to the future owners’ needs, such as an office, leisure room, or multipurpose area.
The basement includes a spacious garage with parking and storage capacity, enhancing the home’s functionality.
Outside, there is a pleasant fully walled courtyard with paved access, a small front garden, and an excellent barbecue area, providing a private space for outdoor dining, leisure, and socializing. The house benefits from good sunlight exposure and a quiet, residential environment.
The property is equipped with central heating through radiators powered by a diesel boiler, ensuring thermal comfort throughout the year.
AREAS
* Land area: 300 m2
* Footprint area: 100 m2
* Gross construction area: 304.25 m2
* Private gross area: 205.00 m2
* Dependent gross area: 98.45 m2
Located in Valença, this house is set in a calm residential area with good access and close to shops, schools, services, and the city center of Valença, offering excellent conditions for those seeking quality of life, comfort, and space.
Contact us for more information or to schedule your visit.
At Alpha Domus, we support each client with closeness, rigor, and transparency.
We provide personalized service at every stage of the process, with support from partners in legal, technical, and financial areas, including duly authorized credit intermediaries.
We share listings with other licensed real estate agencies ethically, transparently, and professionally.
Alpha Domus Real Estate Mediation
AMI 27689
-
Type de propriété
Villa
-
Année de construction
2009
-
Émissions
G
-
Consommation
D
Explorez le secteur
Valença - Cristelo Covo - Arão, Viana do Castelo, Valença, Valenca, Cristelo Covo e Arao, District de Viana do Castelo, Portugal
Voir sur Google Maps
Prix par sqft
Faible
Élevé
Inscrit il y a 5 mois
Vous vous êtes renseigné sur ce bien
L'agent vous contactera bientôt par
Publié par
3
Annonces
2026
Inscrit
Réserver une visite avec the agent
Choisissez une date et si vous souhaitez une visite virtuelle ou en personne avec l’agent.
Date préférée
Type de visite
Dernière mise à jour
Aujourd'hui
Première mise en ligne
Octobre 8
Référence de l’annonce
AD0002401/12945
Propriétés similaires à proximité
Nouvelles annonces à Valenca, Cristelo Covo e Arao

Explorez plus de biens à vendre
Valenca, Cristelo Covo e Arao, District de Viana do Castelo, Portugal types de propriétés
- Corps de ferme à vendre à Valenca, Cristelo Covo e Arao, District de Viana do Castelo, Portugal
- Maisons à vendre à Valenca, Cristelo Covo e Arao, District de Viana do Castelo, Portugal
- Appartements à vendre à Valenca, Cristelo Covo e Arao, District de Viana do Castelo, Portugal
- Maisons de ville à vendre à Valenca, Cristelo Covo e Arao, District de Viana do Castelo, Portugal
Valenca, Cristelo Covo e Arao, District de Viana do Castelo, Portugal Recherches populaires
- Vue panoramique / panoramique propriétés à Valenca, Cristelo Covo e Arao, District de Viana do Castelo, Portugal
- Propriétés avec Terrasse à Valenca, Cristelo Covo e Arao, District de Viana do Castelo, Portugal
- Propriétés avec Bar à Valenca, Cristelo Covo e Arao, District de Viana do Castelo, Portugal
- Propriétés avec Salle de jeux à Valenca, Cristelo Covo e Arao, District de Viana do Castelo, Portugal
- Propriétés avec Bureau à Valenca, Cristelo Covo e Arao, District de Viana do Castelo, Portugal
- Vue sur la montagne propriétés à Valenca, Cristelo Covo e Arao, District de Viana do Castelo, Portugal
- Propriétés avec Jardin à Valenca, Cristelo Covo e Arao, District de Viana do Castelo, Portugal
- Propriétés avec Cuisine extérieure à Valenca, Cristelo Covo e Arao, District de Viana do Castelo, Portugal
- Immobilier d’investissement propriétés à Valenca, Cristelo Covo e Arao, District de Viana do Castelo, Portugal
- Équestre propriétés à Valenca, Cristelo Covo e Arao, District de Viana do Castelo, Portugal
- Constructions neuves propriétés à Valenca, Cristelo Covo e Arao, District de Viana do Castelo, Portugal
- Propriétés avec Centre de remise en forme / Fitness à Valenca, Cristelo Covo e Arao, District de Viana do Castelo, Portugal
- Propriétés avec Climatisation à Valenca, Cristelo Covo e Arao, District de Viana do Castelo, Portugal
- Propriétés avec Cave à vins à Valenca, Cristelo Covo e Arao, District de Viana do Castelo, Portugal
- Propriétés avec Jacuzzi à Valenca, Cristelo Covo e Arao, District de Viana do Castelo, Portugal
- Propriétés avec Cheminée à Valenca, Cristelo Covo e Arao, District de Viana do Castelo, Portugal
- Propriétés avec Piscine à Valenca, Cristelo Covo e Arao, District de Viana do Castelo, Portugal
- Propriétés avec Garage à Valenca, Cristelo Covo e Arao, District de Viana do Castelo, Portugal
- Propriétés avec Balcon à Valenca, Cristelo Covo e Arao, District de Viana do Castelo, Portugal
- Propriétés avec Terrain de tennis à Valenca, Cristelo Covo e Arao, District de Viana do Castelo, Portugal
- Propriétés avec Vignoble / Cave à Valenca, Cristelo Covo e Arao, District de Viana do Castelo, Portugal
- Front de rivière propriétés à Valenca, Cristelo Covo e Arao, District de Viana do Castelo, Portugal
- Vue sur la mer propriétés à Valenca, Cristelo Covo e Arao, District de Viana do Castelo, Portugal
Valenca, Cristelo Covo e Arao, District de Viana do Castelo, Portugal Quartiers
Guides et histoires connexes
La confiance des plus grands courtiers du monde
Les agents des propriétés les plus exceptionnelles du monde publient sur JamesEdition.
- Des annonces de Sotheby's, Christie's, BARNES et Engel & Völkers
- Chaque annonce est vérifiée avant sa mise en ligne
- Contactez directement des agents vérifiés
En continuant, vous acceptez nos Conditions et notre Politique de confidentialité.