$851,541
Villa Valdemorillo
- 5 Chambres
- 3 SdB
- 3,660 Sqft
- 8,612 Sqft lot
- Mis à jour: Octobre 29
À propos de la propriété
La description a été traduite automatiquement.
La description est affichée dans la langue d'origine.
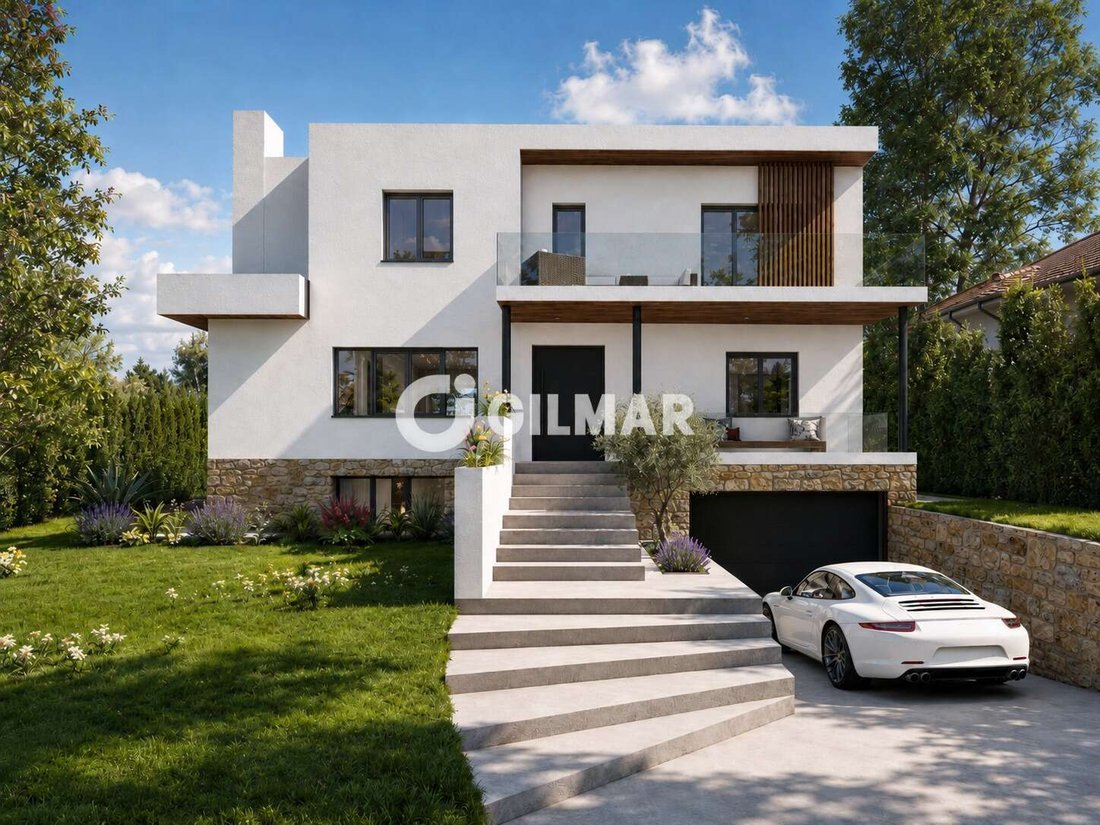
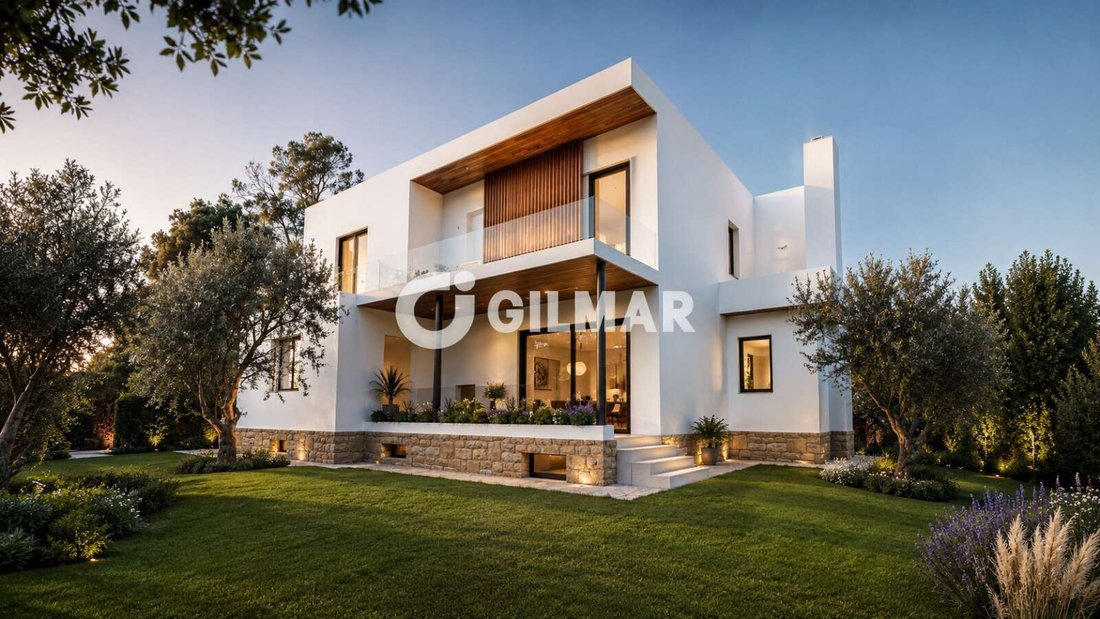
Gilmar vous présente cette villa au style moderne en construction, située dans l’urbanisation Cerro de Alarcón 1, à Valdemorillo. Avec 340 mètres carrés construits sur un terrain de 800 mètres carrés, cette maison se distingue par son architecture contemporaine, ses grandes baies vitrées et ses vues imprenables à 360 degrés sur la montagne et l’urbanisation.
Une opportunité d’acquérir une
Une opportunité d’acquérir une
Gilmar presents this modern villa under construction, located in the Cerro de Alarcón 1 residential development in Valdemorillo. With 340 square meters of living space on an 800-square-meter plot, this home stands out for its contemporary architecture, large windows, and breathtaking 360-degree views of the mountains and the surrounding development.
This is an opportunity to acquire a mod
This is an opportunity to acquire a mod
Gilmar vous présente cette villa au style moderne en construction, située dans l’urbanisation Cerro de Alarcón 1, à Valdemorillo. Avec 340 mètres carrés construits sur un terrain de 800 mètres carrés, cette maison se distingue par son architecture contemporaine, ses grandes baies vitrées et ses vues imprenables à 360 degrés sur la montagne et l’urbanisation.
Une opportunité d’acquérir une maison au design moderne, avec de grands espaces, une abondante lumière naturelle et des finitions haut de gamme, avec la possibilité de choisir certains matériaux pendant la phase de construction.
Une maison conçue pour profiter de la lumière, de l’espace et du confort :
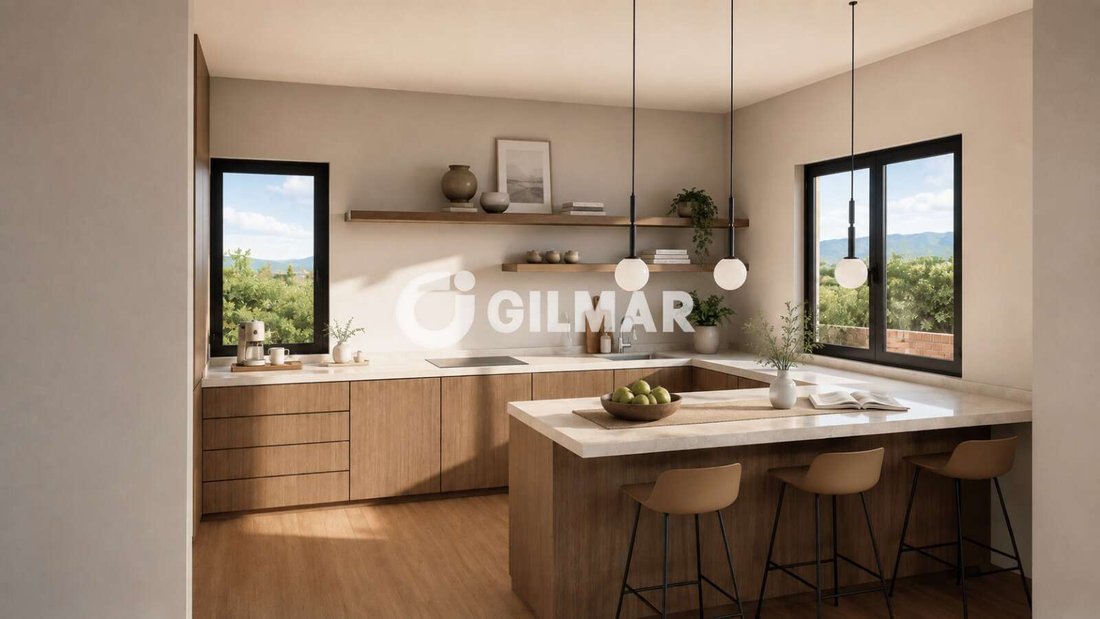
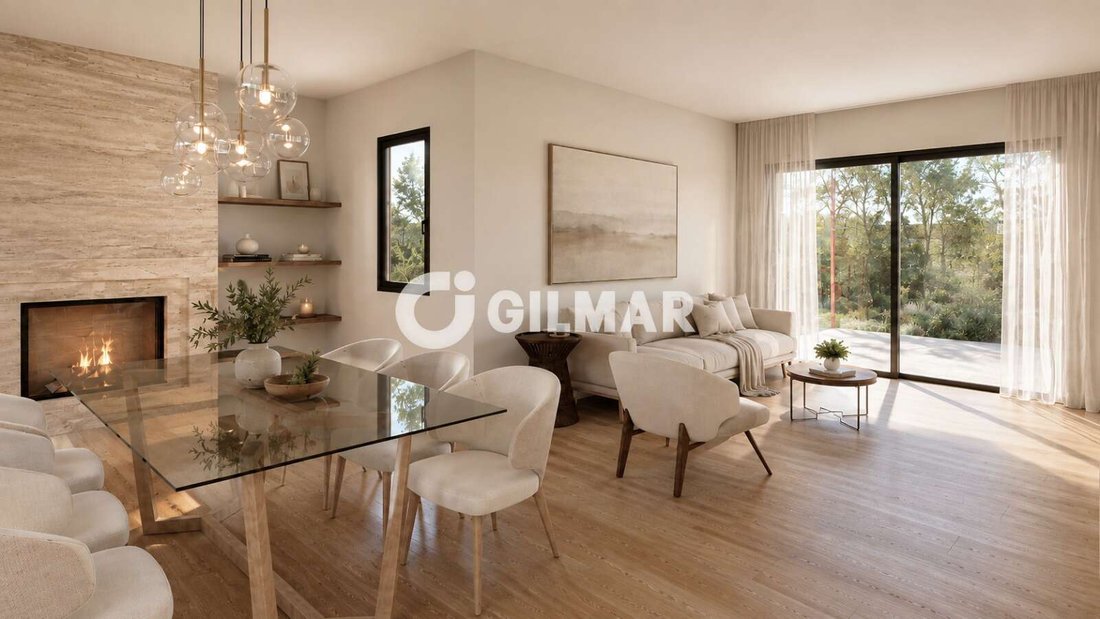
La maison est répartie sur trois étages. Au rez-de-chaussée, on trouve la cuisine, le salon-salle à manger avec cheminée, une terrasse et une chambre avec salle de bain, une disposition qui permet de profiter d’une grande zone de vie et d’une chambre supplémentaire à ce niveau.
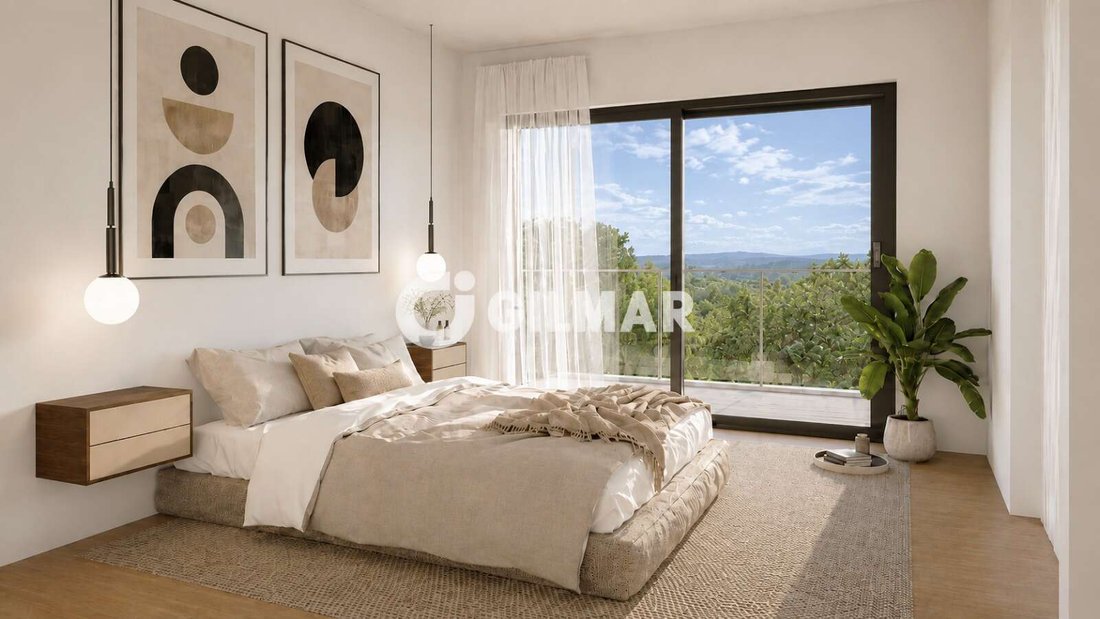
Le premier étage abrite trois chambres et deux salles de bain, toutes les chambres ayant accès à une terrasse. La chambre principale dispose d’un dressing et d’une salle de bain en suite, créant un espace privé pensé pour le repos.
Au sous-sol se trouve le garage, avec une capacité pour deux véhicules, et il est possible d’aménager un espace supplémentaire comme chambre, bureau ou même une pièce avec salle de bain, selon les besoins et la faisabilité du projet.
Conception contemporaine et mémoire des qualités :
La maison mise sur une architecture moderne avec toit plat et de grandes baies vitrées, conçue pour profiter au maximum de la lumière naturelle, y compris au sous-sol grâce à ses grandes fenêtres.
Parmi les qualités et installations prévues figurent la climatisation par aérothermie avec chauffage au sol, la pré-installation de panneaux solaires, des fenêtres en PVC au fini bois de noyer avec classification A+++, et des volets motorisés. La maison sera également équipée d’une cuisine aménagée, de placards encastrés dans toutes les chambres, d’une cheminée, de toilettes intelligentes, de revêtements en pierre naturelle dans les zones d’eau et de sols en grès cérame grand format.
À l’extérieur, une zone dédiée au repas en plein air et un barbecue sont prévus. La piscine est optionnelle et son incorporation devra être confirmée dans les conditions d’achat.
Emplacement et environnement :
La villa est située à l’entrée de l’urbanisation Cerro de Alarcón 1, à proximité d’arrêts de bus et d’un restaurant-cafétéria, ainsi qu’un futur supermarché Dia à proximité de la résidence. Sa localisation dans une impasse favorise l’intimité et la tranquillité, en réduisant la circulation des personnes et des véhicules.
État actuel des travaux et images :
La maison est actuellement en construction. La structure du sous-sol et du rez-de-chaussée est déjà terminée, ce qui permet d’apprécier l’avancement des travaux.
Les images et les rendus accompagnant l’annonce sont indicatifs et peuvent ne pas correspondre exactement au résultat final de la construction, aux finitions ou aux éléments finalement réalisés. Pendant la phase des travaux, l’acheteur pourra choisir certaines finitions haut de gamme conformément aux conditions du projet.
Chez Gilmar, nous travaillons depuis 37 ans pour offrir à nos clients les meilleurs biens immobiliers. Nous couvrons tous les besoins en matière de biens immobiliers : logements, bureaux, locaux commerciaux, terrains urbains, propriétés rurales, terrains constructibles...
Nous disposons de plus de 30 équipes spécialisées dans différentes zones au service de plus de 90 000 clients nationaux et internationaux, qui bénéficient de l’assistance nécessaire pour garantir leur sécurité, leur efficacité juridique et le meilleur rendement financier et fiscal.
Contactez Gilmar pour obtenir plus d’informations sur le projet, connaître les qualités prévues et consulter les options de personnalisation disponibles.
Une opportunité d’acquérir une maison au design moderne, avec de grands espaces, une abondante lumière naturelle et des finitions haut de gamme, avec la possibilité de choisir certains matériaux pendant la phase de construction.
Une maison conçue pour profiter de la lumière, de l’espace et du confort :
La maison est répartie sur trois étages. Au rez-de-chaussée, on trouve la cuisine, le salon-salle à manger avec cheminée, une terrasse et une chambre avec salle de bain, une disposition qui permet de profiter d’une grande zone de vie et d’une chambre supplémentaire à ce niveau.
Le premier étage abrite trois chambres et deux salles de bain, toutes les chambres ayant accès à une terrasse. La chambre principale dispose d’un dressing et d’une salle de bain en suite, créant un espace privé pensé pour le repos.
Au sous-sol se trouve le garage, avec une capacité pour deux véhicules, et il est possible d’aménager un espace supplémentaire comme chambre, bureau ou même une pièce avec salle de bain, selon les besoins et la faisabilité du projet.
Conception contemporaine et mémoire des qualités :
La maison mise sur une architecture moderne avec toit plat et de grandes baies vitrées, conçue pour profiter au maximum de la lumière naturelle, y compris au sous-sol grâce à ses grandes fenêtres.
Parmi les qualités et installations prévues figurent la climatisation par aérothermie avec chauffage au sol, la pré-installation de panneaux solaires, des fenêtres en PVC au fini bois de noyer avec classification A+++, et des volets motorisés. La maison sera également équipée d’une cuisine aménagée, de placards encastrés dans toutes les chambres, d’une cheminée, de toilettes intelligentes, de revêtements en pierre naturelle dans les zones d’eau et de sols en grès cérame grand format.
À l’extérieur, une zone dédiée au repas en plein air et un barbecue sont prévus. La piscine est optionnelle et son incorporation devra être confirmée dans les conditions d’achat.
Emplacement et environnement :
La villa est située à l’entrée de l’urbanisation Cerro de Alarcón 1, à proximité d’arrêts de bus et d’un restaurant-cafétéria, ainsi qu’un futur supermarché Dia à proximité de la résidence. Sa localisation dans une impasse favorise l’intimité et la tranquillité, en réduisant la circulation des personnes et des véhicules.
État actuel des travaux et images :
La maison est actuellement en construction. La structure du sous-sol et du rez-de-chaussée est déjà terminée, ce qui permet d’apprécier l’avancement des travaux.
Les images et les rendus accompagnant l’annonce sont indicatifs et peuvent ne pas correspondre exactement au résultat final de la construction, aux finitions ou aux éléments finalement réalisés. Pendant la phase des travaux, l’acheteur pourra choisir certaines finitions haut de gamme conformément aux conditions du projet.
Chez Gilmar, nous travaillons depuis 37 ans pour offrir à nos clients les meilleurs biens immobiliers. Nous couvrons tous les besoins en matière de biens immobiliers : logements, bureaux, locaux commerciaux, terrains urbains, propriétés rurales, terrains constructibles...
Nous disposons de plus de 30 équipes spécialisées dans différentes zones au service de plus de 90 000 clients nationaux et internationaux, qui bénéficient de l’assistance nécessaire pour garantir leur sécurité, leur efficacité juridique et le meilleur rendement financier et fiscal.
Contactez Gilmar pour obtenir plus d’informations sur le projet, connaître les qualités prévues et consulter les options de personnalisation disponibles.
Gilmar presents this modern villa under construction, located in the Cerro de Alarcón 1 residential development in Valdemorillo. With 340 square meters of living space on an 800-square-meter plot, this home stands out for its contemporary architecture, large windows, and breathtaking 360-degree views of the mountains and the surrounding development.
This is an opportunity to acquire a modernly designed home with spacious rooms, abundant natural light, and high-end finishes, with the option to select certain finishes during the construction phase.
A home designed to maximize light, space, and comfort:
The house is distributed over three floors. The ground floor features a kitchen, a living-dining room with a fireplace, a terrace, and a bedroom with an en-suite bathroom—a layout that allows for a spacious living area and an additional room on this same floor.
The first floor houses three bedrooms and two bathrooms, all with access to a terrace. The master bedroom includes a dressing room and an en-suite bathroom, creating a private space designed for relaxation.
The basement houses the garage, with space for two vehicles, and offers the possibility of creating additional space as a bedroom, office, or even a suite, depending on the needs and feasibility of the project.
Contemporary Design and Specifications:
The house features modern architecture with a flat roof and large windows, designed to maximize natural light, even in the basement thanks to its large-format windows.
Among the planned features and installations are aerothermal heating and cooling with underfloor heating, pre-installation for solar panels, PVC windows with a walnut finish and an A+++ energy rating, and motorized blinds. The house will also include a fitted kitchen, built-in wardrobes in all bedrooms, a fireplace, smart toilets, natural stone cladding in the wet areas, and large-format porcelain flooring.
Outside, a gazebo and barbecue area are planned. The swimming pool is optional; its inclusion will be confirmed in the purchase agreement.
Location and Surroundings:
The villa is located at the entrance to the Cerro de Alarcón 1 residential development, next to bus stops and a restaurant/café, with a future Dia supermarket nearby. Its location at the end of a cul-de-sac promotes privacy and tranquility by reducing pedestrian and vehicular traffic.
Current Construction Status and Images:
The property is currently under construction. The basement and ground floor structures are already complete, allowing you to appreciate the progress of the work.
The images and renderings accompanying this listing are for illustrative purposes only and may not exactly match the final result of the construction, the finishes, or the elements that are ultimately implemented. During the construction phase, the buyer will be able to choose certain high-end finishes according to the project specifications.
At Gilmar, we have been working to offer our clients the best properties for 37 years. We cover all your real estate needs: homes, offices, commercial premises, building plots, rural properties, and land for development.
We have over 30 specialized teams in different regions serving more than 90,000 national and international clients, providing them with the necessary advice to guarantee their security, legal efficiency, and the best financial and tax returns.
Contact Gilmar for more information about the project, to learn about the planned specifications, and to explore the available customization options.
This is an opportunity to acquire a modernly designed home with spacious rooms, abundant natural light, and high-end finishes, with the option to select certain finishes during the construction phase.
A home designed to maximize light, space, and comfort:
The house is distributed over three floors. The ground floor features a kitchen, a living-dining room with a fireplace, a terrace, and a bedroom with an en-suite bathroom—a layout that allows for a spacious living area and an additional room on this same floor.
The first floor houses three bedrooms and two bathrooms, all with access to a terrace. The master bedroom includes a dressing room and an en-suite bathroom, creating a private space designed for relaxation.
The basement houses the garage, with space for two vehicles, and offers the possibility of creating additional space as a bedroom, office, or even a suite, depending on the needs and feasibility of the project.
Contemporary Design and Specifications:
The house features modern architecture with a flat roof and large windows, designed to maximize natural light, even in the basement thanks to its large-format windows.
Among the planned features and installations are aerothermal heating and cooling with underfloor heating, pre-installation for solar panels, PVC windows with a walnut finish and an A+++ energy rating, and motorized blinds. The house will also include a fitted kitchen, built-in wardrobes in all bedrooms, a fireplace, smart toilets, natural stone cladding in the wet areas, and large-format porcelain flooring.
Outside, a gazebo and barbecue area are planned. The swimming pool is optional; its inclusion will be confirmed in the purchase agreement.
Location and Surroundings:
The villa is located at the entrance to the Cerro de Alarcón 1 residential development, next to bus stops and a restaurant/café, with a future Dia supermarket nearby. Its location at the end of a cul-de-sac promotes privacy and tranquility by reducing pedestrian and vehicular traffic.
Current Construction Status and Images:
The property is currently under construction. The basement and ground floor structures are already complete, allowing you to appreciate the progress of the work.
The images and renderings accompanying this listing are for illustrative purposes only and may not exactly match the final result of the construction, the finishes, or the elements that are ultimately implemented. During the construction phase, the buyer will be able to choose certain high-end finishes according to the project specifications.
At Gilmar, we have been working to offer our clients the best properties for 37 years. We cover all your real estate needs: homes, offices, commercial premises, building plots, rural properties, and land for development.
We have over 30 specialized teams in different regions serving more than 90,000 national and international clients, providing them with the necessary advice to guarantee their security, legal efficiency, and the best financial and tax returns.
Contact Gilmar for more information about the project, to learn about the planned specifications, and to explore the available customization options.
-
Type de propriété
Villa
-
Prix/pied²
$232
Caractéristiques
Explorez le secteur
Cerro de Alarcón 1, Valdemorillo, 28291, Spain
Voir sur Google Maps
Prix par sqft
Faible
Élevé
Inscrit il y a 8 mois
Vous vous êtes renseigné sur ce bien
L'agent vous contactera bientôt par
Publié par
13
Annonces
2026
Inscrit
Réserver une visite avec the agent
Choisissez une date et si vous souhaitez une visite virtuelle ou en personne avec l’agent.
Date préférée
Type de visite
Dernière mise à jour
Octobre 29
Première mise en ligne
Octobre 29
Référence de l’annonce
228329
Propriétés similaires à proximité
Nouvelles annonces à Valdemorillo





Explorez plus de biens à vendre
Valdemorillo, Communauté de Madrid, Espagne types de propriétés
Valdemorillo, Communauté de Madrid, Espagne Recherches populaires
- Vue sur le lac propriétés à Valdemorillo, Communauté de Madrid, Espagne
- Vue sur la ville propriétés à Valdemorillo, Communauté de Madrid, Espagne
- Vue sur la montagne propriétés à Valdemorillo, Communauté de Madrid, Espagne
- Propriétés avec Cuisine extérieure à Valdemorillo, Communauté de Madrid, Espagne
- Immobilier d’investissement propriétés à Valdemorillo, Communauté de Madrid, Espagne
- Moderne propriétés à Valdemorillo, Communauté de Madrid, Espagne
- Équestre propriétés à Valdemorillo, Communauté de Madrid, Espagne
- Constructions neuves propriétés à Valdemorillo, Communauté de Madrid, Espagne
- Propriétés avec Bibliothèque à Valdemorillo, Communauté de Madrid, Espagne
- Rénové propriétés à Valdemorillo, Communauté de Madrid, Espagne
- Propriétés avec Cinéma à Valdemorillo, Communauté de Madrid, Espagne
Guides et histoires connexes
La confiance des plus grands courtiers du monde
Les agents des propriétés les plus exceptionnelles du monde publient sur JamesEdition.
- Des annonces de Sotheby's, Christie's, BARNES et Engel & Völkers
- Chaque annonce est vérifiée avant sa mise en ligne
- Contactez directement des agents vérifiés
En continuant, vous acceptez nos Conditions et notre Politique de confidentialité.