$3,347,533
Villa De Charme De 5 Chambres Vue Panoramique
- 5 Chambres
- 4 SdB
- 3,230 Sqft
- 26,910 Sqft lot
- Mis à jour: Août 7
- 3
À propos de la propriété
La description a été traduite automatiquement.
La description est affichée dans la langue d'origine.
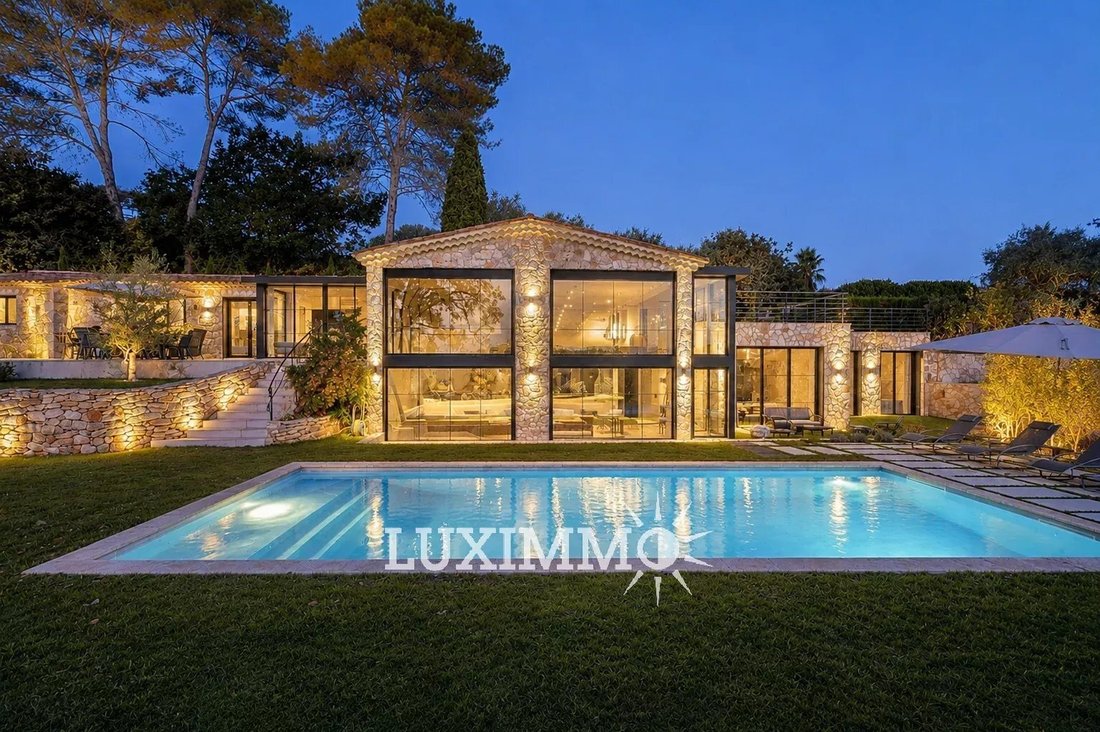
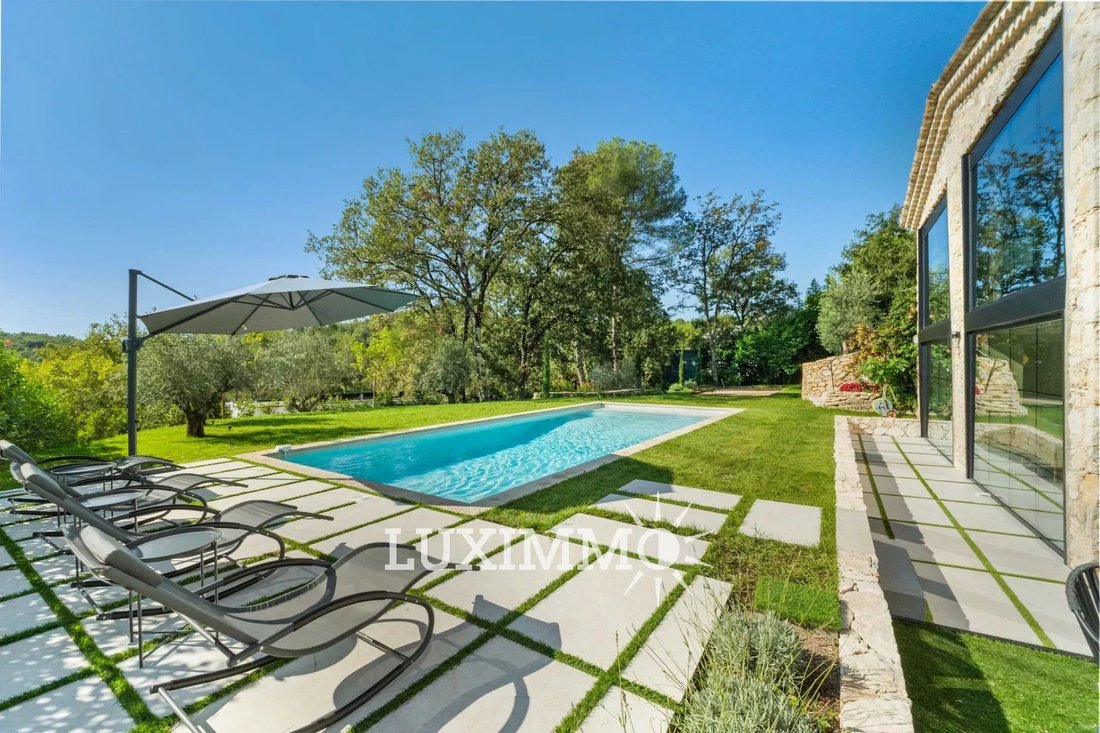
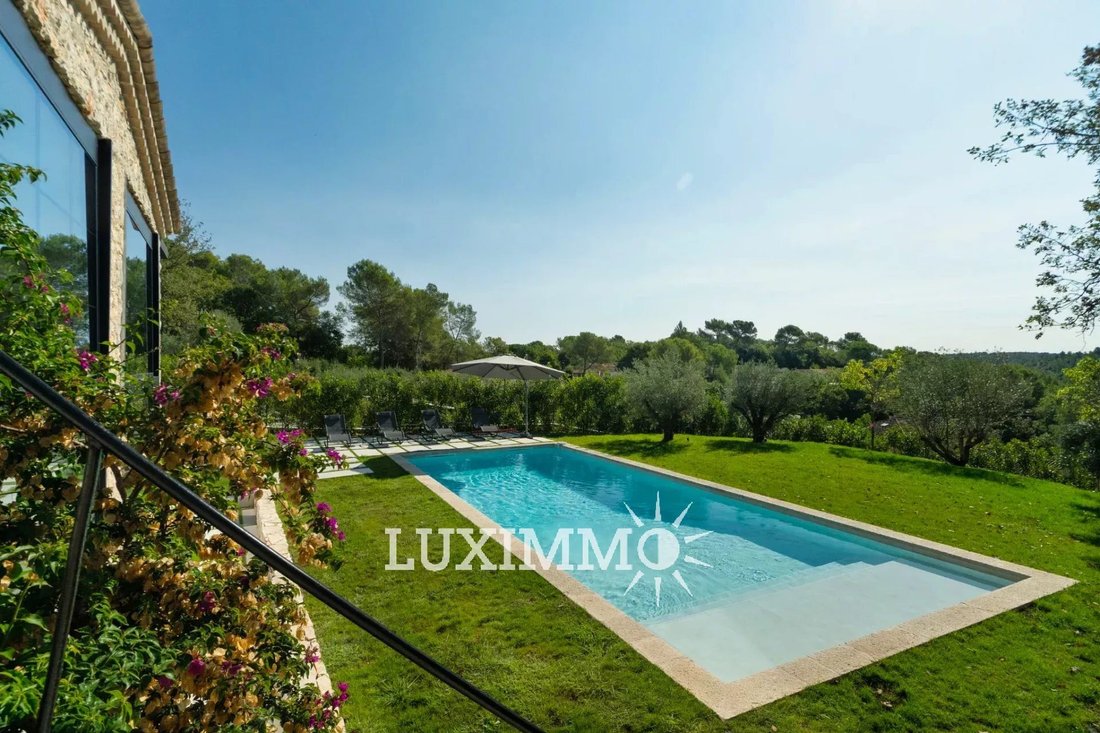
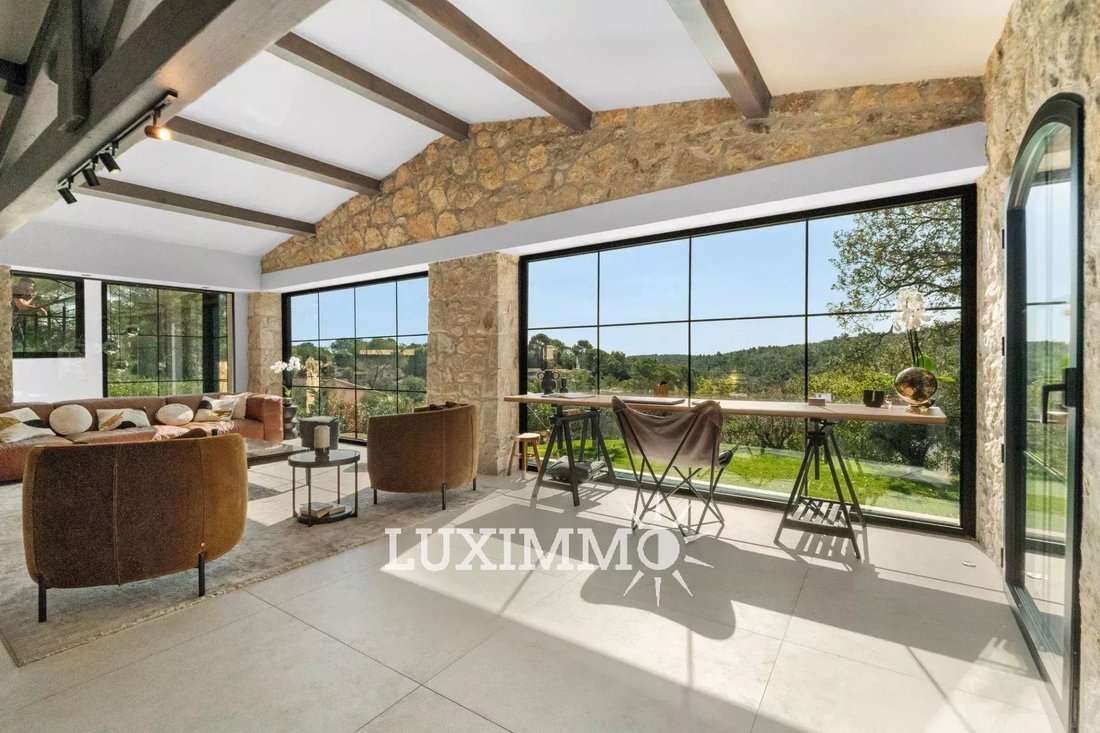
Valbonne - Situated in a dominant position, in absolute calm, this fully renovated villa of approx. 300m2 is built on a wooded plot of 2500m2 with swimming pool.
Main living level: Large living room of approx. 86m2, with 1 fitted kitchen, 4 bedrooms and 3 bathrooms, including the master bedroom with dressing room and bathroom.
Garden level: 1 bedroom with dressing room and bathro
Main living level: Large living room of approx. 86m2, with 1 fitted kitchen, 4 bedrooms and 3 bathrooms, including the master bedroom with dressing room and bathroom.
Garden level: 1 bedroom with dressing room and bathro
Valbonne - Situated in a dominant position, in absolute calm, this fully renovated villa of approx. 300m2 is built on a wooded plot of 2500m2 with swimming pool.
Main living level: Large living room of approx. 86m2, with 1 fitted kitchen, 4 bedrooms and 3 bathrooms, including the master bedroom with dressing room and bathroom.
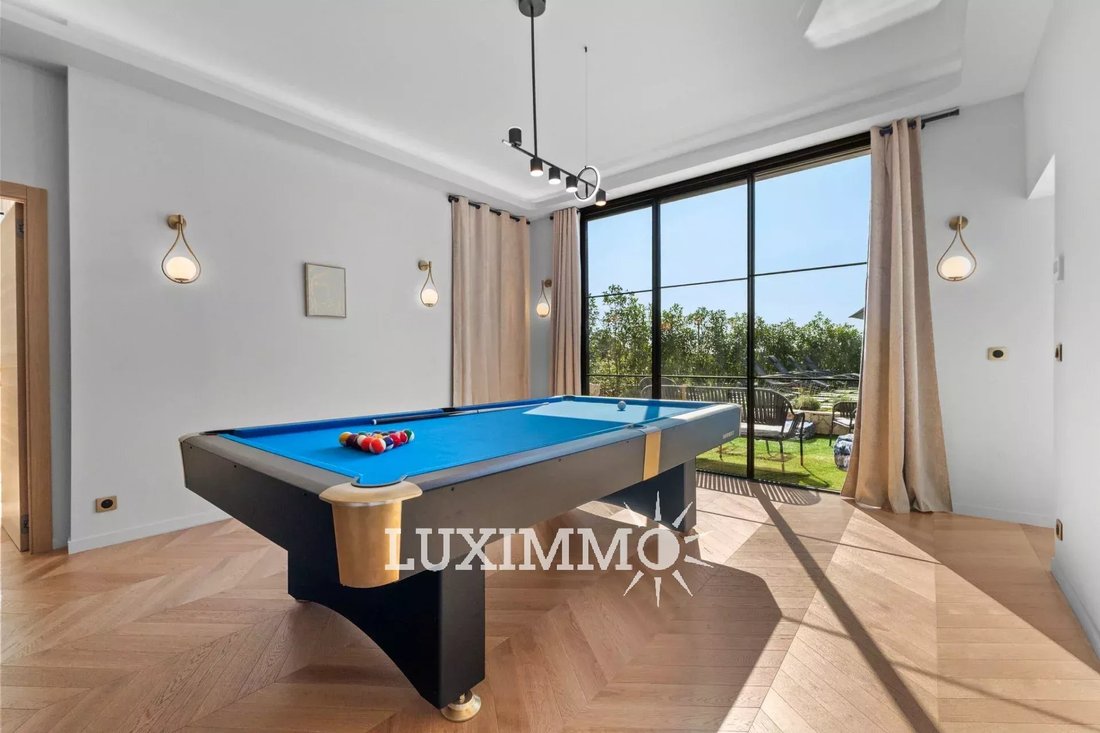
Garden level: 1 bedroom with dressing room and bathroom, 1 wellness area with sauna and hammam and 1 games/cinema room.
« Information on the risks to which this property is exposed is available on the Géorisques website: [hidden information] »
Des informations sur les risques auxquels est exposé ce bien sont disponibles sur le site Géorisques : https://www.georisques.gouv.fr/
Main living level: Large living room of approx. 86m2, with 1 fitted kitchen, 4 bedrooms and 3 bathrooms, including the master bedroom with dressing room and bathroom.
Garden level: 1 bedroom with dressing room and bathroom, 1 wellness area with sauna and hammam and 1 games/cinema room.
« Information on the risks to which this property is exposed is available on the Géorisques website: [hidden information] »
Des informations sur les risques auxquels est exposé ce bien sont disponibles sur le site Géorisques : https://www.georisques.gouv.fr/
-
Type de propriété
Villa
-
Année de construction
1997
-
Prix/pied²
$1,036
Caractéristiques
- Jardin
- Piscine
- Cheminée
- Sauna
- Cinéma
- Salle de jeux
- Rénové
- Vue panoramique / panoramique
- Porte
Caractéristiques
Lot
- Vue panoramique / panoramique
- Rénové
Intérieur
- Haut plafond
- Cheminée
- Îlot de cuisine
- Bar
- Sauna
- Salle de jeux
- Cinéma
- Comptoirs en pierre
Outdoor
- Piscine
- Porte
- Jardin
Explorez le secteur
Valbonne, Provence-Alpes-Côte d'Azur, France
Voir sur Google Maps
Prix par sqft
Faible
Élevé
Located in the charming village of Valbonne, this property offers residents easy access to the vibrant towns along the French Riviera. A short drive connects you to the lively city of Cannes or the international hub of Nice. Enjoy the serene countryside with proximity to golf clubs, upscale dining, and luxury shopping experiences. Ideal for families, prestigious schools are within reach, making it a perfect blend of tranquility and accessibility.
Voir à proximité
Attractions
Écoles
Nice Côte d'Azur Airport
Airport
25 min
Antibes Train Station
Train Station
20 min
Golf Opio Valbonne
Golf & Country Clubs
10 min
Biot Glass Museum
Culture & Heritage
15 min
Maison Ladurée Cannes
Luxury Wellness & Spas
30 min
Mougins School
International School
15 min
International School of Nice
International School
30 min
École Saint-Philippe
Private School
10 min
Inscrit il y a 3 ans
Vous vous êtes renseigné sur ce bien
L'agent vous contactera bientôt par
Publié par
62
Annonces
2024
Inscrit
Réserver une visite avec the agent
Choisissez une date et si vous souhaitez une visite virtuelle ou en personne avec l’agent.
Date préférée
Type de visite
Dernière mise à jour
Août 7
Première mise en ligne
Septembre 19, 2025
Référence de l’annonce
86191772
Propriétés similaires à proximité
Nouvelles annonces à Valbonne

Explorez plus de biens à vendre
Valbonne, Provence-Alpes-Côte d'Azur, France types de propriétés
- Villas à vendre à Valbonne, Provence-Alpes-Côte d'Azur, France
- Maisons à vendre à Valbonne, Provence-Alpes-Côte d'Azur, France
- Appartements à vendre à Valbonne, Provence-Alpes-Côte d'Azur, France
- Campagne à vendre à Valbonne, Provence-Alpes-Côte d'Azur, France
- Maisons de campagne à vendre à Valbonne, Provence-Alpes-Côte d'Azur, France
Valbonne, Provence-Alpes-Côte d'Azur, France Recherches populaires
- Vue sur la mer propriétés à Valbonne, Provence-Alpes-Côte d'Azur, France
- Propriétés avec Terrasse à Valbonne, Provence-Alpes-Côte d'Azur, France
- Vue sur un golfe propriétés à Valbonne, Provence-Alpes-Côte d'Azur, France
- Duplex propriétés à Valbonne, Provence-Alpes-Côte d'Azur, France
- Lotissement sécurisé propriétés à Valbonne, Provence-Alpes-Côte d'Azur, France
- Au bord de l’eau propriétés à Valbonne, Provence-Alpes-Côte d'Azur, France
- Constructions neuves propriétés à Valbonne, Provence-Alpes-Côte d'Azur, France
- Le front de mer propriétés à Valbonne, Provence-Alpes-Côte d'Azur, France
- Propriétés avec Cinéma à Valbonne, Provence-Alpes-Côte d'Azur, France
Guides et histoires connexes
La confiance des plus grands courtiers du monde
Les agents des propriétés les plus exceptionnelles du monde publient sur JamesEdition.
- Des annonces de Sotheby's, Christie's, BARNES et Engel & Völkers
- Chaque annonce est vérifiée avant sa mise en ligne
- Contactez directement des agents vérifiés
En continuant, vous acceptez nos Conditions et notre Politique de confidentialité.