$859,200
Vente Maison/Villa 5 Pièces
- 4 Chambres
- 2 SdB
- 2,358 Sqft
- 11,453 Sqft lot
- Mis à jour: Juillet 30
-
1
Vues des 30 derniers jours
À propos de la propriété
La description a été traduite automatiquement.
La description est affichée dans la langue d'origine.
iad France - Jessica Neyroud vous propose: - VISITE VIRTUELLE DISPONIBLE-
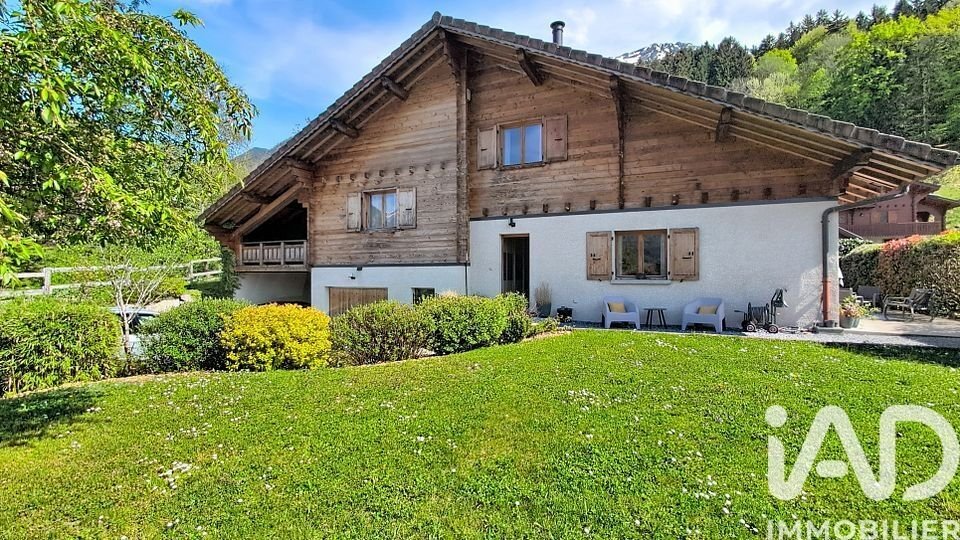
COUP DE COEUR : Laissez vous séduire par cette maison d’exception située à Val de Chaise, offrant un cadre de vie unique alliant modernité, confort et sérénité. Construite en 2007 en ossature bois, cette propriété de prestige saura vous séduire par ses finitions soignées et ses nombreux atouts.
La maison s’
COUP DE COEUR : Laissez vous séduire par cette maison d’exception située à Val de Chaise, offrant un cadre de vie unique alliant modernité, confort et sérénité. Construite en 2007 en ossature bois, cette propriété de prestige saura vous séduire par ses finitions soignées et ses nombreux atouts.
La maison s’
iad France - Jessica Neyroud offers you: - VIRTUAL TOUR AVAILABLE - A TRUE FAVORITE: Let yourself be charmed by this exceptional house located in Val de Chaise, offering a unique living environment that combines modernity, comfort, and serenity. Built in 2007 with a wooden frame, this prestigious property will captivate you with its meticulous finishes and numerous advantages. The house spans 219
iad France - Jessica Neyroud vous propose: - VISITE VIRTUELLE DISPONIBLE-
COUP DE COEUR : Laissez vous séduire par cette maison d’exception située à Val de Chaise, offrant un cadre de vie unique alliant modernité, confort et sérénité. Construite en 2007 en ossature bois, cette propriété de prestige saura vous séduire par ses finitions soignées et ses nombreux atouts.
La maison s’étend sur 219m² utiles (154m2 habitables) et est implantée sur un vaste terrain de 827m2 sans vis à vis qui vous garantit calme et intimité en toutes saisons. L’espace de vie se répartit harmonieusement sur 3 demi-niveaux, avec 4 chambres spacieuses et 2 salles de bains offrant tout le confort nécessaire pour une grande famille.
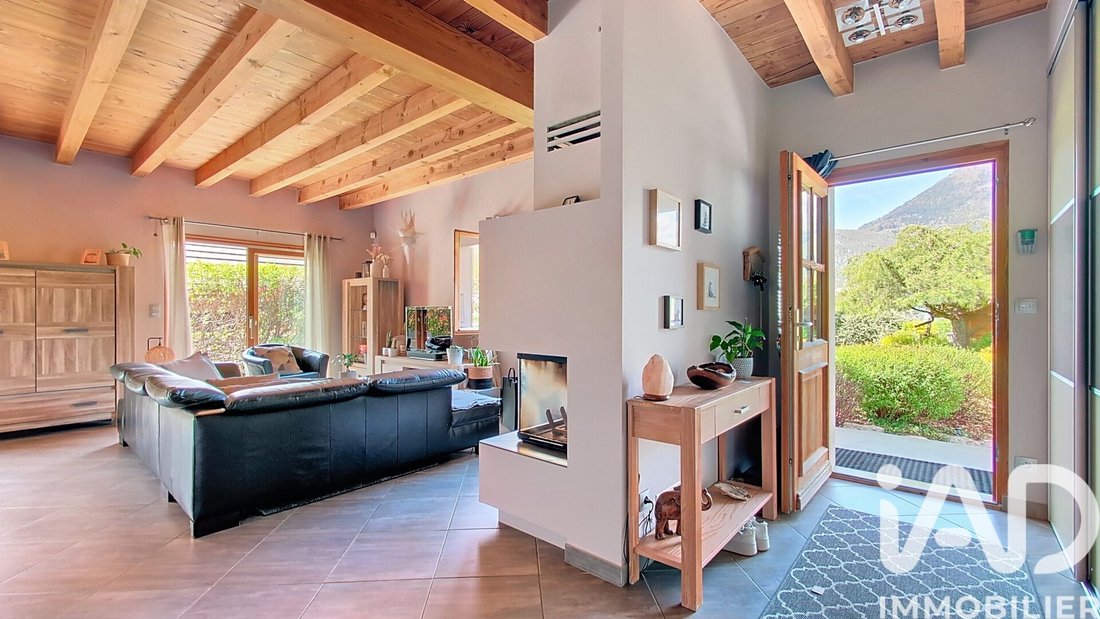
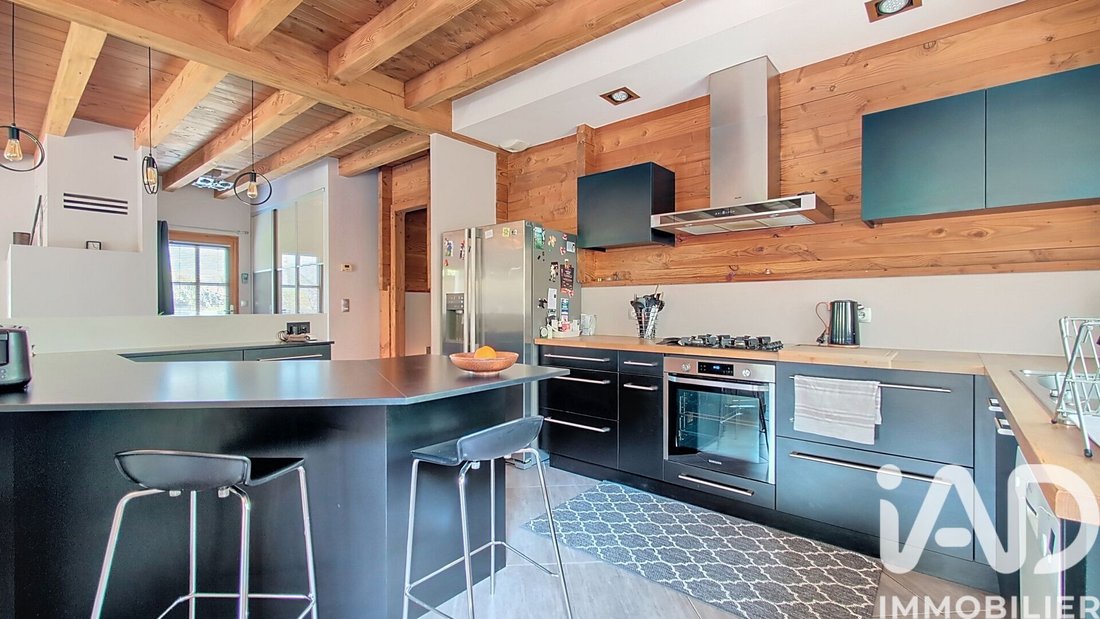
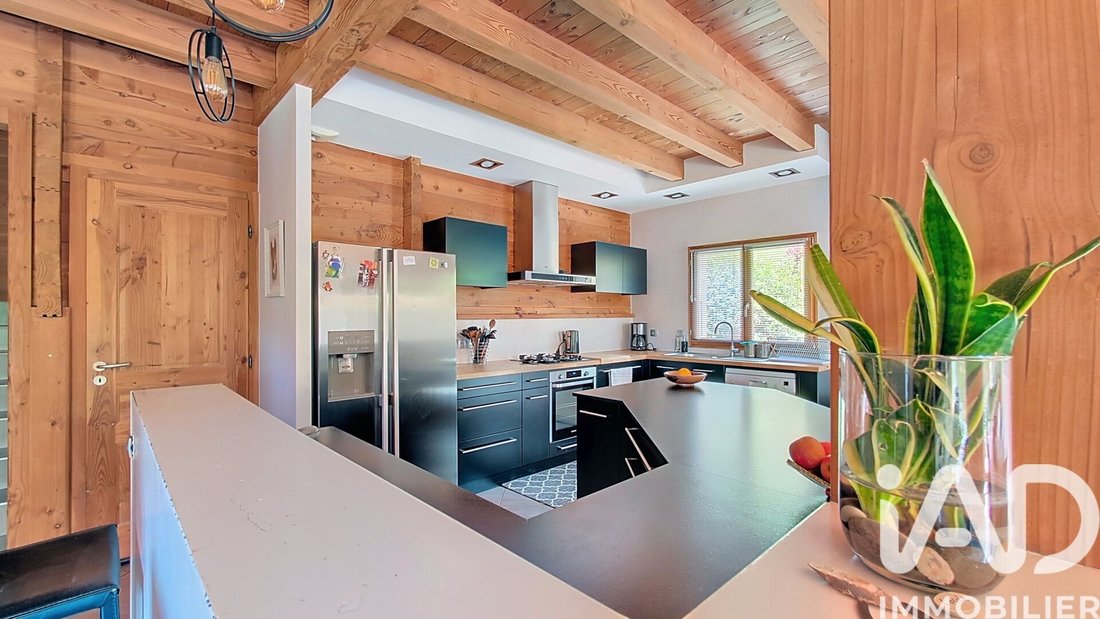
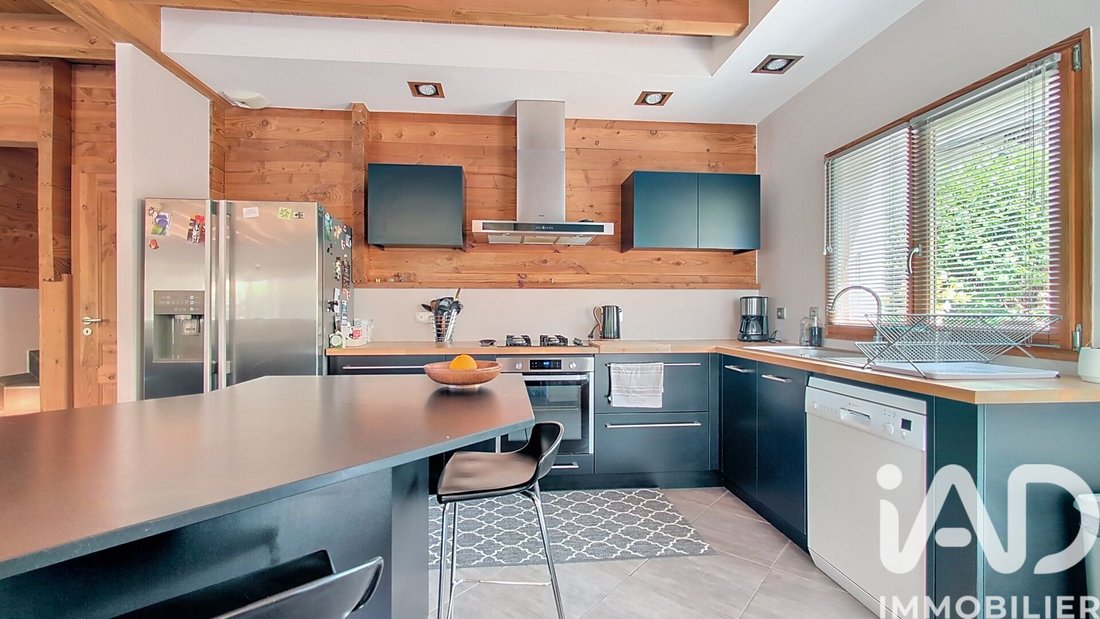
Au rez-de-chaussée, vous découvrirez une entrée avec placard, une cuisine équipée moderne ouverte sur un spacieux séjour avec cheminée , offrant un espace de détente convivial.
Au 1er demi niveau, vous trouverez deux belles chambres dont une aménagée avec dressing et l’autre aménagée en bureau , une salle d’eau avec douche italienne et double vasque , ainsi qu’un toilette indépendant .
Au 2ème demi niveau, vous disposerez de deux chambres spacieuses qui bénéficient d’une belle hauteur sous plafond avec poutres apparentes, ainsi qu’une salle de bain avec baignoire et double vasque .
Le sous - sol, accessible par l’intérieure comme par l’extérieur, est entièrement aménagé avec carrelage au sol. Il bénéficie d’un espace cellier, d’un espace buanderie avec évier, ainsi que d’un espace rangement .
Des combles de 60 m2 au sol sont aménageables (attentes pour la salle de bain déjà prévues, électricité tirée et autorisation pour pose de 3 velux accordée) .
La maison bénéficie également d’un garage fermé ainsi que d’un chalet de 15 m2 initialement prévue pour accueillir un cheval.
Les équipements de qualité incluent un système de chauffage individuel combinant cheminée, pompe à chaleur avec chauffage au sol hydraulique et panneaux photovoltaïques, assurant un confort thermique optimal et économique tout au long de l’année.
Les + :
- Aucun travaux à prévoir
- Nombreux rangements
- Aspirateur centralisé
- Terrain piscinable
- Grande capacité de parking
Vie pratique :
- Ecole maternelle et primaire à 180m
- Collège à 3km (arrêt de car à 50m)
- Commerces à 2.5km
- FAVERGES 2.5km
- ANNECY à 27km
- ALBERVILLE à 27km
- A 40 mn des stations de ski
Cette maison en excellent état saura combler toutes vos attentes en termes de confort, de prestations et d’environnement. Une visite s’impose pour découvrir toutes les subtilités et le charme de ce bien d’exception. N’hésitez pas à me contacter pour plus d’informations et pour organiser une visite.
-VISITE VIRTUELLE DISPONIBLE-
Honoraires d’agence à la charge du vendeur.
Information d’affichage énergétique sur ce bien : classe ENERGIE C indice 171 et classe CLIMAT A indice 5. Les informations sur les risques auxquels ce bien est exposé, y compris l’obligation légale de débroussaillement, sont disponibles sur le site Géorisques : [hidden information]
La présente annonce immobilière a été rédigée sous la responsabilité éditoriale de Mme Jessica Neyroud mandataire indépendant en immobilier (sans détention de fonds), agent commercial de la SAS [hidden information] France immatriculé au RSAC de ANNECY sous le numéro [hidden information], titulaire de la carte de démarchage immobilier pour le compte de la société [hidden information] France SAS.
Des informations sur les risques auxquels est exposé ce bien sont disponibles sur le site Géorisques : https://www.georisques.gouv.fr/
COUP DE COEUR : Laissez vous séduire par cette maison d’exception située à Val de Chaise, offrant un cadre de vie unique alliant modernité, confort et sérénité. Construite en 2007 en ossature bois, cette propriété de prestige saura vous séduire par ses finitions soignées et ses nombreux atouts.
La maison s’étend sur 219m² utiles (154m2 habitables) et est implantée sur un vaste terrain de 827m2 sans vis à vis qui vous garantit calme et intimité en toutes saisons. L’espace de vie se répartit harmonieusement sur 3 demi-niveaux, avec 4 chambres spacieuses et 2 salles de bains offrant tout le confort nécessaire pour une grande famille.
Au rez-de-chaussée, vous découvrirez une entrée avec placard, une cuisine équipée moderne ouverte sur un spacieux séjour avec cheminée , offrant un espace de détente convivial.
Au 1er demi niveau, vous trouverez deux belles chambres dont une aménagée avec dressing et l’autre aménagée en bureau , une salle d’eau avec douche italienne et double vasque , ainsi qu’un toilette indépendant .
Au 2ème demi niveau, vous disposerez de deux chambres spacieuses qui bénéficient d’une belle hauteur sous plafond avec poutres apparentes, ainsi qu’une salle de bain avec baignoire et double vasque .
Le sous - sol, accessible par l’intérieure comme par l’extérieur, est entièrement aménagé avec carrelage au sol. Il bénéficie d’un espace cellier, d’un espace buanderie avec évier, ainsi que d’un espace rangement .
Des combles de 60 m2 au sol sont aménageables (attentes pour la salle de bain déjà prévues, électricité tirée et autorisation pour pose de 3 velux accordée) .
La maison bénéficie également d’un garage fermé ainsi que d’un chalet de 15 m2 initialement prévue pour accueillir un cheval.
Les équipements de qualité incluent un système de chauffage individuel combinant cheminée, pompe à chaleur avec chauffage au sol hydraulique et panneaux photovoltaïques, assurant un confort thermique optimal et économique tout au long de l’année.
Les + :
- Aucun travaux à prévoir
- Nombreux rangements
- Aspirateur centralisé
- Terrain piscinable
- Grande capacité de parking
Vie pratique :
- Ecole maternelle et primaire à 180m
- Collège à 3km (arrêt de car à 50m)
- Commerces à 2.5km
- FAVERGES 2.5km
- ANNECY à 27km
- ALBERVILLE à 27km
- A 40 mn des stations de ski
Cette maison en excellent état saura combler toutes vos attentes en termes de confort, de prestations et d’environnement. Une visite s’impose pour découvrir toutes les subtilités et le charme de ce bien d’exception. N’hésitez pas à me contacter pour plus d’informations et pour organiser une visite.
-VISITE VIRTUELLE DISPONIBLE-
Honoraires d’agence à la charge du vendeur.
Information d’affichage énergétique sur ce bien : classe ENERGIE C indice 171 et classe CLIMAT A indice 5. Les informations sur les risques auxquels ce bien est exposé, y compris l’obligation légale de débroussaillement, sont disponibles sur le site Géorisques : [hidden information]
La présente annonce immobilière a été rédigée sous la responsabilité éditoriale de Mme Jessica Neyroud mandataire indépendant en immobilier (sans détention de fonds), agent commercial de la SAS [hidden information] France immatriculé au RSAC de ANNECY sous le numéro [hidden information], titulaire de la carte de démarchage immobilier pour le compte de la société [hidden information] France SAS.
Des informations sur les risques auxquels est exposé ce bien sont disponibles sur le site Géorisques : https://www.georisques.gouv.fr/
iad France - Jessica Neyroud offers you: - VIRTUAL TOUR AVAILABLE - A TRUE FAVORITE: Let yourself be charmed by this exceptional house located in Val de Chaise, offering a unique living environment that combines modernity, comfort, and serenity. Built in 2007 with a wooden frame, this prestigious property will captivate you with its meticulous finishes and numerous advantages. The house spans 219 m² of usable space (154 m² living area) and is set on a large 827 m² plot with no overlooking neighbors, ensuring peace and privacy in all seasons. The living space is harmoniously distributed over 3 half-levels, with 4 spacious bedrooms and 2 bathrooms providing all the comfort needed for a large family. On the ground floor, you will find an entrance with a closet, a modern equipped kitchen open to a spacious living room with a fireplace, offering a cozy relaxation area. On the first half-level, there are two beautiful bedrooms, one fitted with a dressing room and the other arranged as an office, a bathroom with an Italian shower and double sinks, as well as a separate toilet. On the second half-level, you will find two spacious bedrooms with high ceilings and exposed beams, along with a bathroom featuring a bathtub and double sinks. The basement, accessible from both inside and outside, is fully finished with tiled floors. It includes a cellar area, a laundry space with a sink, and a storage area. There are 60 m² of attic space that can be converted (bathroom plumbing already planned, electrical wiring installed, and permission granted for the installation of 3 skylights). The house also benefits from a closed garage and a 15 m² chalet originally intended to house a horse. Quality features include an individual heating system combining a fireplace, heat pump with hydraulic underfloor heating, and photovoltaic panels, ensuring optimal and economical thermal comfort throughout the year. Highlights: - No work needed - Plenty of storage - Central vacuum system - Pool-ready land - Large parking capacity Practical living: - Nursery and primary school 180 m away - Middle school 3 km away (bus stop 50 m away) - Shops 2.5 km away - FAVERGES 2.5 km - ANNECY 27 km - ALBERVILLE 27 km - 40 minutes from ski resorts This house in excellent condition will meet all your expectations in terms of comfort, features, and environment. A visit is essential to discover all the subtleties and charm of this exceptional property. Feel free to contact me for more information and to arrange a visit. - VIRTUAL TOUR AVAILABLE - Agency fees payable by the seller. Energy performance information for this property: ENERGY class C index 171 and CLIMATE class A index 5. Information on risks to which this property is exposed, including the legal obligation for brush clearing, is available on the Géorisques website: [hidden information] This real estate listing was written under the editorial responsibility of Ms. Jessica Neyroud, independent real estate agent (without holding funds), commercial agent of SAS [hidden information] France registered with the ANNECY Trade and Companies Register under number [hidden information], holder of the real estate canvassing card on behalf of the company [hidden information] France SAS.
Des informations sur les risques auxquels est exposé ce bien sont disponibles sur le site Géorisques : https://www.georisques.gouv.fr/
Des informations sur les risques auxquels est exposé ce bien sont disponibles sur le site Géorisques : https://www.georisques.gouv.fr/
-
Type de propriété
Maison
-
Étages
2
-
Année de construction
2007
-
Prix/pied²
$364
-
Émissions
A
-
Consommation
C
Caractéristiques
- Jardin
- Terrasse
- Garage
- Cheminée
- Vue sur la montagne
- Cuisinière à gaz
- Espace de vie extérieur
- Îlot de cuisine
- Haut plafond
Explorez le secteur
Cons-Sainte-Colombe, Val de Chaise, France
Voir sur Google Maps
Prix par sqft
Faible
Élevé
Inscrit il y a 3 ans
Vous vous êtes renseigné sur ce bien
L'agent vous contactera bientôt par
Publié par
10746
Annonces
2023
Inscrit
Réserver une visite avec the agent
Choisissez une date et si vous souhaitez une visite virtuelle ou en personne avec l’agent.
Date préférée
Type de visite
Dernière mise à jour
Juillet 30
Première mise en ligne
Apr 12
Référence de l’annonce
1989654
La confiance des plus grands courtiers du monde
Les agents des propriétés les plus exceptionnelles du monde publient sur JamesEdition.
- Des annonces de Sotheby's, Christie's, BARNES et Engel & Völkers
- Chaque annonce est vérifiée avant sa mise en ligne
- Contactez directement des agents vérifiés
En continuant, vous acceptez nos Conditions et notre Politique de confidentialité.