Prix sur demande
par semaine
Chalet De Prestige Avec Vue Panoramique
- 6 Chambres
- 6 SdB
- 4,306 Sqft
- Mis à jour: Aujourd'hui
- 5
À propos de la propriété
La description a été traduite automatiquement.
La description est affichée dans la langue d'origine.
Located on a hillside in the exclusive Savoleyres neighborhood of Verbier, this chalet offers breathtaking views of the snow-covered mountains and the resort below. This classic alpine retreat combines everything you could wish for a relaxing winter stay.
Accommodating 11 people in six carefully decorated bedrooms, this luxury detached chalet is the perfect getaway for a large family or g
Accommodating 11 people in six carefully decorated bedrooms, this luxury detached chalet is the perfect getaway for a large family or g
Located on a hillside in the exclusive Savoleyres neighborhood of Verbier, this chalet offers breathtaking views of the snow-covered mountains and the resort below. This classic alpine retreat combines everything you could wish for a relaxing winter stay.
Accommodating 11 people in six carefully decorated bedrooms, this luxury detached chalet is the perfect getaway for a large family or group of friends. Each bedroom has its own bathroom or shower room.
The entrance leads to a spacious ski room and games area, equipped with boot warmers and ample storage. This space also includes a pool table and an adjoining private laundry room.
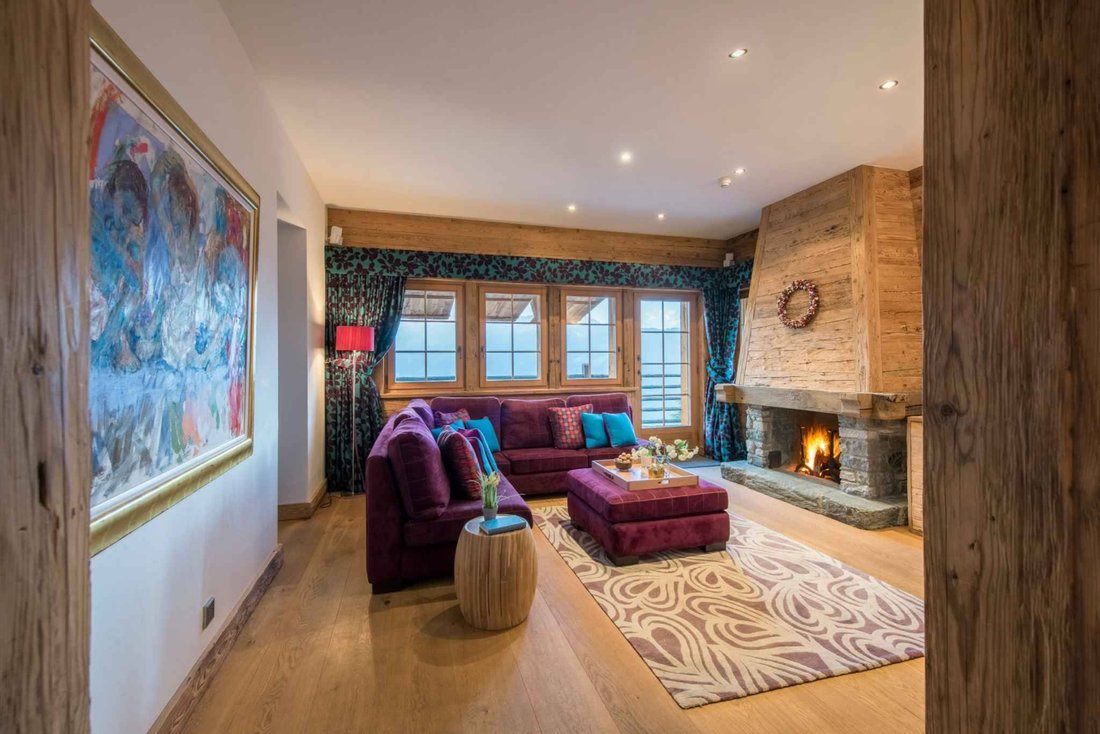
On the first floor, there is a cozy TV lounge with a fireplace and large sofas, ideal for younger guests after dinner. This level also includes two double bedrooms with en-suite shower rooms and one twin bedroom with an en-suite shower room.
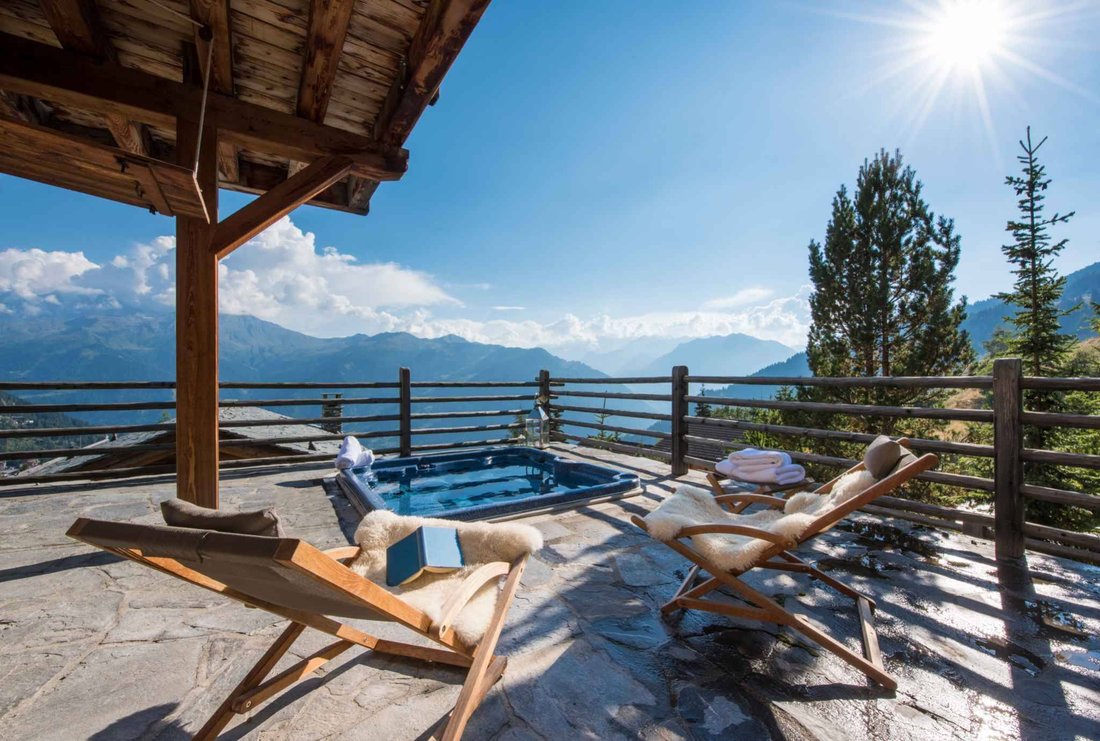
One of the chalet’s main highlights is the outdoor jacuzzi, set into a large terrace with panoramic views of the Grand and Petit Combin—perfect for relaxing after a day on the slopes. A steam room with a shower is also available to extend the wellness experience.
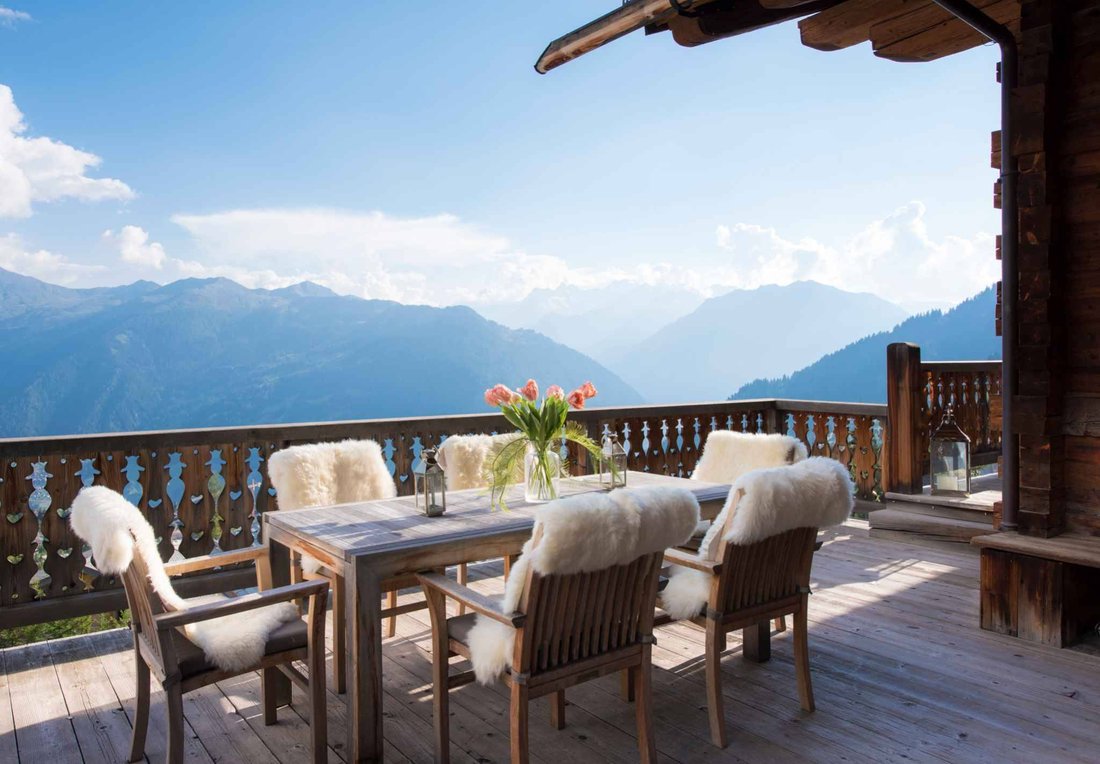
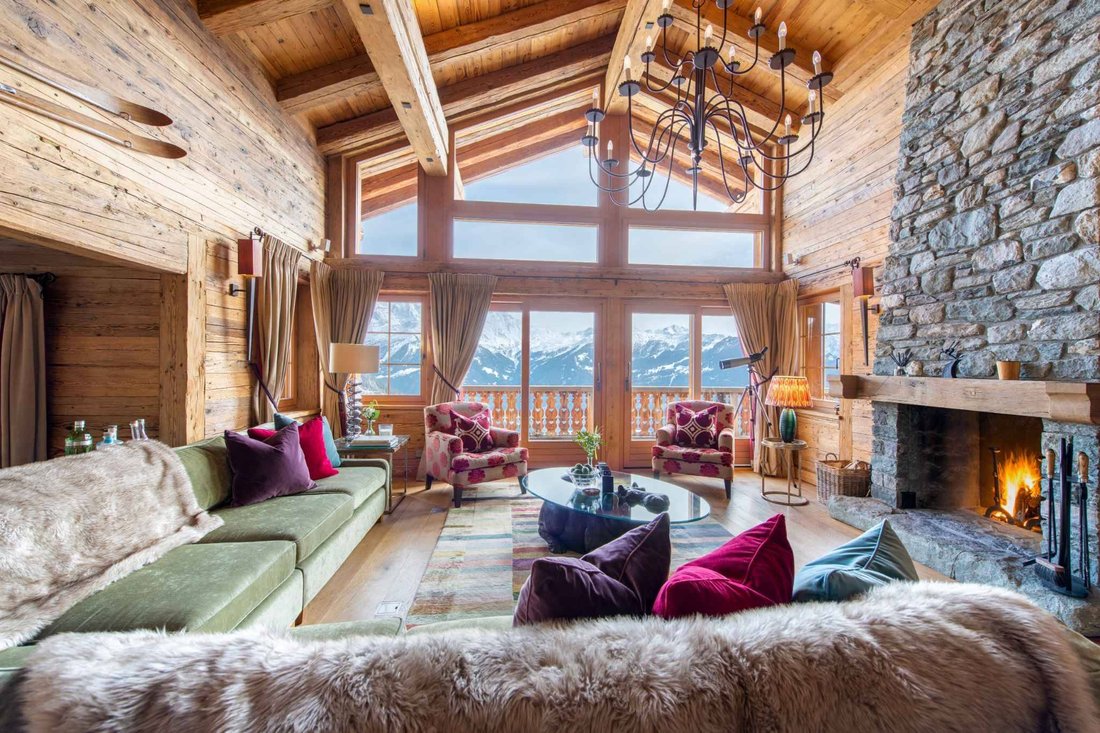
The main living room and dining area are on the second floor. The space features a cathedral ceiling and large sliding glass doors that let in warm natural light. A stone fireplace stands at the heart of the room, decorated with a mix of reclaimed wood and contemporary furniture, creating an elegant yet welcoming atmosphere. The adjoining terrace is ideal for enjoying an aperitif while watching the sunset. The dining room next to the living area can seat up to 10 guests.
A large separate, fully equipped kitchen is located next to the dining room, with sliding doors for added privacy. This level also includes an office and guest toilets.
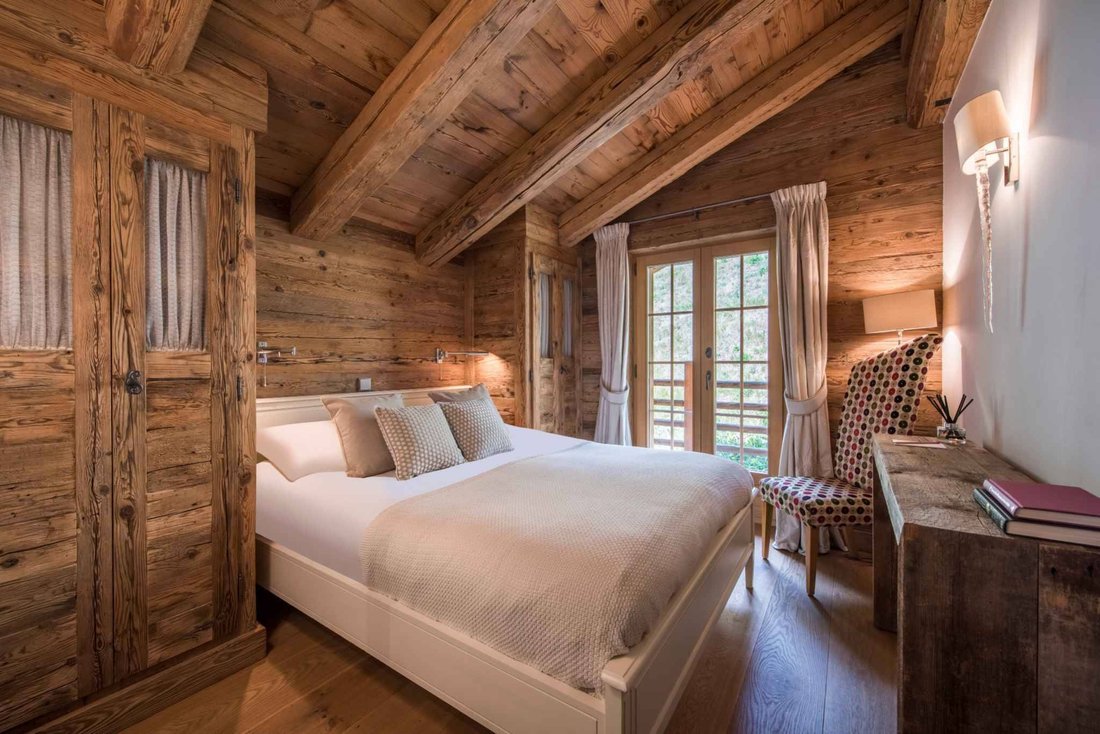
Finally, the top floor houses the master suite tucked under the eaves. It features a private balcony, a walk-through dressing room, a bathroom with a separate shower, and tasteful decor. Two other bedrooms are also on this level: one double bedroom and one queen-size bedroom, each with its own shower room and unique alpine charm.
Outdoor parking is also available for visitors arriving by car.
TOP FLOOR
- 1 master suite (en-suite bathroom with bathtub and separate shower, TV, office, private balcony)
- 1 double bedroom (en-suite shower room, balcony access)
- 1 double bedroom (140 x 200 cm bed, en-suite shower room)
SECOND FLOOR
- Open-plan living and dining room
- Kitchen
- Office space
- Guest WC
FIRST FLOOR
- 1 double bedroom (en-suite shower room, balcony access)
- 1 double bedroom (en-suite shower room)
- 1 twin bedroom (en-suite shower room)
- Outdoor jacuzzi
GROUND FLOOR
- Games room and ski storage
- Laundry room
Accommodating 11 people in six carefully decorated bedrooms, this luxury detached chalet is the perfect getaway for a large family or group of friends. Each bedroom has its own bathroom or shower room.
The entrance leads to a spacious ski room and games area, equipped with boot warmers and ample storage. This space also includes a pool table and an adjoining private laundry room.
On the first floor, there is a cozy TV lounge with a fireplace and large sofas, ideal for younger guests after dinner. This level also includes two double bedrooms with en-suite shower rooms and one twin bedroom with an en-suite shower room.
One of the chalet’s main highlights is the outdoor jacuzzi, set into a large terrace with panoramic views of the Grand and Petit Combin—perfect for relaxing after a day on the slopes. A steam room with a shower is also available to extend the wellness experience.
The main living room and dining area are on the second floor. The space features a cathedral ceiling and large sliding glass doors that let in warm natural light. A stone fireplace stands at the heart of the room, decorated with a mix of reclaimed wood and contemporary furniture, creating an elegant yet welcoming atmosphere. The adjoining terrace is ideal for enjoying an aperitif while watching the sunset. The dining room next to the living area can seat up to 10 guests.
A large separate, fully equipped kitchen is located next to the dining room, with sliding doors for added privacy. This level also includes an office and guest toilets.
Finally, the top floor houses the master suite tucked under the eaves. It features a private balcony, a walk-through dressing room, a bathroom with a separate shower, and tasteful decor. Two other bedrooms are also on this level: one double bedroom and one queen-size bedroom, each with its own shower room and unique alpine charm.
Outdoor parking is also available for visitors arriving by car.
TOP FLOOR
- 1 master suite (en-suite bathroom with bathtub and separate shower, TV, office, private balcony)
- 1 double bedroom (en-suite shower room, balcony access)
- 1 double bedroom (140 x 200 cm bed, en-suite shower room)
SECOND FLOOR
- Open-plan living and dining room
- Kitchen
- Office space
- Guest WC
FIRST FLOOR
- 1 double bedroom (en-suite shower room, balcony access)
- 1 double bedroom (en-suite shower room)
- 1 twin bedroom (en-suite shower room)
- Outdoor jacuzzi
GROUND FLOOR
- Games room and ski storage
- Laundry room
-
Type de propriété
Chalet
Caractéristiques
- Jacuzzi
- Sauna
- Espace de vie extérieur
- Vue sur la montagne
- Haut plafond
- Cheminée
- Terrasse
Explorez le secteur
Verbier, Val de Bagnes, Valais
Voir sur Google Maps
Prix par sqft
Faible
Élevé
Inscrit il y a 7 ans
Vous vous êtes renseigné sur ce bien
L'agent vous contactera bientôt par
Publié par
25
Annonces
2019
Inscrit
Réserver une visite avec the agent
Choisissez une date et si vous souhaitez une visite virtuelle ou en personne avec l’agent.
Date préférée
Type de visite
Dernière mise à jour
Aujourd'hui
Première mise en ligne
Juin 25, 2025
Référence de l’annonce
L66848
La confiance des plus grands courtiers du monde
Les agents des propriétés les plus exceptionnelles du monde publient sur JamesEdition.
- Des annonces de Sotheby's, Christie's, BARNES et Engel & Völkers
- Chaque annonce est vérifiée avant sa mise en ligne
- Contactez directement des agents vérifiés
En continuant, vous acceptez nos Conditions et notre Politique de confidentialité.