
$506,688
Le Bois D'oingt. Villa D'architecte 6 Pièces 175 M2 Sur Terrain De 1214 M2
- 3 Chambres
- 1,893 Sqft
- 13,068 Sqft lot
- Mis à jour: Septembre 7
À propos de la propriété
La description a été traduite automatiquement.
La description est affichée dans la langue d'origine.
EXCLUSIVELY SELECTED FOR YOU! LE BOIS D’OINGT - ARCHITECT-DESIGNED HOUSE - UNIQUE - 175M2 - IMPECCABLE CONDITION - 26M2 MEZZANINE - DOUBLE GARAGE - WINE CELLAR - PEACEFUL AND SERENE - BEAUTIFUL VIEW 35 minutes from Lyon, 20 minutes from Villefranche, 10 km from the A89, in LE BOIS D’OINGT, 400 m from the village center and all amenities, shops, schools, middle school, doctors. Legny Les Ponts-Tarr
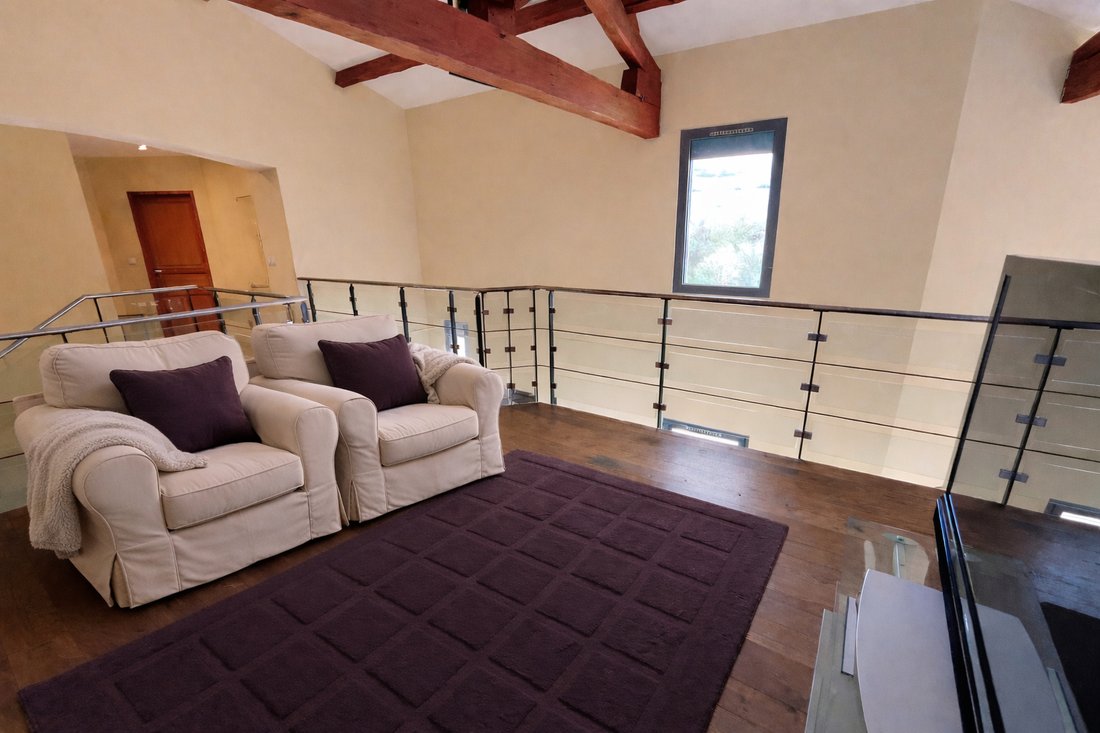
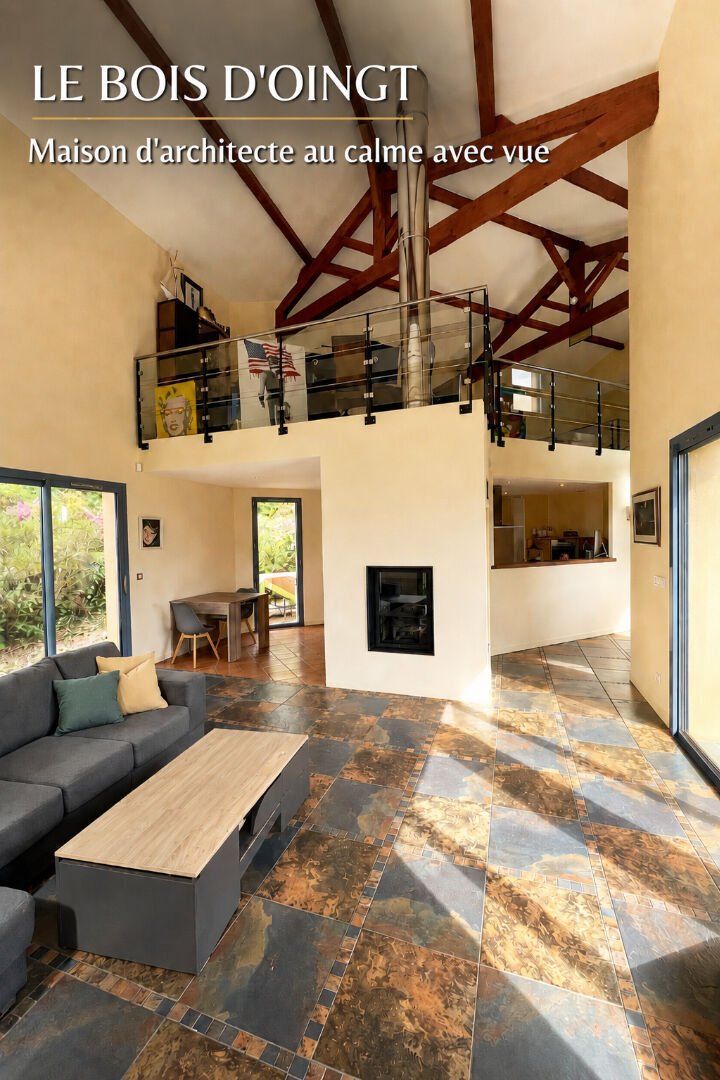
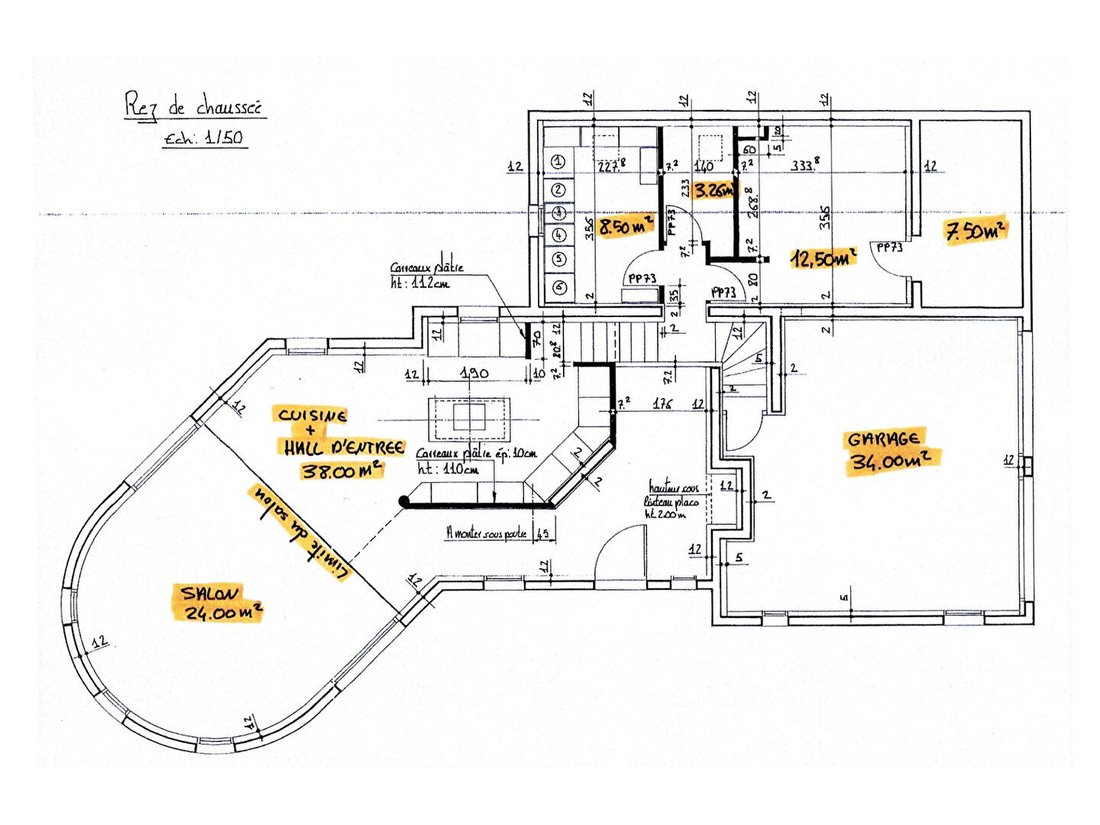
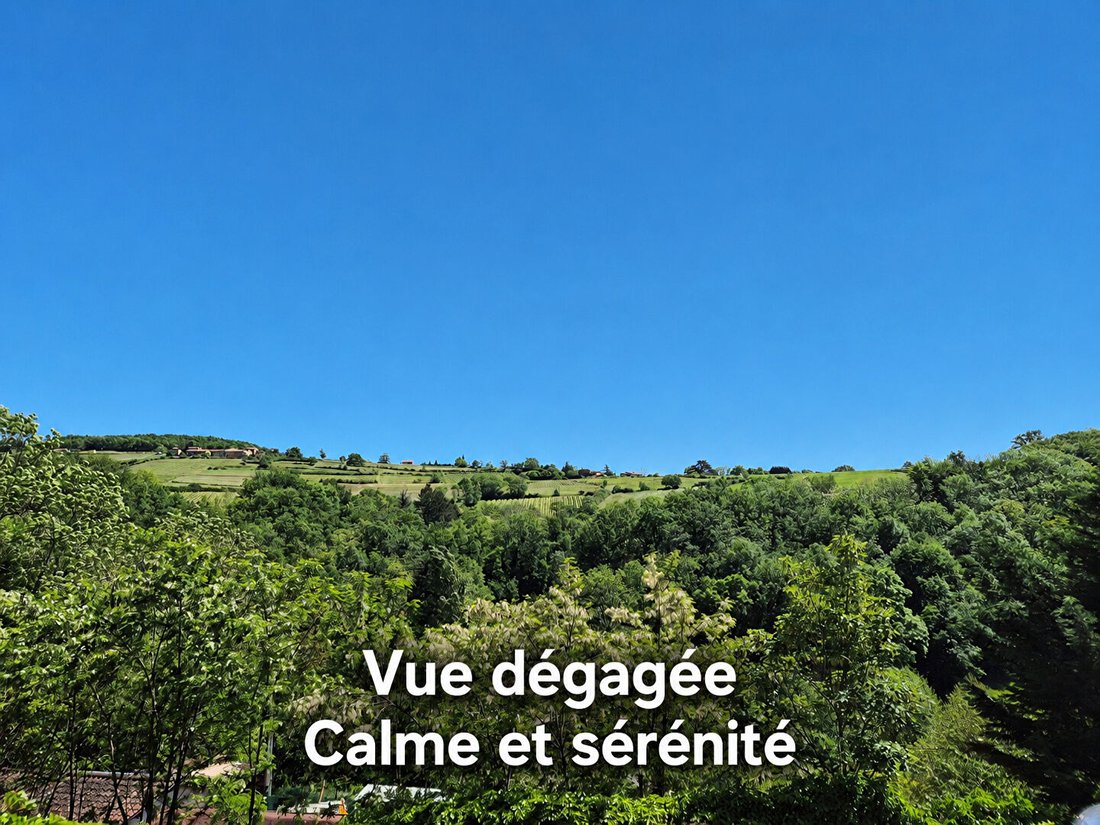
EXCLUSIVELY SELECTED FOR YOU! LE BOIS D’OINGT - ARCHITECT-DESIGNED HOUSE - UNIQUE - 175M2 - IMPECCABLE CONDITION - 26M2 MEZZANINE - DOUBLE GARAGE - WINE CELLAR - PEACEFUL AND SERENE - BEAUTIFUL VIEW 35 minutes from Lyon, 20 minutes from Villefranche, 10 km from the A89, in LE BOIS D’OINGT, 400 m from the village center and all amenities, shops, schools, middle school, doctors. Legny Les Ponts-Tarrets train station 3 km away (direct trains Lozanne-Vaise-Lyon La Part Dieu). Quiet, residential environment surrounded by greenery, elevated location, for this architect-designed detached house built in 2004, approximately 175m2 of living space, 6 rooms, 3 bedrooms, 1 office, set on a wooded 1214m2 plot. Quality materials for this villa offering on one level, about 62m2 on the ground floor: - an entrance with closet, open to a living area with a fitted and equipped eat-in kitchen (induction and gas hob, hood, oven, dishwasher, fridge) and cathedral ceiling living room with insert fireplace. The whole opens directly onto a terrace. A half-level offers a first sleeping area composed of 2 bedrooms, a small shower room, and separate toilets. On the upper level, you will find a superb 26m2 mezzanine currently arranged as an office and TV lounge. A master suite with dressing room, shower room, and toilet completes the space. The basement houses the functional areas of the house including a laundry room, boiler room, storage room, wine cellar, and a 34m2 double garage. The wooded 1214m2 plot has been landscaped according to the existing slope, without fencing. HEATING: electric boiler with underfloor heating on the ground floor + insert fireplace + convectors. HOT WATER: 300l electric water heater. SEWAGE: connected to the main sewer. FEATURES: - fully fitted and equipped kitchen - traditional roof structure - new ventilation system (2025) - water softener - central vacuum system - fiber optic connection - 2 insulated and automated garage doors - aluminum double-glazed windows - electric automated aluminum roller shutters ADVANTAGES: A HIGHLY SOUGHT-AFTER AREA OFFERING A CHARACTERFUL, FUNCTIONAL, AND PERFECTLY MAINTAINED VILLA, QUIET AND CLOSE TO ALL AMENITIES. Not suitable for people with reduced mobility. For more information or to arrange a visit, contact Isabelle TURINETTO at [hidden information]. This FNAIM-certified real estate advisor guarantees and secures your property project. Energy Performance Rating: D, Greenhouse Gas Emissions: B Energy consumption of 218 kWh/m²/year and greenhouse gas emissions of 8 kgCO2/m²/year. Sale price: €450,000 Fees payable by the seller Mandate no. 452527 Information on risks related to this property is available on the website [hidden information]. New energy performance diagnostics after June 2022: Estimated annual energy costs for standard use: between €3,320 and €4,530 per year. Average energy prices indexed as of 01/01/2021. This announcement was written under the editorial responsibility of Isabelle Turinetto, acting as an independent real estate advisor registered with Propriétés Privées, a national real estate company with a capital of €40,000, located at 44 allée des cinq continents 44120 Vertou, Nantes Trade and Companies Register no. , professional card T and G no. CPI44012016000010388 CCI Nantes St Nazaire. Gallian Guarantee - 89 rue de la Boétie, 75008 Paris.
Des informations sur les risques auxquels est exposé ce bien sont disponibles sur le site Géorisques : https://www.georisques.gouv.fr/
Des informations sur les risques auxquels est exposé ce bien sont disponibles sur le site Géorisques : https://www.georisques.gouv.fr/
-
Type de propriété
Villa
-
Année de construction
2004
-
Prix/pied²
$267
Caractéristiques
- Garage
- Vue sur la montagne
- Jacuzzi
- Bureau
- Espace de vie extérieur
- Îlot de cuisine
- Haut plafond
- Comptoirs en pierre
Explorez le secteur
Saint-Laurent-d'Oingt, Val d'Oingt, France
Voir sur Google Maps
Prix par sqft
Faible
Élevé
Inscrit il y a 5 mois
Vous vous êtes renseigné sur ce bien
L'agent vous contactera bientôt par
Publié par
3
Annonces
2026
Inscrit
Réserver une visite avec the agent
Choisissez une date et si vous souhaitez une visite virtuelle ou en personne avec l’agent.
Date préférée
Type de visite
Dernière mise à jour
Septembre 7
Première mise en ligne
Mai 26
Référence de l’annonce
452527TTI
La confiance des plus grands courtiers du monde
Les agents des propriétés les plus exceptionnelles du monde publient sur JamesEdition.
- Des annonces de Sotheby's, Christie's, BARNES et Engel & Völkers
- Chaque annonce est vérifiée avant sa mise en ligne
- Contactez directement des agents vérifiés
En continuant, vous acceptez nos Conditions et notre Politique de confidentialité.