

$3,107,497
Avanthay Immobilier Val D'illiez Chalet D'exception En Cours De Reconstruction 6.5 Pièces 4 Chambres
- 6 Chambres
- 5 SdB
- 2,124 Sqft
- 10,054 Sqft lot
- Mis à jour: Août 20
- 26
À propos de la propriété
La description a été traduite automatiquement.
La description est affichée dans la langue d'origine.
Avanthay Immobilier – Val-d’Illiez – Chalet d’exception en reconstruction – 6,5 pièces – 4 chambres
Dominant la vallée et bénéficiant d’un ensoleillement optimal, ce chalet profite d’une vue panoramique spectaculaire sur les massifs alpins, notamment sur la chaîne des Dents du Midi. Situé dans un environnement calme et préservé, en bout de route, il offre une atmosphère rare où nature, lu
Dominant la vallée et bénéficiant d’un ensoleillement optimal, ce chalet profite d’une vue panoramique spectaculaire sur les massifs alpins, notamment sur la chaîne des Dents du Midi. Situé dans un environnement calme et préservé, en bout de route, il offre une atmosphère rare où nature, lu
Avanthay Immobilier - Val-d’Illiez - Exceptional chalet under reconstruction - 6.5 rooms - 4 bedrooms
Overlooking the valley and benefiting from optimal sunshine, this chalet enjoys a spectacular panoramic view of the Alpine massifs, in particular the Dents du Midi chain. Located in a quiet, unspoilt setting at the end of the road, it offers a rare combination of nature, light and serenit
Overlooking the valley and benefiting from optimal sunshine, this chalet enjoys a spectacular panoramic view of the Alpine massifs, in particular the Dents du Midi chain. Located in a quiet, unspoilt setting at the end of the road, it offers a rare combination of nature, light and serenit
Avanthay Immobilier – Val-d’Illiez – Chalet d’exception en reconstruction – 6,5 pièces – 4 chambres
Dominant la vallée et bénéficiant d’un ensoleillement optimal, ce chalet profite d’une vue panoramique spectaculaire sur les massifs alpins, notamment sur la chaîne des Dents du Midi. Situé dans un environnement calme et préservé, en bout de route, il offre une atmosphère rare où nature, lumière et sérénité se conjuguent au quotidien.
Implanté sur une parcelle de 934 m² au lieu-dit « Granty », dans les hauteurs du charmant village de Val-d’Illiez, ce bien jouit d’une situation privilégiée, sans vis-à-vis, avec une exposition plein sud et un panorama exceptionnel.
Ce projet consiste en la reconstruction complète d’un ancien chalet, réalisée dans le respect de l’architecture alpine traditionnelle. L’authenticité est au cœur du concept, avec la mise en valeur des matériaux d’origine, notamment la pierre et le vieux bois, subtilement associés à des prestations contemporaines et à une enveloppe énergétique performante.
Développé sur trois niveaux, le chalet offre une surface utile d’environ 210 m² et une distribution pensée pour allier confort, convivialité et fonctionnalité.
Le sous-sol accueille une cave ainsi qu’un local technique.
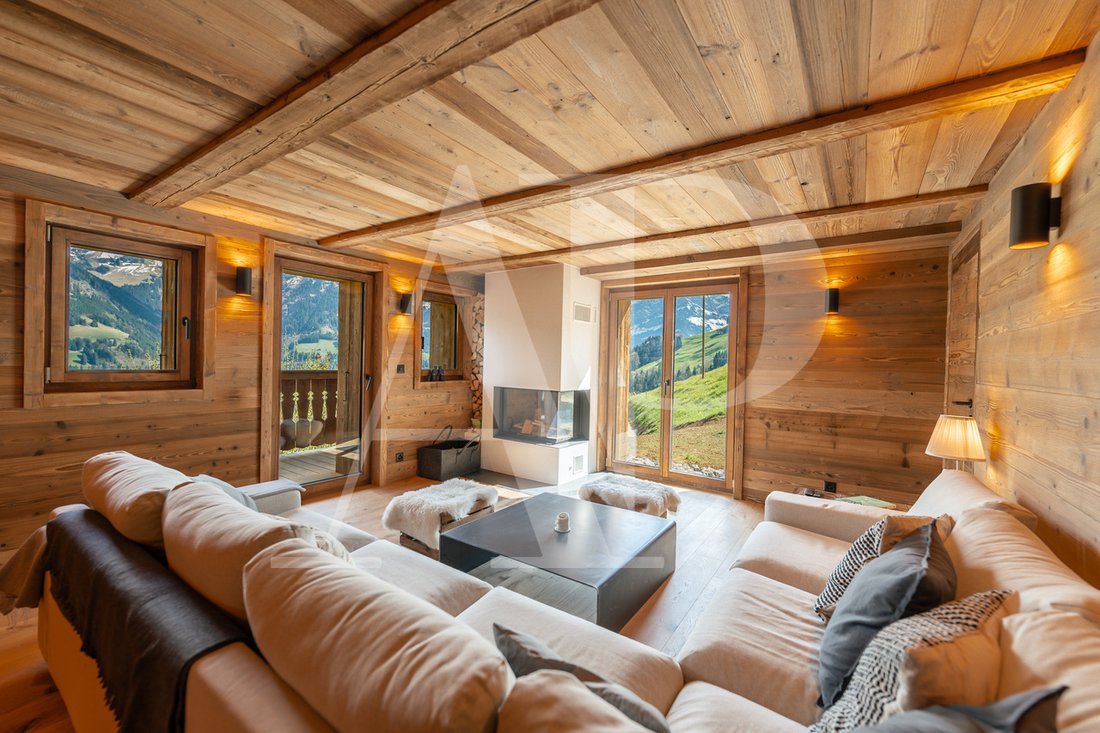
Le rez-de-chaussée constitue le cœur de vie. Il s’ouvre sur un vaste espace séjour / salle à manger d’environ 42 m², agrémenté d’un poêle et largement ouvert sur l’extérieur. La cuisine ouverte, spacieuse et fonctionnelle, complète cet espace. Ce niveau comprend également une entrée, un WC/buanderie ainsi que des accès directs aux espaces extérieurs (terrasse, balcon et zones couvertes).
À l’étage, l’espace nuit se compose de 3 chambres, dont une chambre avec salle de bain privative. Les autres chambres disposent chacune de leur salle d’eau, offrant un confort optimal.
La seuthe accueille 1 chambre supplémentaire ainsi que des espaces modulables selon les besoins (rangement, dortoir ou espace détente).
Au total, le chalet propose 4 chambres doubles, toutes en suite avec salle d’eau, offrant un confort optimal pour accueillir famille et invités. Les espaces de rangement sont aménagés sous forme de placards intégrés.
L’architecture extérieure, caractérisée par des façades en vieux bois et pierre naturelle, s’intègre parfaitement dans son environnement alpin. Les toitures en tuiles terre cuite, les ouvertures généreuses ainsi que les balcons renforcent le caractère authentique et chaleureux du chalet.
Le bien intègre des équipements énergétiques modernes, notamment une pompe à chaleur et des panneaux solaires en toiture, ainsi qu’une isolation performante assurant un confort optimal tout au long de l’année.
Pensé comme un véritable cocon alpin, ce chalet séduit par l’alliance réussie entre tradition et modernité, la qualité de sa conception et sa situation exceptionnelle.
Vente en résidence secondaire autorisée.
Dominant la vallée et bénéficiant d’un ensoleillement optimal, ce chalet profite d’une vue panoramique spectaculaire sur les massifs alpins, notamment sur la chaîne des Dents du Midi. Situé dans un environnement calme et préservé, en bout de route, il offre une atmosphère rare où nature, lumière et sérénité se conjuguent au quotidien.
Implanté sur une parcelle de 934 m² au lieu-dit « Granty », dans les hauteurs du charmant village de Val-d’Illiez, ce bien jouit d’une situation privilégiée, sans vis-à-vis, avec une exposition plein sud et un panorama exceptionnel.
Ce projet consiste en la reconstruction complète d’un ancien chalet, réalisée dans le respect de l’architecture alpine traditionnelle. L’authenticité est au cœur du concept, avec la mise en valeur des matériaux d’origine, notamment la pierre et le vieux bois, subtilement associés à des prestations contemporaines et à une enveloppe énergétique performante.
Développé sur trois niveaux, le chalet offre une surface utile d’environ 210 m² et une distribution pensée pour allier confort, convivialité et fonctionnalité.
Le sous-sol accueille une cave ainsi qu’un local technique.
Le rez-de-chaussée constitue le cœur de vie. Il s’ouvre sur un vaste espace séjour / salle à manger d’environ 42 m², agrémenté d’un poêle et largement ouvert sur l’extérieur. La cuisine ouverte, spacieuse et fonctionnelle, complète cet espace. Ce niveau comprend également une entrée, un WC/buanderie ainsi que des accès directs aux espaces extérieurs (terrasse, balcon et zones couvertes).
À l’étage, l’espace nuit se compose de 3 chambres, dont une chambre avec salle de bain privative. Les autres chambres disposent chacune de leur salle d’eau, offrant un confort optimal.
La seuthe accueille 1 chambre supplémentaire ainsi que des espaces modulables selon les besoins (rangement, dortoir ou espace détente).
Au total, le chalet propose 4 chambres doubles, toutes en suite avec salle d’eau, offrant un confort optimal pour accueillir famille et invités. Les espaces de rangement sont aménagés sous forme de placards intégrés.
L’architecture extérieure, caractérisée par des façades en vieux bois et pierre naturelle, s’intègre parfaitement dans son environnement alpin. Les toitures en tuiles terre cuite, les ouvertures généreuses ainsi que les balcons renforcent le caractère authentique et chaleureux du chalet.
Le bien intègre des équipements énergétiques modernes, notamment une pompe à chaleur et des panneaux solaires en toiture, ainsi qu’une isolation performante assurant un confort optimal tout au long de l’année.
Pensé comme un véritable cocon alpin, ce chalet séduit par l’alliance réussie entre tradition et modernité, la qualité de sa conception et sa situation exceptionnelle.
Vente en résidence secondaire autorisée.
Avanthay Immobilier - Val-d’Illiez - Exceptional chalet under reconstruction - 6.5 rooms - 4 bedrooms
Overlooking the valley and benefiting from optimal sunshine, this chalet enjoys a spectacular panoramic view of the Alpine massifs, in particular the Dents du Midi chain. Located in a quiet, unspoilt setting at the end of the road, it offers a rare combination of nature, light and serenity.
Situated on a 934 m² plot of land in the ”Granty” area, in the hills above the charming village of Val-d’Illiez, this property enjoys a privileged, unoverlooked location, with full southern exposure and exceptional panoramic views.
The project consists of the complete reconstruction of an old chalet, in keeping with traditional Alpine architecture. Authenticity is at the heart of the concept, with original materials such as stone and old wood subtly combined with contemporary features and an energy-efficient envelope.
Developed over three levels, the chalet offers 210 m² of floor space and a layout designed to combine comfort, conviviality and functionality.
The basement houses a cellar and a utility room.
The first floor is the heart of the home. It opens onto a vast 42 m² living/dining area, featuring a wood-burning stove and wide windows onto the outside. The spacious and functional open-plan kitchen completes this space. This level also includes an entrance hall, a toilet/laundry room and direct access to outside areas (terrace, balcony and covered areas).
Upstairs, the sleeping area comprises 3 bedrooms, one of which has an en-suite bathroom. The other bedrooms each have their own shower room, offering optimum comfort.
The seuthe is home to 1 additional bedroom, as well as areas that can be adapted as required (storage, dormitory or relaxation area).
In all, the chalet offers 4 double bedrooms, all en suite with shower room, providing optimum comfort for families and guests. Storage space is provided in the form of built-in closets.
The exterior architecture, characterized by old wood and natural stone facades, blends perfectly into its alpine surroundings. Terra cotta tile roofs, generous openings and balconies reinforce the chalet’s warm, authentic character.
The property incorporates modern energy equipment, including a heat pump and solar panels on the roof, as well as high-performance insulation for optimum comfort all year round.
Conceived as a true Alpine cocoon, this chalet will seduce you with its successful blend of tradition and modernity, the quality of its design and its exceptional location.
Sale as second home authorized
Overlooking the valley and benefiting from optimal sunshine, this chalet enjoys a spectacular panoramic view of the Alpine massifs, in particular the Dents du Midi chain. Located in a quiet, unspoilt setting at the end of the road, it offers a rare combination of nature, light and serenity.
Situated on a 934 m² plot of land in the ”Granty” area, in the hills above the charming village of Val-d’Illiez, this property enjoys a privileged, unoverlooked location, with full southern exposure and exceptional panoramic views.
The project consists of the complete reconstruction of an old chalet, in keeping with traditional Alpine architecture. Authenticity is at the heart of the concept, with original materials such as stone and old wood subtly combined with contemporary features and an energy-efficient envelope.
Developed over three levels, the chalet offers 210 m² of floor space and a layout designed to combine comfort, conviviality and functionality.
The basement houses a cellar and a utility room.
The first floor is the heart of the home. It opens onto a vast 42 m² living/dining area, featuring a wood-burning stove and wide windows onto the outside. The spacious and functional open-plan kitchen completes this space. This level also includes an entrance hall, a toilet/laundry room and direct access to outside areas (terrace, balcony and covered areas).
Upstairs, the sleeping area comprises 3 bedrooms, one of which has an en-suite bathroom. The other bedrooms each have their own shower room, offering optimum comfort.
The seuthe is home to 1 additional bedroom, as well as areas that can be adapted as required (storage, dormitory or relaxation area).
In all, the chalet offers 4 double bedrooms, all en suite with shower room, providing optimum comfort for families and guests. Storage space is provided in the form of built-in closets.
The exterior architecture, characterized by old wood and natural stone facades, blends perfectly into its alpine surroundings. Terra cotta tile roofs, generous openings and balconies reinforce the chalet’s warm, authentic character.
The property incorporates modern energy equipment, including a heat pump and solar panels on the roof, as well as high-performance insulation for optimum comfort all year round.
Conceived as a true Alpine cocoon, this chalet will seduce you with its successful blend of tradition and modernity, the quality of its design and its exceptional location.
Sale as second home authorized
-
Type de propriété
Chalet
-
Prix/pied²
$1,463
Caractéristiques
- Jardin
- Terrasse
- Cheminée
- Vue sur la montagne
- Cave à vins
- Sauna
- Jacuzzi
- Moderne
- Vue panoramique / panoramique
Caractéristiques
Lot
- Vue panoramique / panoramique
- Vue sur la montagne
- Moderne
Intérieur
- Cheminée
- Cuisinière à gaz
- Jacuzzi
- Bar
- Buanderie
- Sauna
- Cave à vins
- Sous-sol
Outdoor
- Terrasse
- Balcon
- Jardin
Explorez le secteur
Plalessu, Val-d'Illiez, Valais, Suisse
Voir sur Google Maps
Prix par sqft
Faible
Élevé
Publié par
21
Annonces
2023
Inscrit
Réserver une visite avec the agent
Choisissez une date et si vous souhaitez une visite virtuelle ou en personne avec l’agent.
Date préférée
Type de visite
Dernière mise à jour
Août 20
Première mise en ligne
Mai 3
Référence de l’annonce
Chalet Plalessu
La confiance des plus grands courtiers du monde
Les agents des propriétés les plus exceptionnelles du monde publient sur JamesEdition.
- Des annonces de Sotheby's, Christie's, BARNES et Engel & Völkers
- Chaque annonce est vérifiée avant sa mise en ligne
- Contactez directement des agents vérifiés
En continuant, vous acceptez nos Conditions et notre Politique de confidentialité.