$860,014
Venta Mas 6 Pieces
- 4 Chambres
- 2 SdB
- 2,164 Sqft
- 1.92 Ac lot
- Mis à jour: Juillet 30
À propos de la propriété
La description a été traduite automatiquement.
La description est affichée dans la langue d'origine.
iad France - Cyril Marcellin vous propose: A VAISON LA ROMAINE,
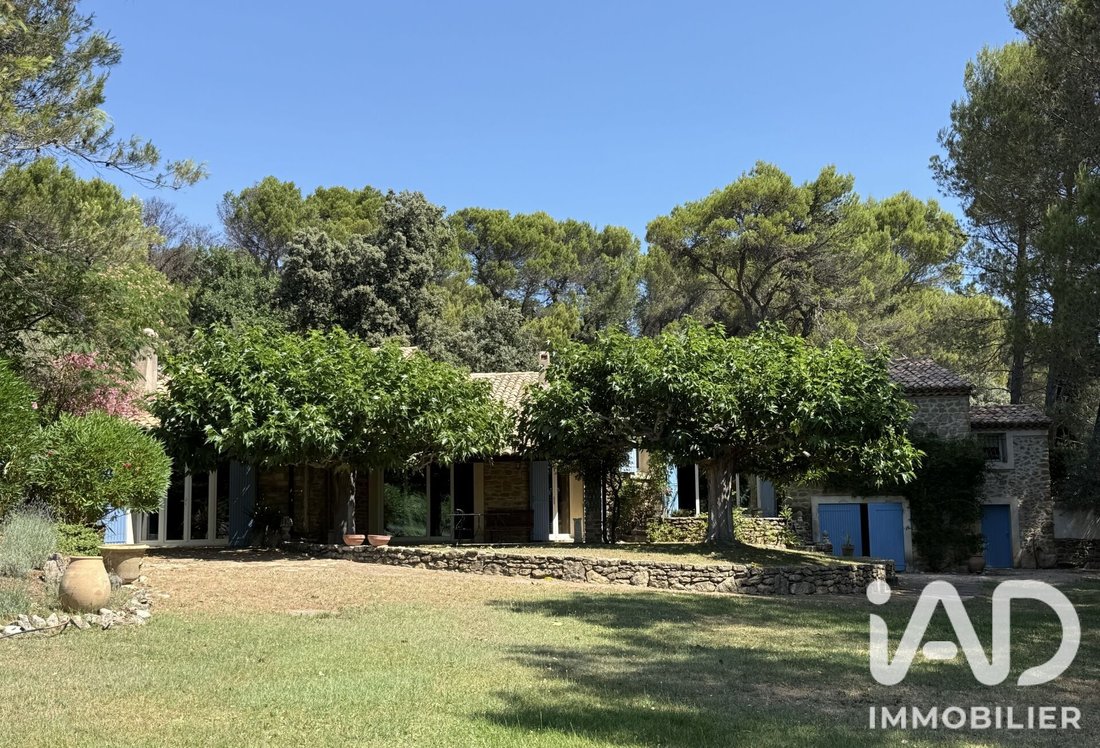
DANS UN ENVIRONNEMENT ENCHANTEUR, AU CALME ABSOLUE, SUPERBE PROPRIÉTÉ EXPOSÉE SUD, EN POSITION DOMINANTE AVEC VUE SUR LE MONT VENTOUX ET LE CHÂTEAU DE VAISON.
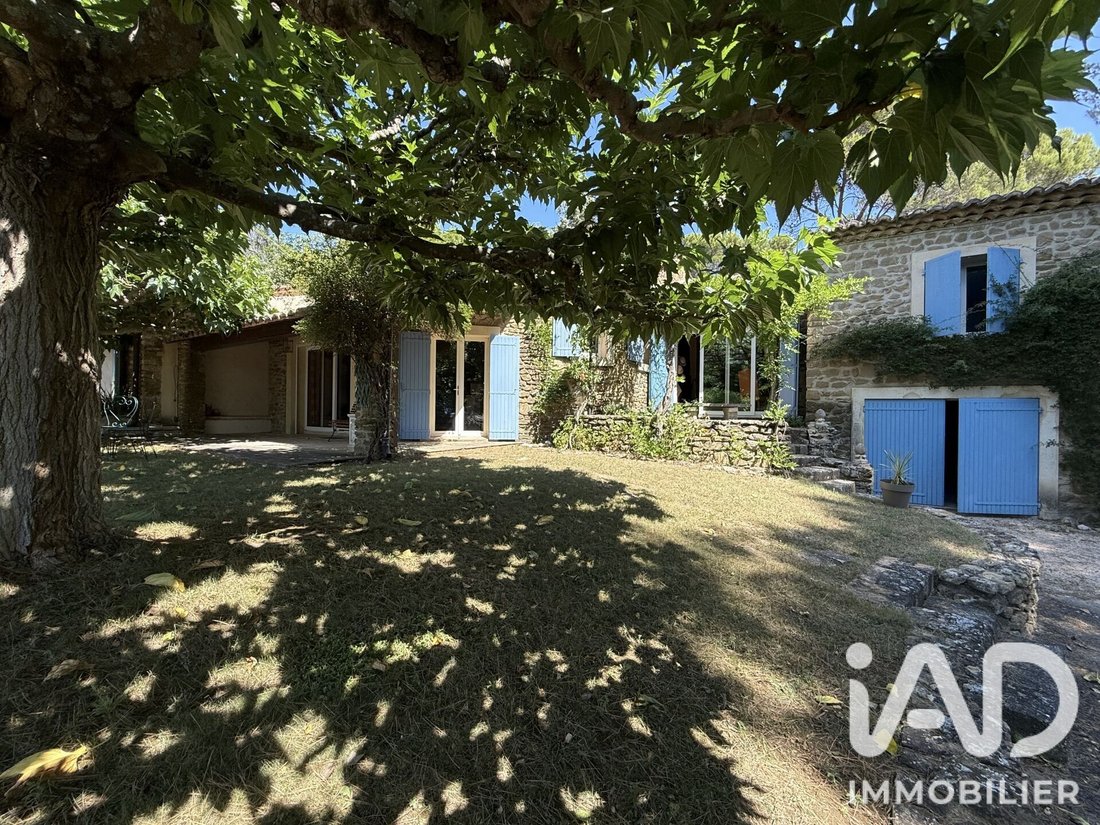
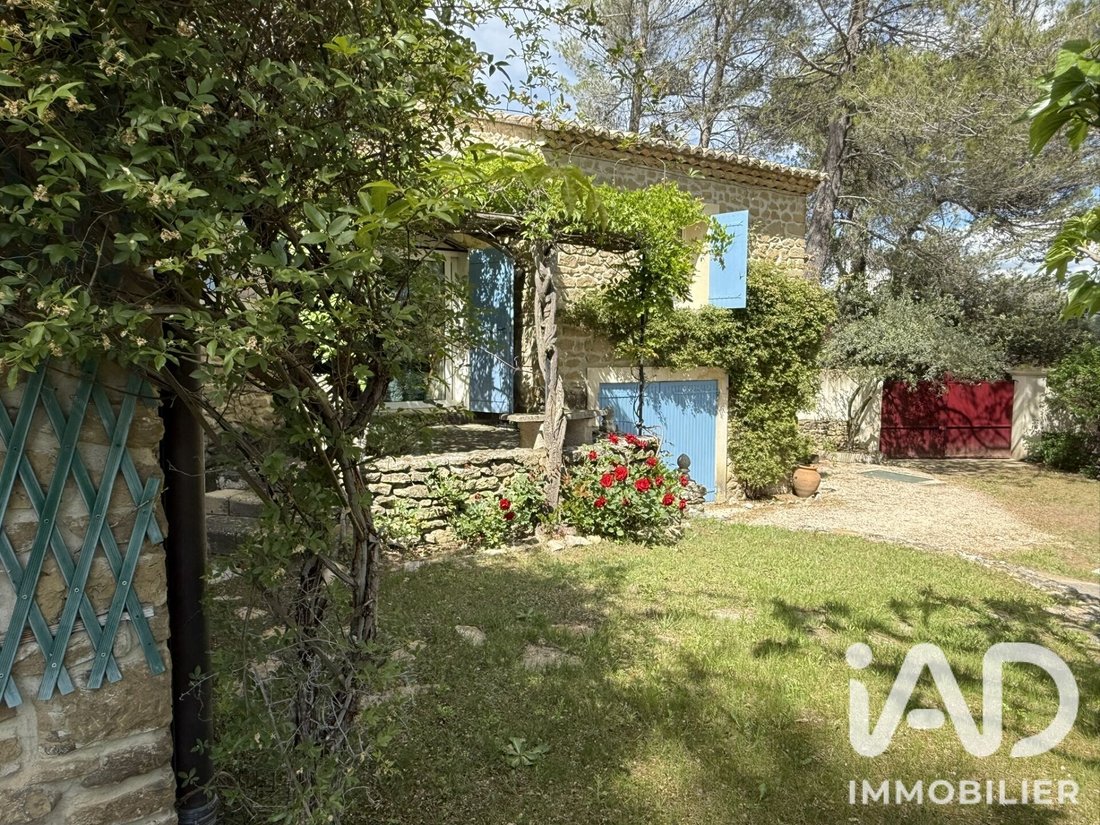
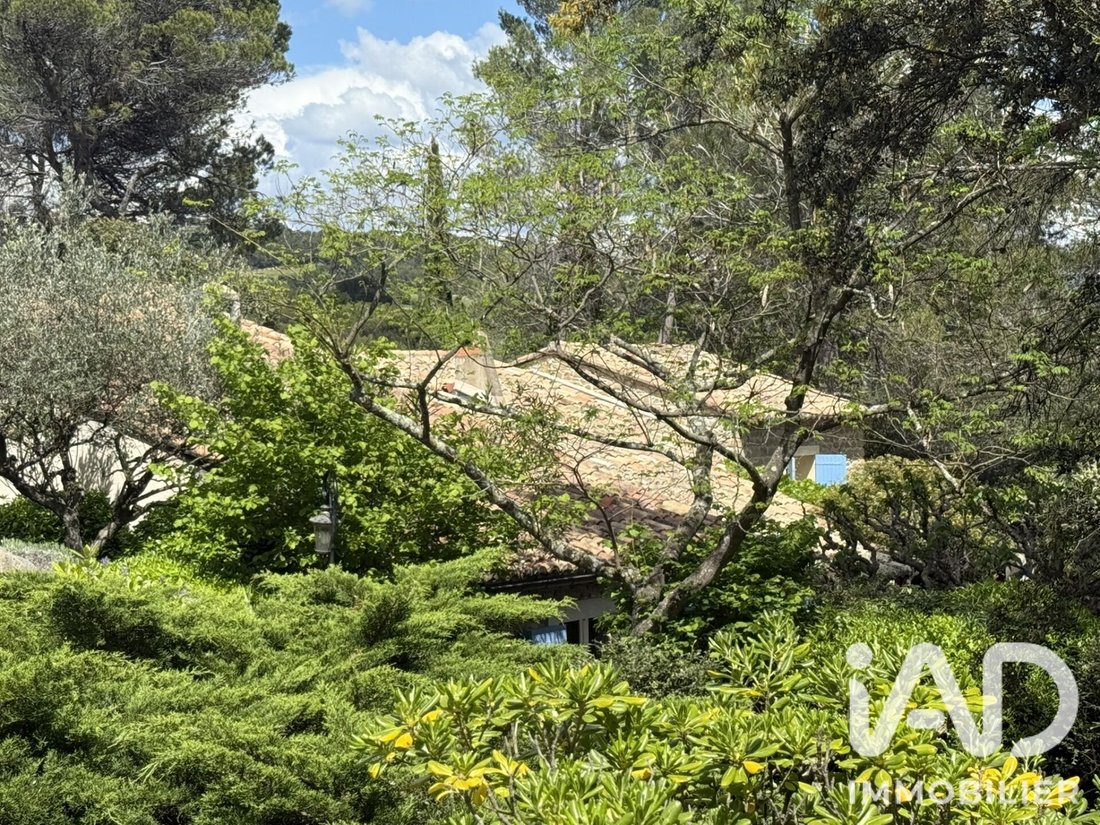
CE MAS DE 200 M² HABITABLE, RAVIRA LES AMOUREUX DE LA NATURE PAR SON ENVIRONNEMENT TRES PRIVILEGIE.
LE PARC DE PLUS DE 7000 M² ENTIÈREMENT CLOS ET ARBORE DE CHENE
DANS UN ENVIRONNEMENT ENCHANTEUR, AU CALME ABSOLUE, SUPERBE PROPRIÉTÉ EXPOSÉE SUD, EN POSITION DOMINANTE AVEC VUE SUR LE MONT VENTOUX ET LE CHÂTEAU DE VAISON.
CE MAS DE 200 M² HABITABLE, RAVIRA LES AMOUREUX DE LA NATURE PAR SON ENVIRONNEMENT TRES PRIVILEGIE.
LE PARC DE PLUS DE 7000 M² ENTIÈREMENT CLOS ET ARBORE DE CHENE
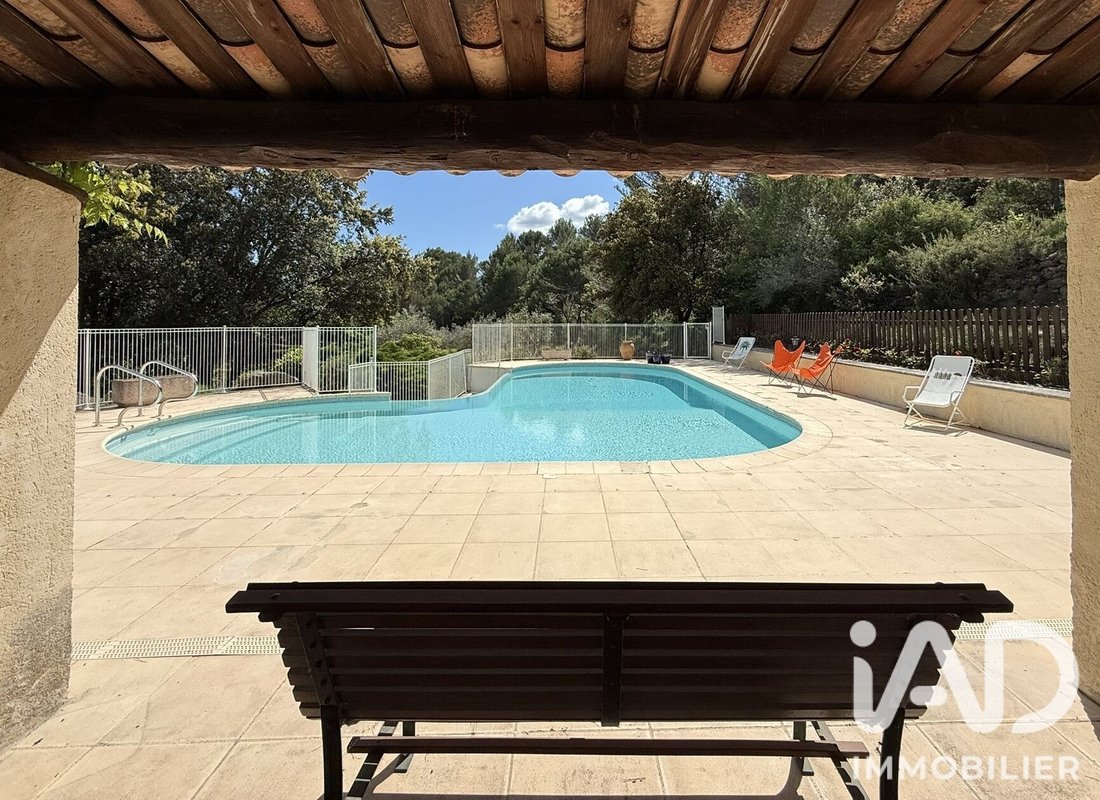
iad France - Cyril Marcellin presents: In VAISON LA ROMAINE, Set in an enchanting, absolutely peaceful environment, this superb south-facing property enjoys an elevated position with views of Mont Ventoux and the Castle of Vaison. This 200 m² farmhouse will delight nature lovers with its exceptionally privileged setting. The fully enclosed park of over 7,000 m², planted with oaks and olive trees,
iad France - Cyril Marcellin vous propose: A VAISON LA ROMAINE,
DANS UN ENVIRONNEMENT ENCHANTEUR, AU CALME ABSOLUE, SUPERBE PROPRIÉTÉ EXPOSÉE SUD, EN POSITION DOMINANTE AVEC VUE SUR LE MONT VENTOUX ET LE CHÂTEAU DE VAISON.
CE MAS DE 200 M² HABITABLE, RAVIRA LES AMOUREUX DE LA NATURE PAR SON ENVIRONNEMENT TRES PRIVILEGIE.
LE PARC DE PLUS DE 7000 M² ENTIÈREMENT CLOS ET ARBORE DE CHENES ET D’OLIVIERS,
ASSURE L’INTIMITÉ PARFAITE. UNE SPLENDIDE PISCINE DE FORME LIBRE , TOTALEMENT SÉCURISÉE, À L’ABRI DU MISTRAL ET DES REGARDS,
OFFRE UN PANORAMA À COUPER LE SOUFFLE MAIS EGALEMENT LE SENTIMENT D’ETRE SEUL AU COEUR DE LA FORET.
SUR LE PLAN PRATIQUE:
Une entrée en demi-niveau de 20.6 m² distribue l’espace nuit composé de deux chambres de 13 et 13.6 m², un toilette invité,
une salle de bain avec douche et baignoire de de 7 m², un bureau/chambre de 9.6 m², un salon/salle à manger de 47 m² accédant naturellement à la terrasse et au parc,
une cuisine semi ouverte de 12 m², un salon de 31 m²avec une superbe cheminée et accès direct sur le jardin.
Une charmante suite parentale de 16.3 m² avec salle de douche et WC séparé.
A l’étage, une chambre sous les toits avec WC et point d’eau de 16 m² dont 6m² hors loi carrez ainsi qu’un dortoir.
Ce bien possède également un double garage de 30 m², une cave , et un atelier de 34 m².
Les matériaux nobles tels que le fer forgé, les terres cuites, le parefeuille, poutres apparentes,
pierres apparentes et vieilles tuiles et une superbe cheminée en pierres viennent sublimer ce bâti dans son écrin de verdure.
Sans démesure et dans le respect et l’histoire de la propriété,
le double vitrage, la fibre optique, le plancher chauffant et le Forage, représentent le confort moderne, présent mais discret.
des murets en pierres sèches, quelques restanques, de superbes rosiers et de nombreuses autres essences ainsi qu’ un terrain de pétanque
accompagnent la promenade dans le parc entièrement clos et superbement entretenu.
Aucune nuisance, une situation dominante, l’ environnement privilégié et la proximité du centre ville sont à l’honneur pour ce Mas en pierre typiquement provençal.
A DÉCOUVRIR ABSOLUMENT
IN VAISON LA ROMAINE,
SET IN AN ENCHANTING, ABSOLUTELY PEACEFUL ENVIRONMENT, THIS SUPERB SOUTH-FACING PROPERTY ENJOYS AN ELEVATED LOCATION WITH VIEWS OF MONT VENTOUX AND THE CASTLE OF VAISON.
THIS FARMHOUSE, WITH 200 M² OF LIVING SPACE, WILL DELIGHT NATURE LOVERS WITH ITS EXCEPTIONALLY PRIVILEGED SETTING.
THE FULLY ENCLOSED 7,000 M² ESTATE, SET AMONG OAKS AND OLIVE TREES,
ENSURES PERFECT PRIVACY. A SPLENDID FREE-FORM SWIMMING POOL, FULLY SECURE, SHELTERED FROM THE MISTRAL AND PRIVATE FROM PRYING EYES,
OFFERS A BREATHTAKING PANORAMIC VIEW AS WELL AS THE FEELING OF BEING ALONE IN THE HEART OF THE FOREST.
PRACTICAL DETAILS:
A 20.6 m² split-level entryway leads to the sleeping area, which consists of two bedrooms measuring 13 and 13.6 m², a guest restroom,
a 7 m² bathroom with a shower and bathtub, a 9.6 m² office/bedroom, a 47 m² living/dining room with natural access to the terrace and grounds,
a 12 m² semi-open kitchen, and a 31 m² living room with a superb fireplace and direct access to the garden.
A charming 16.3 m² master suite with a shower room and separate toilet.
Upstairs, there is a 16 m² attic bedroom with a toilet and sink—6 m² of which is not included in the Carrez area calculation—as well as a guest bedroom.
This property also features a 30 m² double garage, a cellar, and a 34 m² workshop.
High-quality materials such as wrought iron, terracotta, parefeuille wood, exposed beams,
exposed stone, and old roof tiles, along with a superb stone fireplace, enhance the beauty of this building in its
Honoraires d’agence à la charge de l’acquéreur. Prix honoraires inclus : 750000 euros. Prix hors honoraires : 714286 euros. Honoraires TTC à la charge de l’acquéreur (5,00% du prix du bien hors honoraires) : 35714 euros.
Information d’affichage énergétique sur ce bien : classe ENERGIE D indice 189 et classe CLIMAT B indice 6. Les informations sur les risques auxquels ce bien est exposé, y compris l’obligation légale de débroussaillement, sont disponibles sur le site Géorisques : [hidden information]
La présente annonce immobilière a été rédigée sous la responsabilité éditoriale de M Cyril Marcellin mandataire indépendant en immobilier (sans détention de fonds), agent commercial de la SAS [hidden information] France immatriculé au RSAC de AVIGNON sous le numéro [hidden information], titulaire de la carte de démarchage immobilier pour le compte de la société [hidden information] France SAS.
Des informations sur les risques auxquels est exposé ce bien sont disponibles sur le site Géorisques : https://www.georisques.gouv.fr/
DANS UN ENVIRONNEMENT ENCHANTEUR, AU CALME ABSOLUE, SUPERBE PROPRIÉTÉ EXPOSÉE SUD, EN POSITION DOMINANTE AVEC VUE SUR LE MONT VENTOUX ET LE CHÂTEAU DE VAISON.
CE MAS DE 200 M² HABITABLE, RAVIRA LES AMOUREUX DE LA NATURE PAR SON ENVIRONNEMENT TRES PRIVILEGIE.
LE PARC DE PLUS DE 7000 M² ENTIÈREMENT CLOS ET ARBORE DE CHENES ET D’OLIVIERS,
ASSURE L’INTIMITÉ PARFAITE. UNE SPLENDIDE PISCINE DE FORME LIBRE , TOTALEMENT SÉCURISÉE, À L’ABRI DU MISTRAL ET DES REGARDS,
OFFRE UN PANORAMA À COUPER LE SOUFFLE MAIS EGALEMENT LE SENTIMENT D’ETRE SEUL AU COEUR DE LA FORET.
SUR LE PLAN PRATIQUE:
Une entrée en demi-niveau de 20.6 m² distribue l’espace nuit composé de deux chambres de 13 et 13.6 m², un toilette invité,
une salle de bain avec douche et baignoire de de 7 m², un bureau/chambre de 9.6 m², un salon/salle à manger de 47 m² accédant naturellement à la terrasse et au parc,
une cuisine semi ouverte de 12 m², un salon de 31 m²avec une superbe cheminée et accès direct sur le jardin.
Une charmante suite parentale de 16.3 m² avec salle de douche et WC séparé.
A l’étage, une chambre sous les toits avec WC et point d’eau de 16 m² dont 6m² hors loi carrez ainsi qu’un dortoir.
Ce bien possède également un double garage de 30 m², une cave , et un atelier de 34 m².
Les matériaux nobles tels que le fer forgé, les terres cuites, le parefeuille, poutres apparentes,
pierres apparentes et vieilles tuiles et une superbe cheminée en pierres viennent sublimer ce bâti dans son écrin de verdure.
Sans démesure et dans le respect et l’histoire de la propriété,
le double vitrage, la fibre optique, le plancher chauffant et le Forage, représentent le confort moderne, présent mais discret.
des murets en pierres sèches, quelques restanques, de superbes rosiers et de nombreuses autres essences ainsi qu’ un terrain de pétanque
accompagnent la promenade dans le parc entièrement clos et superbement entretenu.
Aucune nuisance, une situation dominante, l’ environnement privilégié et la proximité du centre ville sont à l’honneur pour ce Mas en pierre typiquement provençal.
A DÉCOUVRIR ABSOLUMENT
IN VAISON LA ROMAINE,
SET IN AN ENCHANTING, ABSOLUTELY PEACEFUL ENVIRONMENT, THIS SUPERB SOUTH-FACING PROPERTY ENJOYS AN ELEVATED LOCATION WITH VIEWS OF MONT VENTOUX AND THE CASTLE OF VAISON.
THIS FARMHOUSE, WITH 200 M² OF LIVING SPACE, WILL DELIGHT NATURE LOVERS WITH ITS EXCEPTIONALLY PRIVILEGED SETTING.
THE FULLY ENCLOSED 7,000 M² ESTATE, SET AMONG OAKS AND OLIVE TREES,
ENSURES PERFECT PRIVACY. A SPLENDID FREE-FORM SWIMMING POOL, FULLY SECURE, SHELTERED FROM THE MISTRAL AND PRIVATE FROM PRYING EYES,
OFFERS A BREATHTAKING PANORAMIC VIEW AS WELL AS THE FEELING OF BEING ALONE IN THE HEART OF THE FOREST.
PRACTICAL DETAILS:
A 20.6 m² split-level entryway leads to the sleeping area, which consists of two bedrooms measuring 13 and 13.6 m², a guest restroom,
a 7 m² bathroom with a shower and bathtub, a 9.6 m² office/bedroom, a 47 m² living/dining room with natural access to the terrace and grounds,
a 12 m² semi-open kitchen, and a 31 m² living room with a superb fireplace and direct access to the garden.
A charming 16.3 m² master suite with a shower room and separate toilet.
Upstairs, there is a 16 m² attic bedroom with a toilet and sink—6 m² of which is not included in the Carrez area calculation—as well as a guest bedroom.
This property also features a 30 m² double garage, a cellar, and a 34 m² workshop.
High-quality materials such as wrought iron, terracotta, parefeuille wood, exposed beams,
exposed stone, and old roof tiles, along with a superb stone fireplace, enhance the beauty of this building in its
Honoraires d’agence à la charge de l’acquéreur. Prix honoraires inclus : 750000 euros. Prix hors honoraires : 714286 euros. Honoraires TTC à la charge de l’acquéreur (5,00% du prix du bien hors honoraires) : 35714 euros.
Information d’affichage énergétique sur ce bien : classe ENERGIE D indice 189 et classe CLIMAT B indice 6. Les informations sur les risques auxquels ce bien est exposé, y compris l’obligation légale de débroussaillement, sont disponibles sur le site Géorisques : [hidden information]
La présente annonce immobilière a été rédigée sous la responsabilité éditoriale de M Cyril Marcellin mandataire indépendant en immobilier (sans détention de fonds), agent commercial de la SAS [hidden information] France immatriculé au RSAC de AVIGNON sous le numéro [hidden information], titulaire de la carte de démarchage immobilier pour le compte de la société [hidden information] France SAS.
Des informations sur les risques auxquels est exposé ce bien sont disponibles sur le site Géorisques : https://www.georisques.gouv.fr/
iad France - Cyril Marcellin presents: In VAISON LA ROMAINE, Set in an enchanting, absolutely peaceful environment, this superb south-facing property enjoys an elevated position with views of Mont Ventoux and the Castle of Vaison. This 200 m² farmhouse will delight nature lovers with its exceptionally privileged setting. The fully enclosed park of over 7,000 m², planted with oaks and olive trees, ensures perfect privacy. A splendid free-form swimming pool, fully secure, sheltered from the Mistral wind and from prying eyes, offers a breathtaking panorama as well as the feeling of being alone in the heart of the forest. Practical details: - A 20.6 m² split-level entrance leads to the sleeping area, which includes two bedrooms of 13 and 13.6 m², a guest toilet, - A 7 m² bathroom with shower and bathtub, - A 9.6 m² office/bedroom, - A 47 m² living/dining room with natural access to the terrace and park, - A 12 m² semi-open kitchen, - A 31 m² living room with a superb fireplace and direct access to the garden. - A charming 16.3 m² master suite with shower room and separate toilet. Upstairs, there is a 16 m² attic bedroom with toilet and sink—6 m² of which is not included in the Carrez law area—plus a dormitory. The property also includes a 30 m² double garage, a cellar, and a 34 m² workshop. Noble materials such as wrought iron, terracotta, parefeuille wood, exposed beams, exposed stone, old roof tiles, and a superb stone fireplace enhance this building nestled in its green setting. Without excess and respecting the property’s history, double glazing, fiber optic internet, underfloor heating, and a well provide modern comfort that is present but discreet. Dry stone walls, some terraces, beautiful rose bushes, and many other plant species, as well as a pétanque court, accompany the walk through the fully enclosed and beautifully maintained park. No disturbances, a dominant location, a privileged environment, and proximity to the town center highlight this typically Provençal stone farmhouse. A MUST-SEE PROPERTY Agency fees are the responsibility of the buyer. Price including fees: 750,000 euros. Price excluding fees: 714,286 euros. Fees including tax payable by the buyer (5.00% of the price excluding fees): 35,714 euros. Energy performance information for this property: ENERGY class D with an index of 189 and CLIMATE class B with an index of 6. Information on risks to which this property is exposed, including the legal obligation for brush clearing, is available on the Géorisques website. This real estate listing was written under the editorial responsibility of Mr. Cyril Marcellin, independent real estate agent (without holding funds), commercial agent of SAS [hidden information] France, registered with the AVIGNON RSAC under number [hidden information], holder of the real estate canvassing card on behalf of the company [hidden information] France SAS.
Des informations sur les risques auxquels est exposé ce bien sont disponibles sur le site Géorisques : https://www.georisques.gouv.fr/
Des informations sur les risques auxquels est exposé ce bien sont disponibles sur le site Géorisques : https://www.georisques.gouv.fr/
-
Type de propriété
Maison
-
Étages
2
-
Année de construction
1900
-
Prix/pied²
$397
-
Émissions
B
-
Consommation
D
Caractéristiques
Explorez le secteur
Est Nord, Vaison-la-Romaine, France
Voir sur Google Maps
Prix par sqft
Faible
Élevé
Located in the historic town of Vaison-la-Romaine, this property offers access to ancient Roman ruins and a vibrant Provençal market. Within a short drive to Avignon TGV station and Provence Airport, it balances rural charm with connectivity. Nearby are premium dining experiences, natural hiking in Mont Ventoux, and prestigious international schools, ideal for those seeking cultural richness and convenience in Southern France.
Voir à proximité
Attractions
Écoles
Avignon TGV Station
Train Station
40 min
Avignon-Provence Airport
Airport
45 min
Port de Plaisance de Port-Royal
Port / Marina
100 min
Roman Ruins of Vaison-la-Romaine
Culture & Heritage
2 min
Mont Ventoux Natural Park
Outdoor & Nature
45 min
Le Jardin de la Violette
Dining & Wine
5 min
Golf de Châteaublanc
Golf & Country Clubs
40 min
International School in Avignon
International School
40 min
Lycée Saint-Joseph
Private School
3 min
École Primaire de Vaison-la-Romaine
Public School
2 min
Inscrit il y a 3 ans
Vous vous êtes renseigné sur ce bien
L'agent vous contactera bientôt par
Publié par
11304
Annonces
2023
Inscrit
Réserver une visite avec the agent
Choisissez une date et si vous souhaitez une visite virtuelle ou en personne avec l’agent.
Date préférée
Type de visite
Dernière mise à jour
Juillet 30
Première mise en ligne
Jun 27
Référence de l’annonce
2057595
Propriétés similaires à proximité
Nouvelles annonces à Est Nord


Explorez plus de biens à vendre
Est Nord, Vaison-la-Romaine, France types de propriétés
Est Nord, Vaison-la-Romaine, France Recherches populaires
- Vue panoramique / panoramique propriétés à Est Nord, Vaison-la-Romaine, France
- Propriétés avec Terrasse à Est Nord, Vaison-la-Romaine, France
- Propriétés avec Bar à Est Nord, Vaison-la-Romaine, France
- Propriétés avec Bureau à Est Nord, Vaison-la-Romaine, France
- Vue sur la montagne propriétés à Est Nord, Vaison-la-Romaine, France
- Propriétés avec Jardin à Est Nord, Vaison-la-Romaine, France
- Propriétés avec Cuisine extérieure à Est Nord, Vaison-la-Romaine, France
- Vie privée propriétés à Est Nord, Vaison-la-Romaine, France
- Moderne propriétés à Est Nord, Vaison-la-Romaine, France
- Constructions neuves propriétés à Est Nord, Vaison-la-Romaine, France
- Propriétés avec Climatisation à Est Nord, Vaison-la-Romaine, France
- Propriétés avec Cave à vins à Est Nord, Vaison-la-Romaine, France
- Propriétés avec Jacuzzi à Est Nord, Vaison-la-Romaine, France
- Propriétés avec Cheminée à Est Nord, Vaison-la-Romaine, France
- Propriétés avec Piscine à Est Nord, Vaison-la-Romaine, France
- Propriétés avec Garage à Est Nord, Vaison-la-Romaine, France
- Propriétés avec Cuisine ouverte à Est Nord, Vaison-la-Romaine, France
- Rénové propriétés à Est Nord, Vaison-la-Romaine, France
- Vue sur la mer propriétés à Est Nord, Vaison-la-Romaine, France
Guides et histoires connexes
La confiance des plus grands courtiers du monde
Les agents des propriétés les plus exceptionnelles du monde publient sur JamesEdition.
- Des annonces de Sotheby's, Christie's, BARNES et Engel & Völkers
- Chaque annonce est vérifiée avant sa mise en ligne
- Contactez directement des agents vérifiés
En continuant, vous acceptez nos Conditions et notre Politique de confidentialité.