$659,806
Villa À Prix Réduit Avec Parc À Vendre À Uzzano, Sainte Lucie
- 6 Chambres
- 4 SdB
- 5,382 Sqft
- 35,521 Sqft lot
- Mis à jour: Avril 6
- 12
À propos de la propriété
La description a été traduite automatiquement.
La description est affichée dans la langue d'origine.
Notre belle villa au ton et très bien entretenue par les propriétaires actuels qui la connotaient majestueuse ne manque certainement pas de ce dont ils ont besoin pour un bon entretien d’un sujet si important. Elle se distingue des autres solutions à cet effet car elle se trouve à un point stratégique à tous points de vue. Nous pensons que la plus importante en ce moment de l’histoire est de se tr
FOR PRIVACY REASONS, THE ADDRESS AND POINTER ON THE MAP ARE PURELY INDICATIVE AND DO NOT CORRESPOND EXACTLY TO THE LOCATION OF THE PROPERTY. UPON REQUEST, WE WILL PROVIDE ALL THE NECESSARY INFORMATION.
THE PROPERTY IS SOLD FURNISHED, EXCLUDING SOME FAMILY EFFECTS
Beautiful villa with a very elegant tone and features, well maintained by the current owners who certainly do not lack what
THE PROPERTY IS SOLD FURNISHED, EXCLUDING SOME FAMILY EFFECTS
Beautiful villa with a very elegant tone and features, well maintained by the current owners who certainly do not lack what
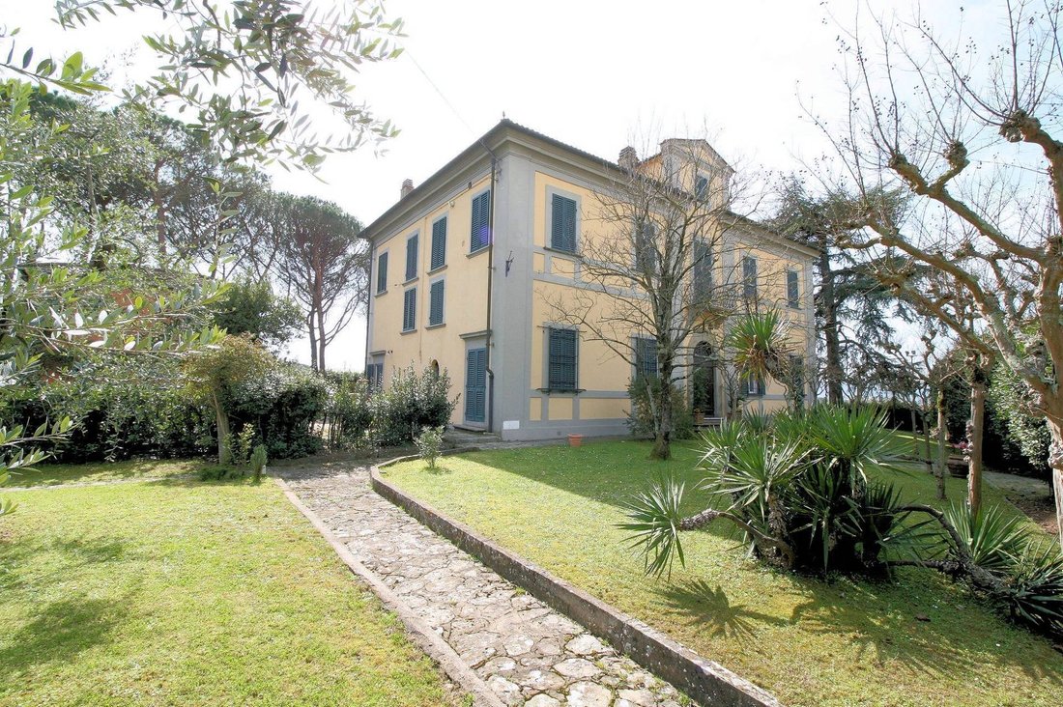
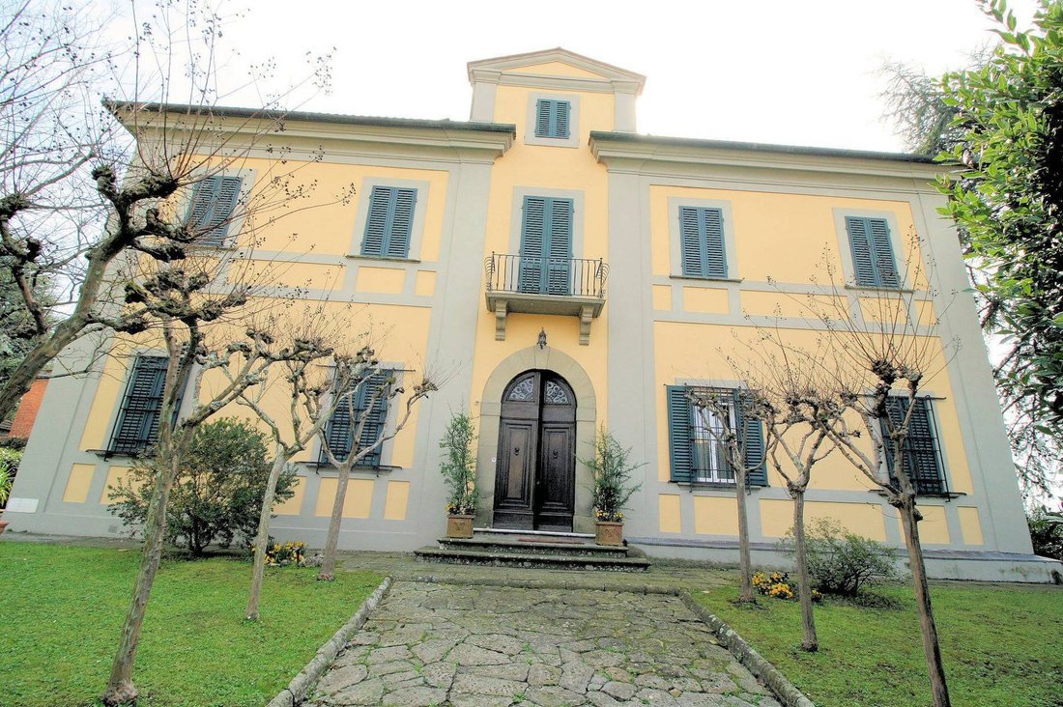
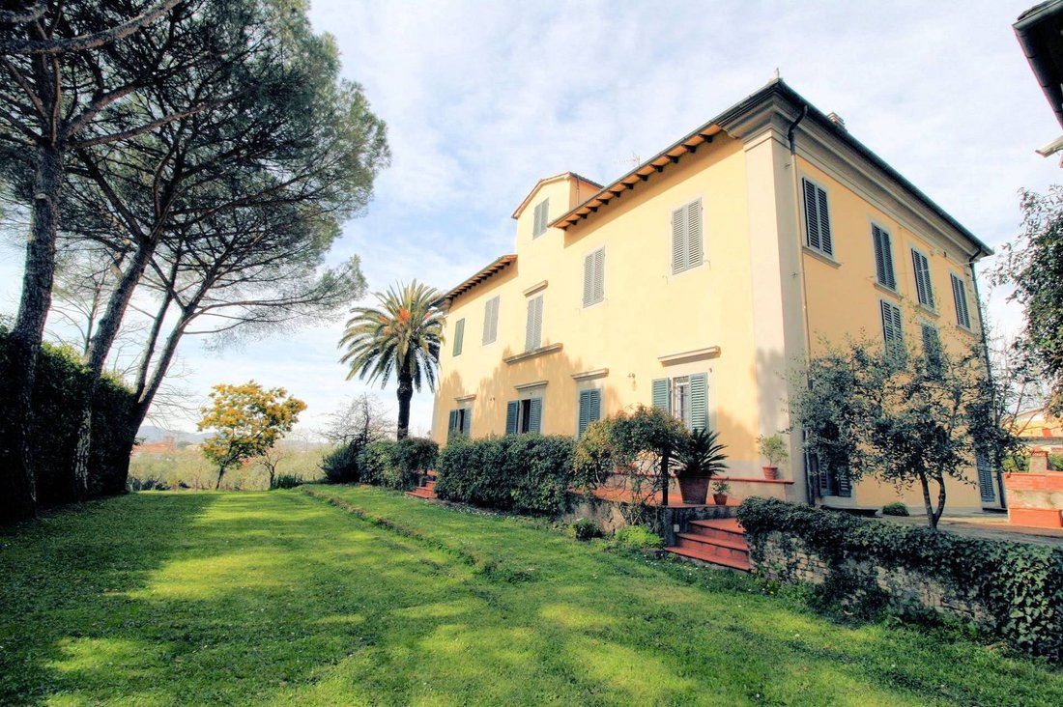
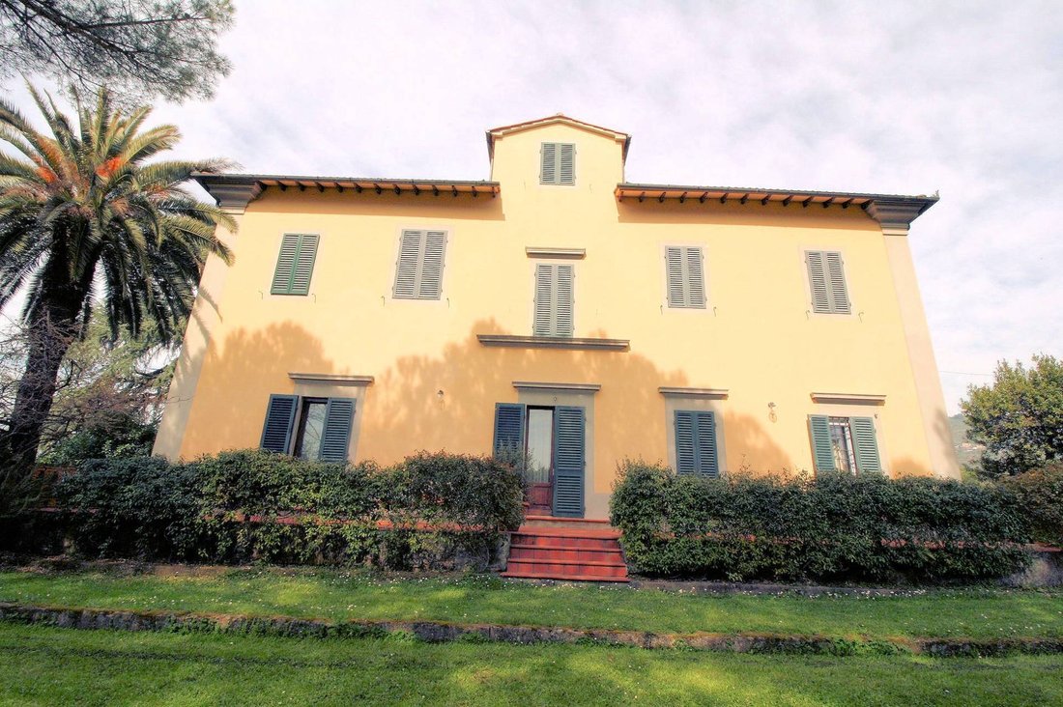
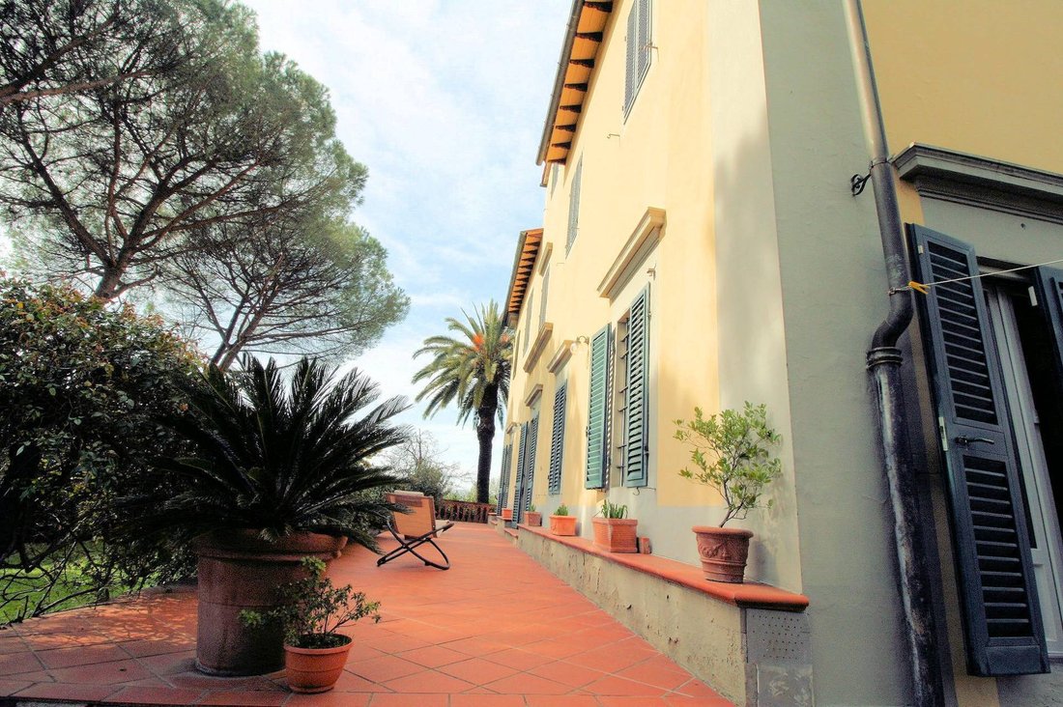
Notre belle villa au ton et très bien entretenue par les propriétaires actuels qui la connotaient majestueuse ne manque certainement pas de ce dont ils ont besoin pour un bon entretien d’un sujet si important. Elle se distingue des autres solutions à cet effet car elle se trouve à un point stratégique à tous points de vue. Nous pensons que la plus importante en ce moment de l’histoire est de se trouver au centre du village de Santa Lucia, dans la commune d’Uzzano, dans un contexte bien accessible et non isolé. L’une des caractéristiques qui lui confère une touche d’originalité est qu’il ne possède pas de propriété privée mais uniquement des espaces et des rues bordant la municipalité d’Uzzano. Le bâtiment est entouré d’un magnifique jardin d’environ 3 300 m² bien planté et entretenu. À partir de la villa, il y a deux bâtiments dont l’un est destiné à utiliser le garage d’environ 30 mètres carrés et l’autre à utiliser l’annexe d’environ 80 mètres carrés. La propriété dispose de trois entrées dont deux allées et d’autres choses. Le bâtiment principal est d’une tonalité majestueuse mais sobre. Il est caractérisé au centre par une tour et, sur les côtés, par deux corps symétriques qui témoignent clairement des origines de la période de construction et de la similitude avec le style art nouveau. La maison principale a une superficie d’environ 500 mètres carrés et se trouve sur trois niveaux au-dessus du sol. Au rez-de-chaussée, un espace de vie, au premier étage, un espace de couchage et le plan soffiitte avec la partie supérieure centrale (tours) pouvant être utilisée de différentes manières selon les besoins et les goûts du futur acheteur. Le rez-de-chaussée se compose d’une belle entrée avec un portail en bois et à l’intérieur un portail en fer vitré séparant la zone considérée comme une armoire avec logement, un salon avec cheminée, un studio adjacent avec salle de bains, un grand salon lumineux avec accès direct à la terrasse du jardin, un salon à ossature et jonction avec la cuisine de style toscan. Surface importante avec accès extérieur direct au barbecue, au garage et à l’annexe, cellier, salle de bains, débarras sous escalier, bureau/bibliothèque séparé ; Au premier étage, selon les besoins de propriétaires, ne disposent que de deux chambres, chacune avec salle de bains, à usage exclusif et ont dû être rénovés dans cinq autres locaux où elle pourrait construire un appartement ou d’autres pièces destinées à divers usages. La propriété est en excellent état et l’entretien peut également être utilisé pour l’utilisation indépendante de plusieurs noyaux dans la même famille. Un appartement confortable dans le jardin sera également utilisé pour héberger des amis ou des parents. Compte tenu de sa taille et de sa situation centrale entre les villes de Lucques et de Pistoia, il pourrait également être utilisé comme hébergement résidentiel et touristique à usage mixte. L’établissement dispose d’un système d’alarme interne et externe sophistiqué assisté par un système de vidéosurveillance actif 24 heures sur 24. LE PRIX EST NÉGOCIABLE À L’AGENCE, MERCI DE NE PAS ÊTRE CURIEUX ET DE PERDRE DU TEMPS.
FOR PRIVACY REASONS, THE ADDRESS AND POINTER ON THE MAP ARE PURELY INDICATIVE AND DO NOT CORRESPOND EXACTLY TO THE LOCATION OF THE PROPERTY. UPON REQUEST, WE WILL PROVIDE ALL THE NECESSARY INFORMATION.
THE PROPERTY IS SOLD FURNISHED, EXCLUDING SOME FAMILY EFFECTS
Beautiful villa with a very elegant tone and features, well maintained by the current owners who certainly do not lack what is necessary for the good maintenance of such an important object. It stands out from other solutions of this kind because it is located in a strategic point from all points of view, we believe that the most important in this historical moment is that of being in the center of the hamlet of S. Lucia in the municipality of Uzzano in a well-accessible and not isolated context. One of the peculiar characteristics that gives it a touch of uniqueness is that it has no private neighbors but only spaces and roads owned by the municipal administration of Uzzano. The building is surrounded by a beautiful garden of approximately 3,300 square meters, well planted and well-kept. Separate from the villa there are two buildings, one used as a garage of approximately 30 square meters and the other used as an outbuilding of approximately 80. The property has three entrances, two of which are driveways and the other is pedestrian. The main building presents a majestic but sober tone and is characterized in the center by a tower and on the sides by two symmetrical bodies that clearly demonstrate the origin of the construction period and the similarity to the Art Nouveau style. The main house has a surface area of approximately 500 m2 and is arranged on three levels above ground, the raised ground floor as a living area, the first floor as a sleeping area and the attic floor with the highest central part (turrets) that can be used in various ways according to the needs and taste of the future buyer. The ground floor consists of a beautiful entrance with a wooden door and inside an iron door with glass that separates the area used as a wardrobe from the living area, living room with fireplace, adjacent study with anteroom and bathroom, large and bright living room with direct access to the terrace overlooking the garden, small living room and connection to the large Tuscan-style kitchen with direct access to the outside towards the brick barbecue, the garage and the outbuilding, pantry, bathroom, storage room under the stairs, another study/library; On the first floor, according to the needs of the owners, only two bedrooms are used, each with a bathroom. The property is for exclusive use, with five additional rooms left to be renovated, which could be converted into an apartment or other rooms for various uses. The property is in excellent condition and could also be used as a separate home for several families, with the garden apartment also conveniently available for hosting friends or relatives. Given its size and central location between the cities of Lucca and Pistoia, it could also be used for mixed residential/tourist accommodation purposes. The property is equipped with a sophisticated internal and external alarm system, supported by a 24-hour video surveillance system.
THE PROPERTY IS SOLD FURNISHED, EXCLUDING SOME FAMILY EFFECTS.
THE PROPERTY IS SOLD FURNISHED, EXCLUDING SOME FAMILY EFFECTS
Beautiful villa with a very elegant tone and features, well maintained by the current owners who certainly do not lack what is necessary for the good maintenance of such an important object. It stands out from other solutions of this kind because it is located in a strategic point from all points of view, we believe that the most important in this historical moment is that of being in the center of the hamlet of S. Lucia in the municipality of Uzzano in a well-accessible and not isolated context. One of the peculiar characteristics that gives it a touch of uniqueness is that it has no private neighbors but only spaces and roads owned by the municipal administration of Uzzano. The building is surrounded by a beautiful garden of approximately 3,300 square meters, well planted and well-kept. Separate from the villa there are two buildings, one used as a garage of approximately 30 square meters and the other used as an outbuilding of approximately 80. The property has three entrances, two of which are driveways and the other is pedestrian. The main building presents a majestic but sober tone and is characterized in the center by a tower and on the sides by two symmetrical bodies that clearly demonstrate the origin of the construction period and the similarity to the Art Nouveau style. The main house has a surface area of approximately 500 m2 and is arranged on three levels above ground, the raised ground floor as a living area, the first floor as a sleeping area and the attic floor with the highest central part (turrets) that can be used in various ways according to the needs and taste of the future buyer. The ground floor consists of a beautiful entrance with a wooden door and inside an iron door with glass that separates the area used as a wardrobe from the living area, living room with fireplace, adjacent study with anteroom and bathroom, large and bright living room with direct access to the terrace overlooking the garden, small living room and connection to the large Tuscan-style kitchen with direct access to the outside towards the brick barbecue, the garage and the outbuilding, pantry, bathroom, storage room under the stairs, another study/library; On the first floor, according to the needs of the owners, only two bedrooms are used, each with a bathroom. The property is for exclusive use, with five additional rooms left to be renovated, which could be converted into an apartment or other rooms for various uses. The property is in excellent condition and could also be used as a separate home for several families, with the garden apartment also conveniently available for hosting friends or relatives. Given its size and central location between the cities of Lucca and Pistoia, it could also be used for mixed residential/tourist accommodation purposes. The property is equipped with a sophisticated internal and external alarm system, supported by a 24-hour video surveillance system.
THE PROPERTY IS SOLD FURNISHED, EXCLUDING SOME FAMILY EFFECTS.
-
Type de propriété
Villa
-
Étages
3
-
Prix/pied²
$122
-
Émissions
G
-
Consommation
G
Caractéristiques
- Jardin
- Terrasse
- Garage
- Cheminée
- Bibliothèque
- Rénové
- Cuisinière à gaz
- Vie privée
- Haut plafond
Explorez le secteur
Uzzano, Toscane, Italie
Voir sur Google Maps
Prix par sqft
Faible
Élevé
Uzzano, situé dans la région pittoresque de Toscane, offre un style de vie luxueux avec sa proximité à des paysages époustouflants et à un riche patrimoine culturel. À seulement quelques minutes en voiture des villes animées de Lucques et de Florence, il offre un accès facile aux restaurants de classe mondiale, aux dégustations de vins et aux attractions historiques. Profitez de la beauté tranquille des collines et des vignobles environnants tout en restant connecté au cœur de la culture italienne.
Voir à proximité
Attractions
Écoles
Aéroport de Florence
Aéroport
45 min
Gare de Lucques
Gare
30 min
Aéroport International de Pise
Aéroport
55 min
Tour Penchée de Pise
Culture & patrimoine
55 min
Cathédrale de Lucques
Culture & patrimoine
30 min
Centre historique de Florence
Culture & patrimoine
55 min
ISI Florence
Université / Enseignement supérieur
50 min
École Internationale de Florence
École internationale
55 min
Université de Pise
Université / Enseignement supérieur
50 min
Inscrit il y a 7 ans
Vous vous êtes renseigné sur ce bien
L'agent vous contactera bientôt par
Publié par
210
Annonces
2019
Inscrit
Réserver une visite avec the agent
Choisissez une date et si vous souhaitez une visite virtuelle ou en personne avec l’agent.
Date préférée
Type de visite
Dernière mise à jour
Avril 6
Première mise en ligne
Avril 20, 2023
Référence de l’annonce
591
Propriétés similaires à proximité
Nouvelles annonces à Uzzano


Explorez plus de biens à vendre
Uzzano, Toscane, Italie Recherches populaires
- Vue panoramique / panoramique propriétés à Uzzano, Toscane, Italie
- Propriétés avec Bureau à Uzzano, Toscane, Italie
- Propriétés avec Jardin à Uzzano, Toscane, Italie
- Colline propriétés à Uzzano, Toscane, Italie
- Propriétés avec Bibliothèque à Uzzano, Toscane, Italie
- Propriétés avec Cave à vins à Uzzano, Toscane, Italie
- Propriétés avec Vignoble / Cave à Uzzano, Toscane, Italie
Guides et histoires connexes
La confiance des plus grands courtiers du monde
Les agents des propriétés les plus exceptionnelles du monde publient sur JamesEdition.
- Des annonces de Sotheby's, Christie's, BARNES et Engel & Völkers
- Chaque annonce est vérifiée avant sa mise en ligne
- Contactez directement des agents vérifiés
En continuant, vous acceptez nos Conditions et notre Politique de confidentialité.