$890,718
Vente Maison/Villa 11 Pièces
- 7 Chambres
- 4 SdB
- 2,433 Sqft
- 2,691 Sqft lot
- Mis à jour: Octobre 17
À propos de la propriété
La description a été traduite automatiquement.
La description est affichée dans la langue d'origine.
iad France - Charlotte Hondaa vous propose: À 7 minutes d’Uzès, à proximité immédiate des Gorges du Gardon et du Pont du Gard, au cOEur du village de Sanilhac-Sagriès, à pied des premières commodités et de l’école, cette propriété de 6 chambres au charme préservé développe environ 330 m², dont environ 225 m² habitables.
Grâce à ses accès indépendants et à l’organisation des espaces, elle se prê
Grâce à ses accès indépendants et à l’organisation des espaces, elle se prê
iad France - Charlotte Hondaa offers you: 7 minutes from Uzès, very close to the Gorges du Gardon and the Pont du Gard, in the heart of the village of Sanilhac-Sagriès, within walking distance of the first amenities and the school, this charming 6-bedroom property spans approximately 330 m², including about 225 m² of living space.
Thanks to its independent entrances and layout, it is suit
Thanks to its independent entrances and layout, it is suit
iad France - Charlotte Hondaa vous propose: À 7 minutes d’Uzès, à proximité immédiate des Gorges du Gardon et du Pont du Gard, au cOEur du village de Sanilhac-Sagriès, à pied des premières commodités et de l’école, cette propriété de 6 chambres au charme préservé développe environ 330 m², dont environ 225 m² habitables.
Grâce à ses accès indépendants et à l’organisation des espaces, elle se prête aussi bien à une résidence familiale principale ou secondaire qu’à un projet de chambres d’hôtes ou d’accueil.
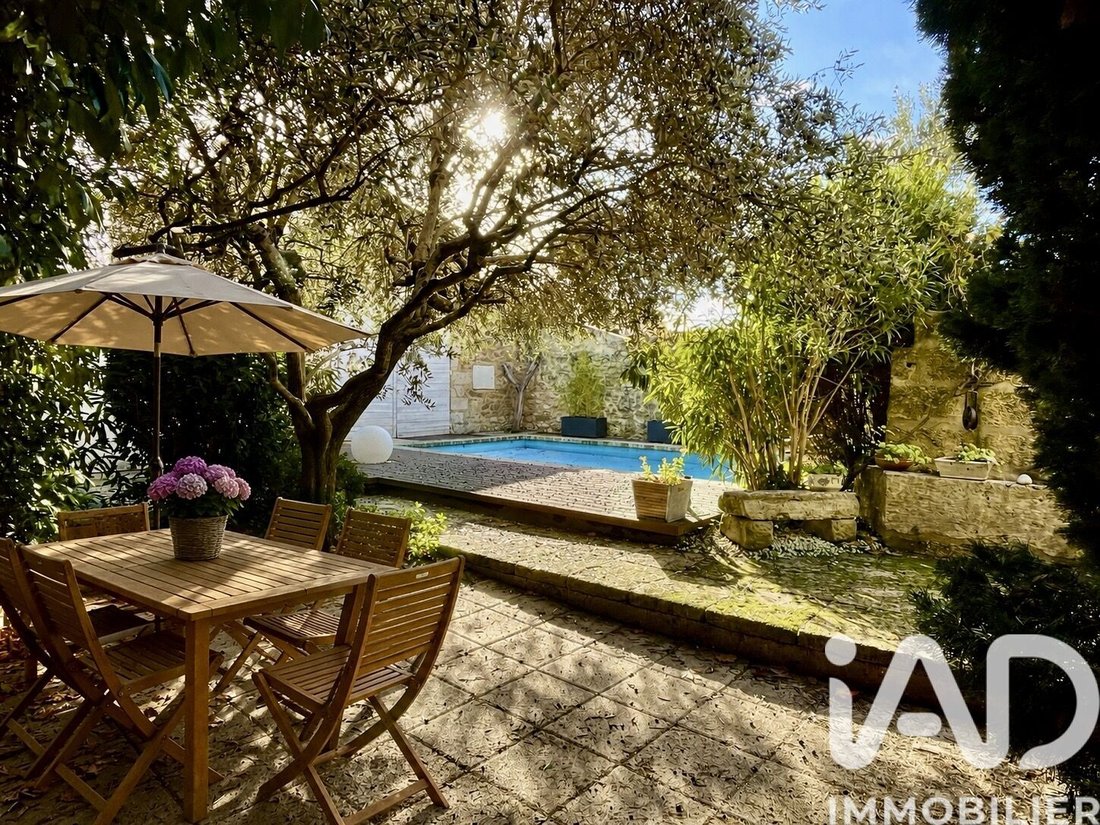
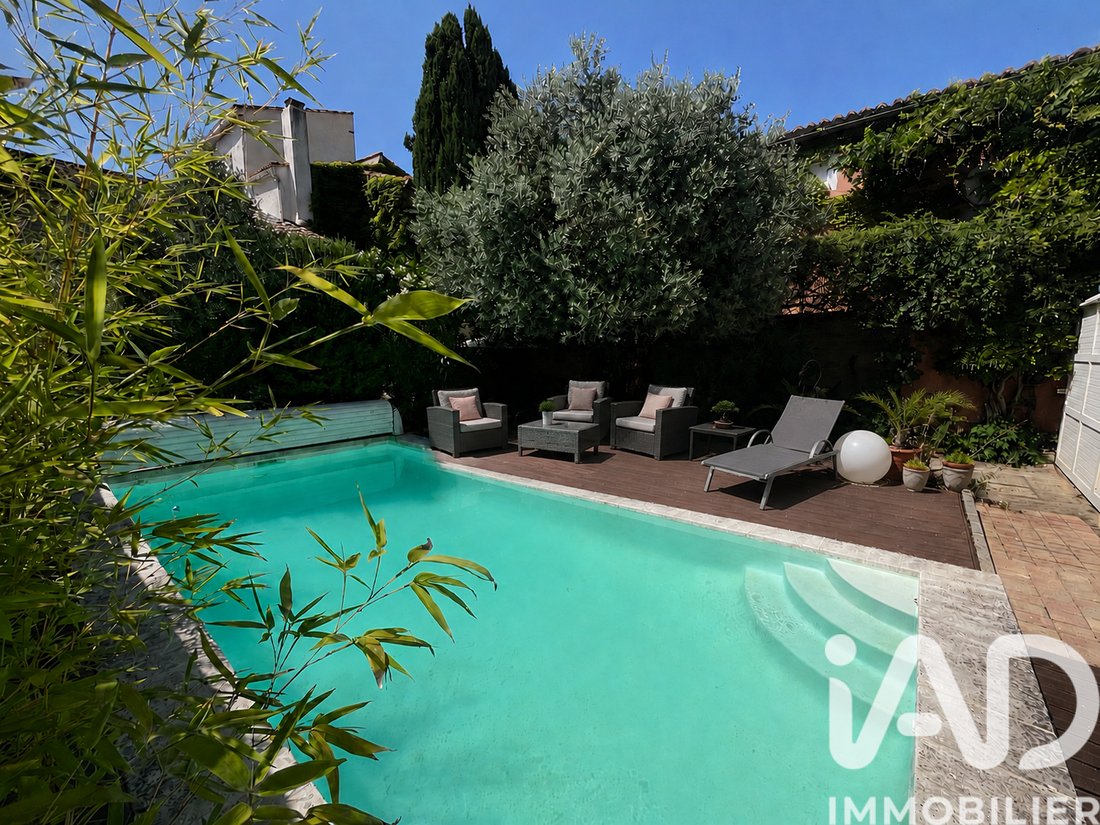
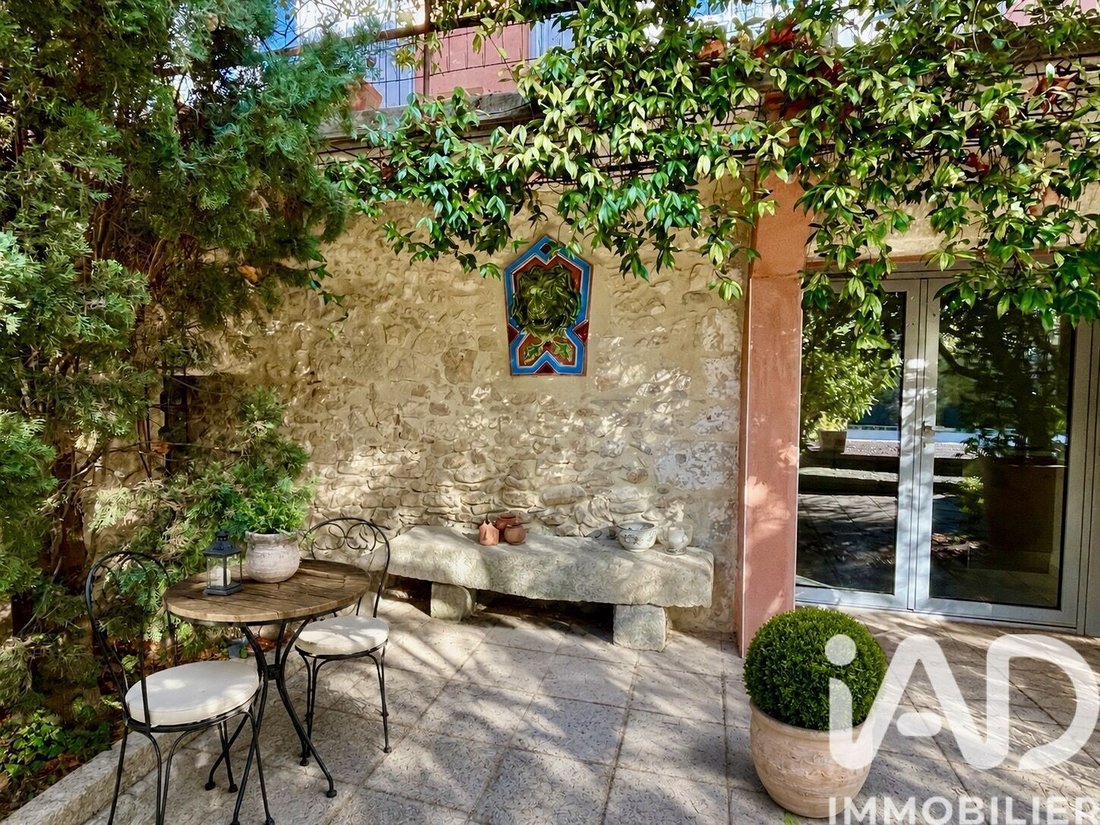
Le portail s’ouvre sur un magnifique jardin à l’ambiance provençale, composé de végétation méditerranéenne, d’un puits ancien, de pierres apparentes et d’une piscine récemment refaite de 3,5 x 7 m avec couverture automatique.
Le rez-de-jardin accueille les espaces de vie d’été avec une terrasse sous un olivier, un espace barbecue, une cuisine d’été équipée ainsi qu’une grande grange en pierre restaurée. Ce niveau comprend également plusieurs dépendances : une cave voûtée aménagée en cave à vin et salle de jeux, une buanderie ainsi qu’un grand garage d’environ 50 m² avec portail automatique pouvant accueillir deux voitures.
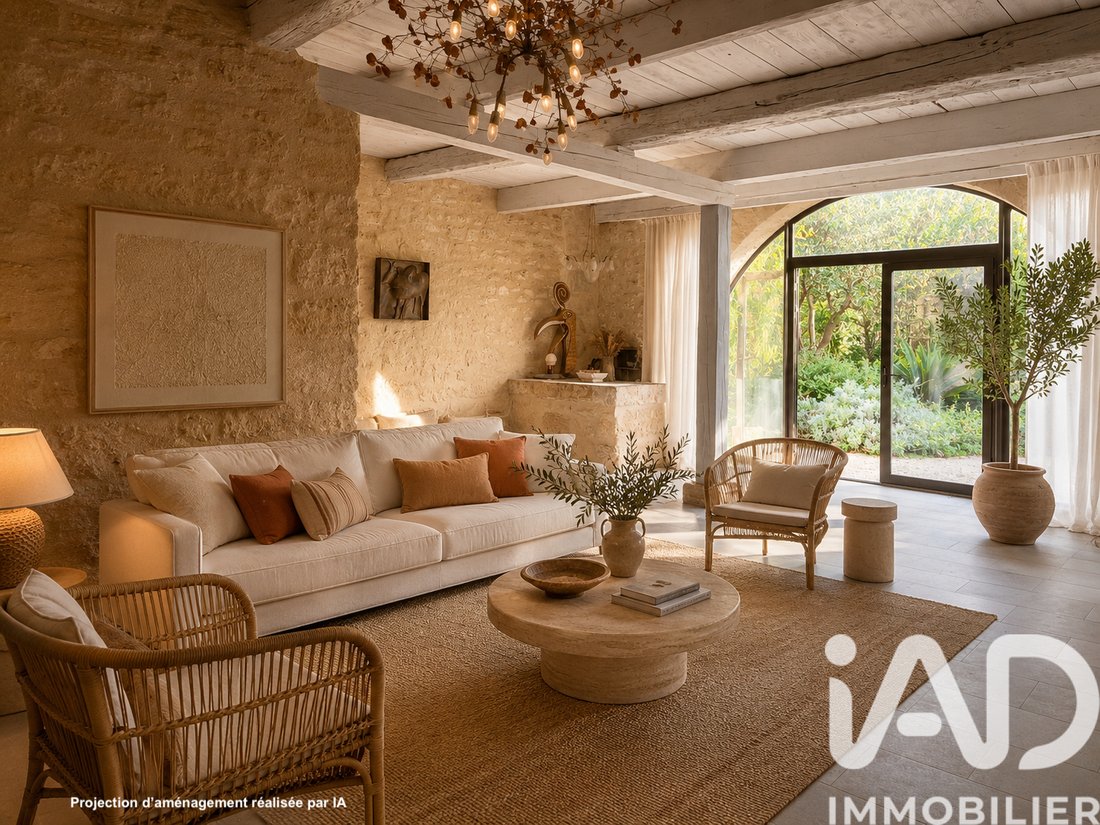
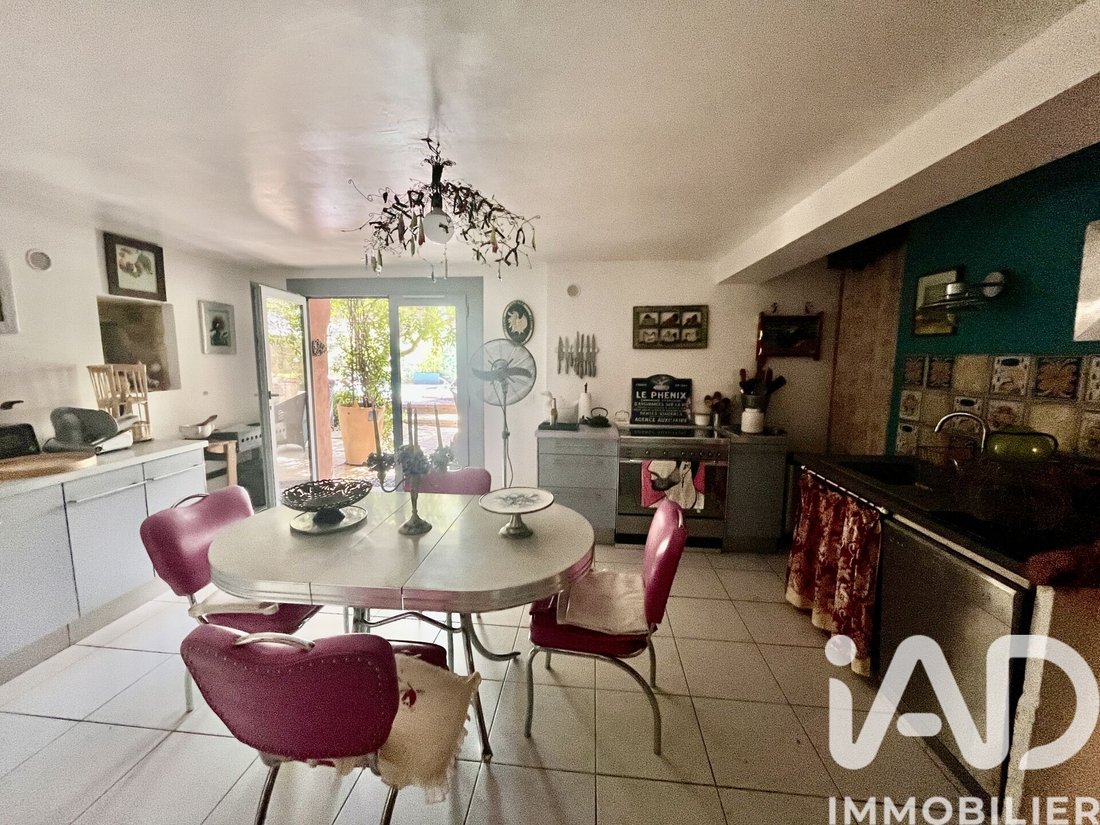
L’espace principal, accessible par une coursive dominant le jardin, propose un salon traversant avec cheminée, une cuisine ouverte entièrement équipée, une suite parentale avec salle de bains et toilettes, une seconde chambre, un salon-bibliothèque pouvant également faire office de chambre et ouvrant sur une terrasse, un bureau, une salle d’eau et des toilettes séparées.
Un escalier de type « vis de Saint-Gilles » dessert un premier appartement indépendant comprenant un salon, une cuisine ouverte, trois chambres, une salle d’eau et des toilettes. Cet espace bénéficie également d’un accès indépendant depuis l’extérieur, au rez-de-chaussée, permettant une circulation totalement autonome.
Au-dessus de la grange restaurée, un second appartement indépendant offre une pièce de vie avec cuisine ouverte, une chambre, une mezzanine, une salle d’eau et des toilettes séparées.
La propriété bénéficie de deux entrées distinctes depuis l’extérieur, permettant une circulation indépendante entre les différents espaces.
En sous-sol, une vaste cave, probablement une ancienne glacière, complète l’ensemble. Une terrasse tropézienne d’environ 20 m² offre enfin une vue dégagée.
Une belle propriété de caractère offrant de nombreuses possibilités d’usage, dans un environnement recherché à quelques minutes d’Uzès.
À 7 minutes from Uzès, in immediate proximity to the Gorges du Gardon and the Pont du Gard, in the heart of the village of Sanilhac-Sagriès and within walking distance of local amenities and the school, this charming 6-bedroom property offers approximately 330 sqm of space, including around 225 sqm of living area.
Thanks to its independent access points and well-organized layout, it is equally suited as a primary or secondary family residence, or for a guest house or hospitality project.
The entrance gate opens onto a magnificent Provençal-style garden featuring Mediterranean vegetation, an old well, exposed stonework, and a recently renovated 3.5 x 7 m swimming pool with automatic cover.
The garden level hosts the summer living areas, including a terrace beneath an olive tree, a barbecue area, a fully equipped summer kitchen, and a beautifully restored stone barn. This level also includes several outbuildings: a vaulted cellar converted into a wine cellar and games room, a laundry room, and a large garage of approximately 50 sqm with automatic door, accommodating two cars.
The main living area, accessible via a walkway overlooking the garden, features a dual-aspect living room with fireplace, a fully equipped open-plan kitchen, a master suite with bathroom and toilet, a second bedroom, a library lounge that can also serve as an additional bedroom and opens onto a terrace, an office, a shower room, and separate toilets.
A spiral staircase in the traditional “Vis de Saint-Gilles” style leads to a first independent apartment comprising a living room, an open-plan kitchen, three bedrooms, a shower room, and toilets. This space also benefits from its own independent access from the exterior ground floor, allowing complete autonomy.
Above the restored barn, a second independent apartment offers a living area with open-plan kitchen, one bedroom, a mezzanine, a shower room, and separate toilets.
The property benefits from two separate entrances from the outside, allowing independent circulation between the different living spaces.
In the basement, a vast cellar, likely a former ice house, completes the property. Finally, a rooftop terrace of approximately 20 sqm offers open views.
A beautiful character property offering numerous possibilities, in a highly sought-after environment just minutes from Uzès.
Honoraires d’agence à la charge du vendeur.
Information d’affichage énergétique sur ce bien : classe ENERGIE D indice 245 et classe CLIMAT B indice 10. Les informations sur les risques auxquels ce bien est exposé, y compris l’obligation légale de débroussaillement, sont disponibles sur le site Géorisques : [hidden information]
La présente annonce immobilière a été rédigée sous la responsabilité éditoriale de Mme Charlotte Hondaa mandataire indépendant en immobilier (sans détention de fonds), agent commercial de la SAS [hidden information] France immatriculé au RSAC de NIMES sous le numéro [hidden information], titulaire de la carte de démarchage immobilier pour le compte de la société [hidden information] France SAS.
Des informations sur les risques auxquels est exposé ce bien sont disponibles sur le site Géorisques : https://www.georisques.gouv.fr/
iad France - Charlotte Hondaa offers you: 7 minutes from Uzès, very close to the Gorges du Gardon and the Pont du Gard, in the heart of the village of Sanilhac-Sagriès, within walking distance of the first amenities and the school, this charming 6-bedroom property spans approximately 330 m², including about 225 m² of living space.
Thanks to its independent entrances and layout, it is suitable as a main or secondary family residence, as well as for a guesthouse or hospitality project.
The gate opens onto a beautiful garden with a Provençal atmosphere, featuring Mediterranean vegetation, an old well, exposed stone, and a recently renovated 3.5 x 7 m pool with automatic cover.
The garden-level floor hosts summer living spaces with a terrace under an olive tree, a barbecue area, a fully equipped summer kitchen, and a large restored stone barn. This level also includes several outbuildings: a vaulted cellar converted into a wine cellar and game room, a laundry room, and a large garage of about 50 m² with an automatic gate that can accommodate two cars.
The main area, accessible via a walkway overlooking the garden, offers a bright living room with a fireplace, a fully equipped open kitchen, a master suite with bathroom and toilet, a second bedroom, a lounge-library that can also serve as a bedroom opening onto a terrace, an office, a shower room, and separate toilets.
A ”Saint-Gilles spiral” staircase leads to a first independent apartment comprising a living room, an open kitchen, three bedrooms, a shower room, and toilets. This space also has an independent ground-floor entrance from outside, allowing completely autonomous access.
Above the restored barn, a second independent apartment offers a living area with open kitchen, one bedroom, a mezzanine, a shower room, and separate toilets.
The property benefits from two separate entrances from outside, allowing independent circulation between the different spaces.
In the basement, a large cellar, likely a former icehouse, completes the property. A rooftop terrace of about 20 m² finally offers an unobstructed view.
A beautiful character property offering many usage possibilities, in a sought-after environment just minutes from Uzès.
Agency fees are the responsibility of the seller.
A valid ID will be requested during the visit, in accordance with article [hidden information] of the Monetary and Financial Code. Information on risks to which this property is exposed, including the legal obligation for brush clearing, is available on the Géorisques website: [hidden information]
This real estate listing was written under the editorial responsibility of Ms. Charlotte Hondaa, independent real estate agent (without holding funds), commercial agent of SAS [hidden information] France registered with the NIMES RSAC under number [hidden information], holder of the real estate canvassing card on behalf of the company [hidden information] France SAS.
Des informations sur les risques auxquels est exposé ce bien sont disponibles sur le site Géorisques : https://www.georisques.gouv.fr/
-
Type de propriété
Maison
-
Année de construction
1948
-
Prix/pied²
$366
-
Émissions
B
-
Consommation
D
Caractéristiques
- Jardin
- Piscine
- Terrasse
- Garage
- Salle de jeux
- Cheminée
- Plan d’étage 2D
- Sous-sol
- Bureau
Caractéristiques
Intérieur
- Haut plafond
- Bureau
- Cheminée
- Salle de jeux
- Sous-sol
Outdoor
- Terrasse
- Piscine
- Garage
- Espace de vie extérieur
- Jardin
Explorez le secteur
Uzès, Occitanie, France
Voir sur Google Maps
Prix par sqft
Faible
Élevé
Inscrit il y a 3 ans
Vous vous êtes renseigné sur ce bien
L'agent vous contactera bientôt par
Publié par
11146
Annonces
2023
Inscrit
Réserver une visite avec the agent
Choisissez une date et si vous souhaitez une visite virtuelle ou en personne avec l’agent.
Date préférée
Type de visite
Dernière mise à jour
Octobre 17
Première mise en ligne
Mai 21
Référence de l’annonce
2024120
La confiance des plus grands courtiers du monde
Les agents des propriétés les plus exceptionnelles du monde publient sur JamesEdition.
- Des annonces de Sotheby's, Christie's, BARNES et Engel & Völkers
- Chaque annonce est vérifiée avant sa mise en ligne
- Contactez directement des agents vérifiés
En continuant, vous acceptez nos Conditions et notre Politique de confidentialité.