$1,156,356
Maison Uzès · 195m² · 3 Chambre (S) · 1 030 000€
- 3 Chambres
- 2,099 Sqft
- 17,395 Sqft lot
- Mis à jour: Novembre 4
À propos de la propriété
La description a été traduite automatiquement.
La description est affichée dans la langue d'origine.
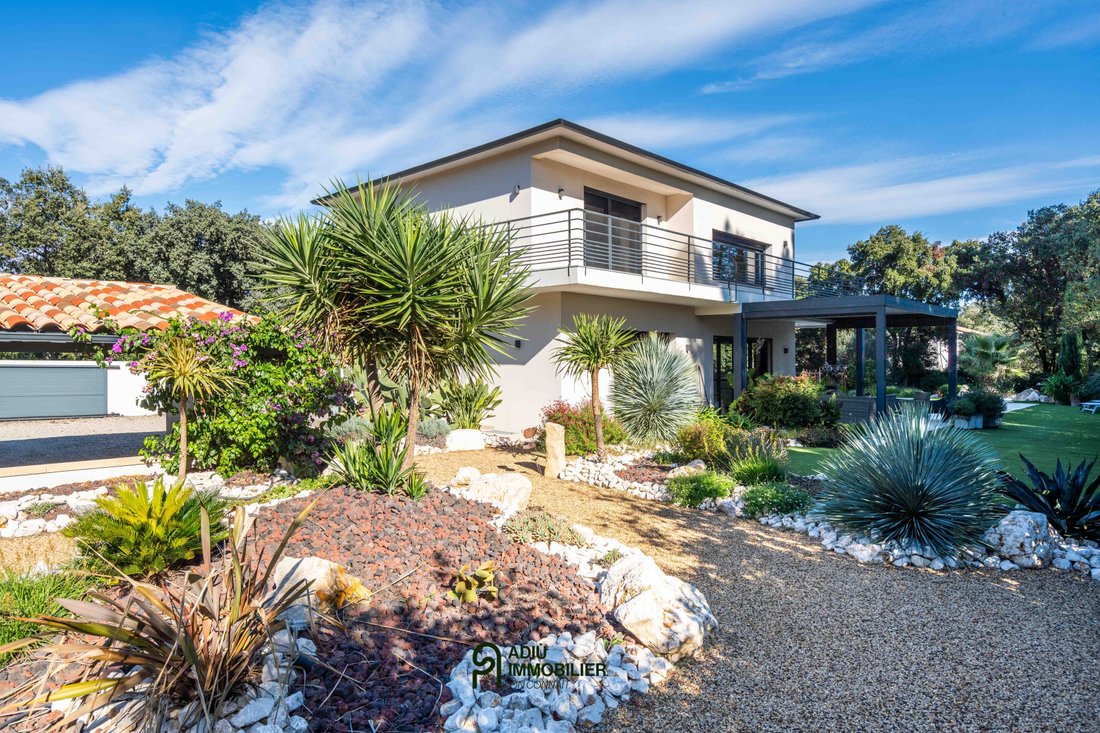
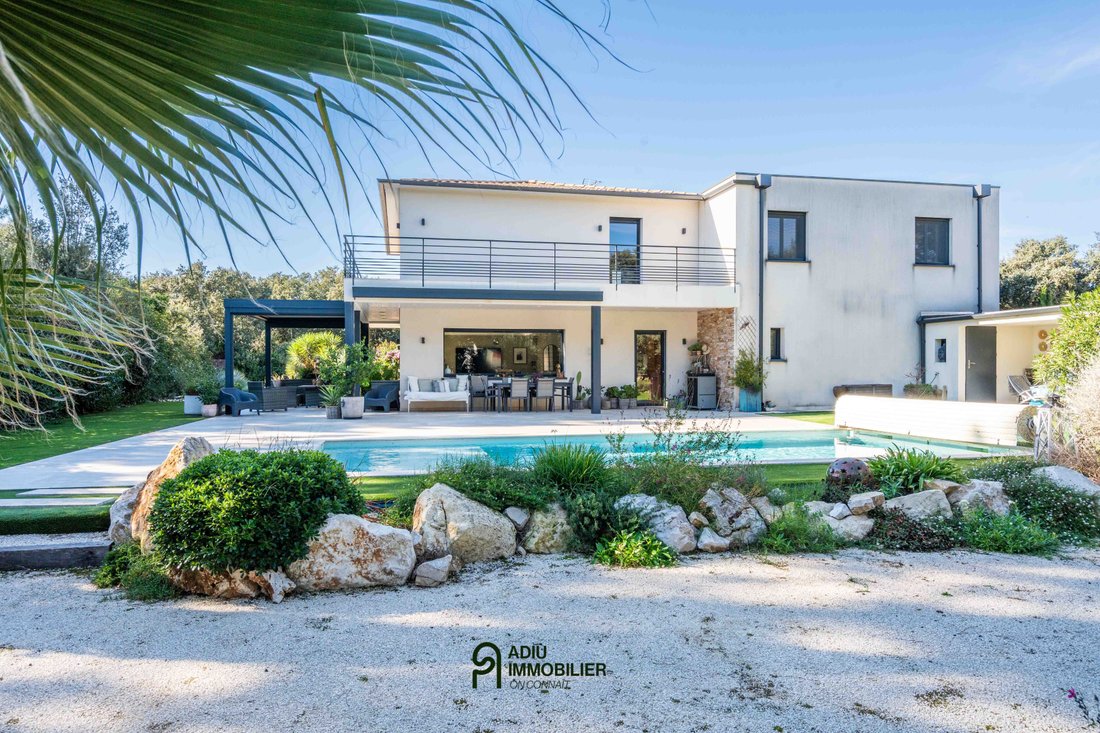
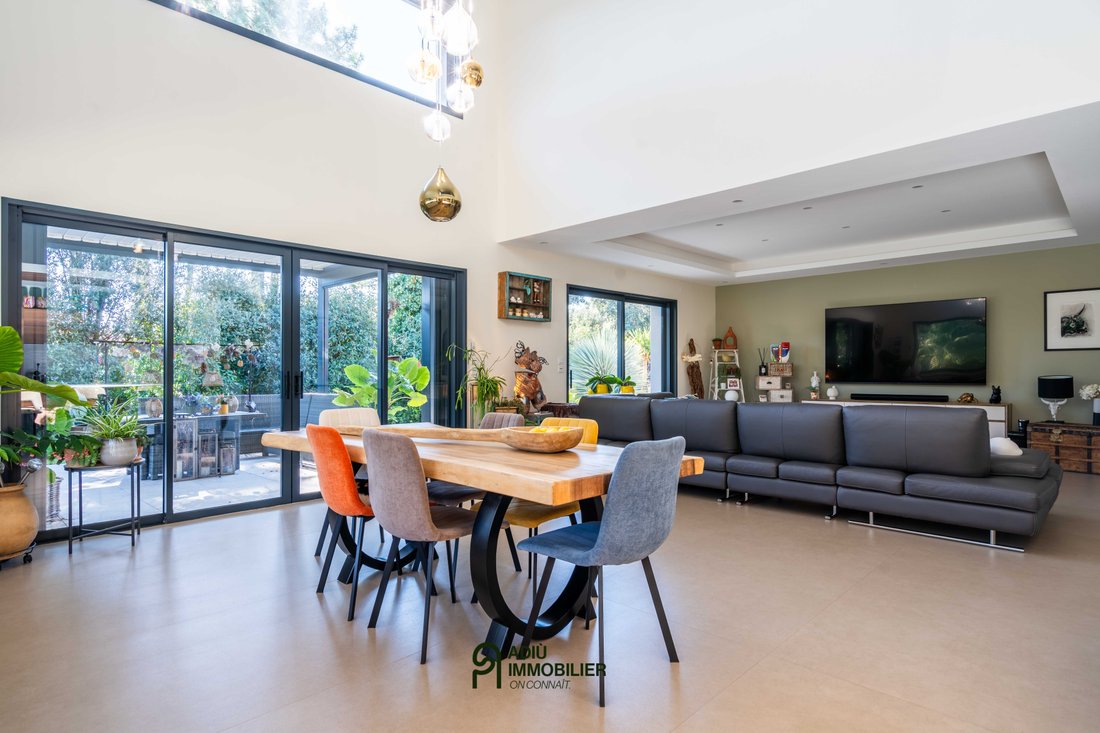
Close to Uzès, at the end of a cul-de-sac and in a sought-after village, this contemporary villa of approximately 195 m² of living space is set on a closed and landscaped plot of 1600 m². It offers three bedrooms, a beautiful living area with generous volumes, a swimming pool, and a double garage.
Main features:
- Closed, private, and landscaped plot of 1600 m²
- 3 bedrooms including
Main features:
- Closed, private, and landscaped plot of 1600 m²
- 3 bedrooms including
Close to Uzès, at the end of a cul-de-sac and in a sought-after village, this contemporary villa of approximately 195 m² of living space is set on a closed and landscaped plot of 1600 m². It offers three bedrooms, a beautiful living area with generous volumes, a swimming pool, and a double garage.
Main features:
- Closed, private, and landscaped plot of 1600 m²
- 3 bedrooms including a master suite with dressing room
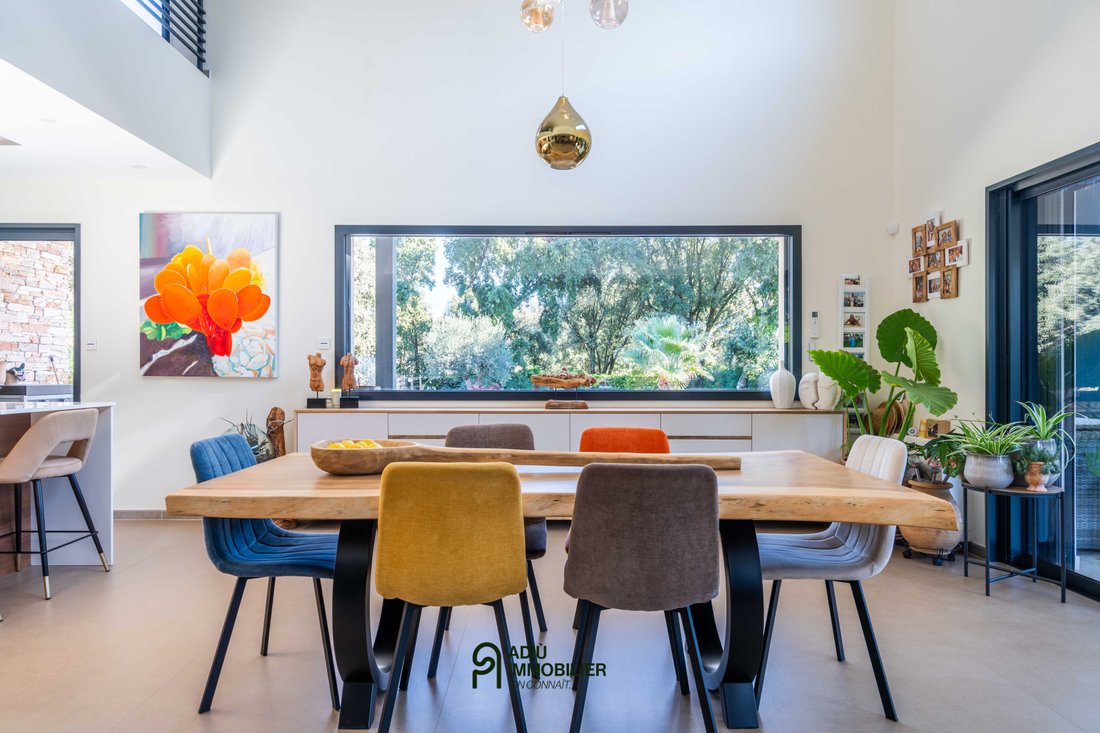
- Living area with cathedral ceiling and large bay windows
- Fully equipped contemporary kitchen
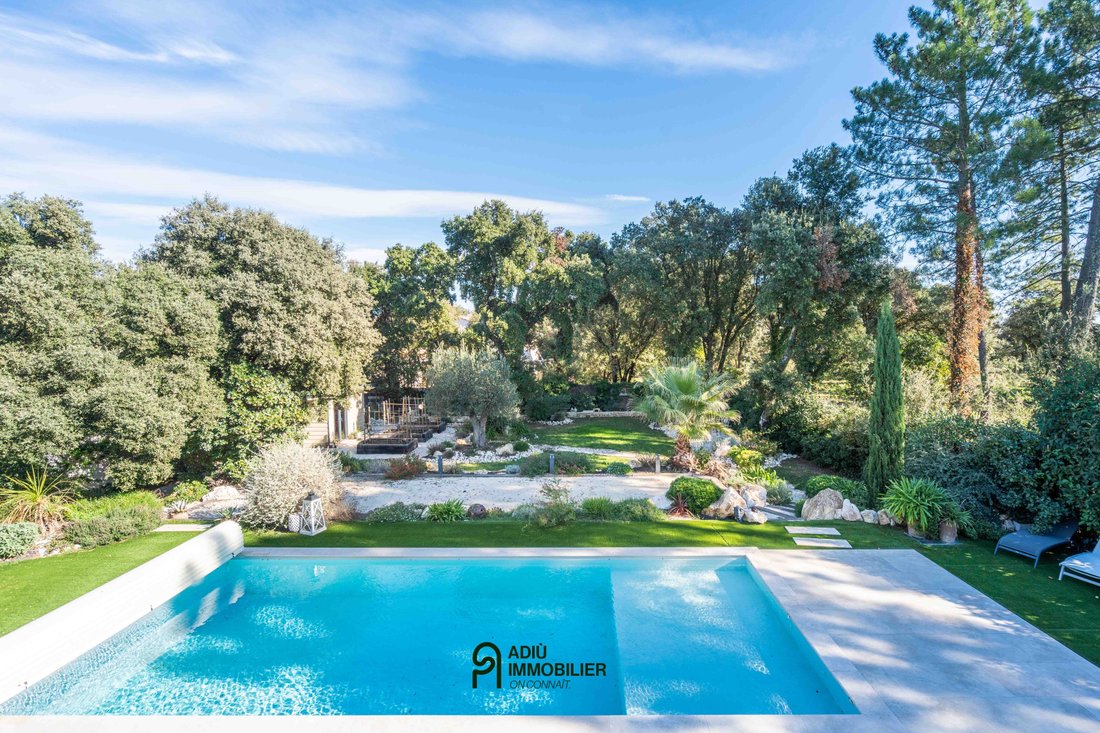
- Swimming pool of 9.40 x 4 m with submerged beach
- Underfloor heating via air/water heat pump and air conditioning
- Double garage with motorized doors and workshop
Upon entering, the house offers a particularly bright living area, consisting of a lounge, dining room, and fully equipped open kitchen. The cathedral ceiling and large bay windows provide beautiful volumes oriented towards the terraces, garden, and pool.
The night area includes three bedrooms, including a master suite with a spacious dressing room. The other two bedrooms share a bathroom with shower, bathtub, and separate toilets.
For comfort, the house benefits from underfloor heating powered by an air/water heat pump, as well as air conditioning consisting of fan-coil units in the living area and an independent ducted system for the master suite. The amenities also include double-glazed aluminum windows, electric roller shutters, mosquito nets, a thermodynamic hot water tank, and a water softener.
Outside, the closed and landscaped garden features several terraces as well as a 9.40x4m swimming pool treated with chlorine. The pool has a submerged beach of approximately 50 cm and reaches a depth of 1.50 m at its deepest point.
The property also includes a double garage with automatic doors, a technical pantry, a shelter for two additional vehicles, and an automatic gate.
This property is presented to you by Alexiane CHEVRON – Independent commercial agent (EI) – RSAC Nîmes n° [hidden information]
The fees are entirely the responsibility of the sellers. Information on the risks to which this property is exposed is available on the Géorisques website: [hidden information]
Estimated annual energy expenses for standard use: between €745 and €1,000 per year. (prices indexed on the reference years [hidden information])
Des informations sur les risques auxquels est exposé ce bien sont disponibles sur le site Géorisques : https://www.georisques.gouv.fr/
Main features:
- Closed, private, and landscaped plot of 1600 m²
- 3 bedrooms including a master suite with dressing room
- Living area with cathedral ceiling and large bay windows
- Fully equipped contemporary kitchen
- Swimming pool of 9.40 x 4 m with submerged beach
- Underfloor heating via air/water heat pump and air conditioning
- Double garage with motorized doors and workshop
Upon entering, the house offers a particularly bright living area, consisting of a lounge, dining room, and fully equipped open kitchen. The cathedral ceiling and large bay windows provide beautiful volumes oriented towards the terraces, garden, and pool.
The night area includes three bedrooms, including a master suite with a spacious dressing room. The other two bedrooms share a bathroom with shower, bathtub, and separate toilets.
For comfort, the house benefits from underfloor heating powered by an air/water heat pump, as well as air conditioning consisting of fan-coil units in the living area and an independent ducted system for the master suite. The amenities also include double-glazed aluminum windows, electric roller shutters, mosquito nets, a thermodynamic hot water tank, and a water softener.
Outside, the closed and landscaped garden features several terraces as well as a 9.40x4m swimming pool treated with chlorine. The pool has a submerged beach of approximately 50 cm and reaches a depth of 1.50 m at its deepest point.
The property also includes a double garage with automatic doors, a technical pantry, a shelter for two additional vehicles, and an automatic gate.
This property is presented to you by Alexiane CHEVRON – Independent commercial agent (EI) – RSAC Nîmes n° [hidden information]
The fees are entirely the responsibility of the sellers. Information on the risks to which this property is exposed is available on the Géorisques website: [hidden information]
Estimated annual energy expenses for standard use: between €745 and €1,000 per year. (prices indexed on the reference years [hidden information])
Des informations sur les risques auxquels est exposé ce bien sont disponibles sur le site Géorisques : https://www.georisques.gouv.fr/
-
Type de propriété
Maison
-
Prix/pied²
$550
Caractéristiques
- Jardin
- Piscine
- Terrasse
- Garage
- Cuisine ouverte
- Dressing
- Porte
- Espace de vie extérieur
- Bar
Caractéristiques
Intérieur
- Haut plafond
- Climatisation
- Bar
- Cuisine ouverte
- Comptoirs en pierre
- Dressing
Outdoor
- Terrasse
- Balcon
- Piscine
- Garage
- Espace de vie extérieur
- Porte
- Jardin
Explorez le secteur
Uzès, Occitanie, France
Voir sur Google Maps
Prix par sqft
Faible
Élevé
Inscrit il y a 1 an
Vous vous êtes renseigné sur ce bien
L'agent vous contactera bientôt par
Publié par
15
Annonces
2025
Inscrit
Réserver une visite avec the agent
Choisissez une date et si vous souhaitez une visite virtuelle ou en personne avec l’agent.
Date préférée
Type de visite
Dernière mise à jour
Novembre 4
Première mise en ligne
Novembre 4
Référence de l’annonce
1529
Toutes les informations immobilières sont présentées en fonction des données les plus précises dont nous disposons au moment de la publication. Les détails sur la manière dont nous collectons et vérifions ces données se trouvent à la section 5 de nos Conditions générales.
La confiance des plus grands courtiers du monde
Les agents des propriétés les plus exceptionnelles du monde publient sur JamesEdition.
- Des annonces de Sotheby's, Christie's, BARNES et Engel & Völkers
- Chaque annonce est vérifiée avant sa mise en ligne
- Contactez directement des agents vérifiés
En continuant, vous acceptez nos Conditions et notre Politique de confidentialité.