$1,713,921
Vente Maison/Villa 13 Pièces
- 8 Chambres
- 5 SdB
- 3,800 Sqft
- 36.85 Ac lot
- Mis à jour: Aujourd'hui
À propos de la propriété
La description a été traduite automatiquement.
La description est affichée dans la langue d'origine.
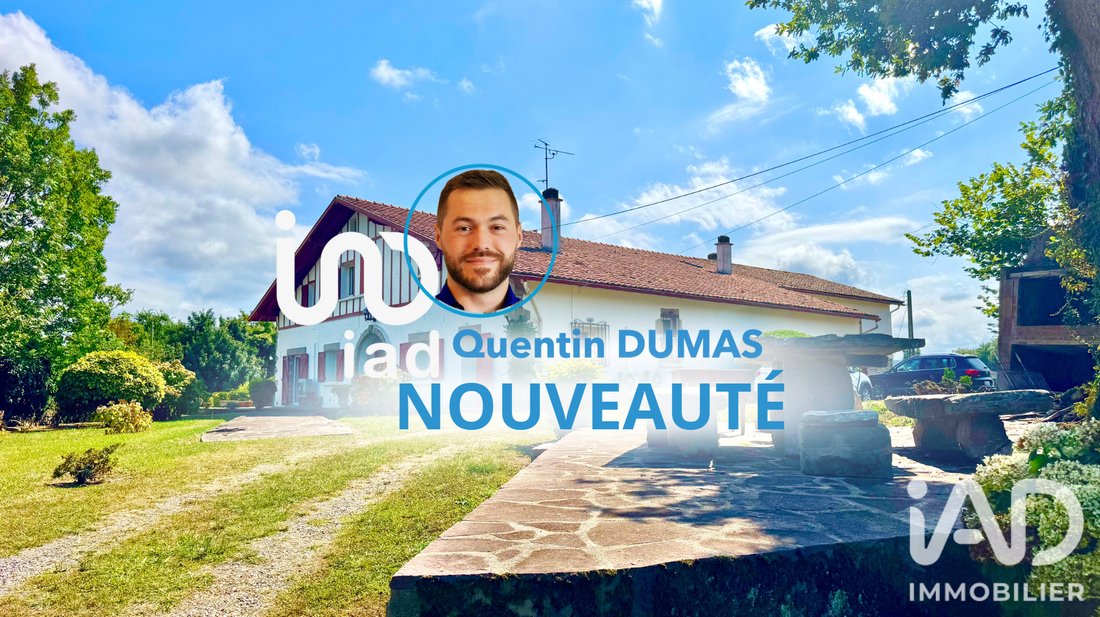
iad France - Quentin Dumas vous propose: URRUGNE – Lissaraga – Maison avec appartement indépendant 13 pièces – env. 353 m² – important foncier agricole – 2 grands garages/ateliers/établis.
VISITE VIDEO DISPONIBLE sur iad et Leboncoin
À Urrugne, dans le secteur de Lissaraga, propriété surplombant la vallée et le centre d’Urrugne, implantée dans un environnement très calme et verdo
VISITE VIDEO DISPONIBLE sur iad et Leboncoin
À Urrugne, dans le secteur de Lissaraga, propriété surplombant la vallée et le centre d’Urrugne, implantée dans un environnement très calme et verdo
iad France - Quentin Dumas offers you: URRUGNE – Lissaraga – House with independent apartment, 13 rooms – approx. 353 m² – extensive agricultural land – 2 large garages/workshops/benches.
VIDEO TOUR AVAILABLE on iad and Leboncoin
In Urrugne, in the Lissaraga area, a property overlooking the valley and the center of Urrugne, located in a very quiet and green environment, elevated
VIDEO TOUR AVAILABLE on iad and Leboncoin
In Urrugne, in the Lissaraga area, a property overlooking the valley and the center of Urrugne, located in a very quiet and green environment, elevated
iad France - Quentin Dumas vous propose: URRUGNE – Lissaraga – Maison avec appartement indépendant 13 pièces – env. 353 m² – important foncier agricole – 2 grands garages/ateliers/établis.
VISITE VIDEO DISPONIBLE sur iad et Leboncoin
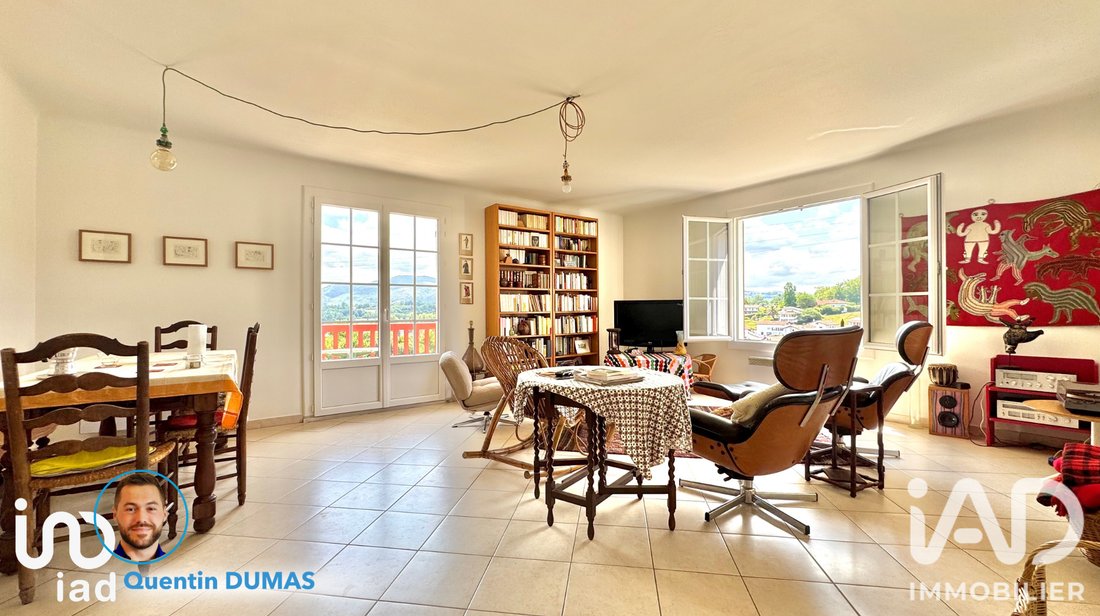
À Urrugne, dans le secteur de Lissaraga, propriété surplombant la vallée et le centre d’Urrugne, implantée dans un environnement très calme et verdoyant, en hauteur et exposée sud, face à la Rhune, offrant de grands volumes habitables et un important ensemble foncier.
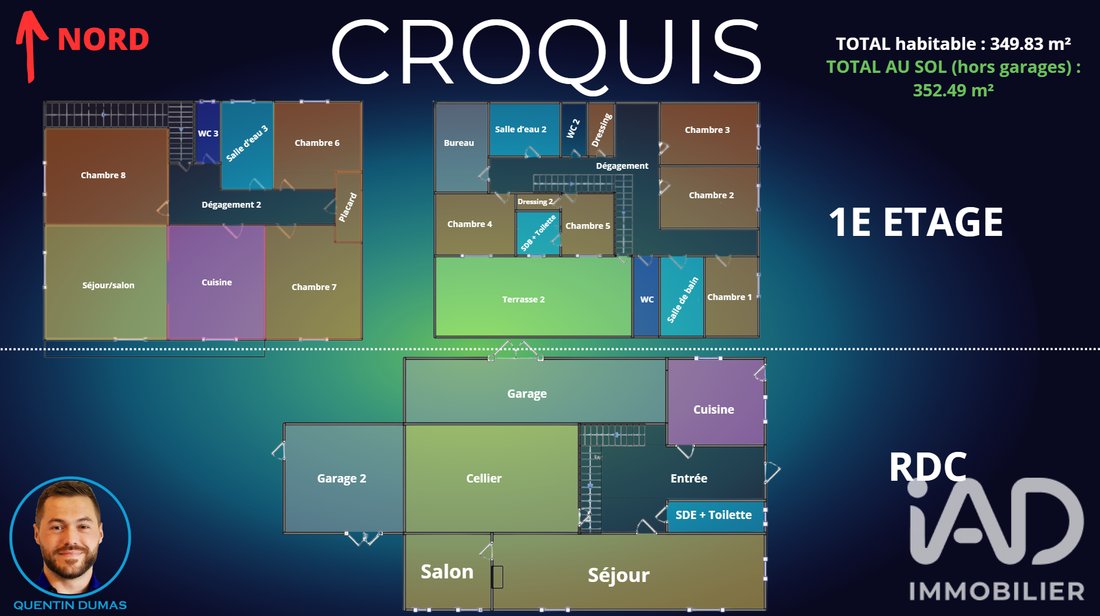
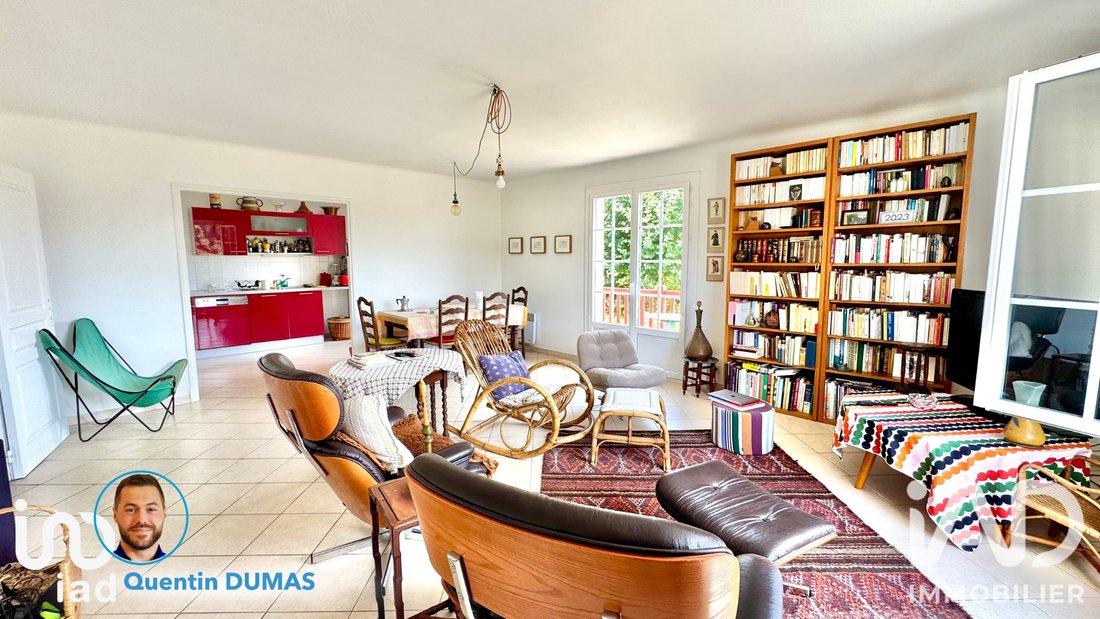
La bâtisse, édifiée en 1642 et restructurée dans les années 1970, développe 352,50 m² au sol dont 349,83 m² habitables mesurés, répartis sur deux niveaux. Elle est habitable en l’état et se compose notamment de 8 chambres, 3 salons, 2 cuisines, 5 salles de bain ou de douche et 5 WC.
Particularité importante : environ un tiers de la maison est constitué d’un appartement indépendant et mitoyen de l’habitation principale. Cet espace peut être utilisé pour loger un membre de la famille, accueillir des proches de manière indépendante ou constituer une source de revenus locatifs, tout en conservant une séparation avec la partie principale.
La configuration générale permet ainsi d’envisager aussi bien une grande résidence familiale qu’un projet mêlant habitation principale et exploitation locative.
La maison bénéficie du double vitrage sur l’ensemble des ouvertures, d’une exposition sud et d’une configuration traversante. Deux terrasses, dont une d’environ 38 m², complètent les espaces extérieurs. Elle dispose d’un bon DPE C.
Deux grands garages viennent également compléter la propriété. Leurs volumes permettent d’envisager différents usages : stockage, très grands ateliers ou accueil de bétail dans le cadre d’un projet agricole, sous réserve des aménagements et autorisations éventuellement nécessaires.
Foncier et parcelles cadastrales
Taxe foncière : 4754€/an
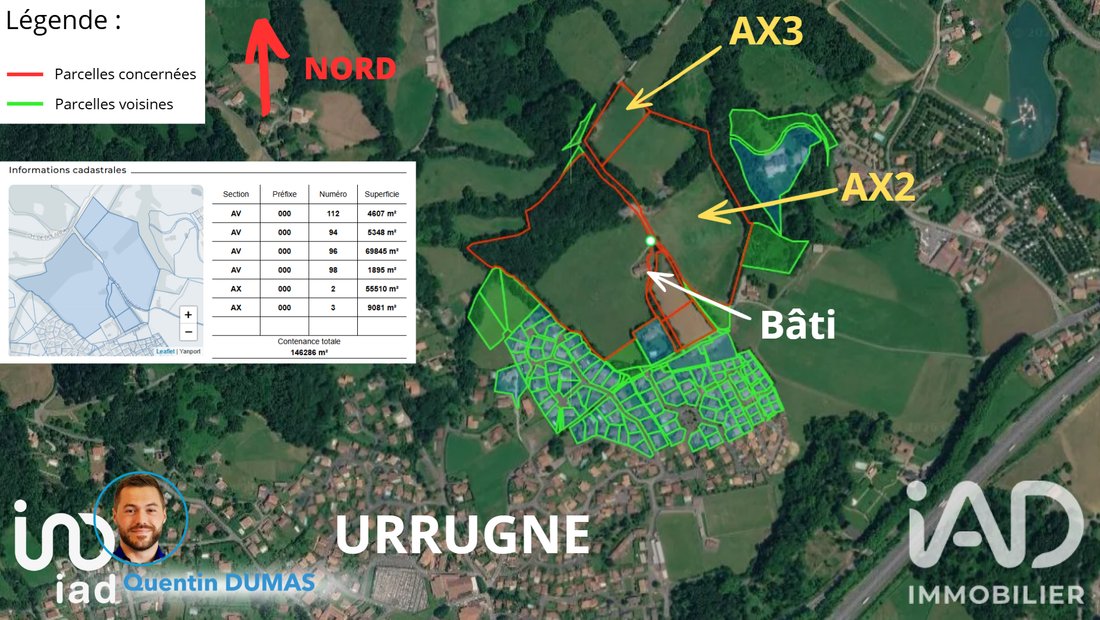
Selon le relevé cadastral transmis, l’ensemble des parcelles concernées représente une contenance totale de 146 286 m², soit environ 14,63 hectares :
AV 112 : 4 607 m²
AV 94 : 5 348 m²
AV 96 : 69 845 m²
AV 98 : 1 895 m²
AX 2 : 55 510 m²
AX 3 : 9 081 m²
--------------------- Les parcelles AX2 et AX3, représentant ensemble 64 591 m², font l’objet d’une condition particulière liée au projet de l’acquéreur. -----------------------------------------
Si l’acquéreur souhaite acheter la propriété dans le cadre d’un projet permettant l’exploitation des terres agricoles, les parcelles AX2 et AX3 pourront être intégrées à l’acquisition.
Dans le cas contraire, ces deux parcelles seront vendues séparément à un exploitant agricole.
Cette distinction est donc importante dans la composition définitive du foncier vendu et sera à préciser selon le profil et le projet de l’acquéreur.
Un bien adapté à plusieurs projets -----------------------------------------------------------------------------
Par ses volumes, son appartement indépendant, ses dépendances et son foncier, la propriété peut correspondre à différents projets, notamment :
Résidence principale avec logement indépendant
Résidence familiale multigénérationnelle
Exploitation locative de l’appartement indépendant
Gîtes ou chambres d’hôtes
Ferme ou activité agricole grâce aux terrains exploitables
Ateliers ou espaces professionnels dans les garages
Projet de division en copropriété
(Une spéculation de la valeur du foncier avec la possibilité de passer en constructible est également présente).
Ces différentes possibilités restent naturellement à étudier selon le projet envisagé et les autorisations administratives et urbanistiques nécessaires.
Valeur locative communiquée ------------------------------------------------------------------------------------
Pour une exploitation locative, les valeurs communiquées sont les suivantes :
- Location meublée : entre 3 953 € et 4 730 € /mois
- Location nue : entre 3 565 € et 4 271 € /mois
Les + ----------------------------------------------------------------------------------------------------------------
- 349,83 m² habitables mesurés
- 352,49 m² au sol
- 13 pièces
- 8 chambres
- Bâtisse habitable en l’état
- Environ 1/3 de la maison en appartement indépendant
- Possibilité d’habitation familiale ou de rendement locatif
- Double vitrage
- Exposition sud
- 2 Terrasses (dont une au 1er étage, exposée sud)
- Deux grands garages
- Potentiel d’ateliers ou d’usage agricole
- Important foncier
- Plusieurs configurations de projet possibles
- Proche montagne (la Rhune)
- Proche Saint-Jean-de-Luz, Hendaye, Ascain, Sare et de la frontière espagnole
Informations techniques : DPE C – 121 kWh/m²/an. Émissions de gaz à effet de serre : 4 kg CO₂/m²/an. Estimation des dépenses annuelles d’énergie comprise entre 3 830 € et 5 240 € par an, sur la base des prix moyens des énergies indexés sur 2021, 2022 et 2023.
Une propriété dont l’intérêt repose autant sur ses importants volumes habitables que sur son appartement indépendant, ses dépendances et la dimension agricole de son foncier.
Honoraires d’agence à la charge du vendeur.
La présentation d’une pièce d’identité en cours de validité sera demandée à la visite, conformément à l’article [hidden information] du Code monétaire et financier. Les informations sur les risques auxquels ce bien est exposé, y compris l’obligation légale de débroussaillement, sont disponibles sur le site Géorisques : [hidden information]
La présente annonce immobilière a été rédigée sous la responsabilité éditoriale de M Quentin Dumas mandataire indépendant en immobilier (sans détention de fonds), agent commercial de la SAS [hidden information] France immatriculé au RSAC de Bayonne sous le numéro [hidden information], titulaire de la carte de démarchage immobilier pour le compte de la société [hidden information] France SAS.
Des informations sur les risques auxquels est exposé ce bien sont disponibles sur le site Géorisques : https://www.georisques.gouv.fr/
VISITE VIDEO DISPONIBLE sur iad et Leboncoin
À Urrugne, dans le secteur de Lissaraga, propriété surplombant la vallée et le centre d’Urrugne, implantée dans un environnement très calme et verdoyant, en hauteur et exposée sud, face à la Rhune, offrant de grands volumes habitables et un important ensemble foncier.
La bâtisse, édifiée en 1642 et restructurée dans les années 1970, développe 352,50 m² au sol dont 349,83 m² habitables mesurés, répartis sur deux niveaux. Elle est habitable en l’état et se compose notamment de 8 chambres, 3 salons, 2 cuisines, 5 salles de bain ou de douche et 5 WC.
Particularité importante : environ un tiers de la maison est constitué d’un appartement indépendant et mitoyen de l’habitation principale. Cet espace peut être utilisé pour loger un membre de la famille, accueillir des proches de manière indépendante ou constituer une source de revenus locatifs, tout en conservant une séparation avec la partie principale.
La configuration générale permet ainsi d’envisager aussi bien une grande résidence familiale qu’un projet mêlant habitation principale et exploitation locative.
La maison bénéficie du double vitrage sur l’ensemble des ouvertures, d’une exposition sud et d’une configuration traversante. Deux terrasses, dont une d’environ 38 m², complètent les espaces extérieurs. Elle dispose d’un bon DPE C.
Deux grands garages viennent également compléter la propriété. Leurs volumes permettent d’envisager différents usages : stockage, très grands ateliers ou accueil de bétail dans le cadre d’un projet agricole, sous réserve des aménagements et autorisations éventuellement nécessaires.
Foncier et parcelles cadastrales
Taxe foncière : 4754€/an
Selon le relevé cadastral transmis, l’ensemble des parcelles concernées représente une contenance totale de 146 286 m², soit environ 14,63 hectares :
AV 112 : 4 607 m²
AV 94 : 5 348 m²
AV 96 : 69 845 m²
AV 98 : 1 895 m²
AX 2 : 55 510 m²
AX 3 : 9 081 m²
--------------------- Les parcelles AX2 et AX3, représentant ensemble 64 591 m², font l’objet d’une condition particulière liée au projet de l’acquéreur. -----------------------------------------
Si l’acquéreur souhaite acheter la propriété dans le cadre d’un projet permettant l’exploitation des terres agricoles, les parcelles AX2 et AX3 pourront être intégrées à l’acquisition.
Dans le cas contraire, ces deux parcelles seront vendues séparément à un exploitant agricole.
Cette distinction est donc importante dans la composition définitive du foncier vendu et sera à préciser selon le profil et le projet de l’acquéreur.
Un bien adapté à plusieurs projets -----------------------------------------------------------------------------
Par ses volumes, son appartement indépendant, ses dépendances et son foncier, la propriété peut correspondre à différents projets, notamment :
Résidence principale avec logement indépendant
Résidence familiale multigénérationnelle
Exploitation locative de l’appartement indépendant
Gîtes ou chambres d’hôtes
Ferme ou activité agricole grâce aux terrains exploitables
Ateliers ou espaces professionnels dans les garages
Projet de division en copropriété
(Une spéculation de la valeur du foncier avec la possibilité de passer en constructible est également présente).
Ces différentes possibilités restent naturellement à étudier selon le projet envisagé et les autorisations administratives et urbanistiques nécessaires.
Valeur locative communiquée ------------------------------------------------------------------------------------
Pour une exploitation locative, les valeurs communiquées sont les suivantes :
- Location meublée : entre 3 953 € et 4 730 € /mois
- Location nue : entre 3 565 € et 4 271 € /mois
Les + ----------------------------------------------------------------------------------------------------------------
- 349,83 m² habitables mesurés
- 352,49 m² au sol
- 13 pièces
- 8 chambres
- Bâtisse habitable en l’état
- Environ 1/3 de la maison en appartement indépendant
- Possibilité d’habitation familiale ou de rendement locatif
- Double vitrage
- Exposition sud
- 2 Terrasses (dont une au 1er étage, exposée sud)
- Deux grands garages
- Potentiel d’ateliers ou d’usage agricole
- Important foncier
- Plusieurs configurations de projet possibles
- Proche montagne (la Rhune)
- Proche Saint-Jean-de-Luz, Hendaye, Ascain, Sare et de la frontière espagnole
Informations techniques : DPE C – 121 kWh/m²/an. Émissions de gaz à effet de serre : 4 kg CO₂/m²/an. Estimation des dépenses annuelles d’énergie comprise entre 3 830 € et 5 240 € par an, sur la base des prix moyens des énergies indexés sur 2021, 2022 et 2023.
Une propriété dont l’intérêt repose autant sur ses importants volumes habitables que sur son appartement indépendant, ses dépendances et la dimension agricole de son foncier.
Honoraires d’agence à la charge du vendeur.
La présentation d’une pièce d’identité en cours de validité sera demandée à la visite, conformément à l’article [hidden information] du Code monétaire et financier. Les informations sur les risques auxquels ce bien est exposé, y compris l’obligation légale de débroussaillement, sont disponibles sur le site Géorisques : [hidden information]
La présente annonce immobilière a été rédigée sous la responsabilité éditoriale de M Quentin Dumas mandataire indépendant en immobilier (sans détention de fonds), agent commercial de la SAS [hidden information] France immatriculé au RSAC de Bayonne sous le numéro [hidden information], titulaire de la carte de démarchage immobilier pour le compte de la société [hidden information] France SAS.
Des informations sur les risques auxquels est exposé ce bien sont disponibles sur le site Géorisques : https://www.georisques.gouv.fr/
iad France - Quentin Dumas offers you: URRUGNE – Lissaraga – House with independent apartment, 13 rooms – approx. 353 m² – extensive agricultural land – 2 large garages/workshops/benches.
VIDEO TOUR AVAILABLE on iad and Leboncoin
In Urrugne, in the Lissaraga area, a property overlooking the valley and the center of Urrugne, located in a very quiet and green environment, elevated and south-facing, facing the Rhune, offering large living spaces and a significant land area.
The building, constructed in 1642 and renovated in the 1970s, covers 352.50 m² on the ground with 349.83 m² of measured living space, spread over two levels. It is habitable as is and includes 8 bedrooms, 3 living rooms, 2 kitchens, 5 bathrooms or shower rooms, and 5 toilets.
Important feature: about one-third of the house consists of an independent apartment adjoining the main residence. This space can be used to house a family member, accommodate guests independently, or generate rental income while maintaining separation from the main part.
The overall layout allows for either a large family residence or a project combining main residence and rental use.
The house benefits from double glazing on all openings, a south exposure, and a cross-ventilated layout. Two terraces, including one of about 38 m², complete the outdoor spaces. It has a good energy rating of C.
Two large garages also complete the property. Their size allows for various uses: storage, very large workshops, or livestock housing for an agricultural project, subject to necessary modifications and authorizations.
Land and cadastral parcels
Property tax: €4,754/year
According to the provided cadastral record, the total area of the parcels involved is 146,286 m², or about 14.63 hectares:
- AV 112: 4,607 m²
- AV 94: 5,348 m²
- AV 96: 69,845 m²
- AV 98: 1,895 m²
- AX 2: 55,510 m²
- AX 3: 9,081 m²
--------------------- Parcels AX2 and AX3, totaling 64,591 m², are subject to a special condition related to the buyer’s project. -----------------------------------------
If the buyer wishes to purchase the property for a project involving agricultural land use, parcels AX2 and AX3 can be included in the acquisition.
Otherwise, these two parcels will be sold separately to an agricultural operator.
This distinction is important for the final composition of the land sold and will be specified according to the buyer’s profile and project.
A property suited to multiple projects -----------------------------------------------------------------------------
Due to its size, independent apartment, outbuildings, and land, the property can suit various projects, including:
- Main residence with independent apartment
- Multigenerational family home
- Rental exploitation of the independent apartment
- Holiday cottages or bed and breakfasts
- Farm or agricultural activity thanks to exploitable land
- Workshops or professional spaces in the garages
- Condominium division project
- (There is also potential speculation on the land value with the possibility of zoning changes to buildable land).
These possibilities should be studied according to the intended project and required administrative and urban planning authorizations.
Communicated rental value ------------------------------------------------------------------------------------
For rental use, the communicated values are:
- Furnished rental: between €3,953 and €4,730/month
- Unfurnished rental: between €3,565 and €4,271/month
Highlights ----------------------------------------------------------------------------------------------------------------
- 349.83 m² measured living space
- 352.49 m² on the ground
- 13 rooms
- 8 bedrooms
- Habitable building as is
- About 1/3 of the house as an independent apartment
- Suitable for family living or rental income
- Double glazing
- South exposure
- 2 terraces (including one on the 1st floor, south-facing)
- Two large garages
- Potential for workshops or agricultural use
- Extensive land
- Multiple project configurations possible
- Close to the mountain (the Rhune)
- Close to Saint-Jean-de-Luz, Hendaye, Ascain, Sare, and the Spanish border
Technical information: Energy rating C – 121 kWh/m²/year. Greenhouse gas emissions: 4 kg CO₂/m²/year. Estimated annual energy costs between €3,830 and €5,240, based on average energy prices indexed for 2021, 2022, and 2023.
A property whose appeal lies as much in its large living spaces as in its independent apartment, outbuildings, and the agricultural dimension of its land.
Agency fees payable by the seller.
A valid ID will be requested at the visit, in accordance with article [hidden information] of the Monetary and Financial Code. Information on risks to which this property is exposed, including the legal obligation for brush clearing, is available on the Géorisques website: [hidden information]
This real estate listing was written under the editorial responsibility of Mr. Quentin Dumas, independent real estate agent (without holding funds), commercial agent of SAS [hidden information] France registered with the Bayonne RSAC under number [hidden information], holder of the real estate solicitation card for the company [hidden information] France SAS.
Des informations sur les risques auxquels est exposé ce bien sont disponibles sur le site Géorisques : https://www.georisques.gouv.fr/
VIDEO TOUR AVAILABLE on iad and Leboncoin
In Urrugne, in the Lissaraga area, a property overlooking the valley and the center of Urrugne, located in a very quiet and green environment, elevated and south-facing, facing the Rhune, offering large living spaces and a significant land area.
The building, constructed in 1642 and renovated in the 1970s, covers 352.50 m² on the ground with 349.83 m² of measured living space, spread over two levels. It is habitable as is and includes 8 bedrooms, 3 living rooms, 2 kitchens, 5 bathrooms or shower rooms, and 5 toilets.
Important feature: about one-third of the house consists of an independent apartment adjoining the main residence. This space can be used to house a family member, accommodate guests independently, or generate rental income while maintaining separation from the main part.
The overall layout allows for either a large family residence or a project combining main residence and rental use.
The house benefits from double glazing on all openings, a south exposure, and a cross-ventilated layout. Two terraces, including one of about 38 m², complete the outdoor spaces. It has a good energy rating of C.
Two large garages also complete the property. Their size allows for various uses: storage, very large workshops, or livestock housing for an agricultural project, subject to necessary modifications and authorizations.
Land and cadastral parcels
Property tax: €4,754/year
According to the provided cadastral record, the total area of the parcels involved is 146,286 m², or about 14.63 hectares:
- AV 112: 4,607 m²
- AV 94: 5,348 m²
- AV 96: 69,845 m²
- AV 98: 1,895 m²
- AX 2: 55,510 m²
- AX 3: 9,081 m²
--------------------- Parcels AX2 and AX3, totaling 64,591 m², are subject to a special condition related to the buyer’s project. -----------------------------------------
If the buyer wishes to purchase the property for a project involving agricultural land use, parcels AX2 and AX3 can be included in the acquisition.
Otherwise, these two parcels will be sold separately to an agricultural operator.
This distinction is important for the final composition of the land sold and will be specified according to the buyer’s profile and project.
A property suited to multiple projects -----------------------------------------------------------------------------
Due to its size, independent apartment, outbuildings, and land, the property can suit various projects, including:
- Main residence with independent apartment
- Multigenerational family home
- Rental exploitation of the independent apartment
- Holiday cottages or bed and breakfasts
- Farm or agricultural activity thanks to exploitable land
- Workshops or professional spaces in the garages
- Condominium division project
- (There is also potential speculation on the land value with the possibility of zoning changes to buildable land).
These possibilities should be studied according to the intended project and required administrative and urban planning authorizations.
Communicated rental value ------------------------------------------------------------------------------------
For rental use, the communicated values are:
- Furnished rental: between €3,953 and €4,730/month
- Unfurnished rental: between €3,565 and €4,271/month
Highlights ----------------------------------------------------------------------------------------------------------------
- 349.83 m² measured living space
- 352.49 m² on the ground
- 13 rooms
- 8 bedrooms
- Habitable building as is
- About 1/3 of the house as an independent apartment
- Suitable for family living or rental income
- Double glazing
- South exposure
- 2 terraces (including one on the 1st floor, south-facing)
- Two large garages
- Potential for workshops or agricultural use
- Extensive land
- Multiple project configurations possible
- Close to the mountain (the Rhune)
- Close to Saint-Jean-de-Luz, Hendaye, Ascain, Sare, and the Spanish border
Technical information: Energy rating C – 121 kWh/m²/year. Greenhouse gas emissions: 4 kg CO₂/m²/year. Estimated annual energy costs between €3,830 and €5,240, based on average energy prices indexed for 2021, 2022, and 2023.
A property whose appeal lies as much in its large living spaces as in its independent apartment, outbuildings, and the agricultural dimension of its land.
Agency fees payable by the seller.
A valid ID will be requested at the visit, in accordance with article [hidden information] of the Monetary and Financial Code. Information on risks to which this property is exposed, including the legal obligation for brush clearing, is available on the Géorisques website: [hidden information]
This real estate listing was written under the editorial responsibility of Mr. Quentin Dumas, independent real estate agent (without holding funds), commercial agent of SAS [hidden information] France registered with the Bayonne RSAC under number [hidden information], holder of the real estate solicitation card for the company [hidden information] France SAS.
Des informations sur les risques auxquels est exposé ce bien sont disponibles sur le site Géorisques : https://www.georisques.gouv.fr/
-
Type de propriété
Maison
-
Étages
2
-
Année de construction
1970
-
Prix/pied²
$451
-
Émissions
A
-
Consommation
C
Caractéristiques
Explorez le secteur
Bourg Kechiloa, Urrugne, France
Voir sur Google Maps
Prix par sqft
Faible
Élevé
Inscrit il y a 3 ans
Vous vous êtes renseigné sur ce bien
L'agent vous contactera bientôt par
Publié par
10669
Annonces
2023
Inscrit
Réserver une visite avec the agent
Choisissez une date et si vous souhaitez une visite virtuelle ou en personne avec l’agent.
Date préférée
Type de visite
Dernière mise à jour
Aujourd'hui
Première mise en ligne
Aug 18
Référence de l’annonce
2087591
Propriétés similaires à proximité
Nouvelles annonces à Bourg Kechiloa





Explorez plus de biens à vendre
Bourg Kechiloa, Urrugne, France types de propriétés
Bourg Kechiloa, Urrugne, France Recherches populaires
- Vue panoramique / panoramique propriétés à Bourg Kechiloa, Urrugne, France
- Propriétés avec Terrasse à Bourg Kechiloa, Urrugne, France
- Propriétés avec Bar à Bourg Kechiloa, Urrugne, France
- Propriétés avec Bureau à Bourg Kechiloa, Urrugne, France
- Vue sur la montagne propriétés à Bourg Kechiloa, Urrugne, France
- Propriétés avec Jardin à Bourg Kechiloa, Urrugne, France
- Vie privée propriétés à Bourg Kechiloa, Urrugne, France
- Moderne propriétés à Bourg Kechiloa, Urrugne, France
- Propriétés avec Centre de remise en forme / Fitness à Bourg Kechiloa, Urrugne, France
- Propriétés avec Cave à vins à Bourg Kechiloa, Urrugne, France
- Propriétés avec Cheminée à Bourg Kechiloa, Urrugne, France
- Propriétés avec Piscine à Bourg Kechiloa, Urrugne, France
- Propriétés avec Garage à Bourg Kechiloa, Urrugne, France
- Propriétés avec Balcon à Bourg Kechiloa, Urrugne, France
- Propriétés avec Terrain de tennis à Bourg Kechiloa, Urrugne, France
- Propriétés avec Cuisine ouverte à Bourg Kechiloa, Urrugne, France
- Rénové propriétés à Bourg Kechiloa, Urrugne, France
Guides et histoires connexes
La confiance des plus grands courtiers du monde
Les agents des propriétés les plus exceptionnelles du monde publient sur JamesEdition.
- Des annonces de Sotheby's, Christie's, BARNES et Engel & Völkers
- Chaque annonce est vérifiée avant sa mise en ligne
- Contactez directement des agents vérifiés
En continuant, vous acceptez nos Conditions et notre Politique de confidentialité.