$945,000
Couteau à Soucoupe Supérieur Détachable Pour Une Famille
- 3 Chambres
- 3 SdB
- 2,876 Sqft
- Mis à jour: Août 5
- MLS#777755
À propos de la propriété
La description a été traduite automatiquement.
La description est affichée dans la langue d'origine.
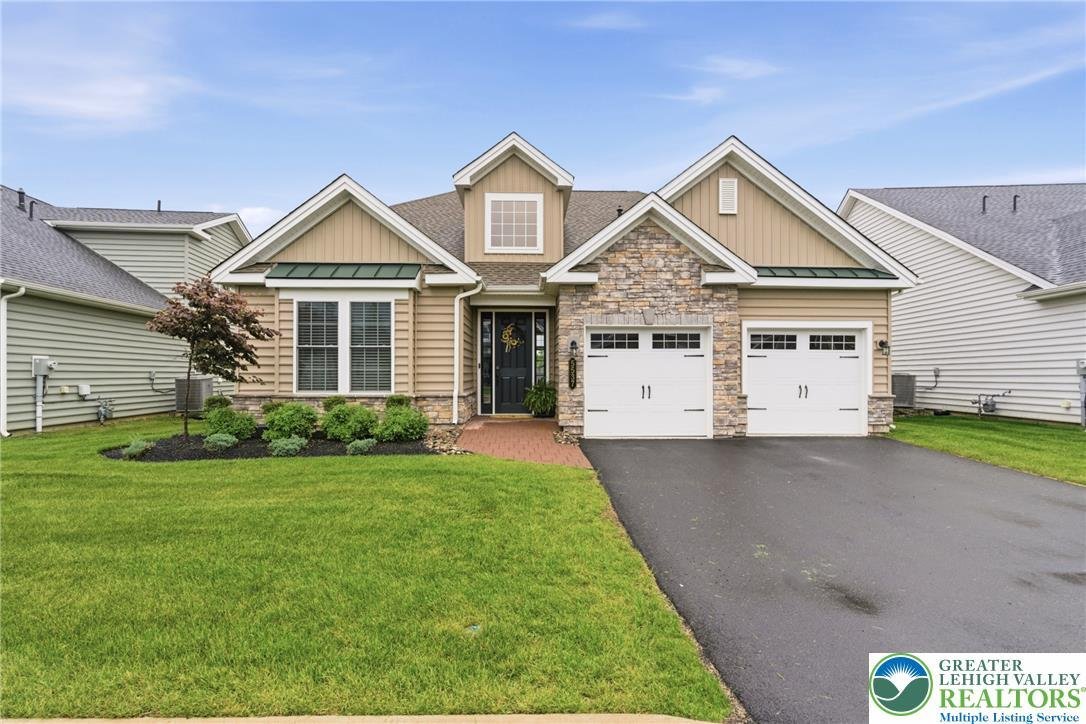
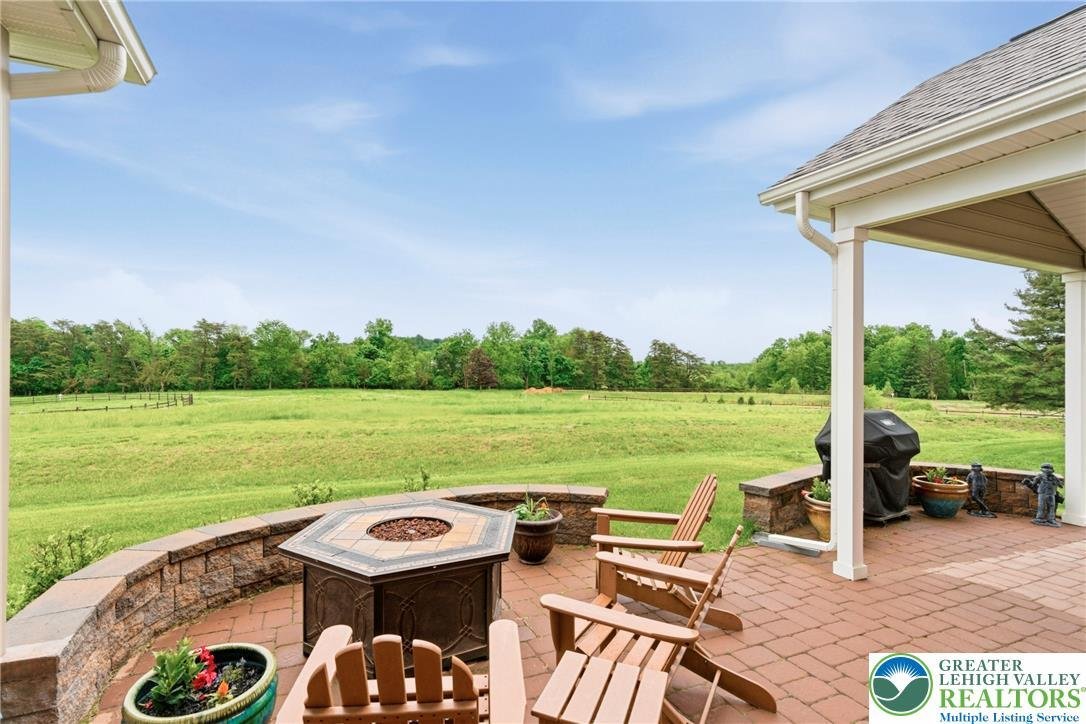
Welcome to one of the most stunning homes in Traditions of America at Locust Valley — a meticulously upgraded Franklin model inspired directly after the community showcase. Spanning 2,876 square feet across two levels, this 3-bedroom, 3-full-bath residence offers the perfect marriage of classic craftsmanship and modern luxury. The dramatic two-story great room is anchored by a full-height stacked
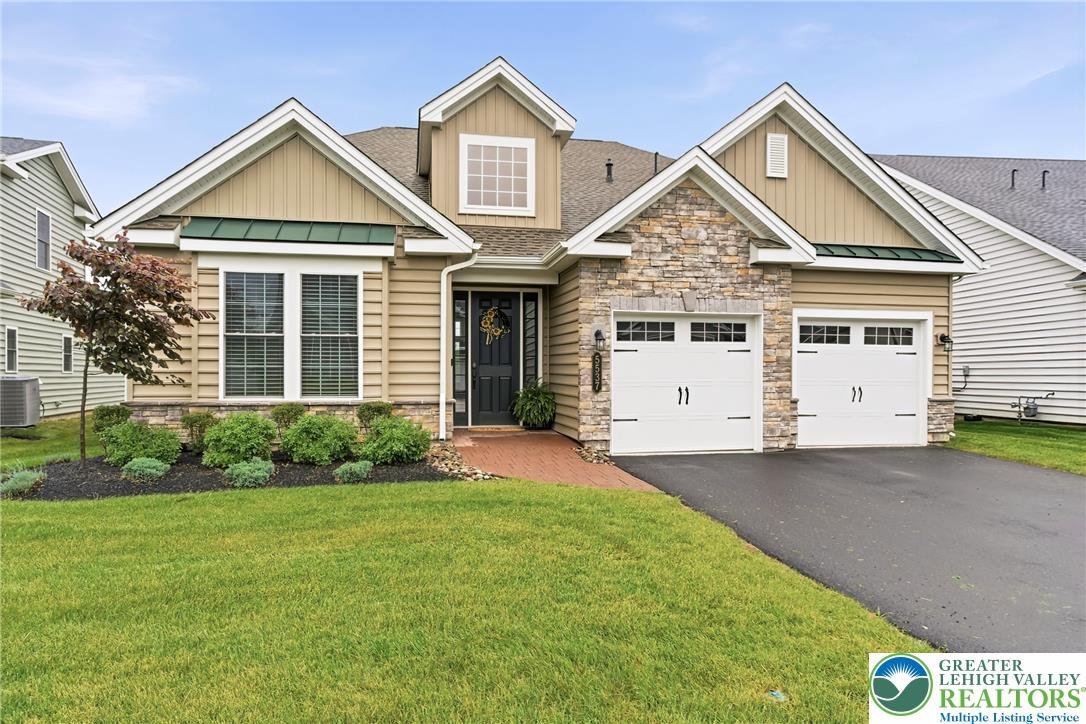
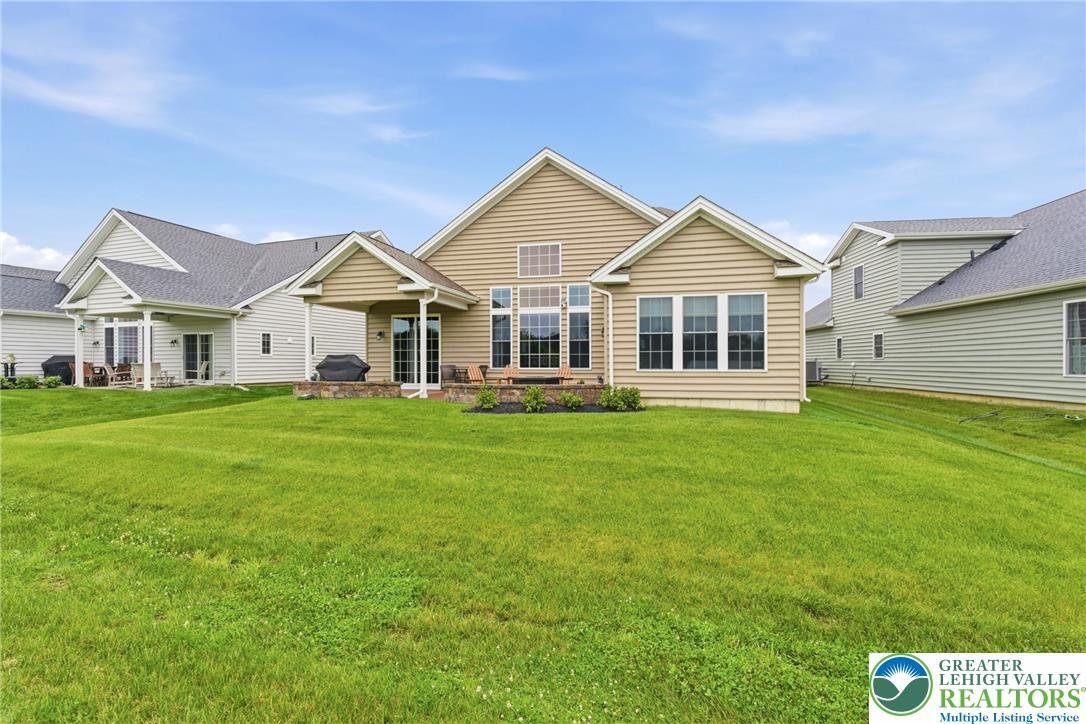
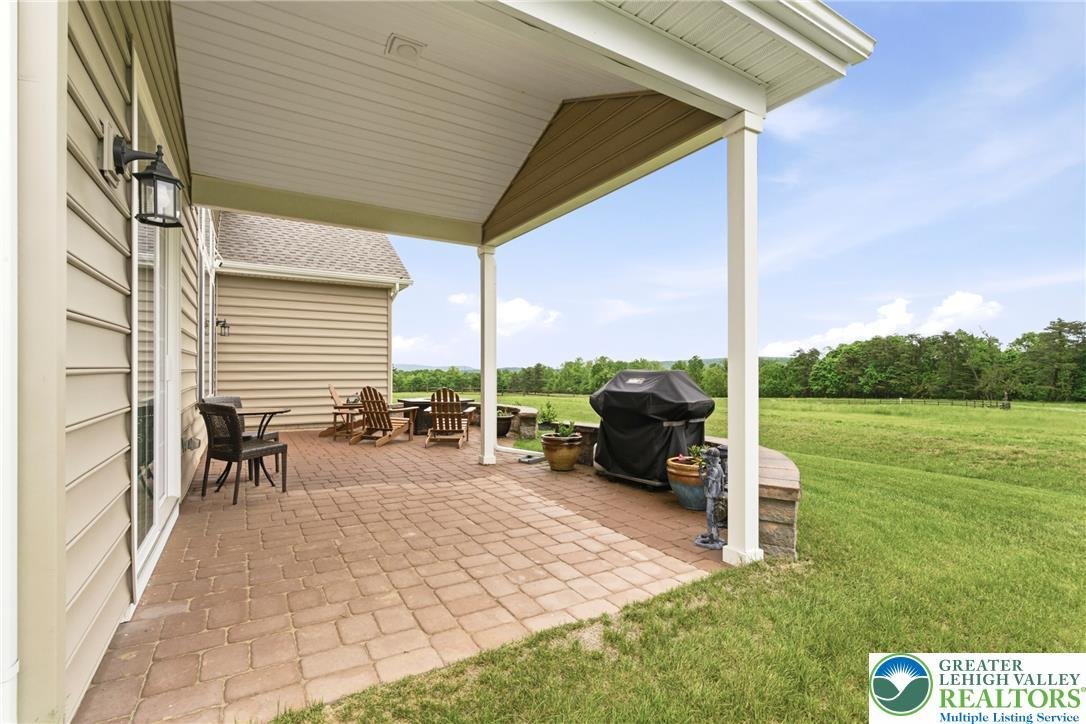
Welcome to one of the most stunning homes in Traditions of America at Locust Valley — a meticulously upgraded Franklin model inspired directly after the community showcase. Spanning 2,876 square feet across two levels, this 3-bedroom, 3-full-bath residence offers the perfect marriage of classic craftsmanship and modern luxury. The dramatic two-story great room is anchored by a full-height stacked stone gas fireplace, shiplap accent wall, and a wall of oversized windows framing breathtaking pastoral views. Custom built-in shelving flanks the fireplace, and luxury vinyl plank flooring flows throughout the main level. The chef’s kitchen stuns with sage green raised-panel cabinetry, quartz countertops, a contrasting espresso island with sink, gas cooktop, built-in wall oven and microwave, and striking geometric pendant lighting — all open to the great room for seamless entertaining. A separate butler’s pantry adds glass-front cabinetry, beverage refrigerator, wine storage, and its own quartz counter. The main-level office is a true showpiece with floor-to-ceiling custom sage built-ins — functional, classic. The primary suite offers wide open field views, a tray ceiling, two walk-in closets, and a spa bath with dual vanity, quartz counters, and a gorgeous tiled walk-in shower. The dedicated laundry room features sage cabinetry and a utility sink. The home is loaded with premium upgrades including a whole-house generator, central vacuum, water softener, Lutron smart lighting system, and custom blinds — true turnkey living with every detail considered. Step outside to your oversized covered paver patio with a stone seating wall all overlooking wide open space and distant mountain views with no homes directly behind you — rare privacy and scenery that make every morning and evening something special. All of this within a resort-style 55+ community where the mowing, raking, and shoveling are handled for you. Enjoy the state-of-the-art clubhouse, fitness center, sports bar, heated outdoor pool, pickleball courts, and more. No more yard work — just living better.
-
Type de propriété
Maison
-
Année de construction
2023
-
Prix/pied²
$328
Caractéristiques
- Cheminée
- Jardin
- Centre de remise en forme / Fitness
- Piscine
- Vue sur la montagne
- Bar
- Vie privée
- Bureau
- Buanderie
Explorez le secteur
5537 Traditions Drive, Upper Saucon Twp, PA 18036, Bethlehem, Pennsylvanie, États-Unis
Voir sur Google Maps
Prix par sqft
Faible
Élevé
Inscrit il y a 4 ans
Vous vous êtes renseigné sur ce bien
L'agent vous contactera bientôt par
Publié par
4
Annonces
2022
Inscrit
Réserver une visite avec EILEEN BUDD
Choisissez une date et si vous souhaitez une visite virtuelle ou en personne avec l’agent.
Date préférée
Type de visite

Northampton County
2901 Emrick Boulevard, Ste. 100, 18020, Bethlehem, United States
Voir le profil de l’agence
Dernière mise à jour
Août 5
Première mise en ligne
May 29
Licence de l’agent
#RS279736
Référence de l’annonce
2119778112843302
Statut de l’annonce
Propriétés similaires à proximité
Nouvelles annonces à Pennsylvanie






Explorez plus de biens à vendre
Pennsylvanie, États-Unis Villes
- Maisons à vendre à Shaler Township, PA, États-Unis
- Maisons à vendre à Temple, PA, États-Unis
- Maisons à vendre à 76502, TX, États-Unis
- Maisons à vendre à 15143, PA, États-Unis
- Maisons à vendre à Sewickley, PA, États-Unis
- Maisons à vendre à Gibsonia, PA, États-Unis
- Maisons à vendre à 15317, PA, États-Unis
- Maisons à vendre à Canonsburg, PA, États-Unis
- Maisons à vendre à 15044, PA, États-Unis
- Maisons à vendre à 16066, PA, États-Unis
- Maisons à vendre à 19123, PA, États-Unis
- Maisons à vendre à Cranberry Township, PA, États-Unis
- Maisons à vendre à 15217, PA, États-Unis
- Maisons à vendre à 18938, PA, États-Unis
- Maisons à vendre à Solebury, PA, États-Unis
- Maisons à vendre à 18940, PA, États-Unis
- Maisons à vendre à 19147, PA, États-Unis
- Maisons à vendre à Penns Park, PA, États-Unis
- Maisons à vendre à Eagleville, PA, États-Unis
- Maisons à vendre à 15367, PA, États-Unis
Pennsylvanie, États-Unis types de propriétés
Pennsylvanie, États-Unis Recherches populaires
- Propriétés avec Garage à Pennsylvanie, États-Unis
- Propriétés avec Jardin à Pennsylvanie, États-Unis
- Propriétés avec Centre de remise en forme / Fitness à Pennsylvanie, États-Unis
- Propriétés avec Piscine à Pennsylvanie, États-Unis
- Propriétés avec Terrasse à Pennsylvanie, États-Unis
- Propriétés avec Balcon à Pennsylvanie, États-Unis
- Vue panoramique / panoramique propriétés à Pennsylvanie, États-Unis
- Rénové propriétés à Pennsylvanie, États-Unis
- Moderne propriétés à Pennsylvanie, États-Unis
- Propriétés avec Ascenseur à Pennsylvanie, États-Unis
- Propriétés avec Bibliothèque à Pennsylvanie, États-Unis
- Équestre propriétés à Pennsylvanie, États-Unis
- Au bord de l’eau propriétés à Pennsylvanie, États-Unis
- Propriétés avec Sauna à Pennsylvanie, États-Unis
- Propriétés avec Terrain de tennis à Pennsylvanie, États-Unis
- Propriétés avec Cinéma à Pennsylvanie, États-Unis
- Vue sur la montagne propriétés à Pennsylvanie, États-Unis
- Lotissement sécurisé propriétés à Pennsylvanie, États-Unis
- Front de rivière propriétés à Pennsylvanie, États-Unis
- Vue sur la rivière propriétés à Pennsylvanie, États-Unis
- Au bord du lac propriétés à Pennsylvanie, États-Unis
- Vue sur le lac propriétés à Pennsylvanie, États-Unis
- Propriétés avec Piscine intérieure à Pennsylvanie, États-Unis
- Colline propriétés à Pennsylvanie, États-Unis
- Manoir propriétés à Pennsylvanie, États-Unis
- Propriétés avec Vignoble / Cave à Pennsylvanie, États-Unis
- Entrée et sortie à ski propriétés à Pennsylvanie, États-Unis
- Propriétés avec Aéroport privé à Pennsylvanie, États-Unis
- Propriétés avec Héliport à Pennsylvanie, États-Unis
Guides et histoires connexes
La confiance des plus grands courtiers du monde
Les agents des propriétés les plus exceptionnelles du monde publient sur JamesEdition.
- Des annonces de Sotheby's, Christie's, BARNES et Engel & Völkers
- Chaque annonce est vérifiée avant sa mise en ligne
- Contactez directement des agents vérifiés
En continuant, vous acceptez nos Conditions et notre Politique de confidentialité.
brokerages we
partnered with
partnered with