$2,590,000
Maison Individuelle Individuelle De 5 Chambres
- 5 Chambres
- 7 SdB
- Mis à jour: Octobre 19
- MLS#26033751
À propos de la propriété
La description a été traduite automatiquement.
La description est affichée dans la langue d'origine.
Perched on nearly an acre and nestled between two cul-de-sacs, this exceptional new construction home, thoughtfully rebuilt on an existing foundation, blends modern luxury with timeless design. The ideal west-facing setting offers a flat, private backyard with all-day sun. Offering nearly 5,000 square feet across all levels, the home features 5 spacious en suite bedrooms, with a total of 6.5 bathr
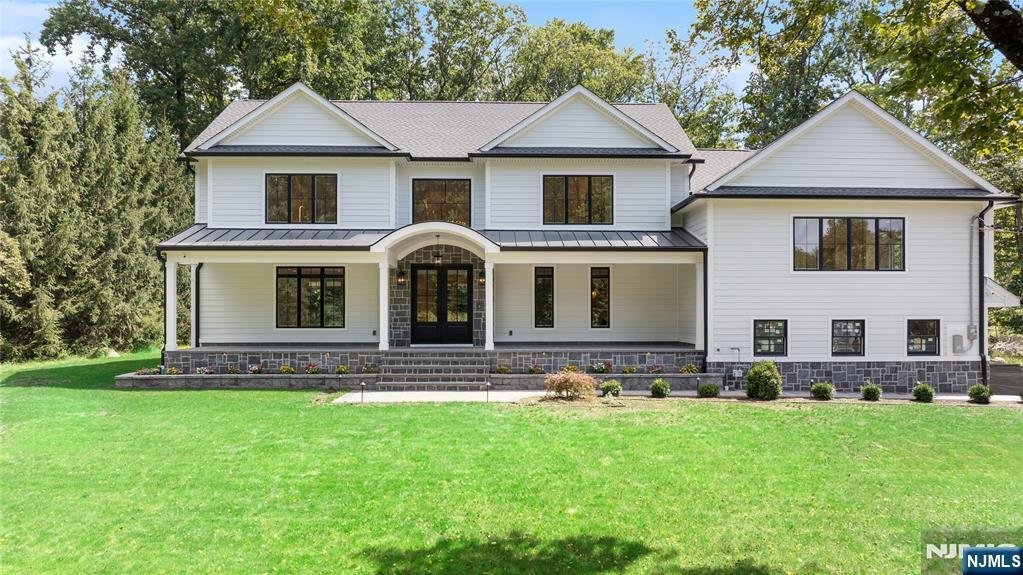
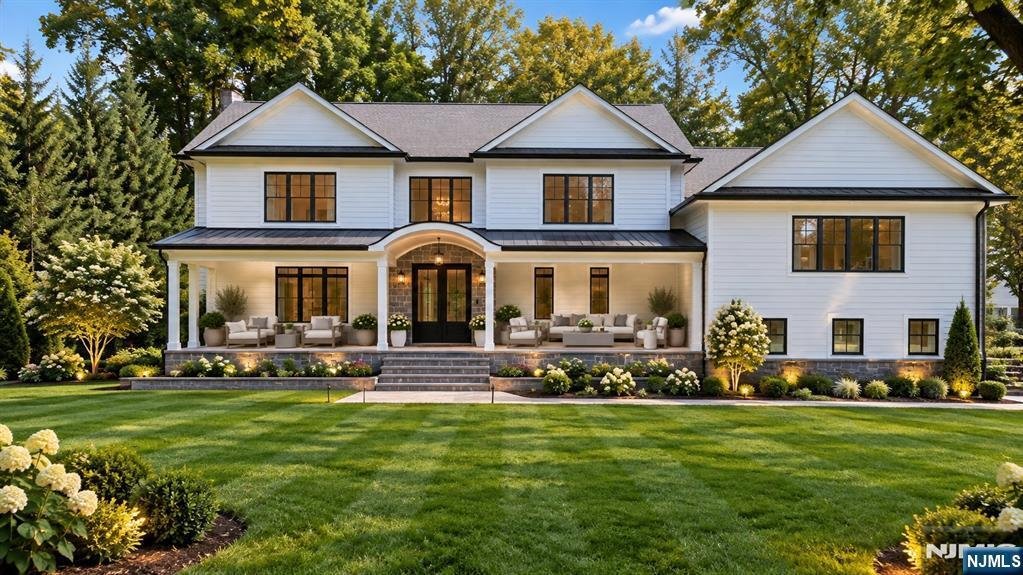
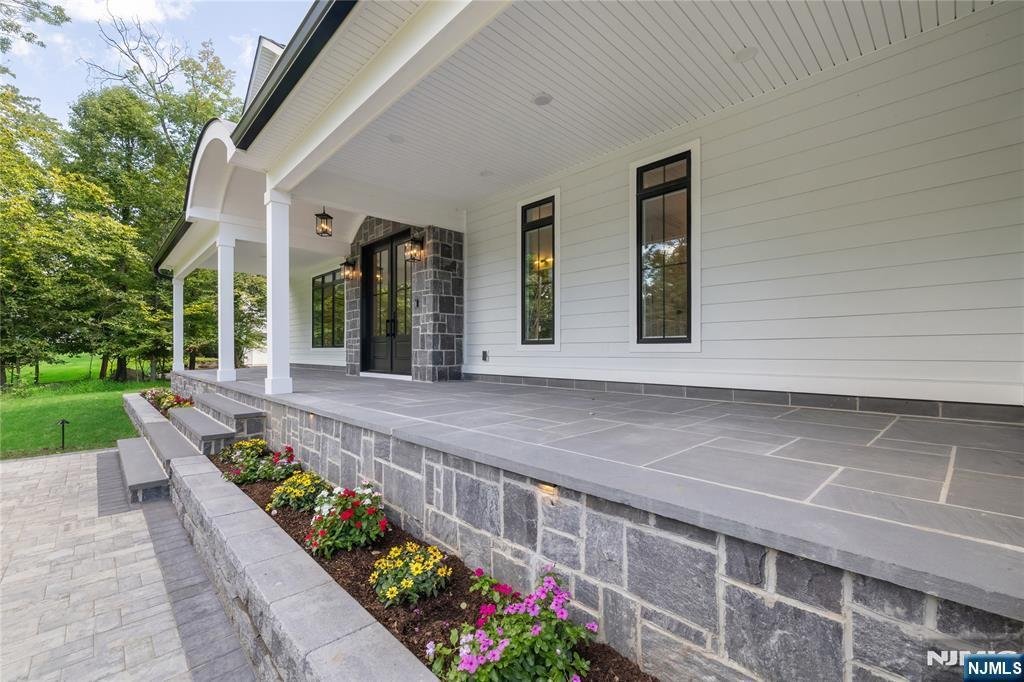
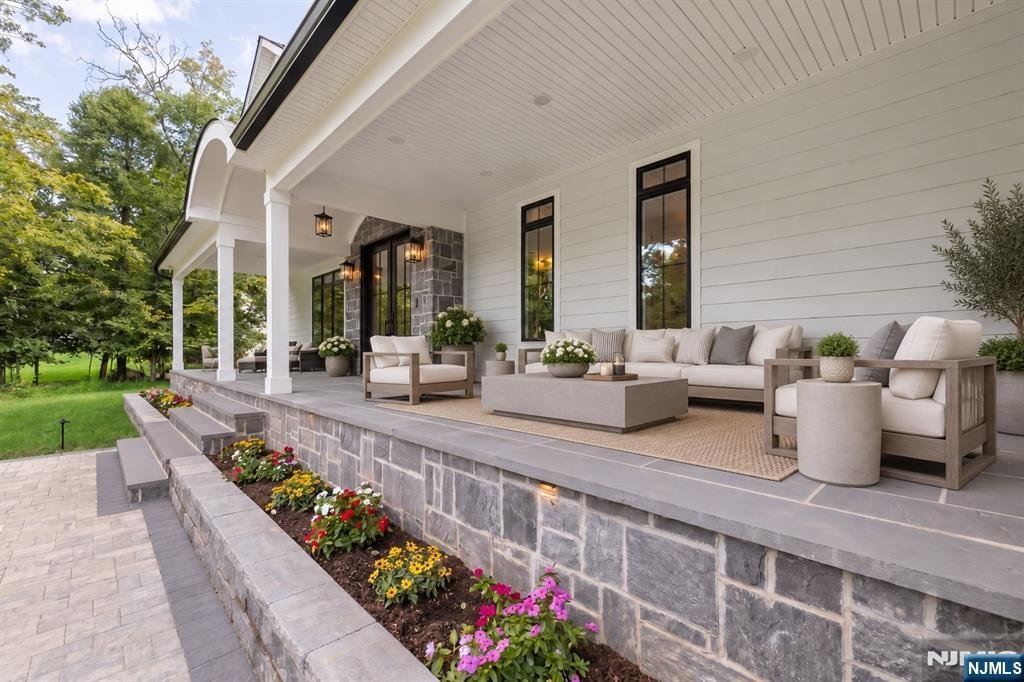
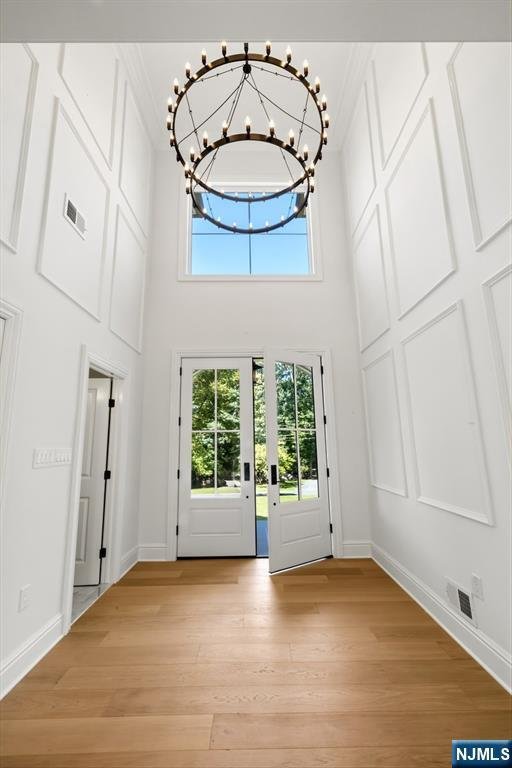
Perched on nearly an acre and nestled between two cul-de-sacs, this exceptional new construction home, thoughtfully rebuilt on an existing foundation, blends modern luxury with timeless design. The ideal west-facing setting offers a flat, private backyard with all-day sun. Offering nearly 5,000 square feet across all levels, the home features 5 spacious en suite bedrooms, with a total of 6.5 bathrooms. Soaring 18-foot foyer ceilings, 9-foot ceilings throughout the first and second floors, and oversized Andersen windows create an impressive sense of scale. The eat-in kitchen features professional-grade Monogram appliances, an 11+ foot island and walk-in pantry. The dining room offers a coffered ceiling and built-in wet bar, adjacent to the family room grounded by a sleek linear gas fireplace. The primary suite features an 11-foot tray ceiling, dual walk-in closets, and an alcove ideal for a sitting area or home office. Retreat to the en suite, finished in Carrara marble with a deep soaking tub and steam shower. Over 1,000 square feet of covered front and rear porches offer serene sunrise views from the back and beautiful sunsets from the front. Hardie plank & stone exterior, full paver driveway and 3-car garage complete the home. Additional features include new septic & well, Cat6 Ethernet & security camera pre-wiring throughout, plus an EV charging outlet in the garage. Listed taxes are pre-construction. Agent related to seller.
-
Type de propriété
Maison
Caractéristiques
- Cheminée
- Jardin
- Garage
- Piscine
- Hammam
- Moderne
- Cuisine extérieure
- Dressing
- Terrasse
Caractéristiques
Lot
- Vie privée
- Constructions neuves
- Moderne
Intérieur
- Haut plafond
- Bureau
- Cheminée
- Climatisation
- Îlot de cuisine
- Bar
- Sous-sol
- Comptoirs en pierre
- Hammam
- Dressing
Outdoor
- Terrasse
- Piscine
- Garage
- Cuisine extérieure
- Espace de vie extérieur
- Jardin
Explorez le secteur
56 Clover Lane, Upper Saddle River, NJ 07458, New Jersey, États-Unis
Voir sur Google Maps
Prix par sqft
Faible
Élevé
Inscrit il y a 6 ans
Vous vous êtes renseigné sur ce bien
L'agent vous contactera bientôt par
Publié par
6
Annonces
2021
Inscrit
Réserver une visite avec the agent
Choisissez une date et si vous souhaitez une visite virtuelle ou en personne avec l’agent.
Date préférée
Type de visite

Coldwell Banker Realty - Wyckoff
345 Franklin Ave., 07481, Wyckoff, New Jersey, United States
Voir le profil de l’agence
Dernière mise à jour
Octobre 19
Première mise en ligne
Septembre 10
Référence de l’annonce
q875sp
Propriétés similaires à proximité
Nouvelles annonces à Saddle River





Explorez plus de biens à vendre
Saddle River, NJ, États-Unis types de propriétés
Saddle River, NJ, États-Unis Recherches populaires
- Propriétés avec Cuisine ouverte à Saddle River, NJ, États-Unis
- Propriétés avec Terrain de tennis à Saddle River, NJ, États-Unis
- Moderne propriétés à Saddle River, NJ, États-Unis
- Propriétés avec Hammam à Saddle River, NJ, États-Unis
- Front de rivière propriétés à Saddle River, NJ, États-Unis
- Vue panoramique / panoramique propriétés à Saddle River, NJ, États-Unis
- Vue sur la montagne propriétés à Saddle River, NJ, États-Unis
- Propriétés avec Piscine intérieure à Saddle River, NJ, États-Unis
- Vue sur la rivière propriétés à Saddle River, NJ, États-Unis
Guides et histoires connexes
La confiance des plus grands courtiers du monde
Les agents des propriétés les plus exceptionnelles du monde publient sur JamesEdition.
- Des annonces de Sotheby's, Christie's, BARNES et Engel & Völkers
- Chaque annonce est vérifiée avant sa mise en ligne
- Contactez directement des agents vérifiés
En continuant, vous acceptez nos Conditions et notre Politique de confidentialité.
brokerages we
partnered with
partnered with