$910,000
Maison Unifamiliale Individuelle Upper Marlboro
- 4 Chambres
- 5 SdB
- 4,462 Sqft
- 11,762 Sqft lot
- Mis à jour: Août 5
-
3
Vues des 30 derniers jours
- MLS#MDPG2209064
À propos de la propriété
La description a été traduite automatiquement.
La description est affichée dans la langue d'origine.
Welcome to a home that perfectly blends timeless elegance, everyday comfort, and modern luxury. Nestled on a quiet cul-de-sac and surrounded by mature trees, this exceptional stone-front residence offers the space, style, and privacy today’s buyers have been searching for. From the moment you enter the dramatic two-story foyer with its elegant waterfall staircase, soaring ceilings, and sun-filled
Welcome to a home that perfectly blends timeless elegance, everyday comfort, and modern luxury. Nestled on a quiet cul-de-sac and surrounded by mature trees, this exceptional stone-front residence offers the space, style, and privacy today’s buyers have been searching for. From the moment you enter the dramatic two-story foyer with its elegant waterfall staircase, soaring ceilings, and sun-filled interiors, you’ll immediately feel at home.
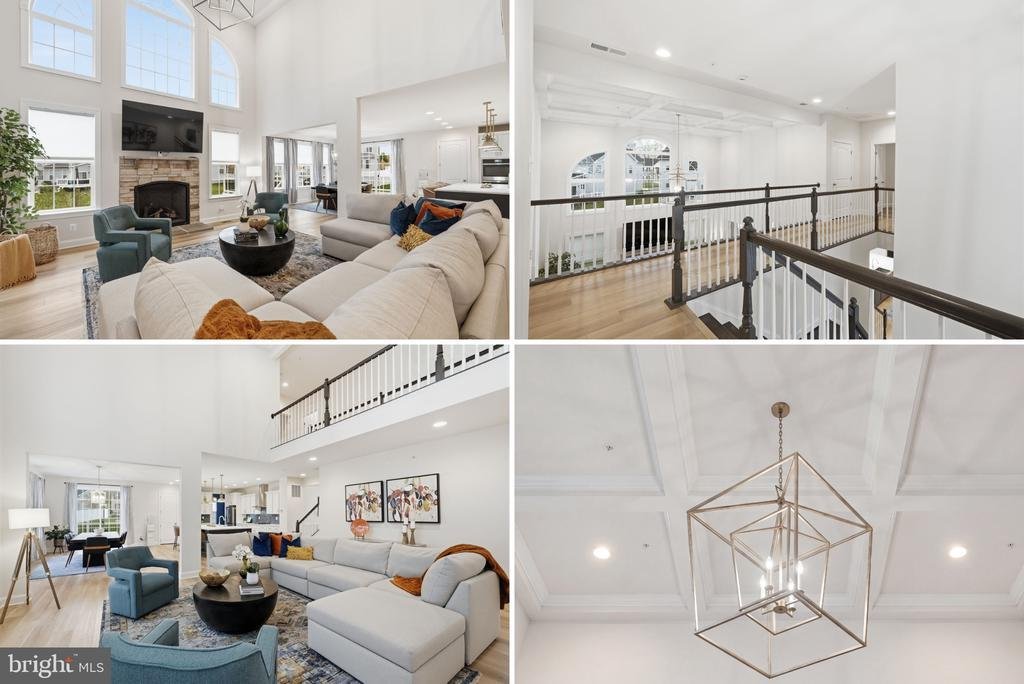
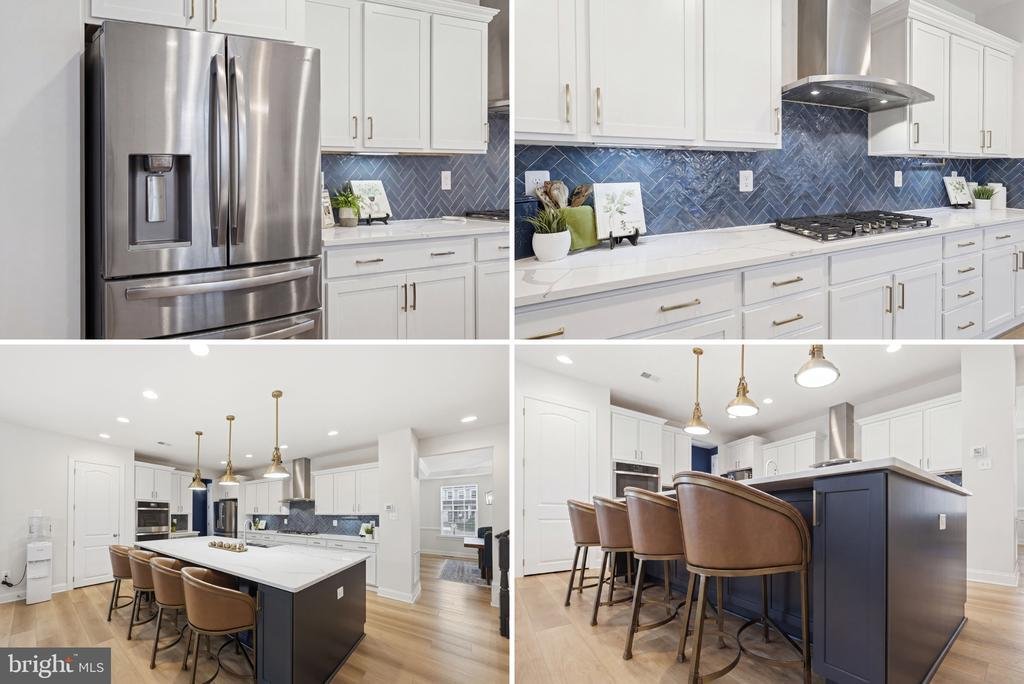
Designed for both entertaining and everyday living, the heart of the home is the spectacular two-story family room featuring a coffered ceiling, a stunning gas fireplace, and an expansive wall of windows that fills the space with natural light. The adjoining gourmet kitchen is equally impressive, offering an oversized quartz island with seating, premium stainless steel appliances, a 36-inch gas cooktop, custom 42-inch cabinetry, a farmhouse sink, designer lighting, and abundant workspace. Whether you’re preparing a weeknight dinner or hosting family and friends, this space was built to bring everyone together.
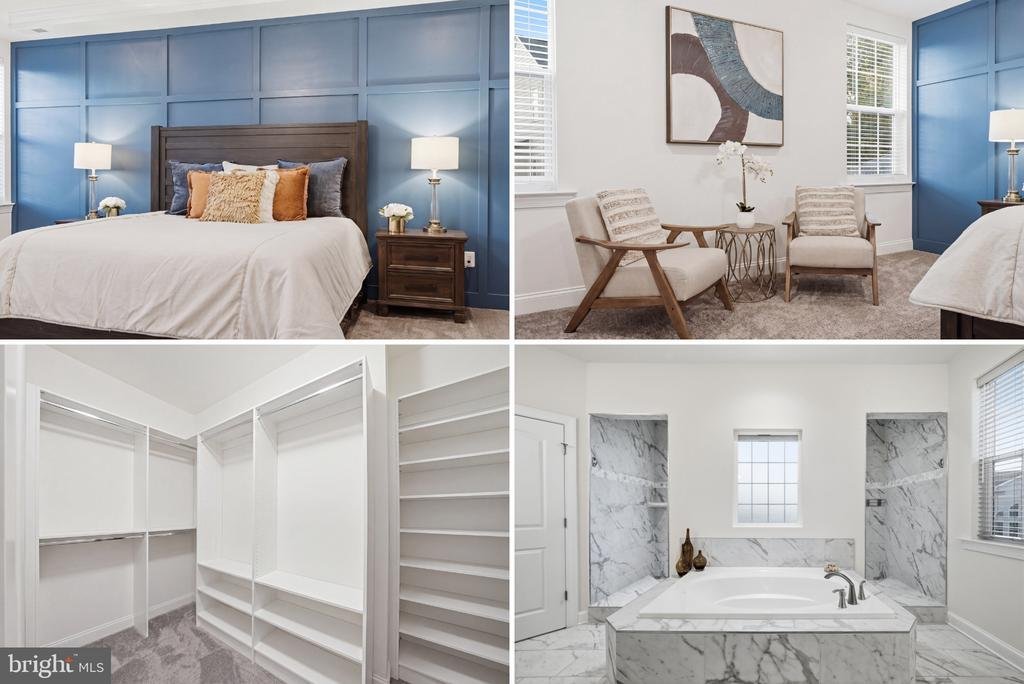
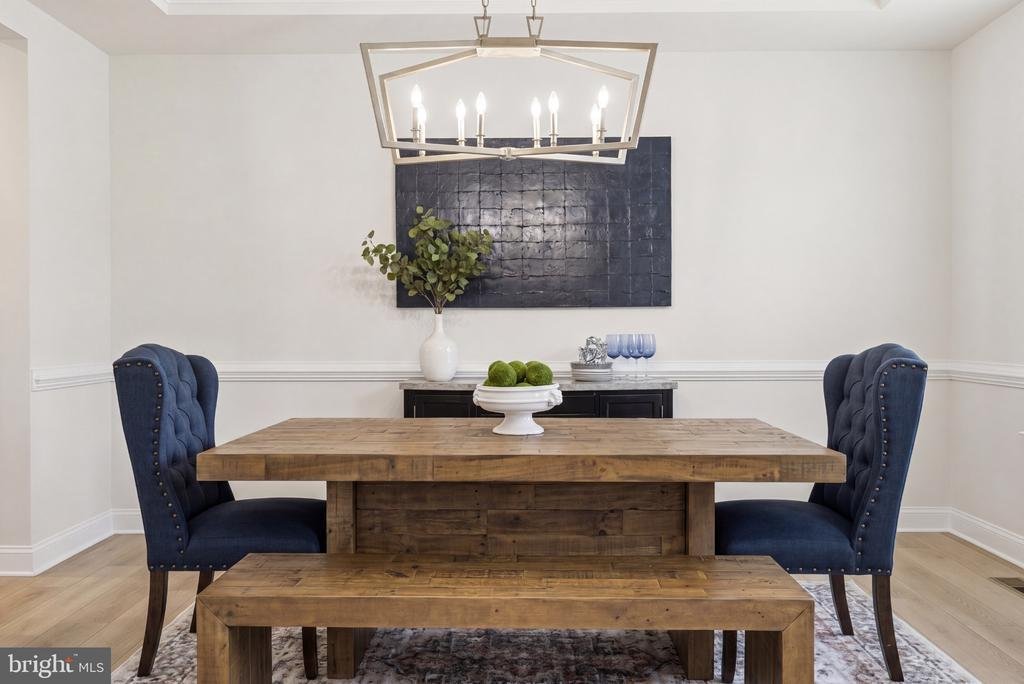
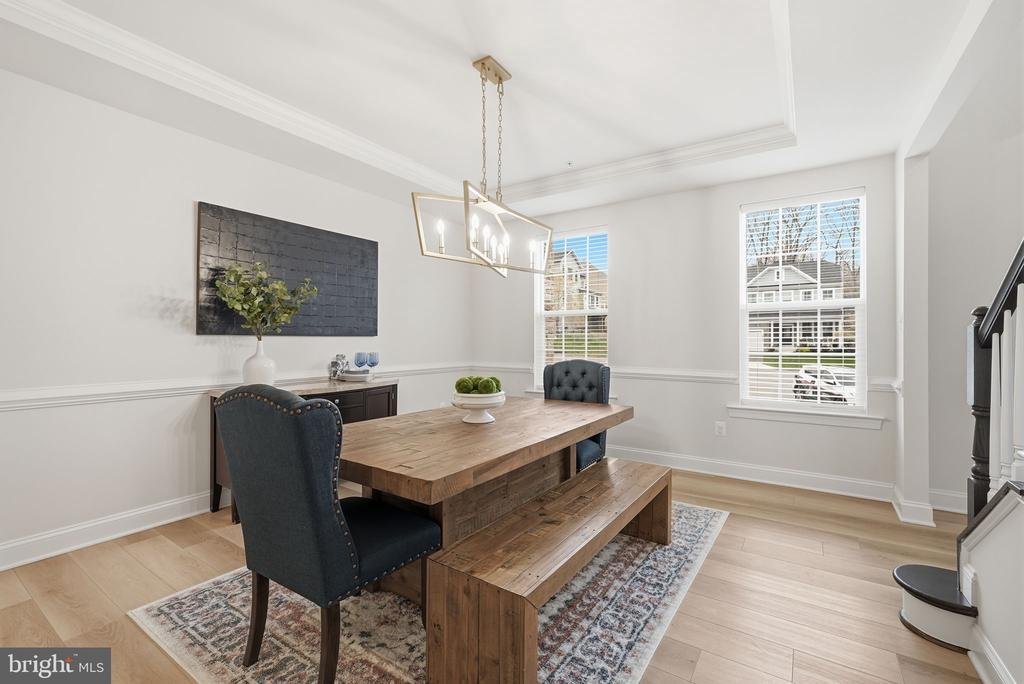
The thoughtfully designed floor plan continues with a private main-level office, elegant formal living and dining rooms, and four spacious bedrooms upstairs. The luxurious primary suite serves as a peaceful retreat with a tray ceiling, custom walk-in closet, and spa-inspired bath featuring dual vanities, a soaking tub, and an oversized tiled shower. A private secondary bedroom suite provides an ideal space for guests or multigenerational living, while the remaining bedrooms are connected by a convenient buddy bath.
The fully finished walk-out lower level offers incredible flexibility with a spacious recreation room, dedicated exercise room, full bathroom, and generous storage. Whether you’re creating a media room, game room, home gym, or guest suite, this level easily adapts to your lifestyle.
Step outside to your own private backyard oasis where peaceful wooded views create the perfect backdrop for relaxing or entertaining. Enjoy morning coffee on the expansive composite deck, host summer barbecues on the stamped concrete patio, or gather around the built-in fire pit on cool evenings. Professionally designed landscape lighting enhances the outdoor experience and extends your enjoyment well into the night.
Additional features include 9-foot ceilings on all three levels, energy-efficient Low-E windows, natural gas heating, and quality craftsmanship throughout. Homes offering this combination of a premium cul-de-sac location, dramatic two-story family room, gourmet kitchen, main-level office, finished walk-out basement, luxurious outdoor living spaces, and wooded privacy are rarely available.
Conveniently located near shopping, dining, parks, recreation, and major commuter routes, this exceptional home delivers the perfect balance of tranquility and accessibility. Opportunities like this don’t come along often. Schedule your private showing today and discover why this could be the home you’ve been waiting for
Designed for both entertaining and everyday living, the heart of the home is the spectacular two-story family room featuring a coffered ceiling, a stunning gas fireplace, and an expansive wall of windows that fills the space with natural light. The adjoining gourmet kitchen is equally impressive, offering an oversized quartz island with seating, premium stainless steel appliances, a 36-inch gas cooktop, custom 42-inch cabinetry, a farmhouse sink, designer lighting, and abundant workspace. Whether you’re preparing a weeknight dinner or hosting family and friends, this space was built to bring everyone together.
The thoughtfully designed floor plan continues with a private main-level office, elegant formal living and dining rooms, and four spacious bedrooms upstairs. The luxurious primary suite serves as a peaceful retreat with a tray ceiling, custom walk-in closet, and spa-inspired bath featuring dual vanities, a soaking tub, and an oversized tiled shower. A private secondary bedroom suite provides an ideal space for guests or multigenerational living, while the remaining bedrooms are connected by a convenient buddy bath.
The fully finished walk-out lower level offers incredible flexibility with a spacious recreation room, dedicated exercise room, full bathroom, and generous storage. Whether you’re creating a media room, game room, home gym, or guest suite, this level easily adapts to your lifestyle.
Step outside to your own private backyard oasis where peaceful wooded views create the perfect backdrop for relaxing or entertaining. Enjoy morning coffee on the expansive composite deck, host summer barbecues on the stamped concrete patio, or gather around the built-in fire pit on cool evenings. Professionally designed landscape lighting enhances the outdoor experience and extends your enjoyment well into the night.
Additional features include 9-foot ceilings on all three levels, energy-efficient Low-E windows, natural gas heating, and quality craftsmanship throughout. Homes offering this combination of a premium cul-de-sac location, dramatic two-story family room, gourmet kitchen, main-level office, finished walk-out basement, luxurious outdoor living spaces, and wooded privacy are rarely available.
Conveniently located near shopping, dining, parks, recreation, and major commuter routes, this exceptional home delivers the perfect balance of tranquility and accessibility. Opportunities like this don’t come along often. Schedule your private showing today and discover why this could be the home you’ve been waiting for
-
Type de propriété
Maison
-
Année de construction
2023
-
Prix/pied²
$203
Caractéristiques
- Cheminée
- Dressing
- Centre de remise en forme / Fitness
- Salle de jeux
- Foyer
- Bureau
- Sous-sol
- Vie privée
Explorez le secteur
3603 ISLAND COURT, UPPER MARLBORO, MD 20772, Maryland, États-Unis
Voir sur Google Maps
Prix par sqft
Faible
Élevé
Inscrit il y a 4 ans
Vous vous êtes renseigné sur ce bien
L'agent vous contactera bientôt par
Publié par
2
Annonces
2022
Inscrit
Réserver une visite avec Reshawna Leaven
Choisissez une date et si vous souhaitez une visite virtuelle ou en personne avec l’agent.
Date préférée
Type de visite

Alexandria-Kingstowne
5971 Kingstowne Village Parkway, Suite 110, 22315, Alexandria, United States
Voir le profil de l’agence
Dernière mise à jour
Août 5
Première mise en ligne
Jun 28
Licence de l’agent
#626718
Référence de l’annonce
2131375256009702
Statut de l’annonce
Active under contract-bright
Propriétés similaires à proximité
Nouvelles annonces à Upper Marlboro







Explorez plus de biens à vendre
Upper Marlboro, VA, États-Unis types de propriétés
Upper Marlboro, VA, États-Unis Recherches populaires
- Propriétés avec Salle de jeux à Upper Marlboro, VA, États-Unis
- Propriétés avec Piscine à Upper Marlboro, VA, États-Unis
- Propriétés avec Terrasse à Upper Marlboro, VA, États-Unis
- Vue sur la mer propriétés à Upper Marlboro, VA, États-Unis
- Propriétés avec Cinéma à Upper Marlboro, VA, États-Unis
- Propriétés avec Vignoble / Cave à Upper Marlboro, VA, États-Unis
- Moderne propriétés à Upper Marlboro, VA, États-Unis
- Au bord de l’eau propriétés à Upper Marlboro, VA, États-Unis
Guides et histoires connexes
La confiance des plus grands courtiers du monde
Les agents des propriétés les plus exceptionnelles du monde publient sur JamesEdition.
- Des annonces de Sotheby's, Christie's, BARNES et Engel & Völkers
- Chaque annonce est vérifiée avant sa mise en ligne
- Contactez directement des agents vérifiés
En continuant, vous acceptez nos Conditions et notre Politique de confidentialité.
brokerages we
partnered with
partnered with