25 Argyle Grove
- 4 Chambres
- 4 SdB
- 2,584 Sqft
À propos de la propriété
For more information, please copy the following link into your browser: [hidden information]
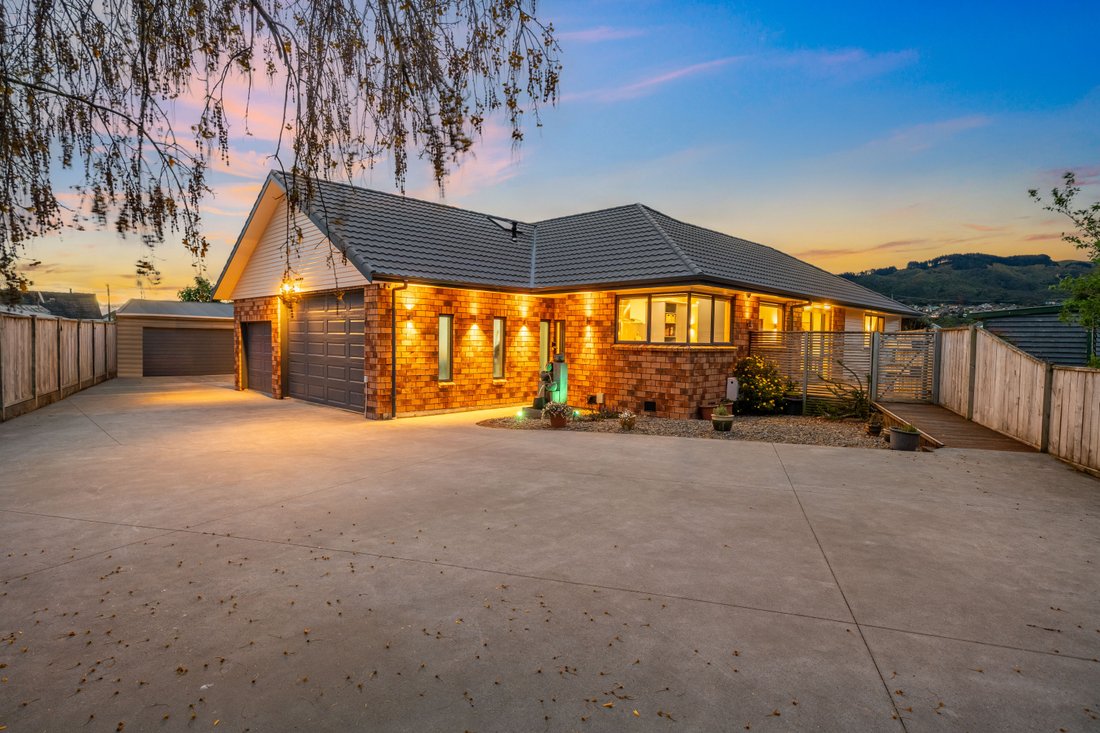
Tucked quietly back from the road in a peaceful grove, 25 Argyle Grove is a substantial family home offering generous space, excellent sun and easy modern living. Designed with family life in mind, there’s plenty of room to come together, spread out and enjoy the outdoors.
At the heart of th
For more information, please copy the following link into your browser: [hidden information]
Tucked quietly back from the road in a peaceful grove, 25 Argyle Grove is a substantial family home offering generous space, excellent sun and easy modern living. Designed with family life in mind, there’s plenty of room to come together, spread out and enjoy the outdoors.
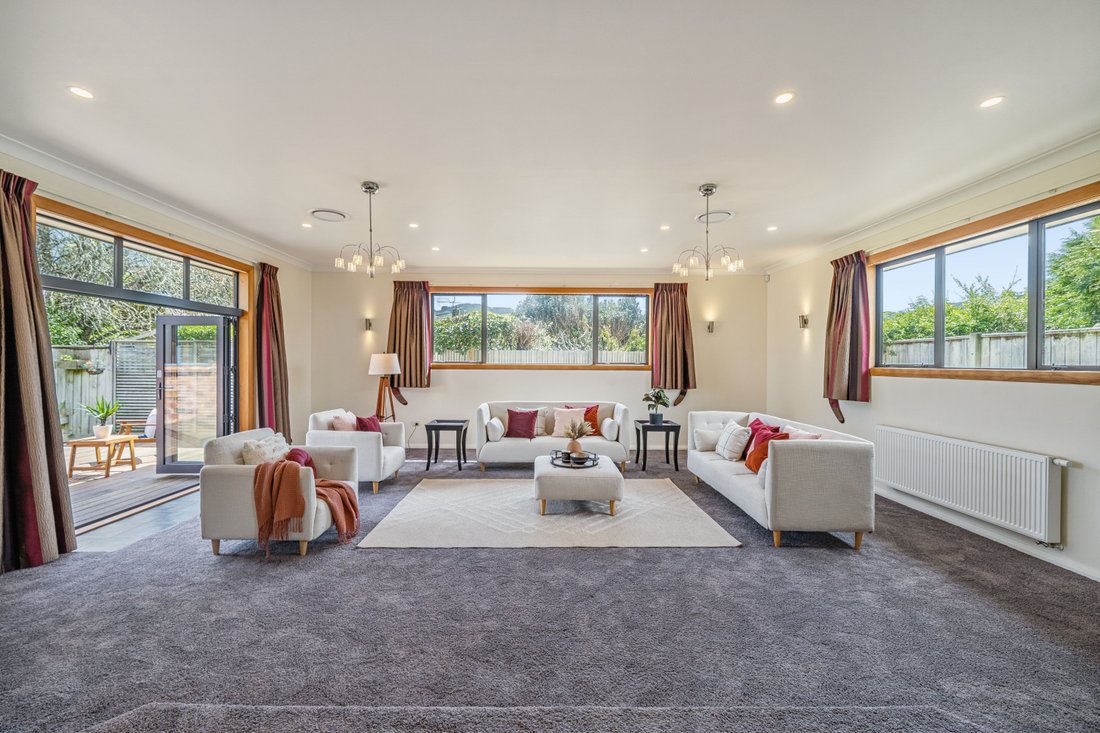
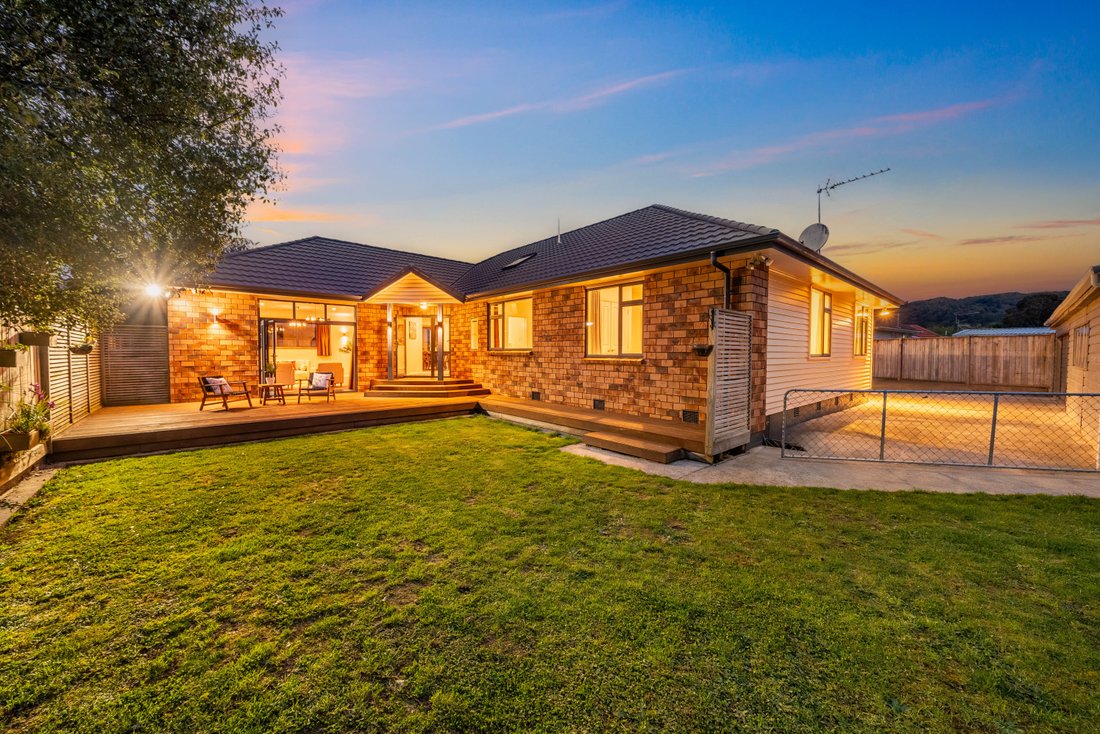
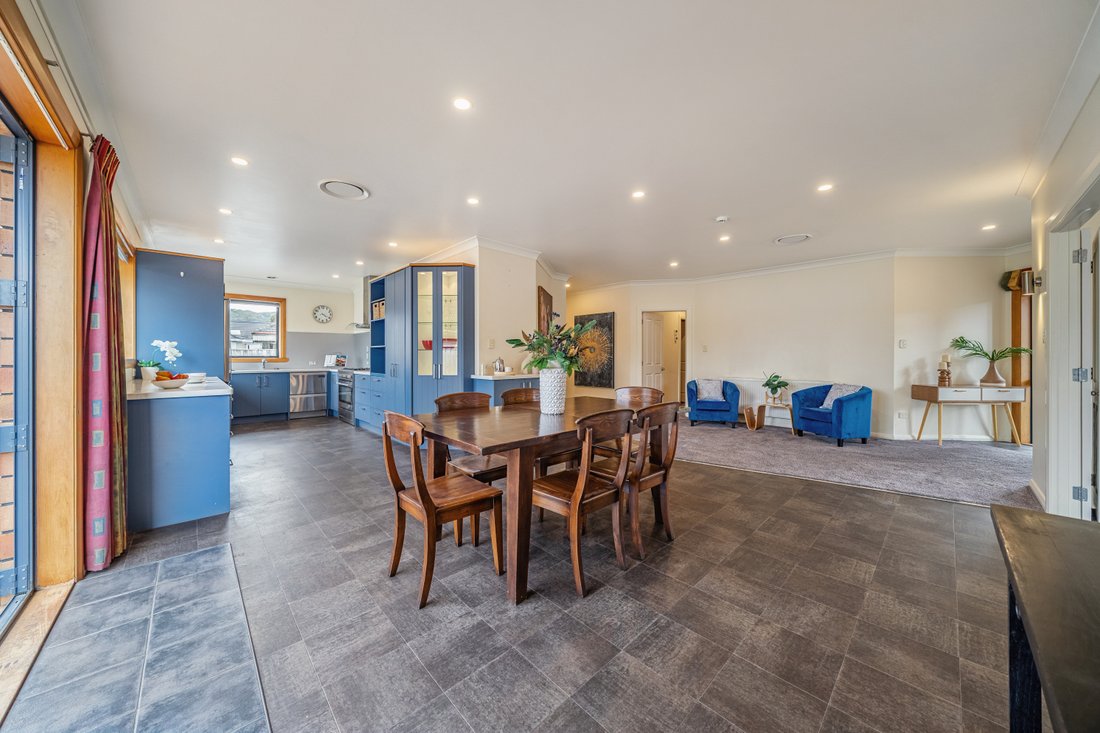
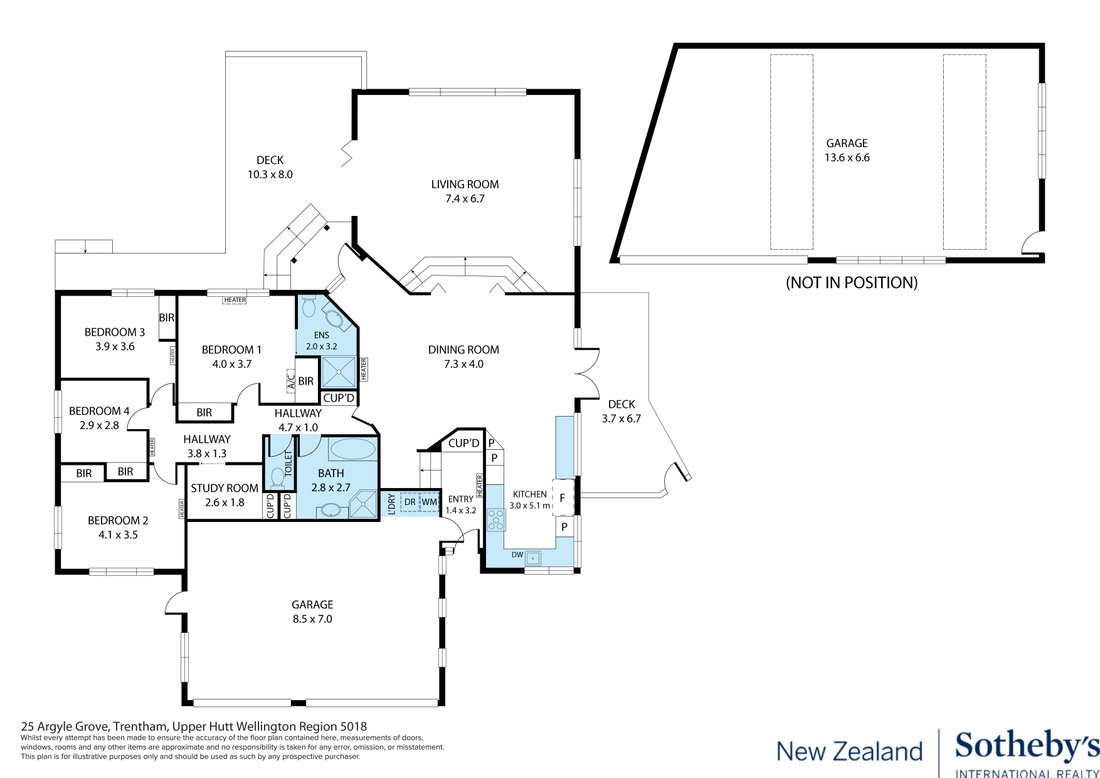
At the heart of the home, the open-plan kitchen, dining and sitting area provides a welcoming hub for everyday living, while the oversized family lounge opens directly to the deck and lawn — creating an effortless connection between indoor and outdoor living and an ideal setting for entertaining.
Four bedrooms include a well-appointed primary suite with ensuite, while a separate hobby room or office adds valuable flexibility. A spacious family bathroom completes the package.
Comfort is assured year-round with radiator heating throughout, double glazing and a ducted heat pump, while the well-maintained presentation means there is little to do but move in and enjoy.
And then there’s the garaging — a standout feature. The super-sized internal-access garage has high-stud clearance, complemented by a substantial second garage/workshop and extensive off-street parking. There’s room here for the cars, caravan, boat, bikes, tools and all the extras that come with family life.
Fully fenced backyard, private and well maintained, this home has everything modern family life demands. Come and see it for yourself — we would love to show you around.
Tender Closing 2:00pm Wednesday 4th November 2026 (unless sold prior)
• Generous family-sized living
• Four bedrooms plus separate hobby room/office
• Primary suite with ensuite
• Radiator heating, ducted heat pump
• Double glazed
• Internal-access garage with high stud
• Substantial second garage/workshop
• Extensive off-street parking — room for the caravan, cars and more
• Excellent sun and outdoor connection
• Close to all levels of schooling, train station and buses
• LIM Report available
-
Type de propriété
Autres
Caractéristiques
- Jardin
- Terrasse
- Garage
- Vue sur la montagne
- Cuisine ouverte
- Plan d’étage 2D
- Espace de vie extérieur
- Bar
- Comptoirs en pierre
Lot
Intérieur
- Climatisation
- Bar
- Cuisine ouverte
- Comptoirs en pierre
Outdoor
- Terrasse
- Stationnement
- Garage
- Espace de vie extérieur
- Jardin
Explorez le secteur
L'agent vous contactera bientôt par
Publié par
Réserver une visite avec Georgia Norton-Grant
Choisissez une date et si vous souhaitez une visite virtuelle ou en personne avec l’agent.

La confiance des plus grands courtiers du monde
Les agents des propriétés les plus exceptionnelles du monde publient sur JamesEdition.
- Des annonces de Sotheby's, Christie's, BARNES et Engel & Völkers
- Chaque annonce est vérifiée avant sa mise en ligne
- Contactez directement des agents vérifiés
En continuant, vous acceptez nos Conditions et notre Politique de confidentialité.