$1,429,000
Hautes Terres Unifamiliales Isolées
- 4 Chambres
- 3 SdB
- 2,670 Sqft
- 21,001 Sqft lot
- Mis à jour: Hier
- MLS#CV26243286
À propos de la propriété
La description a été traduite automatiquement.
La description est affichée dans la langue d'origine.
NOT YOUR ORDINARY HOME! A RARE UPLAND OPPORTUNITY!
Mountain Views. Sparkling City Lights. A Chef’s Dream Kitchen. And a Garage That Will Make Car Collectors Look Twice!
Some homes have great features. Others offer a lifestyle that’s nearly impossible to duplicate. This is one you need to experience in person!
Step inside this beautifully reimagined residence, featuring a
Mountain Views. Sparkling City Lights. A Chef’s Dream Kitchen. And a Garage That Will Make Car Collectors Look Twice!
Some homes have great features. Others offer a lifestyle that’s nearly impossible to duplicate. This is one you need to experience in person!
Step inside this beautifully reimagined residence, featuring a
NOT YOUR ORDINARY HOME! A RARE UPLAND OPPORTUNITY!
Mountain Views. Sparkling City Lights. A Chef’s Dream Kitchen. And a Garage That Will Make Car Collectors Look Twice!
Some homes have great features. Others offer a lifestyle that’s nearly impossible to duplicate. This is one you need to experience in person!
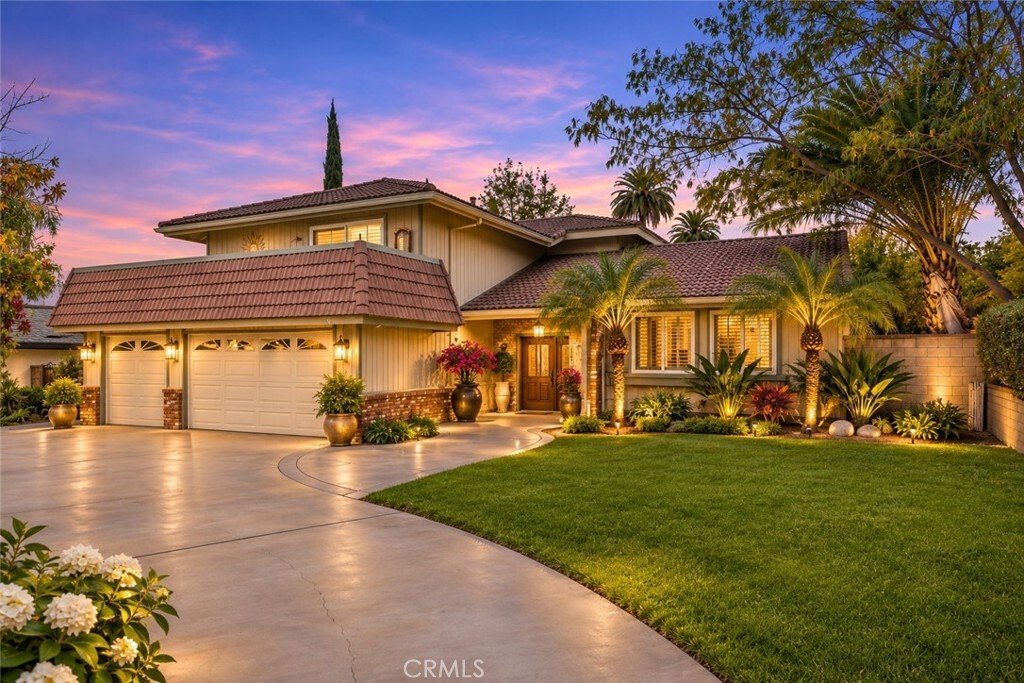
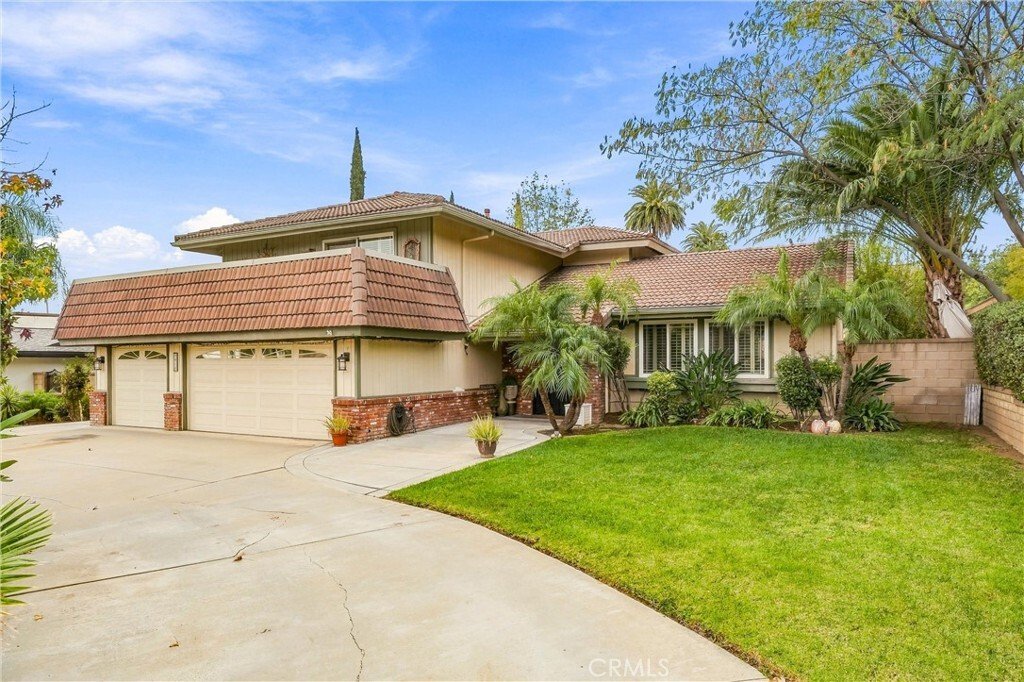
Step inside this beautifully reimagined residence, featuring an extensive top-to-bottom remodel with a stunning gourmet kitchen, completely remodeled bathrooms, updated flooring, fixtures, and elegant plantation shutters throughout.
THE HEART OF THE HOME — A CHEF’S DELIGHT!
The spacious, open-concept gourmet kitchen showcases a matching suite of premium Viking Appliances, creating the perfect setting for serious cooking, entertaining, and gathering with family and friends.
The thoughtfully designed floor plan offers formal living and dining rooms, a comfortable family den, a convenient downstairs guest bedroom with an adjacent full bathroom, and a dedicated laundry room.
YOUR OWN PRIVATE BACKYARD RETREAT!
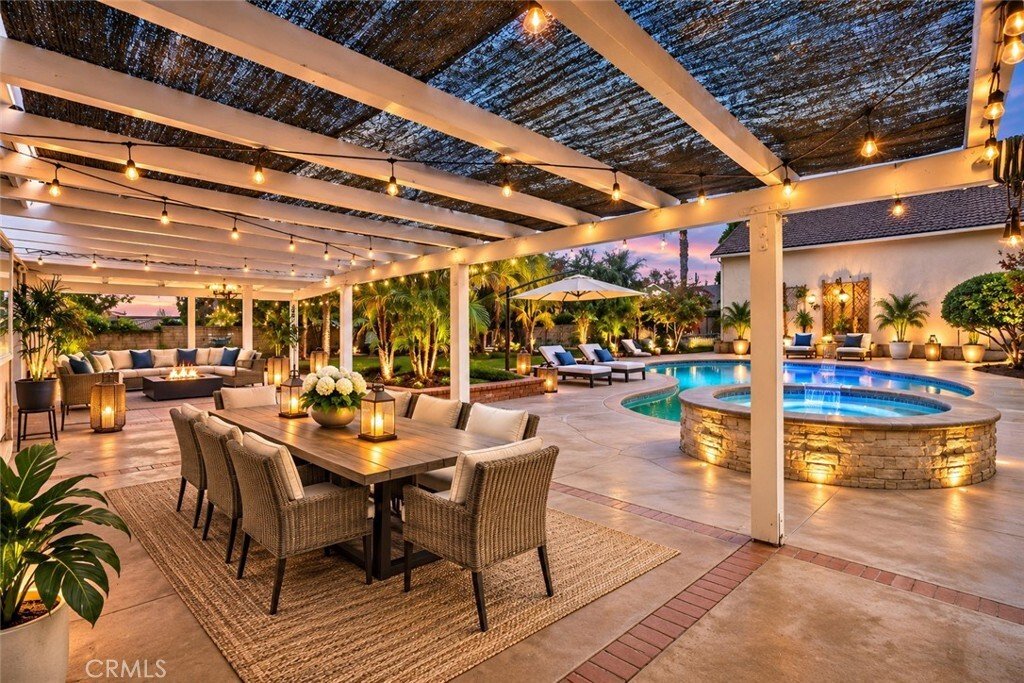
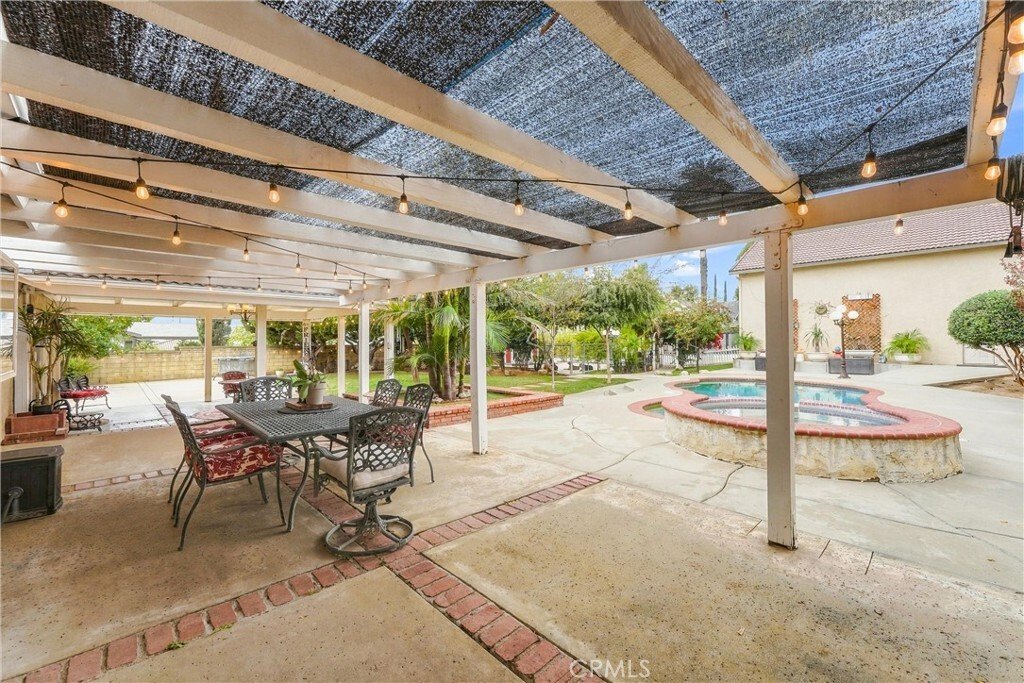
Imagine relaxing by the sparkling pool, entertaining under the expansive covered patio, or unwinding while enjoying beautiful resort settings. The outdoor space also includes a dedicated dog corral with a charming dollhouse, plus newer concrete improvements around the property.
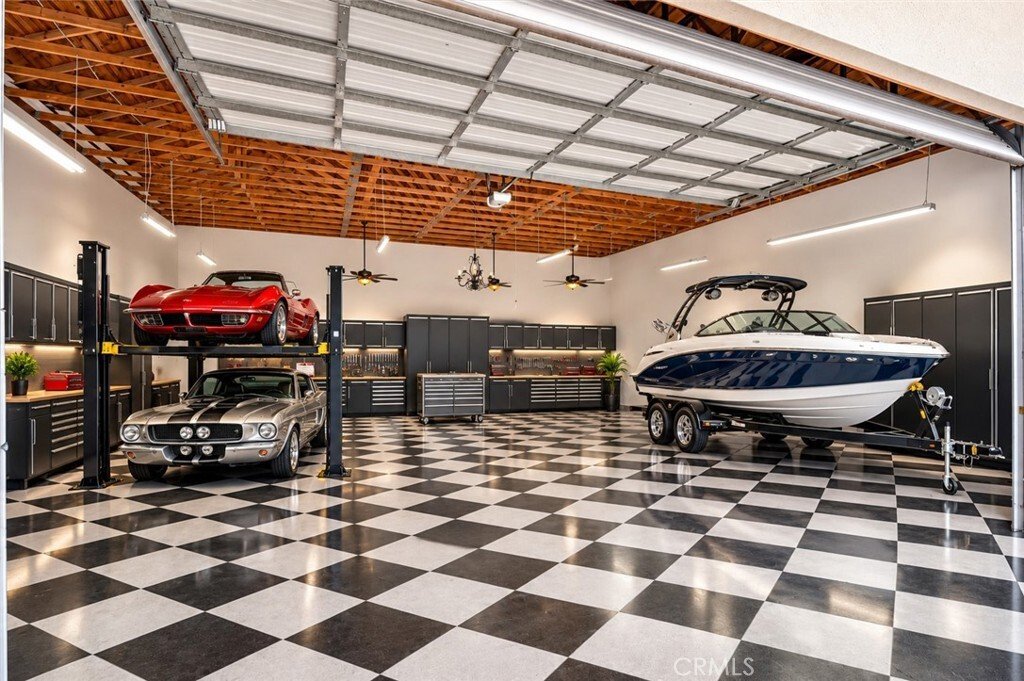
AND THEN THERE’S THE GARAGE… THE FEATURE THAT SETS THIS PROPERTY APART!
Car collectors, RV enthusiasts, boat owners, and anyone with recreational toys — you’ll want to see this!
Massive 40’ × 40’ detached garage — approximately 1,600 square feet
14.5-foot ceilings
Oversized 12’ × 24’ garage entry
Expansive 60’ × 40’ concrete parking pad — approximately 2,400 square feet
Incredible potential for collectible cars, vehicle lifts, boats, recreational toys, or a dream workshop
And that’s just the beginning!
There are simply too many features to list — and photographs can only tell part of the story.
Properties offering this combination of extensive upgrades, entertaining spaces, breathtaking views, and extraordinary garage capacity deserve a closer look.
DON’T JUST DRIVE BY. COME EXPERIENCE IT!
Mountain Views. Sparkling City Lights. A Chef’s Dream Kitchen. And a Garage That Will Make Car Collectors Look Twice!
Some homes have great features. Others offer a lifestyle that’s nearly impossible to duplicate. This is one you need to experience in person!
Step inside this beautifully reimagined residence, featuring an extensive top-to-bottom remodel with a stunning gourmet kitchen, completely remodeled bathrooms, updated flooring, fixtures, and elegant plantation shutters throughout.
THE HEART OF THE HOME — A CHEF’S DELIGHT!
The spacious, open-concept gourmet kitchen showcases a matching suite of premium Viking Appliances, creating the perfect setting for serious cooking, entertaining, and gathering with family and friends.
The thoughtfully designed floor plan offers formal living and dining rooms, a comfortable family den, a convenient downstairs guest bedroom with an adjacent full bathroom, and a dedicated laundry room.
YOUR OWN PRIVATE BACKYARD RETREAT!
Imagine relaxing by the sparkling pool, entertaining under the expansive covered patio, or unwinding while enjoying beautiful resort settings. The outdoor space also includes a dedicated dog corral with a charming dollhouse, plus newer concrete improvements around the property.
AND THEN THERE’S THE GARAGE… THE FEATURE THAT SETS THIS PROPERTY APART!
Car collectors, RV enthusiasts, boat owners, and anyone with recreational toys — you’ll want to see this!
Massive 40’ × 40’ detached garage — approximately 1,600 square feet
14.5-foot ceilings
Oversized 12’ × 24’ garage entry
Expansive 60’ × 40’ concrete parking pad — approximately 2,400 square feet
Incredible potential for collectible cars, vehicle lifts, boats, recreational toys, or a dream workshop
And that’s just the beginning!
There are simply too many features to list — and photographs can only tell part of the story.
Properties offering this combination of extensive upgrades, entertaining spaces, breathtaking views, and extraordinary garage capacity deserve a closer look.
DON’T JUST DRIVE BY. COME EXPERIENCE IT!
-
Type de propriété
Maison
-
Année de construction
1979
-
Prix/pied²
$535
Caractéristiques
- Garage
- Jardin
- Cheminée
- Vue sur la montagne
- Cuisine ouverte
- Foyer
- Jacuzzi
- Piscine
- Sous-sol
Caractéristiques
Lot
- Vue sur la montagne
- Vue sur la ville
Intérieur
- Haut plafond
- Cheminée
- Jacuzzi
- Buanderie
- Cuisine ouverte
- Sous-sol
- Comptoirs en pierre
Outdoor
- Balcon
- Stationnement
- Foyer
- Piscine
- Garage
- Espace de vie extérieur
- Porte
- Pergola
- Jardin
Explorez le secteur
2015 Tapia, Upland, CA 91784, Californie, États-Unis
Voir sur Google Maps
Prix par sqft
Faible
Élevé
Inscrit il y a 8 mois
Vous vous êtes renseigné sur ce bien
L'agent vous contactera bientôt par
Publié par
6
Annonces
2026
Inscrit
Réserver une visite avec the agent
Choisissez une date et si vous souhaitez une visite virtuelle ou en personne avec l’agent.
Date préférée
Type de visite

Dernière mise à jour
Hier
Première mise en ligne
Novembre 18
Licence de l’agent
#01451616
Référence de l’annonce
2181775244478988
Statut de l’annonce
Propriétés similaires à proximité
Nouvelles annonces à Upland




Explorez plus de biens à vendre
Upland, CA, États-Unis types de propriétés
Upland, CA, États-Unis Recherches populaires
- Vue sur la montagne propriétés à Upland, CA, États-Unis
- Propriétés avec Piscine à Upland, CA, États-Unis
- Propriétés avec Cuisine extérieure à Upland, CA, États-Unis
- Moderne propriétés à Upland, CA, États-Unis
- Propriétés avec Cuisine ouverte à Upland, CA, États-Unis
- Propriétés avec Centre de remise en forme / Fitness à Upland, CA, États-Unis
- Lotissement sécurisé propriétés à Upland, CA, États-Unis
- Vue sur la ville propriétés à Upland, CA, États-Unis
- Propriétés avec Cinéma à Upland, CA, États-Unis
- Vue sur un golfe propriétés à Upland, CA, États-Unis
Guides et histoires connexes
La confiance des plus grands courtiers du monde
Les agents des propriétés les plus exceptionnelles du monde publient sur JamesEdition.
- Des annonces de Sotheby's, Christie's, BARNES et Engel & Völkers
- Chaque annonce est vérifiée avant sa mise en ligne
- Contactez directement des agents vérifiés
En continuant, vous acceptez nos Conditions et notre Politique de confidentialité.
Brokerages we
partnered with
partnered with