Maison Exclusive Conçue Par Un Architecte Dans Un Cadre Naturel Isolé
- 4 Chambres
- 9 SdB
- 3,768 Sqft
- 7
À propos de la propriété
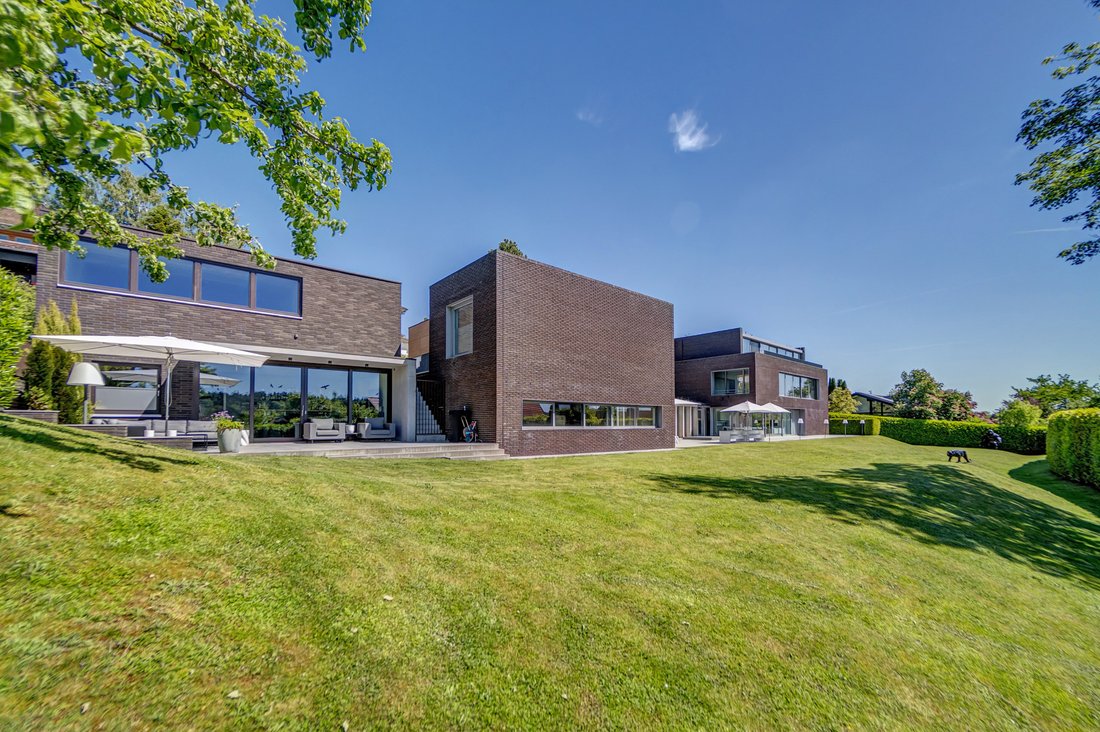
Designed by architect Peter W. Schmidt, this complex combines a residential building with a studio—constructed in 2003—and a garage building—added in 2021—into an extraordinary architectural composition. The harmonious blend of living, working, and a prestigious atmosphere creates a unique environment of the highest caliber.
Generous glass surfaces open the rooms to the surroun
Designed by architect Peter W. Schmidt, this complex combines a residential building with a studio—constructed in 2003—and a garage building—added in 2021—into an extraordinary architectural composition. The harmonious blend of living, working, and a prestigious atmosphere creates a unique environment of the highest caliber.
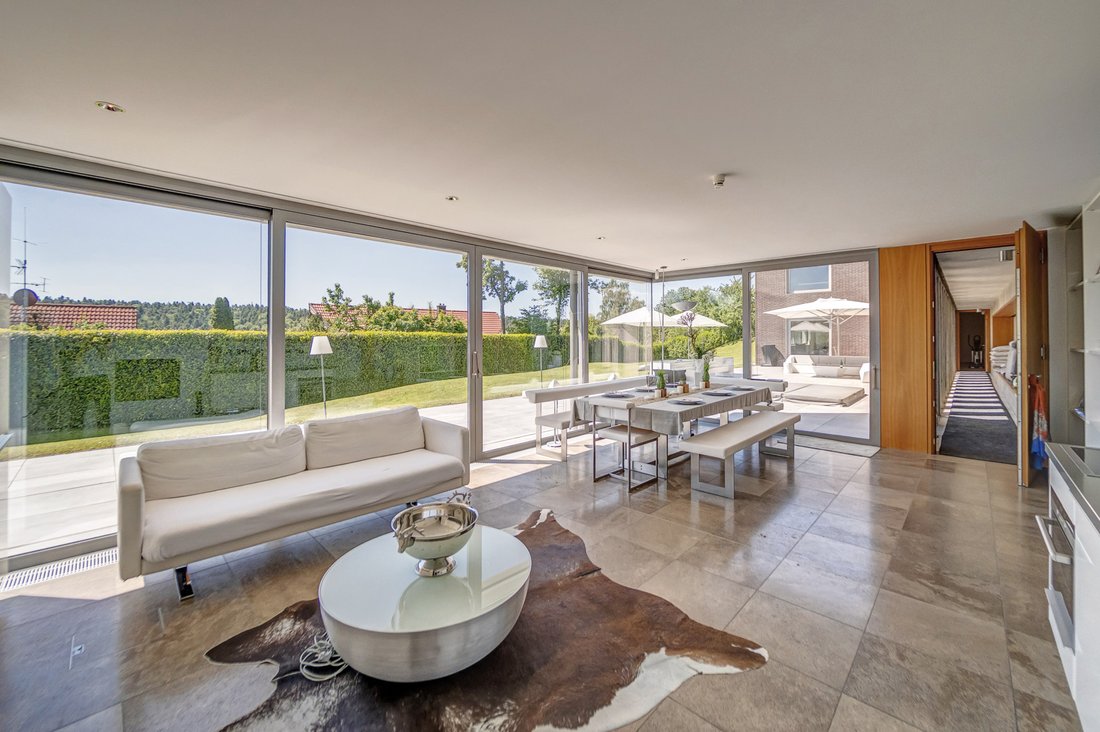
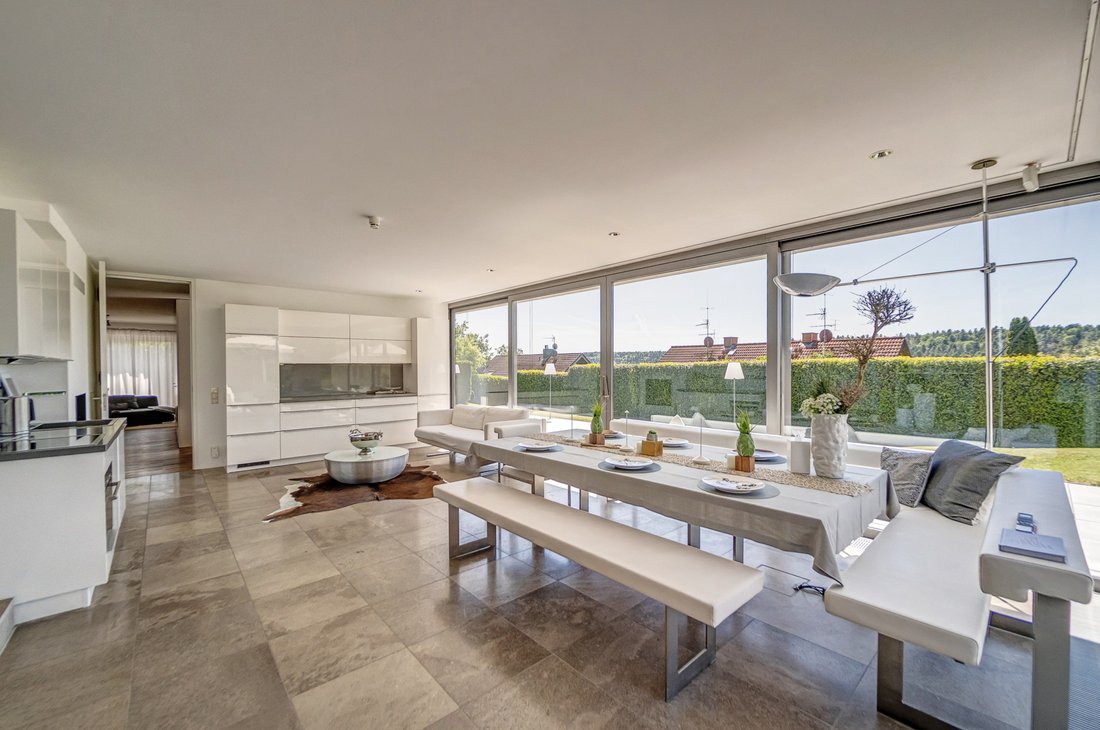
Generous glass surfaces open the rooms to the surrounding landscape, allowing light and nature to become an integral part of daily life. At every hour of the day, fascinating lines of sight emerge, impressively showcasing the changing seasons.
Spanning approximately 350 m² of living space, an open, light-filled spatial concept unfolds, offering a balance of spaciousness, transparency, and privacy. Different levels and areas of the building create exciting spatial relationships as well as private retreats tailored to individual needs.
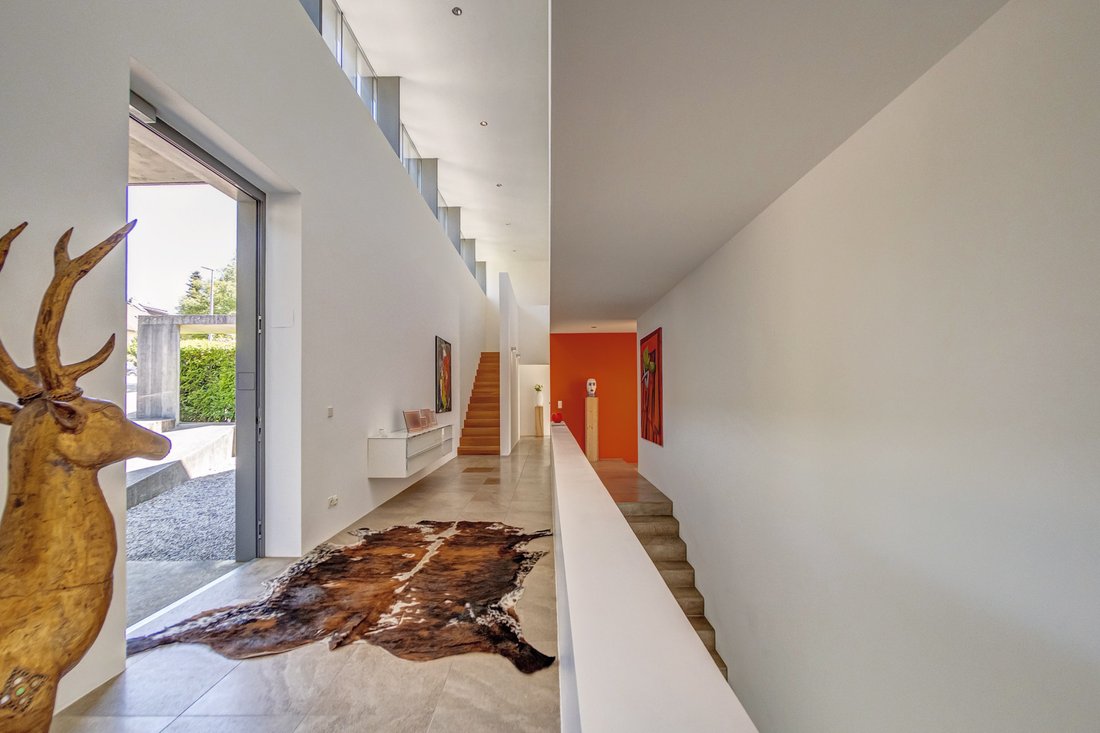
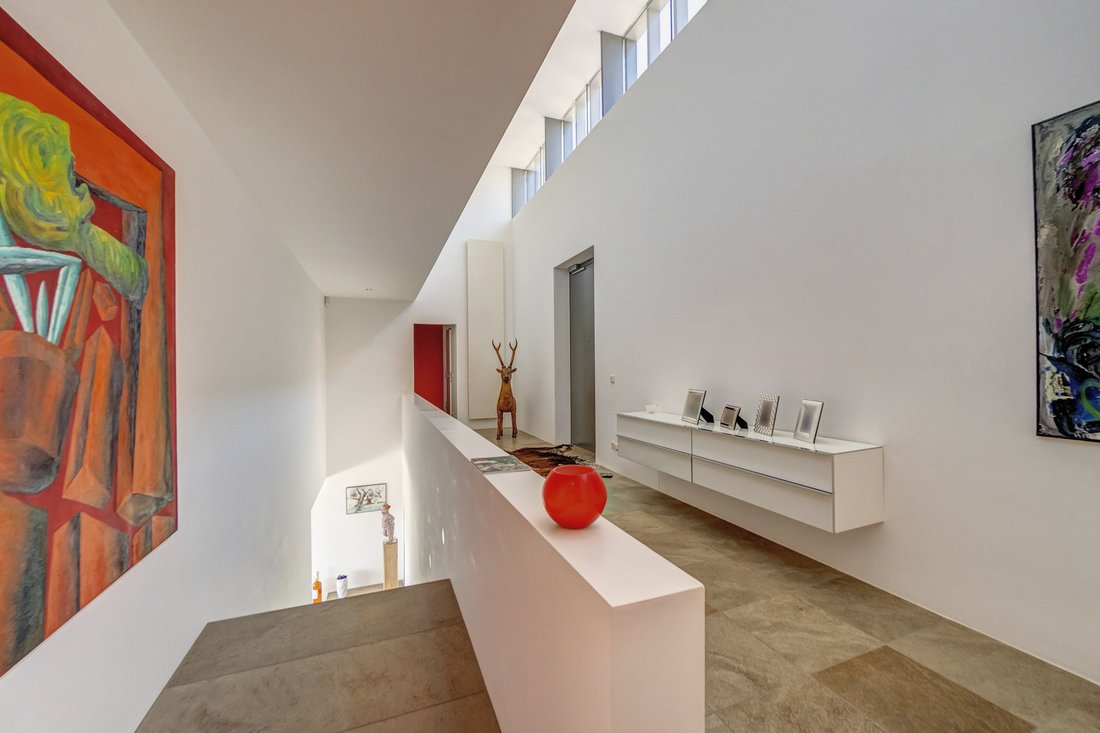
At the heart of the home is the spacious living and dining area, featuring impressive ceiling heights and a unique atmosphere. Galleries, hallways, and open passageways provide ideal spaces for displaying art, sculptures, or design objects.
The separate studio opens up additional possibilities. The ensemble is complemented by another section of the building featuring a bar area and a spacious garage, which is perfect for social evenings, private celebrations, or formal receptions.
The expansive, virtually secluded property exudes tranquility, freedom, and a high degree of privacy. The sun terrace and outdoor hot tub face the charming natural backdrop, creating an atmosphere that is particularly conducive to relaxation. Here, architecture, landscape, and quality of life come together to create an extraordinary living experience.
-
Type de propriété
Maison
-
Année de construction
2003
Caractéristiques
- Jardin
- Piscine
- Terrasse
- Garage
- Cave à vins
- Jacuzzi
- Centre de remise en forme / Fitness
- Espace de vie extérieur
- Vie privée
Lot
Intérieur
- Haut plafond
- Jacuzzi
- Bar
- Cave à vins
- Centre de remise en forme / Fitness
Outdoor
Explorez le secteur
L'agent vous contactera bientôt par
Publié par
Réserver une visite avec Jutta Huber
Choisissez une date et si vous souhaitez une visite virtuelle ou en personne avec l’agent.

La confiance des plus grands courtiers du monde
Les agents des propriétés les plus exceptionnelles du monde publient sur JamesEdition.
- Des annonces de Sotheby's, Christie's, BARNES et Engel & Völkers
- Chaque annonce est vérifiée avant sa mise en ligne
- Contactez directement des agents vérifiés
En continuant, vous acceptez nos Conditions et notre Politique de confidentialité.