$1,950,000
Résidence Unifamiliale Dans Une Ville Inconnue Du Rhode Island
- 3 Chambres
- 5 SdB
- 5,078 Sqft
- 9,148 Sqft lot
- Mis à jour: Aujourd'hui
- 1
- Source: SmartMLS MLS#24205663
À propos de la propriété
La description a été traduite automatiquement.
La description est affichée dans la langue d'origine.
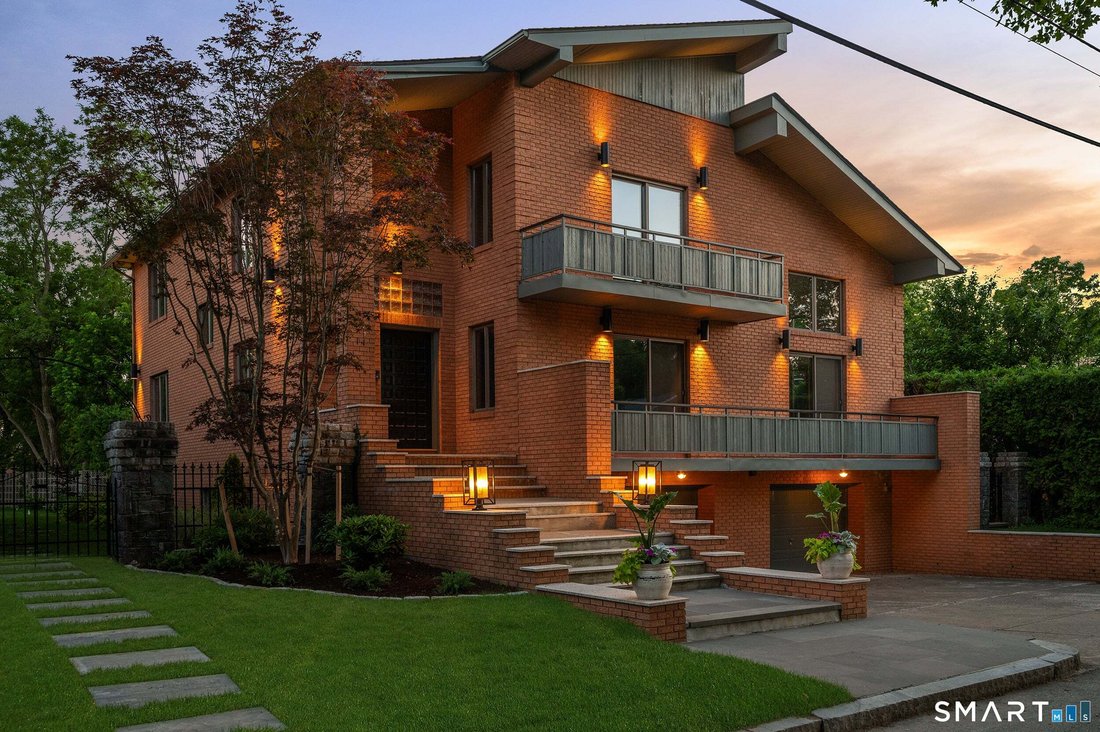
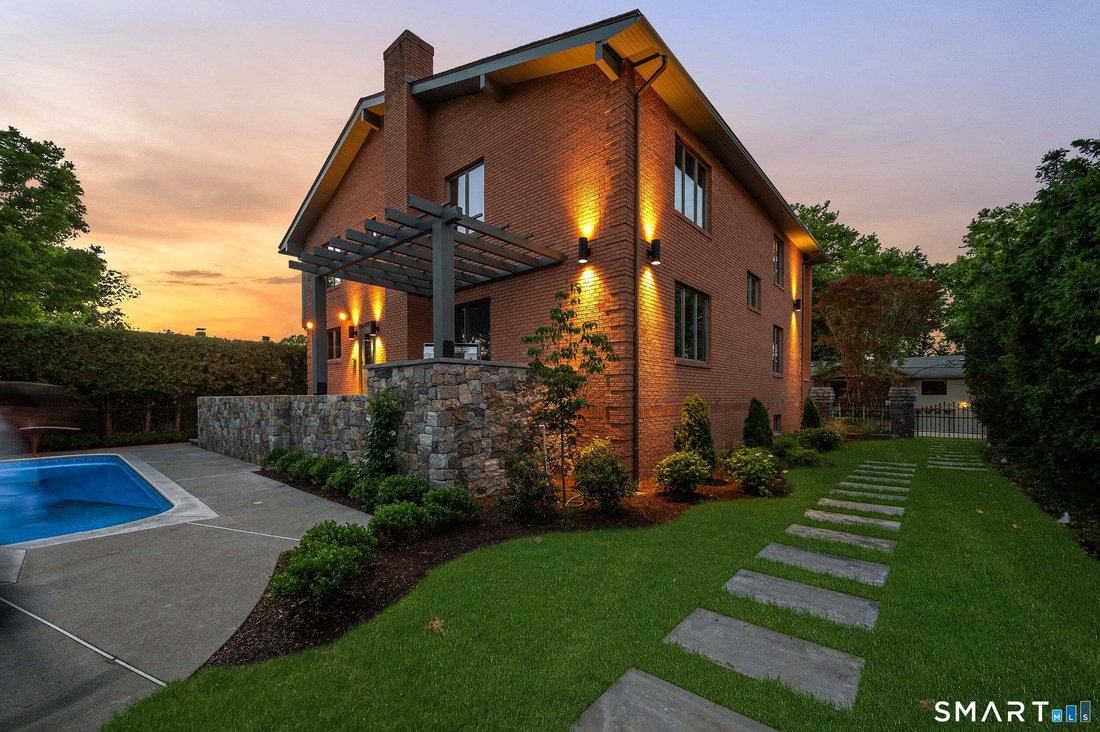
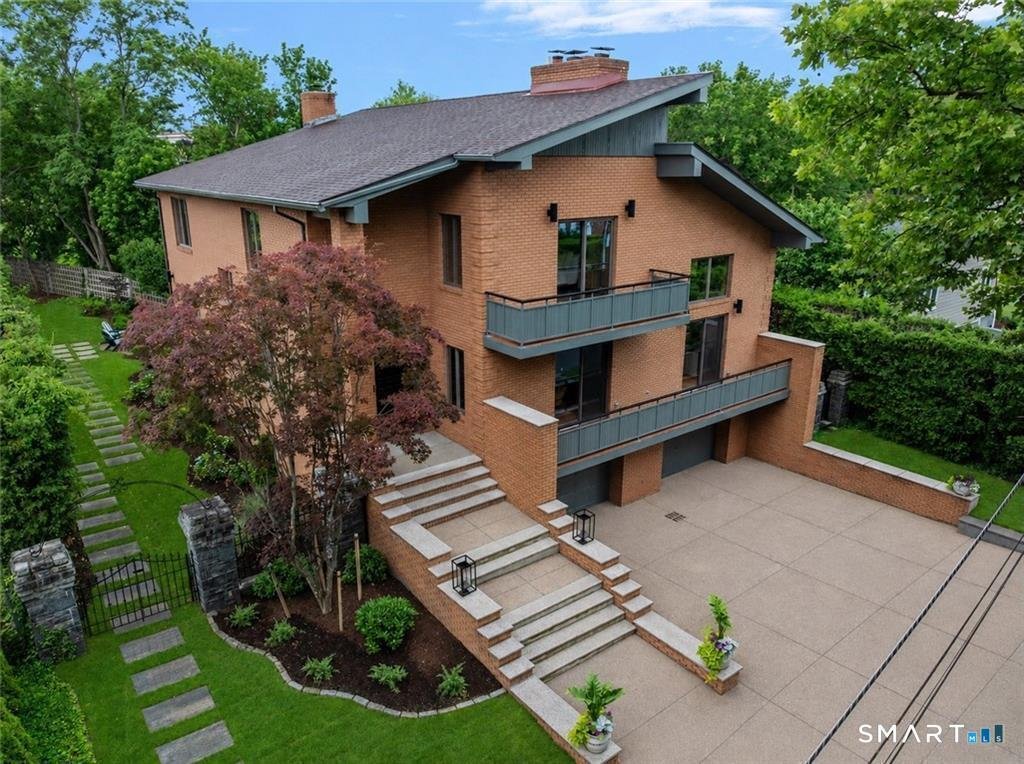
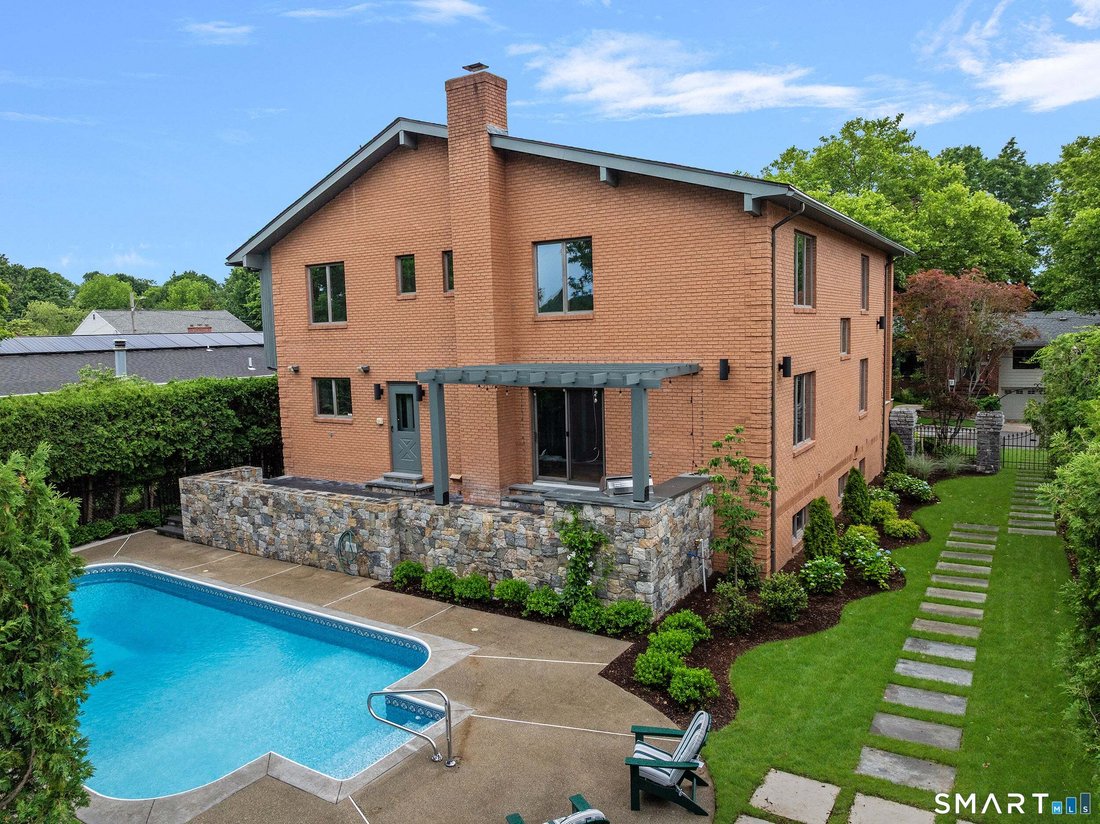
A Post-Modern Contemporary of bold sculptural massing and dramatic asymmetrical rooflines, this commanding full-brick residence on Providence’s East Side is a property of rare architectural conviction. Built in 1987, its architecture preserved and its systems wholly renewed - thoughtfully designed multi-zone hydronic heating/ air system, new copper plumbing, new roof - 5078 SF of sophisticated urb
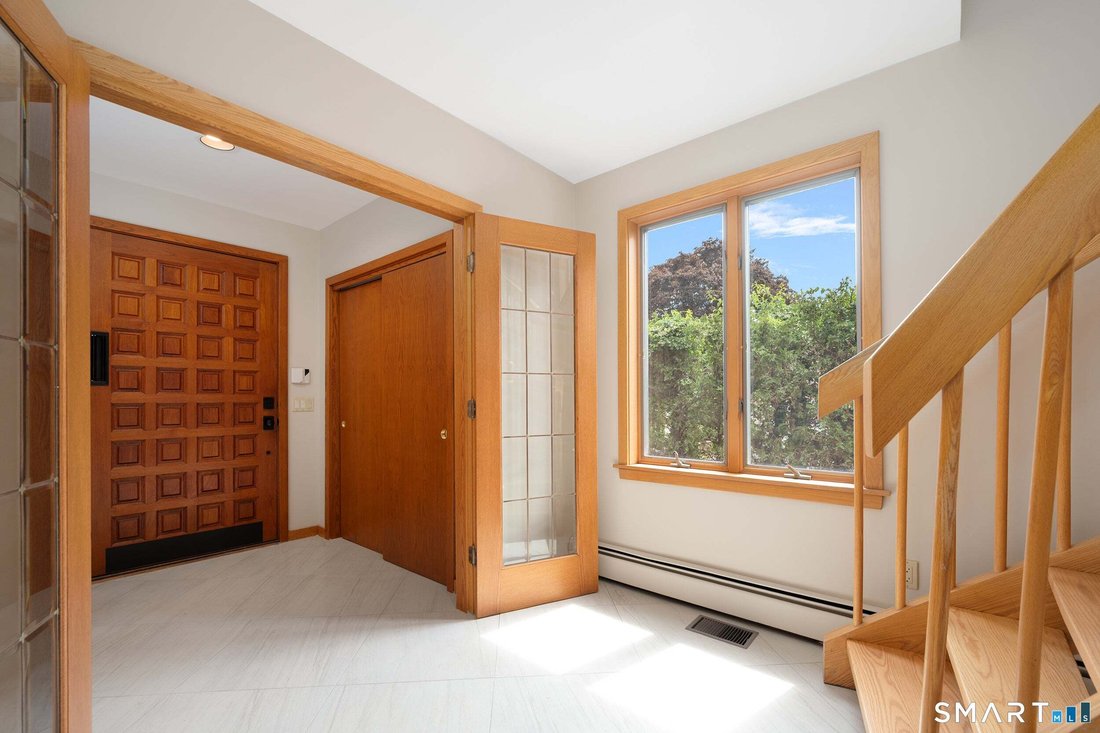
A Post-Modern Contemporary of bold sculptural massing and dramatic asymmetrical rooflines, this commanding full-brick residence on Providence’s East Side is a property of rare architectural conviction. Built in 1987, its architecture preserved and its systems wholly renewed - thoughtfully designed multi-zone hydronic heating/ air system, new copper plumbing, new roof - 5078 SF of sophisticated urban living unfolds across three elevator-served floors. The double-height living room rises to gallery scale - herringbone parquet floors, a Carrara marble fireplace banded in black granite burning double-sided into the handsome built-in library/office beyond. Mezzanine overlook above. Sliders to a private balcony. The dining room carries the parquet floors and opens to a new stone patio with a built-in outdoor grill. The kitchen presents clean white cabinetry, quartz island and premium stainless appliances. Three generous en-suite bedrooms, each privately scaled with treetop light. Primary with balcony. Lower level private spa - hot tub, sauna, full bath and complete second kitchen with walk-in refrigerator. Two-car integral garage. In-ground pool, new pergola and stone landscaping on 9,047 SF lot. Wayland Square. Blackstone Boulevard. Brown. RISD. TF Green is twenty minutes. Boston is under an hour. Exceptionally well sited and complete in its architectural identity - grand, light-filled and open, conceived with the conviction of a singular vision.
-
Type de propriété
Maison
-
Année de construction
1987
-
Prix/pied²
$384
Caractéristiques
- Garage
- Jardin
- Cheminée
- Dressing
- Cuisine extérieure
- Sauna
- Jacuzzi
- Ascenseur
- Moderne
Caractéristiques
Lot
Intérieur
- Haut plafond
- Bureau
- Cheminée
- Climatisation
- Îlot de cuisine
- Cuisinière à gaz
- Jacuzzi
- Bar
- Buanderie
- Sauna
- Ascenseur
- Sous-sol
- Comptoirs en pierre
- Dressing
Outdoor
- Balcon
- Piscine
- Garage
- Cuisine extérieure
- Pergola
- Jardin
Explorez le secteur
14 Maxcy Drive, Providence, Rhode Island, États-Unis
Voir sur Google Maps
Prix par sqft
Faible
Élevé
Inscrit il y a 3 mois
Vous vous êtes renseigné sur ce bien
L'agent vous contactera bientôt par
Publié par
2
Annonces
2026
Inscrit
Réserver une visite avec the agent
Choisissez une date et si vous souhaitez une visite virtuelle ou en personne avec l’agent.
Date préférée
Type de visite
Westcott Properties, Inc. - Providence
Providence, Rhode Island, United States
Voir le profil de l’agence
Dernière mise à jour
Aujourd'hui
Première mise en ligne
Septembre 9
Référence de l’annonce
24205663
Statut de l’annonce
IDX information is provided exclusively for personal, non-commercial use, and may not be used for any purpose other than to identify prospective properties consumers may be interested in purchasing. Information is deemed reliable but not guaranteed. The listing broker's offer of compensation is made only to participants of the MLS where the listing is filed.
Propriétés similaires à proximité
Nouvelles annonces à Providence


Explorez plus de biens à vendre
Providence, RI, États-Unis types de propriétés
Providence, RI, États-Unis Recherches populaires
- Propriétés avec Garage à Providence, RI, États-Unis
- Rénové propriétés à Providence, RI, États-Unis
- Propriétés avec Terrain de tennis à Providence, RI, États-Unis
- Vue sur la ville propriétés à Providence, RI, États-Unis
- Propriétés avec Ascenseur à Providence, RI, États-Unis
- Vue sur la mer propriétés à Providence, RI, États-Unis
- Au bord de l’eau propriétés à Providence, RI, États-Unis
- Front de rivière propriétés à Providence, RI, États-Unis
- Propriétés avec Sauna à Providence, RI, États-Unis
- Vue sur la rivière propriétés à Providence, RI, États-Unis
Guides et histoires connexes
La confiance des plus grands courtiers du monde
Les agents des propriétés les plus exceptionnelles du monde publient sur JamesEdition.
- Des annonces de Sotheby's, Christie's, BARNES et Engel & Völkers
- Chaque annonce est vérifiée avant sa mise en ligne
- Contactez directement des agents vérifiés
En continuant, vous acceptez nos Conditions et notre Politique de confidentialité.
brokerages we
partnered with
partnered with