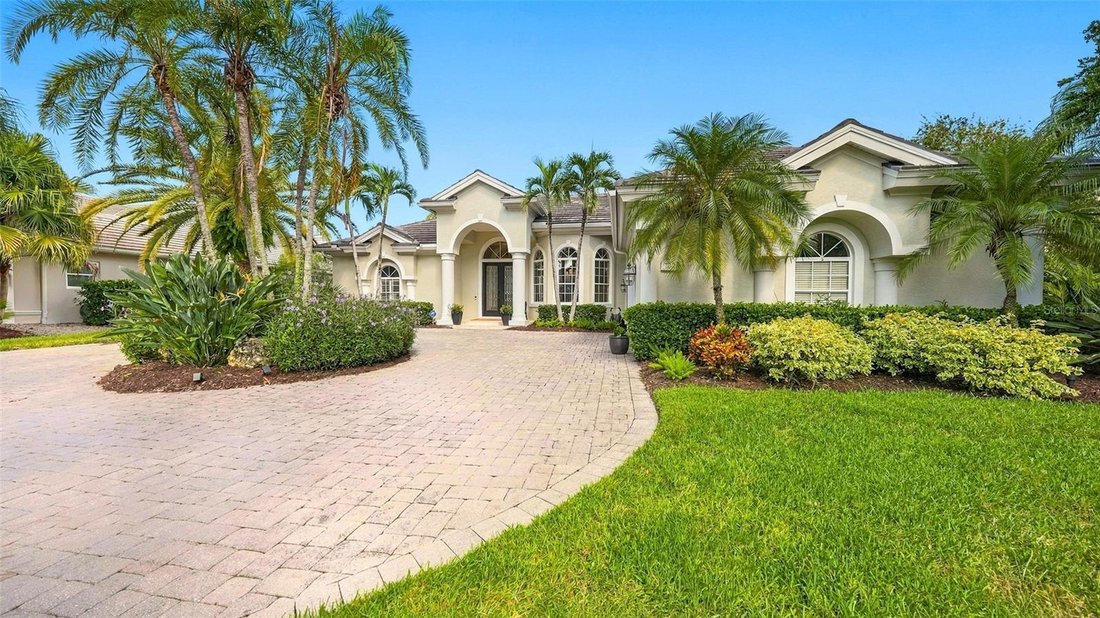



Résidence Unifamiliale À University Park
- 3 Chambres
- 3 SdB
- 3,120 Sqft
- 15,703 Sqft lot
- Mis à jour: Aujourd'hui
- Source: Stellar MLS MLS#A4709252
À propos de la propriété
Welcome to Warwick Gardens in University Park Country Club, where timeless finishes, updated systems, and generous entertaining spaces come together in a private l
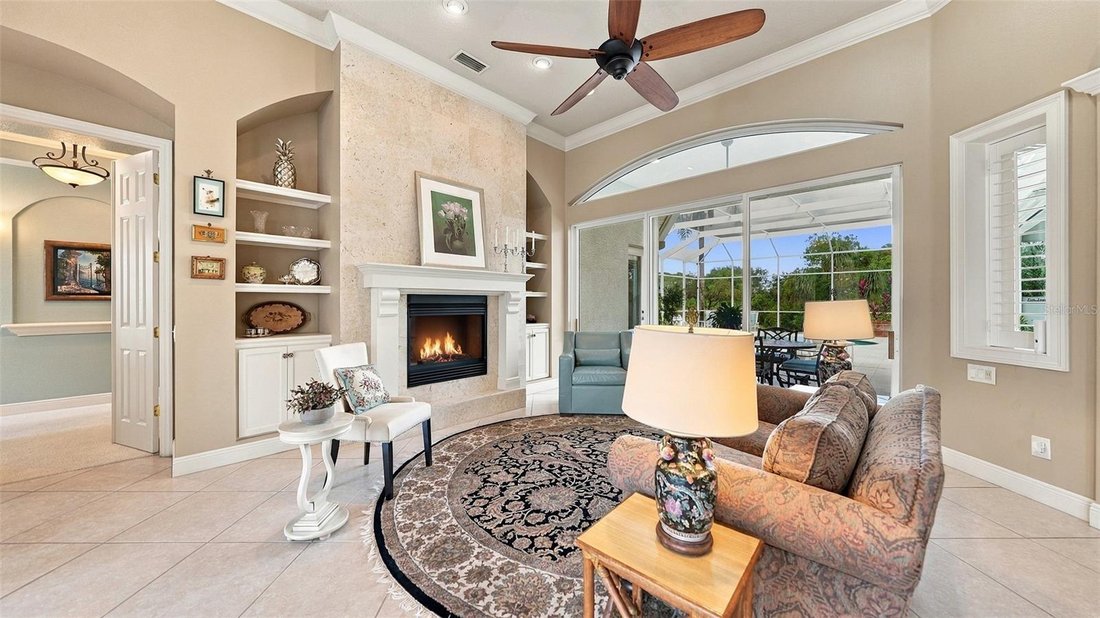
Welcome to Warwick Gardens in University Park Country Club, where timeless finishes, updated systems, and generous entertaining spaces come together in a private lakefront setting. Tucked away at the end of a cul-de-sac, this beautifully landscaped residence enjoys expansive lake views with no homes directly across the water. A circular stone-paver driveway, grand covered entrance, and side-entry garage create an impressive arrival. Inside, 12-foot ceilings, crown molding, recessed lighting, and diagonally laid ceramic tile establish a welcoming interior. The spacious living room features a gas fireplace, custom built-ins, and triple sliders opening to the travertine-paver lanai. The kitchen offers custom wood cabinetry, granite countertops, stainless appliances, a gas cooktop, and a pot filler. A dedicated dry bar adds convenience for entertaining, while the breakfast nook’s oversized aquarium window captures views of the pool and lake. The adjoining family room features a coffered ceiling and coral-tiled accent wall. The split-bedroom floor plan includes three bedrooms, three full bathrooms, and a spacious den. The primary suite features a tray ceiling, two walk-in closets with custom built-ins, and a sitting area framed by three large windows overlooking the pool and lake. The primary bath offers dual granite vanities, a soaking tub, and a large tiled walk-in shower. The den showcases rich wood flooring, extensive custom cabinetry and bookcases, a built-in window bench, a vaulted ceiling, glass French doors, and direct access to the outdoor living area. The expansive lanai provides ample space for entertaining, with a pool, infinity spa, and two generously sized covered living areas. A summer kitchen with a built-in grill and a gas fireplace create an inviting setting for year-round outdoor enjoyment. The pool was resurfaced in July 2025, and remote-controlled hurricane shades protect both covered living spaces. Additional highlights include a 2021 tile roof, a 2024 whole-house generator, a Guardian Plus whole-house indoor air quality system, and rear hurricane shutters. The oversized side-entry garage accommodates two vehicles plus a golf cart and features an epoxy-coated floor, a Finnish-style dry sauna, built-in storage, and a workbench.
University Park Country Club offers 27 holes of golf, 11 lighted Har-Tru tennis courts, four pickleball courts, fitness facilities, croquet, dining, and a full calendar of social activities. A staffed, 24-hour gated entrance welcomes residents and guests, with UTC shopping and dining, downtown Sarasota, Gulf beaches, cultural attractions, healthcare, and Sarasota-Bradenton International Airport conveniently nearby.
-
Type de propriété
Maison
-
Étages
1
-
Année de construction
2004
-
Prix/pied²
$528
Caractéristiques
- Piscine
- Garage
- Dressing
- Jardin
- Sauna
- Au bord du lac
- Vue sur le lac
- Terrain de tennis
- Cheminée
Lot
- Lotissement sécurisé
- Au bord de l’eau
- Au bord du lac
- Vie privée
- Vue sur le lac
Intérieur
- Haut plafond
- Bureau
- Cheminée
- Cuisinière à gaz
- Jacuzzi
- Bar
- Buanderie
- Sauna
- Comptoirs en pierre
- Dressing
- Centre de remise en forme / Fitness
Outdoor
- Piscine
- Garage
- Cuisine extérieure
- Terrain de tennis
- Espace de vie extérieur
- Porte
- Jardin
Explorez le secteur
L'agent vous contactera bientôt par
Publié par
Réserver une visite avec the agent
Choisissez une date et si vous souhaitez une visite virtuelle ou en personne avec l’agent.
Listings courtesy of Stellar MLS as distributed by MLS GRID. Based on information submitted to the MLS GRID. All data is obtained from various sources and may not have been verified by broker or MLS GRID. Supplied Open House Information is subject to change without notice. All information should be independently reviewed and verified for accuracy. Properties may or may not be listed by the office/agent presenting the information. Listing information is provided for consumers? personal, non-commercial use, solely to identify prospective properties for potential purchase; all other use is strictly prohibited and may violate relevant federal and state law. Information deemed reliable but not guaranteed. Copyright © 2026 MLS GRID. All Rights Reserved.
Propriétés similaires à proximité
Nouvelles annonces à Bradenton




Explorez plus de biens à vendre
Bradenton, FL, États-Unis types de propriétés
Bradenton, FL, États-Unis Recherches populaires
- Au bord de l’eau propriétés à Bradenton, FL, États-Unis
- Lotissement sécurisé propriétés à Bradenton, FL, États-Unis
- Rénové propriétés à Bradenton, FL, États-Unis
- Côtières propriétés à Bradenton, FL, États-Unis
- Propriétés avec Ascenseur à Bradenton, FL, États-Unis
- Vue panoramique / panoramique propriétés à Bradenton, FL, États-Unis
- Propriétés avec Cinéma à Bradenton, FL, États-Unis
- Duplex propriétés à Bradenton, FL, États-Unis
- Vue sur la ville propriétés à Bradenton, FL, États-Unis
Guides et histoires connexes
La confiance des plus grands courtiers du monde
Les agents des propriétés les plus exceptionnelles du monde publient sur JamesEdition.
- Des annonces de Sotheby's, Christie's, BARNES et Engel & Völkers
- Chaque annonce est vérifiée avant sa mise en ligne
- Contactez directement des agents vérifiés
En continuant, vous acceptez nos Conditions et notre Politique de confidentialité.
partnered with