$725,000
Unity Twp, Unité Individuelle Unifamiliale
- 4 Chambres
- 3 SdB
- 2,540 Sqft
- 1.66 Ac lot
- Mis à jour: Novembre 14
- MLS#1783037
À propos de la propriété
La description a été traduite automatiquement.
La description est affichée dans la langue d'origine.
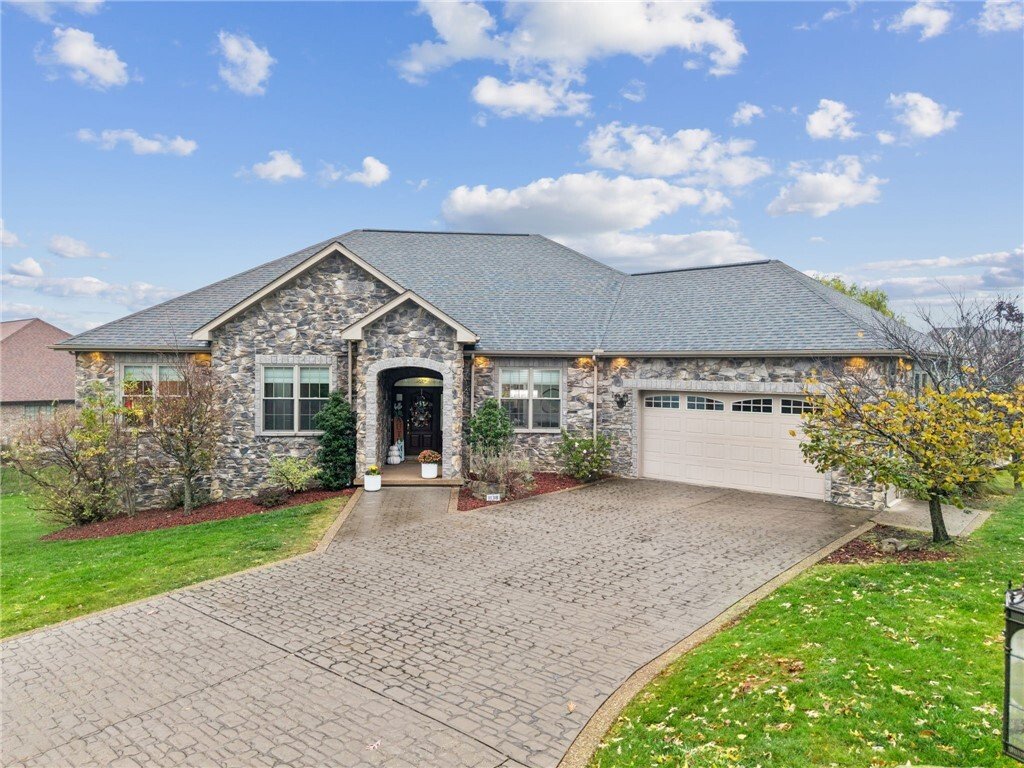
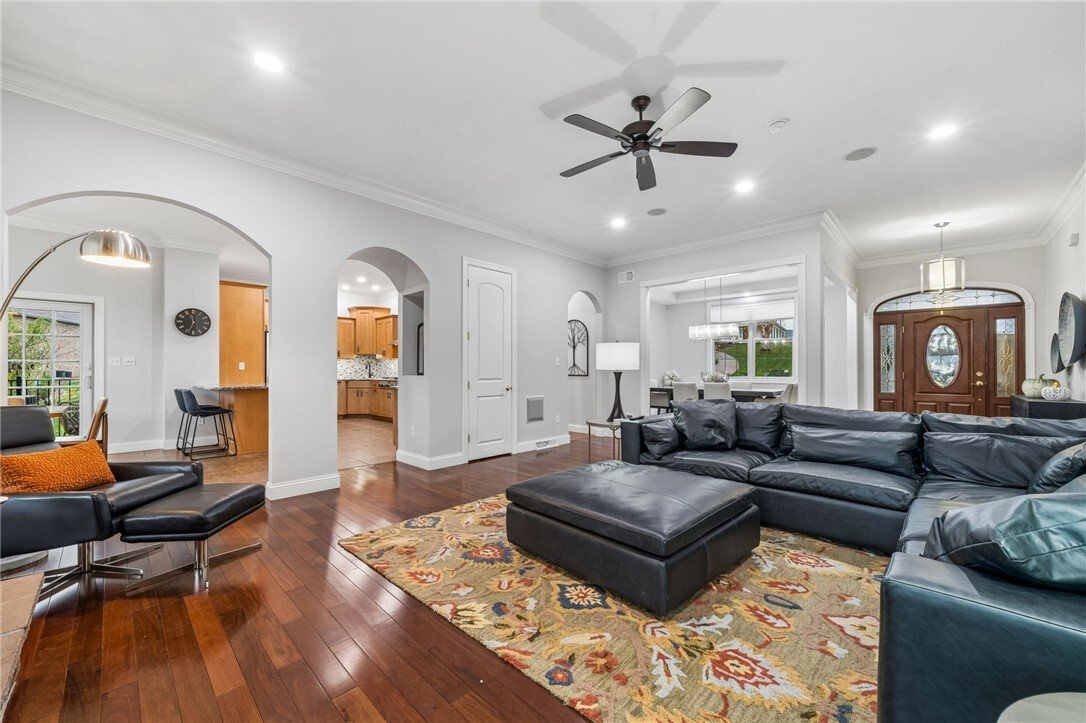
Stunning inside & out! Welcome to 1138 Lauralynn Drive, where beautiful stonework, custom exterior light posts, & extra wide tinted stamped concrete driveway bordered with aggregate create impressive curb appeal. The open floor plan showcases 10-foot ceilings, 8 foot paneled doors, 12 inch crown molding & hardcoat plaster walls. The dream kitchen features a Thermador gas cooktop with a
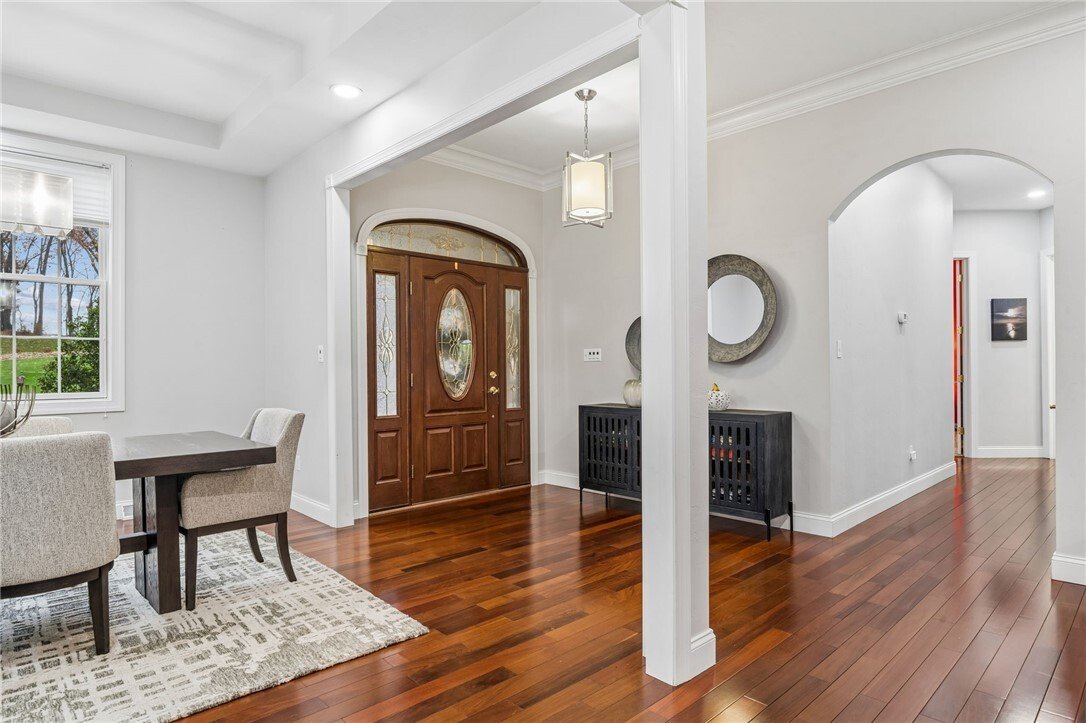
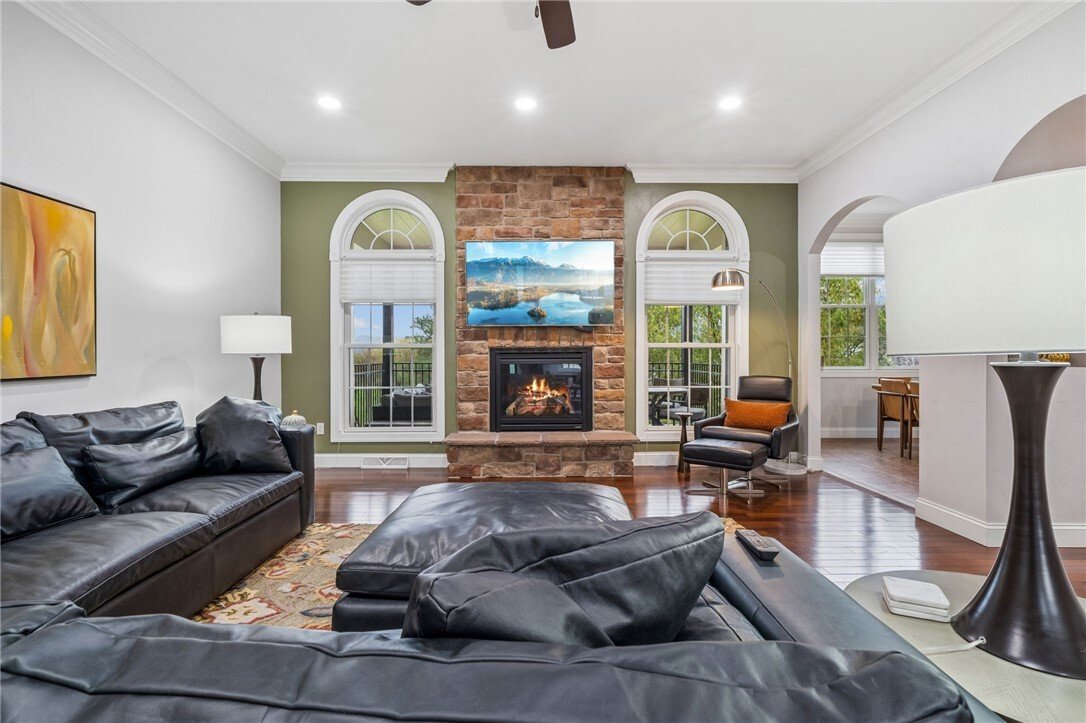
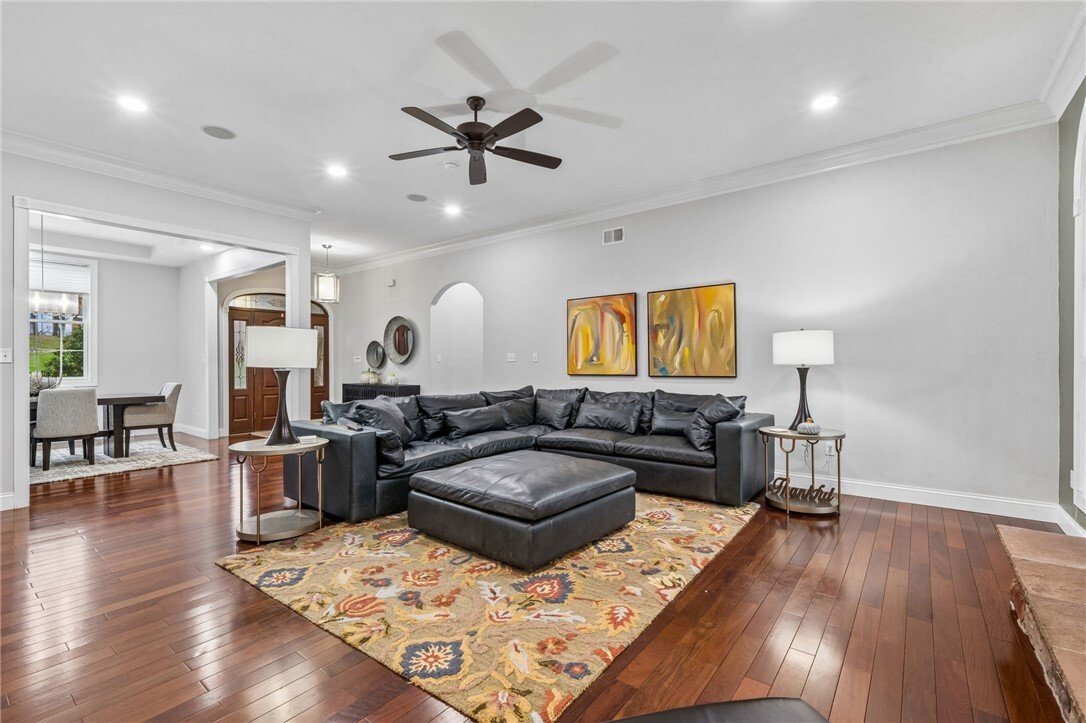
Stunning inside & out! Welcome to 1138 Lauralynn Drive, where beautiful stonework, custom exterior light posts, & extra wide tinted stamped concrete driveway bordered with aggregate create impressive curb appeal. The open floor plan showcases 10-foot ceilings, 8 foot paneled doors, 12 inch crown molding & hardcoat plaster walls. The dream kitchen features a Thermador gas cooktop with a built in grill, stainless appliances, and 2 year old gorgeous granite countertops and custom backsplash. Plus access to 2 covered main floor patios. Retreat to the spacious primary suite with a private bath featuring travertine tile floors and a frameless glass shower. The huge lower level offers an additional bedroom & full bathroom, plus walkout access to 24x12 patio overlooking park like setting with firepit. An oversize 23x22 garage with epoxy-sealed flooring. Plus an a additional garage around back for lawn equipment & storage. This home has so much room and storage thru out. Located in Mt View area. This home offers exceptional space, thoughtful details, and beautiful finishes throughout!
-
Type de propriété
Maison
-
Année de construction
2012
-
Prix/pied²
$285
Caractéristiques
- Garage
- Jardin
- Cheminée
- Terrasse
- Foyer
- Cuisine ouverte
- Stationnement
- Cuisinière à gaz
- Haut plafond
Explorez le secteur
1138 Lauralynn Drive, Unity Twp, PA 15650, Latrobe, Pennsylvanie, États-Unis
Voir sur Google Maps
Prix par sqft
Faible
Élevé
Inscrit il y a 5 ans
Vous vous êtes renseigné sur ce bien
L'agent vous contactera bientôt par
Publié par
41
Annonces
2022
Inscrit
Réserver une visite avec the agent
Choisissez une date et si vous souhaitez une visite virtuelle ou en personne avec l’agent.
Date préférée
Type de visite

Pittsburgh South
1500 Oxford Drive, Suite 300, 15102, Bethel Park, United States
Voir le profil de l’agence
Dernière mise à jour
Novembre 14
Première mise en ligne
Novembre 14
Licence de l’agent
#RS326690
Référence de l’annonce
2180277970416770
Statut de l’annonce
Propriétés similaires à proximité
Nouvelles annonces à Latrobe

Explorez plus de biens à vendre
Latrobe, PA, États-Unis Recherches populaires
- Propriétés avec Jardin à Latrobe, PA, États-Unis
- Propriétés avec Cheminée à Latrobe, PA, États-Unis
- Vie privée propriétés à Latrobe, PA, États-Unis
- Propriétés avec Bar à Latrobe, PA, États-Unis
- Propriétés avec Piscine à Latrobe, PA, États-Unis
- Propriétés avec Cuisine ouverte à Latrobe, PA, États-Unis
- Propriétés avec Terrasse à Latrobe, PA, États-Unis
- Propriétés avec Cave à vins à Latrobe, PA, États-Unis
- Propriétés avec Cuisine extérieure à Latrobe, PA, États-Unis
- Propriétés avec Salle de jeux à Latrobe, PA, États-Unis
- Propriétés avec Cinéma à Latrobe, PA, États-Unis
- Vue sur la montagne propriétés à Latrobe, PA, États-Unis
- Équestre propriétés à Latrobe, PA, États-Unis
Guides et histoires connexes
La confiance des plus grands courtiers du monde
Les agents des propriétés les plus exceptionnelles du monde publient sur JamesEdition.
- Des annonces de Sotheby's, Christie's, BARNES et Engel & Völkers
- Chaque annonce est vérifiée avant sa mise en ligne
- Contactez directement des agents vérifiés
En continuant, vous acceptez nos Conditions et notre Politique de confidentialité.
Brokerages we
partnered with
partnered with