$5,296,203
Weston Park, Bath
- 5 Chambres
- 3 SdB
- 6,630 Sqft
- Mis à jour: Septembre 15
- 33
À propos de la propriété
La description a été traduite automatiquement.
La description est affichée dans la langue d'origine.
La propriété est une maison individuelle vraiment exceptionnelle et unique qui possède l’atmosphère et les commodités d’une maison de campagne, tout en étant en ville. La maison au toit de chaume en pierre de Bath d’origine a été agrandie avec un ajout en pierre de Bath datant du milieu du XIXe siècle et, dans les années 1990, une bibliothèque a été ajoutée, en utilisant de la pierre de Bath prove
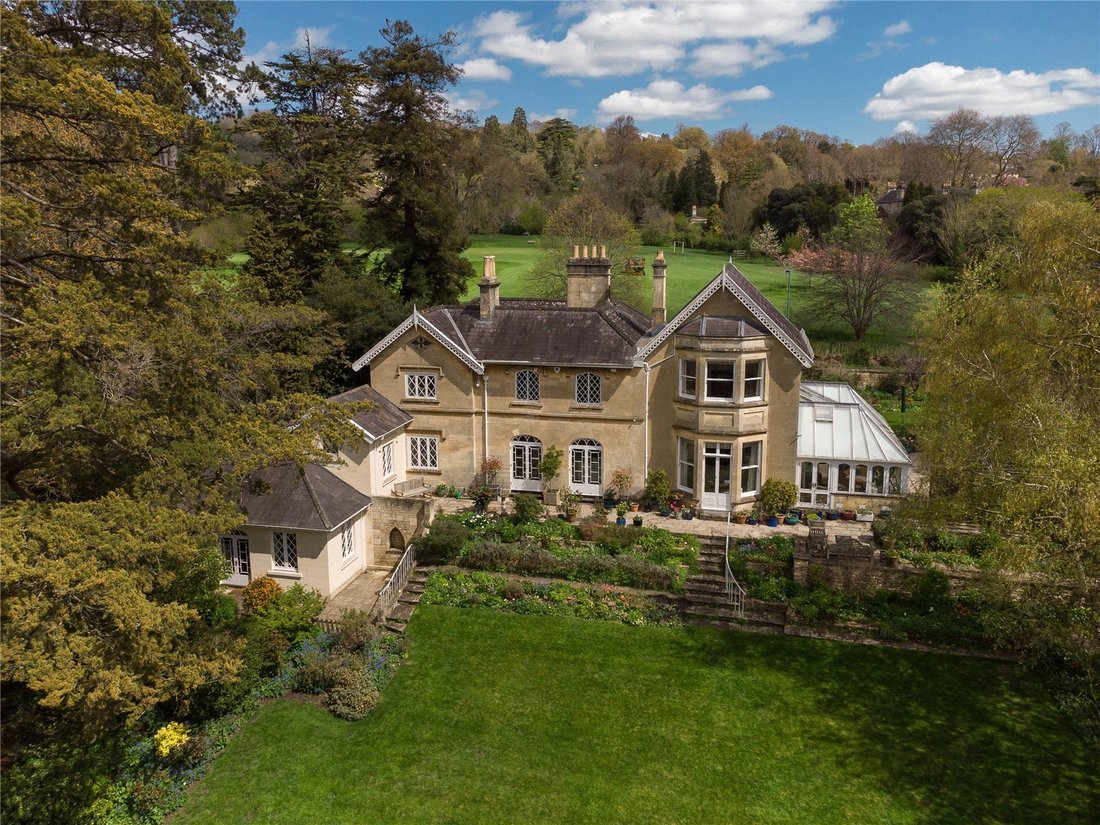
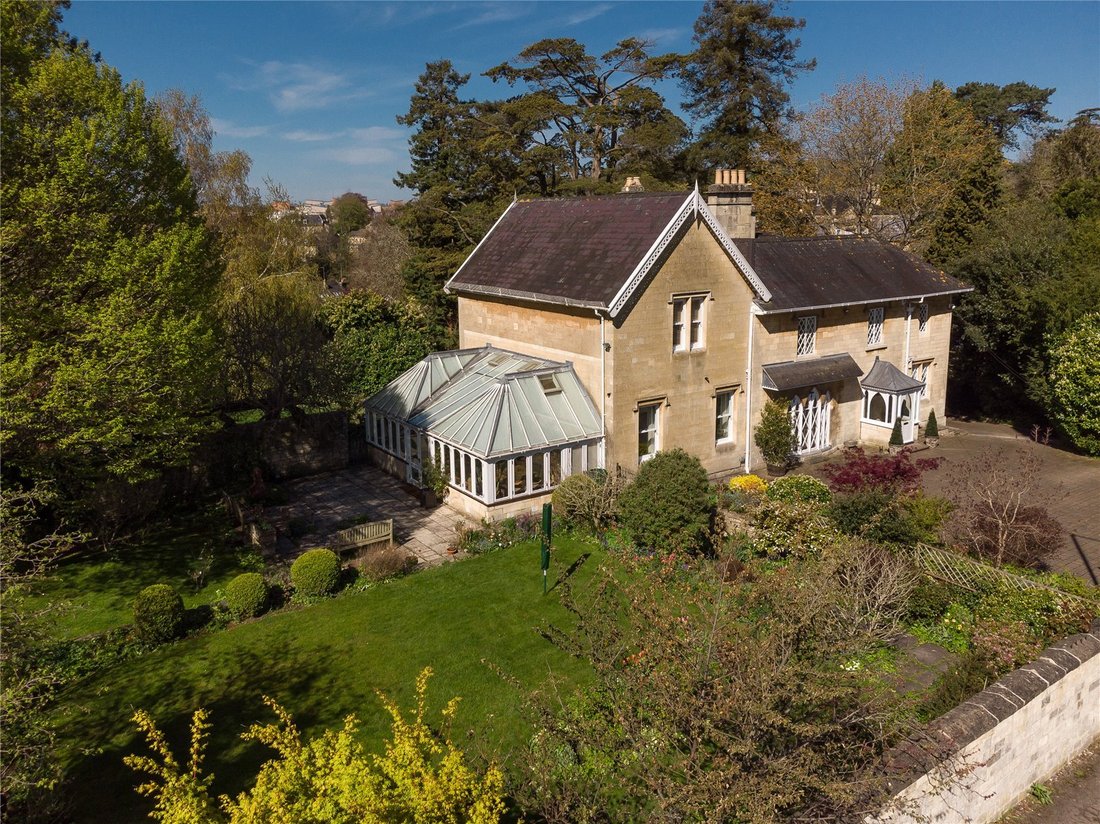
The property is a truly exceptional and unique detached house having the feel and amenities of a country house, yet within the city. The original Bath stone thatched house was enlarged with a mid-19th century Bath stone addition, and in the 1990s a library was added, using Bath stone from the original quarry. The property also has the benefit of a four bedroom detached coach house.
There
There
La propriété est une maison individuelle vraiment exceptionnelle et unique qui possède l’atmosphère et les commodités d’une maison de campagne, tout en étant en ville. La maison au toit de chaume en pierre de Bath d’origine a été agrandie avec un ajout en pierre de Bath datant du milieu du XIXe siècle et, dans les années 1990, une bibliothèque a été ajoutée, en utilisant de la pierre de Bath provenant de la carrière d’origine. La propriété bénéficie également d’une remise individuelle de quatre chambres.
Il présente de nombreuses caractéristiques, notamment les fenêtres gothiques de Strawberry Hill orientées nord-est et les fenêtres à meneaux donnant sur les jardins au sud. La façade de la maison fait face au terrain de tir à l’arc (un espace vert protégé par les équipements publics). Un vaste mur en pierre de Bath donne sur Weston Park et permet d’accéder à la propriété par un portail électrique.
La maison est répartie sur deux étages principaux mais bénéficie d’un sous-sol fonctionnel avec cave, débarras et buanderie. En outre, il y a la bibliothèque, à un niveau inférieur, et une grande véranda à double vitrage au rez-de-chaussée. Les dimensions des pièces et les hauteurs de plafond sont généreuses. La propriété a été recâblée et replombée, un chauffage central au gaz moderne a été installé et le toit a également été entièrement refait en 1990. La vallée du toit a été réaménagée en 2022. Il y a de nombreux doubles vitrages secondaires et la maison a été impeccablement entretenue en tant que maison familiale.
En entrant dans la propriété par le hall de réception, vous êtes immédiatement frappé par les proportions de la maison. Il y a un sol en pierre polie et un impressionnant escalier menant à l’étage supérieur. La cuisine/salle de petit-déjeuner à l’arrière est dotée d’un sol en pierre polie, d’une gamme de bases en chêne massif de qualité et d’unités murales avec un îlot central. Il y a suffisamment d’espace pour une table à manger et l’accès au jardin se fait par deux belles portes doubles en bois. À côté de la cuisine se trouve la salle à manger formelle avec un garde-manger/magasin attenant utile. Des escaliers mènent à la très grande et charmante bibliothèque à triple aspect.
Le magnifique salon occupe toute la profondeur de la propriété et possède une magnifique baie vitrée avec vue sur le jardin. Il possède des corniches exceptionnelles et une cheminée fonctionnelle entourée d’un cadre en bois fabriqué à la main. Le rez-de-chaussée est complété par le salon plein de caractère avec ses portes-fenêtres de style gothique Strawberry Hill et ses magnifiques volets moulés. Il y a un bureau bien aménagé et un vestiaire.
Au premier étage se trouvent cinq chambres doubles d’excellente taille. La suite principale, composée d’une chambre spacieuse, d’une salle de bains et d’un dressing, est particulièrement remarquable et est située dans l’aile est de la maison. Il y a quatre autres chambres doubles, l’une avec une salle de bain/douche attenante, ainsi que la salle de bains familiale et un grand placard d’aération accessible depuis le palier.
Le Coach House
Nos clients ont reconstruit le Coach House indépendant de quatre chambres il y a une vingtaine d’années à partir de zéro, en utilisant la pierre d’origine. Bien que classée comme Coach House, une famille de quatre personnes vit très confortablement dans la propriété grâce aux 1 420 pieds carrés de logement polyvalents répartis sur deux étages. L’accès au Coach House se fait par un hall d’entrée spacieux, avec accès aux services publics et au bureau. La cuisine/salle à manger/salon décloisonnée est intelligemment conçue et vous pourrez admirer de belles vues sur les jardins. Il y a un bâtiment de bureaux en bois séparé à l’extérieur du Coach House. À l’étage, vous trouverez quatre chambres et une salle de bains familiale.
À l’extérieur
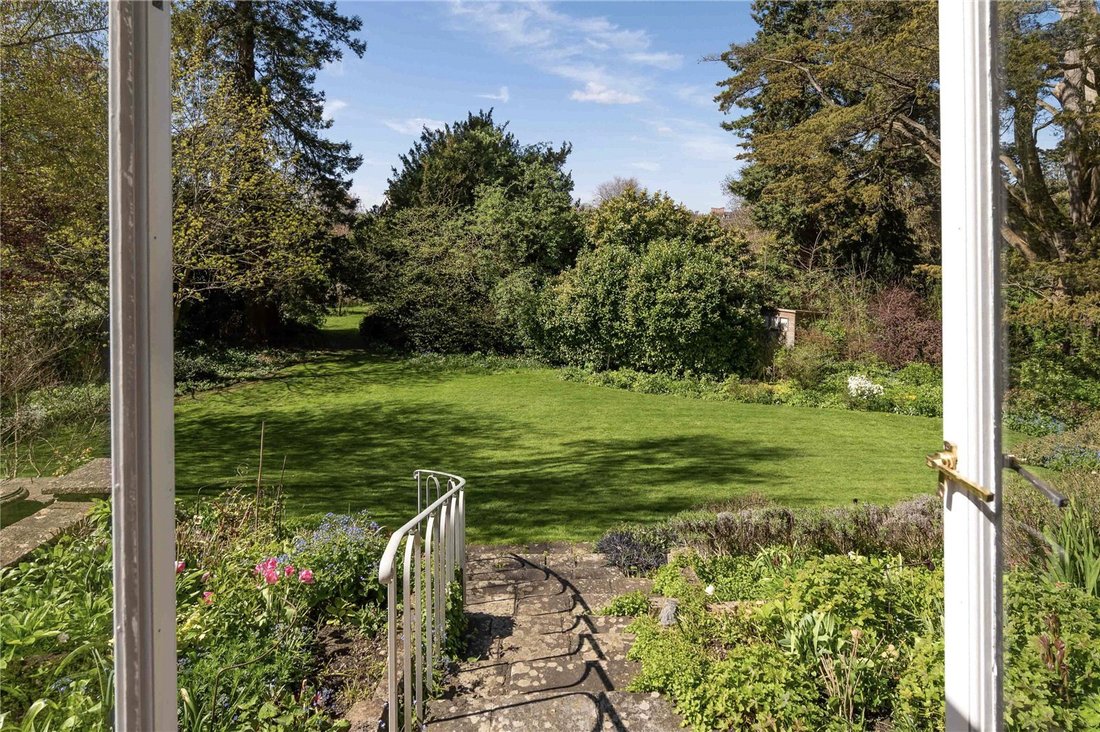
Les jardins et les terrains de la propriété orientés sud-ouest sont en effet très particuliers et s’étendent sur 1,08 hectare, une véritable rareté dans un emplacement de ville aussi privilégié. Les jardins sont matures et magnifiquement entretenus et on y trouve de nombreux arbres, dont des macrocarpes, des érables à écorce de serpent, des séquoias et des pins aux yeux noirs, âgés de près de 200 ans. Deux grandes rocailles d’origine datant du XIXe siècle ont été exposées et restaurées.
L’entrée de la propriété se fait depuis Weston Park par des portails électriques menant à un vaste parking avec une allée menant au Coach House.
Il présente de nombreuses caractéristiques, notamment les fenêtres gothiques de Strawberry Hill orientées nord-est et les fenêtres à meneaux donnant sur les jardins au sud. La façade de la maison fait face au terrain de tir à l’arc (un espace vert protégé par les équipements publics). Un vaste mur en pierre de Bath donne sur Weston Park et permet d’accéder à la propriété par un portail électrique.
La maison est répartie sur deux étages principaux mais bénéficie d’un sous-sol fonctionnel avec cave, débarras et buanderie. En outre, il y a la bibliothèque, à un niveau inférieur, et une grande véranda à double vitrage au rez-de-chaussée. Les dimensions des pièces et les hauteurs de plafond sont généreuses. La propriété a été recâblée et replombée, un chauffage central au gaz moderne a été installé et le toit a également été entièrement refait en 1990. La vallée du toit a été réaménagée en 2022. Il y a de nombreux doubles vitrages secondaires et la maison a été impeccablement entretenue en tant que maison familiale.
En entrant dans la propriété par le hall de réception, vous êtes immédiatement frappé par les proportions de la maison. Il y a un sol en pierre polie et un impressionnant escalier menant à l’étage supérieur. La cuisine/salle de petit-déjeuner à l’arrière est dotée d’un sol en pierre polie, d’une gamme de bases en chêne massif de qualité et d’unités murales avec un îlot central. Il y a suffisamment d’espace pour une table à manger et l’accès au jardin se fait par deux belles portes doubles en bois. À côté de la cuisine se trouve la salle à manger formelle avec un garde-manger/magasin attenant utile. Des escaliers mènent à la très grande et charmante bibliothèque à triple aspect.
Le magnifique salon occupe toute la profondeur de la propriété et possède une magnifique baie vitrée avec vue sur le jardin. Il possède des corniches exceptionnelles et une cheminée fonctionnelle entourée d’un cadre en bois fabriqué à la main. Le rez-de-chaussée est complété par le salon plein de caractère avec ses portes-fenêtres de style gothique Strawberry Hill et ses magnifiques volets moulés. Il y a un bureau bien aménagé et un vestiaire.
Au premier étage se trouvent cinq chambres doubles d’excellente taille. La suite principale, composée d’une chambre spacieuse, d’une salle de bains et d’un dressing, est particulièrement remarquable et est située dans l’aile est de la maison. Il y a quatre autres chambres doubles, l’une avec une salle de bain/douche attenante, ainsi que la salle de bains familiale et un grand placard d’aération accessible depuis le palier.
Le Coach House
Nos clients ont reconstruit le Coach House indépendant de quatre chambres il y a une vingtaine d’années à partir de zéro, en utilisant la pierre d’origine. Bien que classée comme Coach House, une famille de quatre personnes vit très confortablement dans la propriété grâce aux 1 420 pieds carrés de logement polyvalents répartis sur deux étages. L’accès au Coach House se fait par un hall d’entrée spacieux, avec accès aux services publics et au bureau. La cuisine/salle à manger/salon décloisonnée est intelligemment conçue et vous pourrez admirer de belles vues sur les jardins. Il y a un bâtiment de bureaux en bois séparé à l’extérieur du Coach House. À l’étage, vous trouverez quatre chambres et une salle de bains familiale.
À l’extérieur
Les jardins et les terrains de la propriété orientés sud-ouest sont en effet très particuliers et s’étendent sur 1,08 hectare, une véritable rareté dans un emplacement de ville aussi privilégié. Les jardins sont matures et magnifiquement entretenus et on y trouve de nombreux arbres, dont des macrocarpes, des érables à écorce de serpent, des séquoias et des pins aux yeux noirs, âgés de près de 200 ans. Deux grandes rocailles d’origine datant du XIXe siècle ont été exposées et restaurées.
L’entrée de la propriété se fait depuis Weston Park par des portails électriques menant à un vaste parking avec une allée menant au Coach House.
The property is a truly exceptional and unique detached house having the feel and amenities of a country house, yet within the city. The original Bath stone thatched house was enlarged with a mid-19th century Bath stone addition, and in the 1990s a library was added, using Bath stone from the original quarry. The property also has the benefit of a four bedroom detached coach house.
There are numerous features including the Strawberry Hill Gothic windows facing north east and mullioned windows overlooking the gardens to the south. The front of the house faces the Archery Field (a public amenity protected Green Space) There is an extensive Bath stone wall fronting onto Weston Park with electric gated access to the property.
The house is on two principal floors but with the benefit of a functioning lower-ground floor with cellar, storage and a utility room. In addition there is the library, on a lower level, and a capacious double-glazed conservatory at ground floor level. The room sizes and ceiling heights are generous. The property was rewired and replumbed, and modern gas-fired central heating was installed and it was also fully re-roofed in 1990. The roof valley was re-leaded in 2022. There is extensive secondary double glazing and the house has been immaculately maintained as a family home.
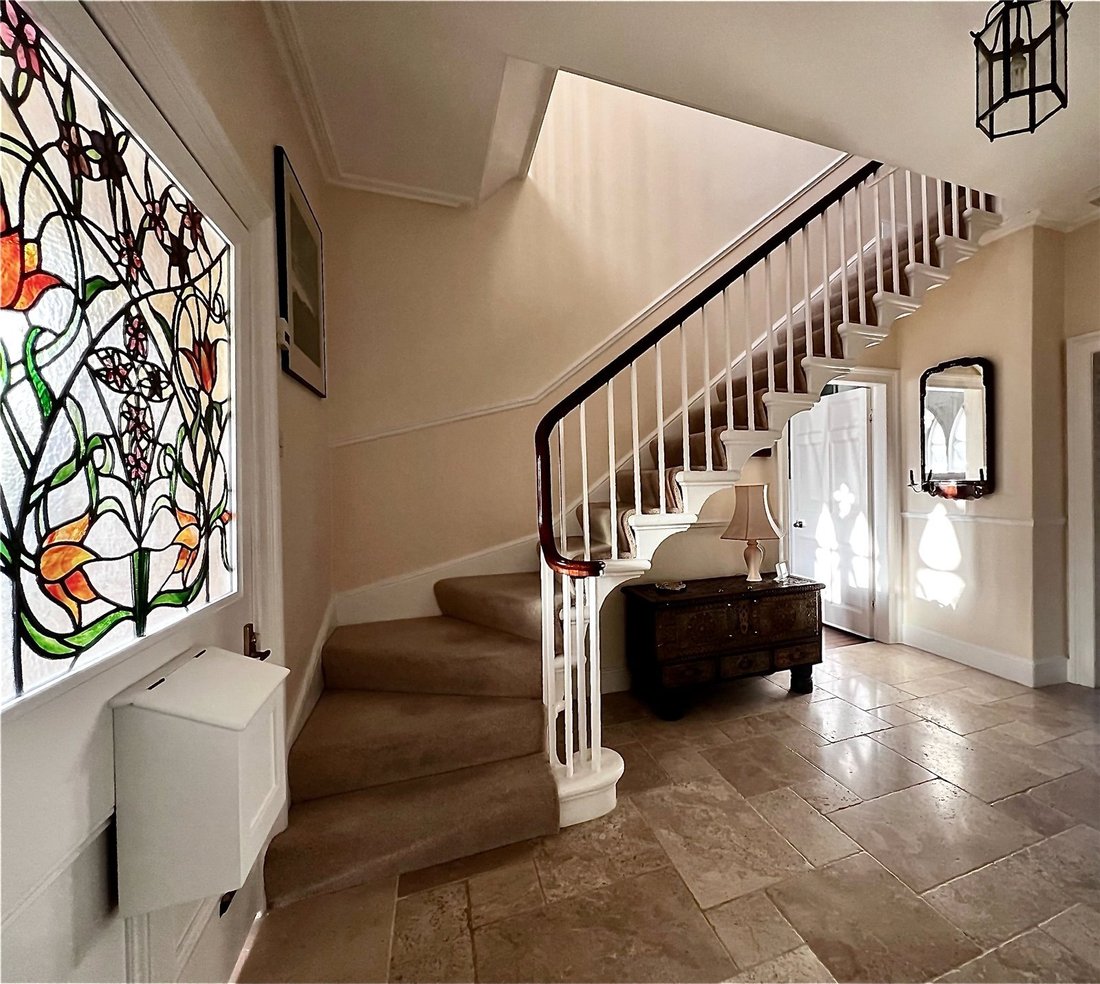
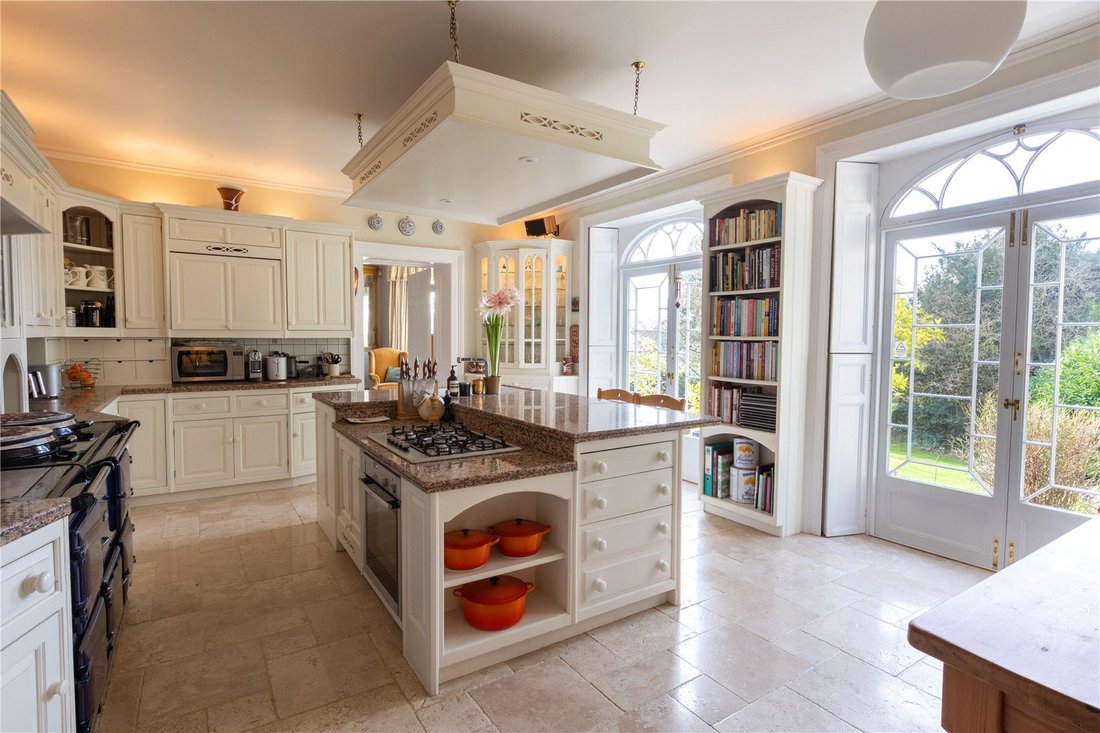
On entering the property into the reception hallway, you are immediately struck by the proportions of the house. There is a polished stone floor and an impressive staircase rising to the upper floor. The kitchen/breakfast room to the rear has a polished stone floor, a range of quality solid oak base and wall units with a central island unit. There is plenty of space for a dining table and there is access to the garden via two attractive timber double doors. Off the kitchen is the formal dining room with useful adjoining pantry/store. Stairs lead down to the very large, lovely triple aspect library.
The magnificent drawing room is the full depth of the property and has a beautiful bay window with views over the garden. There is exceptional cornicing and a working fireplace with a handcrafted timber surround. Completing the ground floor is the sitting room which is full of character with Strawberry Hill gothic style French doors and beautiful moulded shutters, there is a well-appointed study and a cloakroom.
On the first floor are five excellent sized double bedrooms. The principal bedroom suite, comprising a spacious bedroom and bathroom and a walk in wardrobe, is of particular note and is situated in the East wing of the house. There are four further double bedrooms, one with an ensuite bath/shower room as well as the family bathroom and a large airing cupboard accessed from the landing.
The Coach House
Our clients rebuilt the detached four bedroom Coach House some 20 years ago from the ground up, using the original stone. Although classed as a Coach House, a family of four very comfortably live in the property due to the versatile 1420 sq ft of accommodation over two floors. The Coach House is entered into through a spacious entrance hall, with utility and study leading off. The open plan kitchen/dining/living space is cleverly designed and lovely views can be enjoyed over the gardens. There is a separate timber office building outside the Coach House. Upstairs there are four bedrooms and a family bathroom.
Externally
The south westerly facing gardens and grounds of the property are very special indeed and extend to 1.08 acres, a real rarity in such a prime city location. The gardens are mature and beautifully maintained and there are numerous trees, including macrocarpa, snakebark maple, redwoods and black-eyed pines, of nearly 200 years of age. Two large original 19th century rockeries have been exposed and reinstated.
The entrance to the property is from Weston Park via electric gates into an extensive parking area with a driveway leading down to the Coach House.
The property is situated in the extremely popular and convenient location of Weston Park, a level 0.9 mile walk from the Royal Crescent and the city beyond with the house nestled between the countryside of the Cotswold Way and The Royal Victoria Park.
The property lies within reasonable distance of the local amenities of Weston Village itself as well as the Royal United Hospital, whilst Bath city centre, famous for its Roman heritage and Georgian architecture is approximately one mile away.
Bath offers a wealth of business, entertainment and cultural facilities as well as a mainline rail link to London Paddington (journey time from 75 minutes). Junction 18 of the M4 motorway is approximately 10 miles to the north. There are excellent schools in both the private and state sectors a short distance away and the two universities (Bath and Bath Spa) are of the highest repute.
Weston village throughout the 19th-century retained its own character and independent identity as a village quite outside the city of Bath. It boasted its own flour and paper mills, two large farms and two breweries, and served as the laundry for Bath thanks to several clean water streams that passed through it.
Weston Park, the road, was established in the first half of the 19th century. A map from 1845 shows the road ending on the western side of the property, and soon after the road was extended to Weston Village itself. The property is an historic house, built in 1829 for the mother of Thomas de Quincey, one of England’s foremost prose writers. William Wordsworth, Walter Savage Landor and other Lakeland luminaries have stayed here. In April 1839 Wordsworth wrote to his daughter: ”Yesterday we walked to Weston and saw that pretty old creature of 85, Mrs Quincey. She lives in a beautiful thatched cottage of her own building, the fourth house as she tells us her daughter twitted her with having built.” The house is mentioned in Dorothy Wordsworth’s diaries and various books on Bath.
The house remained in the de Quincey family for many decades, and indeed has only been in the hands of five owners in nearly 200 years.
There are numerous features including the Strawberry Hill Gothic windows facing north east and mullioned windows overlooking the gardens to the south. The front of the house faces the Archery Field (a public amenity protected Green Space) There is an extensive Bath stone wall fronting onto Weston Park with electric gated access to the property.
The house is on two principal floors but with the benefit of a functioning lower-ground floor with cellar, storage and a utility room. In addition there is the library, on a lower level, and a capacious double-glazed conservatory at ground floor level. The room sizes and ceiling heights are generous. The property was rewired and replumbed, and modern gas-fired central heating was installed and it was also fully re-roofed in 1990. The roof valley was re-leaded in 2022. There is extensive secondary double glazing and the house has been immaculately maintained as a family home.
On entering the property into the reception hallway, you are immediately struck by the proportions of the house. There is a polished stone floor and an impressive staircase rising to the upper floor. The kitchen/breakfast room to the rear has a polished stone floor, a range of quality solid oak base and wall units with a central island unit. There is plenty of space for a dining table and there is access to the garden via two attractive timber double doors. Off the kitchen is the formal dining room with useful adjoining pantry/store. Stairs lead down to the very large, lovely triple aspect library.
The magnificent drawing room is the full depth of the property and has a beautiful bay window with views over the garden. There is exceptional cornicing and a working fireplace with a handcrafted timber surround. Completing the ground floor is the sitting room which is full of character with Strawberry Hill gothic style French doors and beautiful moulded shutters, there is a well-appointed study and a cloakroom.
On the first floor are five excellent sized double bedrooms. The principal bedroom suite, comprising a spacious bedroom and bathroom and a walk in wardrobe, is of particular note and is situated in the East wing of the house. There are four further double bedrooms, one with an ensuite bath/shower room as well as the family bathroom and a large airing cupboard accessed from the landing.
The Coach House
Our clients rebuilt the detached four bedroom Coach House some 20 years ago from the ground up, using the original stone. Although classed as a Coach House, a family of four very comfortably live in the property due to the versatile 1420 sq ft of accommodation over two floors. The Coach House is entered into through a spacious entrance hall, with utility and study leading off. The open plan kitchen/dining/living space is cleverly designed and lovely views can be enjoyed over the gardens. There is a separate timber office building outside the Coach House. Upstairs there are four bedrooms and a family bathroom.
Externally
The south westerly facing gardens and grounds of the property are very special indeed and extend to 1.08 acres, a real rarity in such a prime city location. The gardens are mature and beautifully maintained and there are numerous trees, including macrocarpa, snakebark maple, redwoods and black-eyed pines, of nearly 200 years of age. Two large original 19th century rockeries have been exposed and reinstated.
The entrance to the property is from Weston Park via electric gates into an extensive parking area with a driveway leading down to the Coach House.
The property is situated in the extremely popular and convenient location of Weston Park, a level 0.9 mile walk from the Royal Crescent and the city beyond with the house nestled between the countryside of the Cotswold Way and The Royal Victoria Park.
The property lies within reasonable distance of the local amenities of Weston Village itself as well as the Royal United Hospital, whilst Bath city centre, famous for its Roman heritage and Georgian architecture is approximately one mile away.
Bath offers a wealth of business, entertainment and cultural facilities as well as a mainline rail link to London Paddington (journey time from 75 minutes). Junction 18 of the M4 motorway is approximately 10 miles to the north. There are excellent schools in both the private and state sectors a short distance away and the two universities (Bath and Bath Spa) are of the highest repute.
Weston village throughout the 19th-century retained its own character and independent identity as a village quite outside the city of Bath. It boasted its own flour and paper mills, two large farms and two breweries, and served as the laundry for Bath thanks to several clean water streams that passed through it.
Weston Park, the road, was established in the first half of the 19th century. A map from 1845 shows the road ending on the western side of the property, and soon after the road was extended to Weston Village itself. The property is an historic house, built in 1829 for the mother of Thomas de Quincey, one of England’s foremost prose writers. William Wordsworth, Walter Savage Landor and other Lakeland luminaries have stayed here. In April 1839 Wordsworth wrote to his daughter: ”Yesterday we walked to Weston and saw that pretty old creature of 85, Mrs Quincey. She lives in a beautiful thatched cottage of her own building, the fourth house as she tells us her daughter twitted her with having built.” The house is mentioned in Dorothy Wordsworth’s diaries and various books on Bath.
The house remained in the de Quincey family for many decades, and indeed has only been in the hands of five owners in nearly 200 years.
-
Type de propriété
Maison
-
Prix/pied²
$798
-
Consommation
D
Caractéristiques
- Jardin
- Terrasse
- Cheminée
- Cuisine ouverte
- Bibliothèque
- Pergola
- Plan d’étage 2D
- Porte
- Cuisinière à gaz
Caractéristiques
Intérieur
- Bureau
- Cheminée
- Îlot de cuisine
- Cuisinière à gaz
- Buanderie
- Cuisine ouverte
- Bibliothèque
- Comptoirs en pierre
Outdoor
Explorez le secteur

Inscrit il y a 2 ans
Vous vous êtes renseigné sur ce bien
L'agent vous contactera bientôt par
Publié par
4
Annonces
2024
Inscrit
Réserver une visite avec Jack King
Choisissez une date et si vous souhaitez une visite virtuelle ou en personne avec l’agent.
Date préférée
Type de visite

Dernière mise à jour
Septembre 15
Première mise en ligne
Mai 2, 2024
Référence de l’annonce
BTS160125
La confiance des plus grands courtiers du monde
Les agents des propriétés les plus exceptionnelles du monde publient sur JamesEdition.
- Des annonces de Sotheby's, Christie's, BARNES et Engel & Völkers
- Chaque annonce est vérifiée avant sa mise en ligne
- Contactez directement des agents vérifiés
En continuant, vous acceptez nos Conditions et notre Politique de confidentialité.